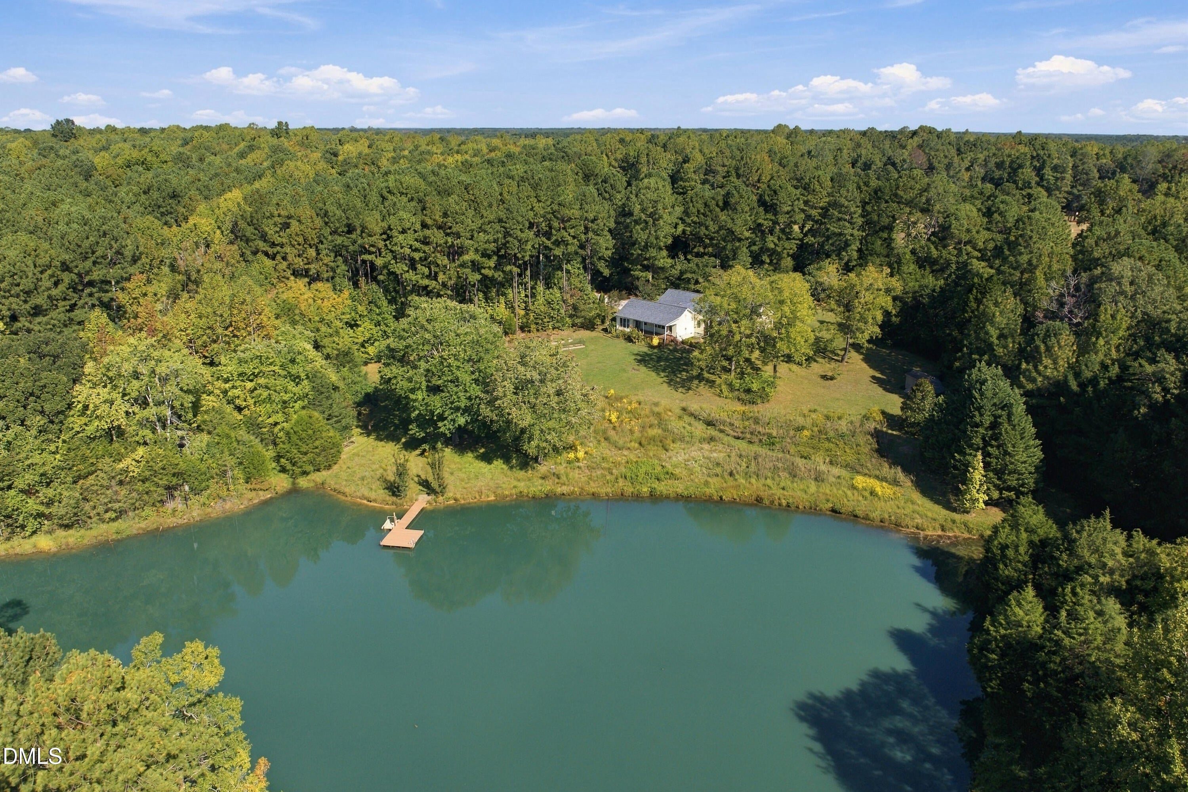
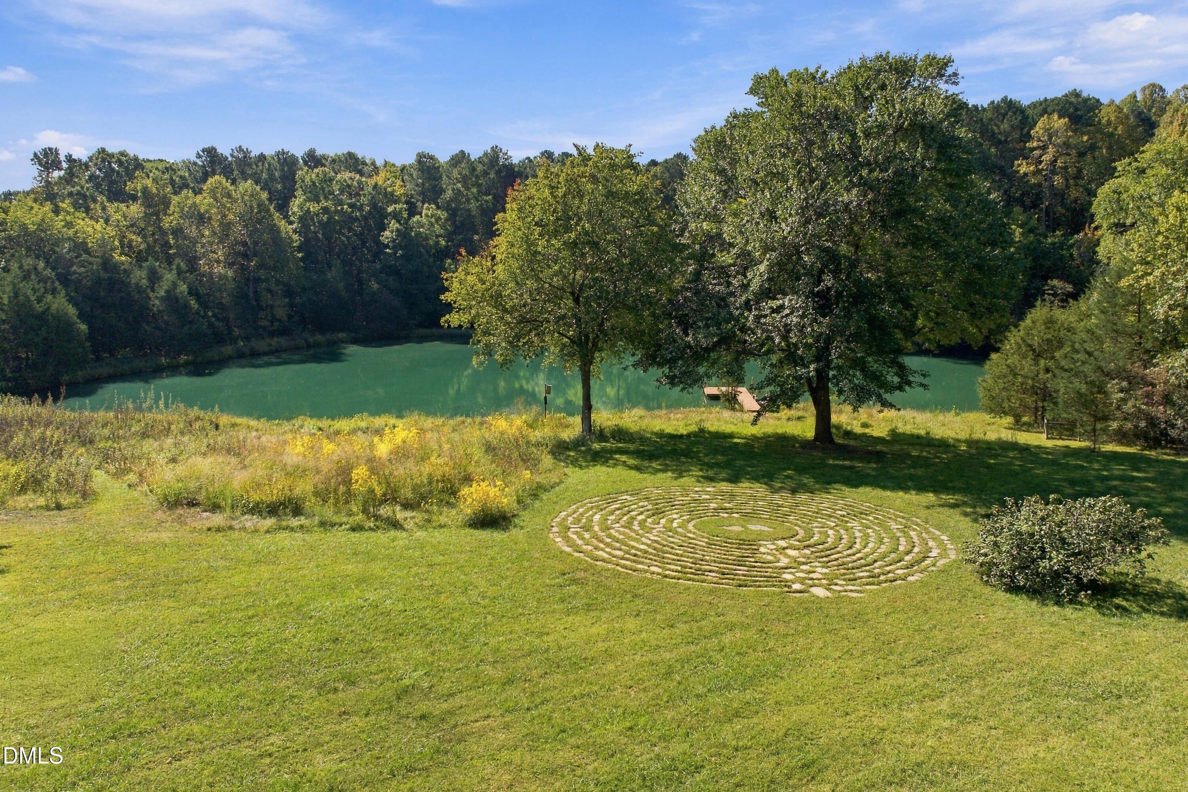
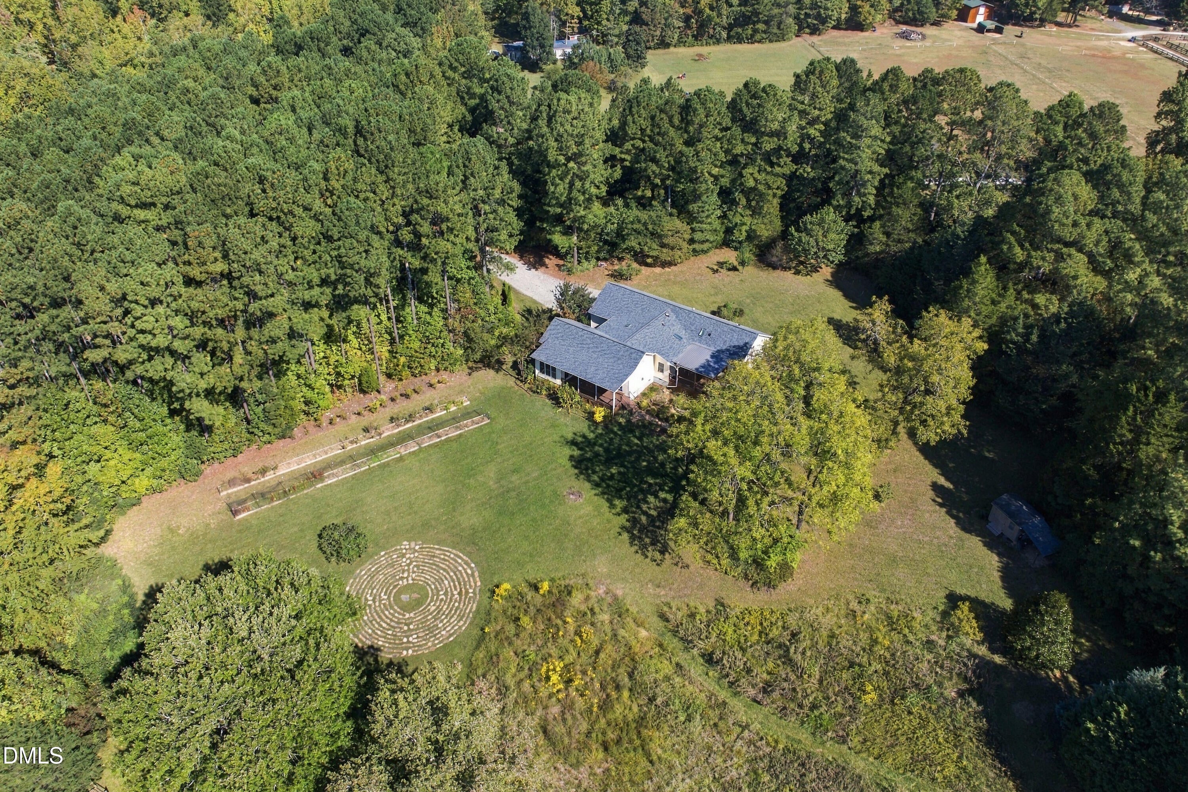
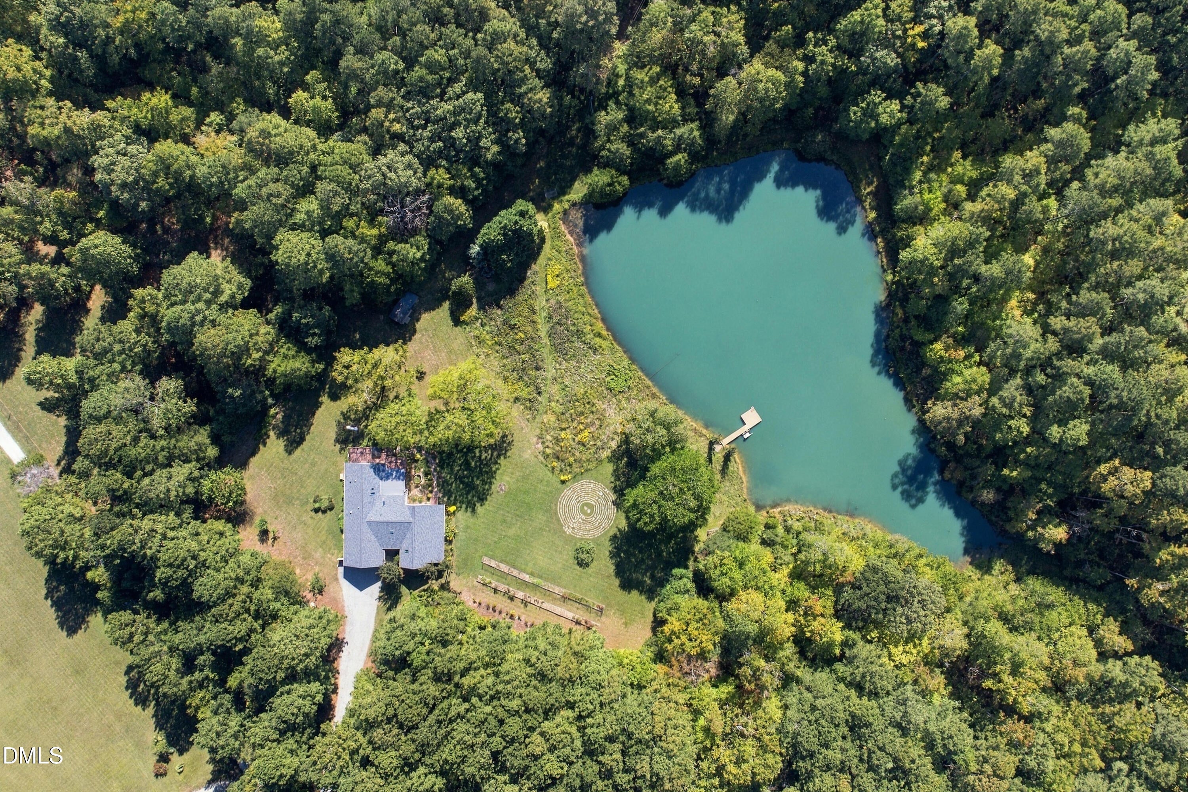
Escape the ordinary without sacrificing convenience. Tucked away in the protected Eno River Watershed, this 10-acre estate is thoughtfully designed for remote work, wellness, and connection with nature. Pure tranquility meets modern comfort in a sanctuary-style setting with complete privacy. The grounds showcase a 2-acre private pond w/ dual docks, a walking trail encircling the water, a Chartres-replica labyrinth, a wildflower meadow, a koi pond, and a thriving fruit orchard w/ muscadine vines, figs, apples, cherries, pears, and vibrant beautyberry bushes. Inside, soaring vaulted ceilings, skylights, and solar tubes illuminate open-concept living. Enjoy a chef's kitchen w/ quartz & double ovens, a vaulted work-from-home studio, a dedicated yoga wall, and a sunroom. The private primary suite features an acoustic pocket-door entry, dual custom closets, and a spa-like bath w/ a bench-tiled shower. Step outside to your personal paradise featuring a hot tub, expansive decking, and a covered porch w/ a direct LP gas line. Upgrades: New roof (2025), new HVACs (2024/2025), whole-home generator, new tankless water heater (2026), 6-zone audio, deep freezer, irrigation system and wired outbuilding. Designed to foster balance and tranquility—all just 2 miles from I-85/I-40 with effortless access to RDU Airport, Raleigh, and Greensboro.
Save
Ask
Tour
Hide
Share
Listing Snapshot
Price
$984,900
Days On Site
6 Days
Bedrooms
3
Inside Area (SqFt)
2,831 sqft
Total Baths
2
Full Baths
2
Partial Baths
N/A
Lot Size
10.01 Acres
Year Built
2004
MLS® Number
10197736
Status
Active
Property Tax
$4,866.14
HOA/Condo/Coop Fees
N/A
Sq Ft Source
N/A
Friends & Family
React
Comment
Invite
No Comments Yet
Did you know? You can invite friends and family to your search. They can join your search, rate and discuss listings with you.
Built-In Gas RangeBuilt-In Electric OvenCooktopDryerDouble OvenDishwasherFree-Standing RefrigeratorGas CooktopGas RangeGas Water HeaterInstant Hot WaterMicrowaveOvenRefrigeratorRange HoodStainless Steel Appliance(s)Tankless Water HeaterWasherWasher/DryerWasher/Dryer StackedWater SoftenerWater Softener Owned
CoveredDeckEnclosedFront PorchPatioPorchRear PorchWrap Around
Road Frontage
Private Road
Roof
Shingle
Spa
Yes
Spa Features
Above GroundHeatedPrivate
View
GardenMeadowOrchardPondPanoramicTrees/WoodsWater
Waterfront Features
PondWaterfront
Waterview
GardenMeadowOrchardPondPanoramicTrees/WoodsWater
Windows/Doors
BlindsDouble Pane WindowsSkylight(s)Tinted Windows
Community Features
Accessibility Features
Grip-Accessible Features
Financing Terms Available
CashConventionalFHAVA Loan
Roads
Gravel
Schools
School District
Unknown
Elementary School
Orange - Efland Cheeks Elementary
Middle School
Orange - Gravelly Hill Middle
High School
Orange - Orange High
Listing courtesy of Jordan Powell of Compass -- Raleigh
Listings that are marked with an icon are provided courtesy of the Triangle MLS, Inc. of North Carolina, Internet Data Exchange Database. Copyright 2026 Triangle MLS, Inc. of North Carolina. All rights reserved.
Last checked: 2026-10-16 08:53 PM UTC
Neighborhood & Commute
Source: Walkscore
Disclosure: Community information and market data powered by Constellation Data Labs. Information is deemed reliable but not guaranteed.


Did you know? You can invite friends and family to your search. They can join your search, rate and discuss listings with you.