Save
Ask
Tour
Hide
Share
$300,000
New Listing

1460 Barton Place Drive
Raleigh, NC 27608

For Sale|Townhouse|Active
1
Bed
2
Total Baths
1
Full Bath
1
Partial Bath
928
SqFt
$323
/SqFt
1988
Built
Subdivision:
Barton Place Townes
County:
Wake
Call Now: 919-404-SHOW
Is this the listing for you? We can help make it yours.
919-404-SHOW
1460 Barton Place Drive1460 Barton Place Drive1460 Barton Place Drive1460 Barton Place Drive
Save
Ask
Tour
Hide
Share

Mortgage Calculator

Monthly Payment (Est.)

Enter an interest rate to see your estimated monthly payment.
Calculator powered by Showcase IDX, a Constellation1 Company. Copyright ©2026 Information is deemed reliable but not guaranteed.

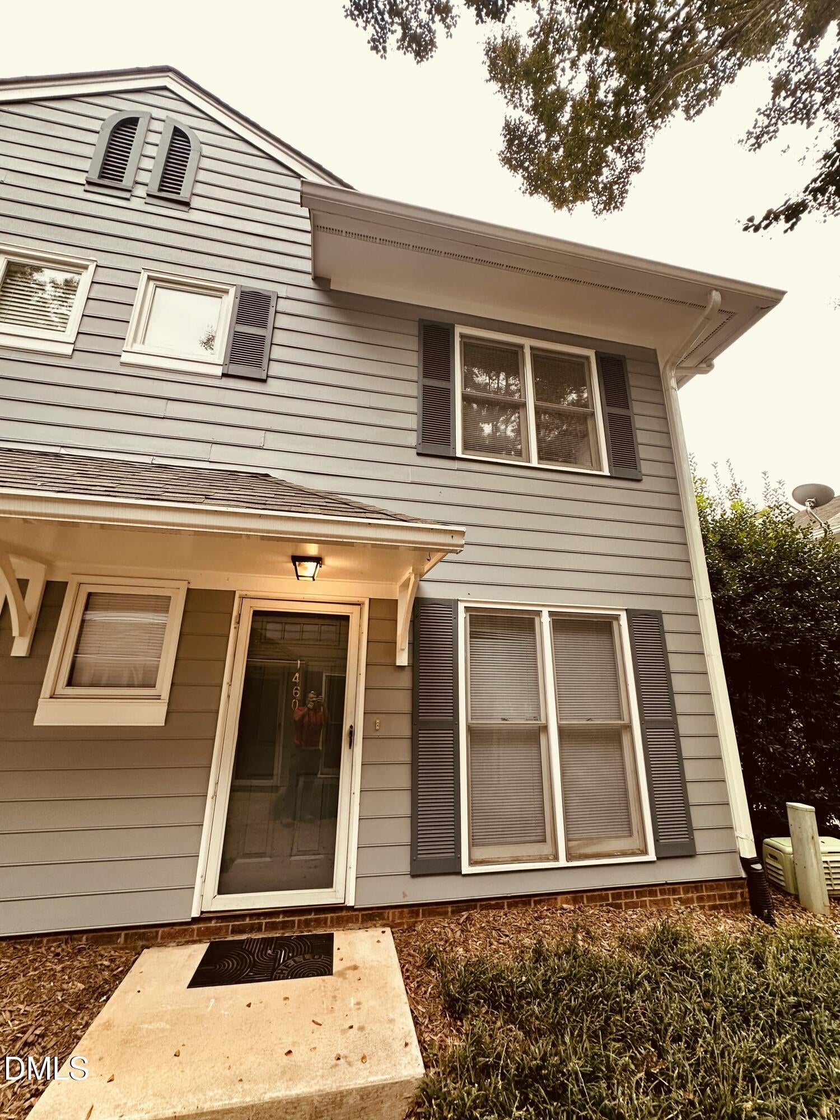
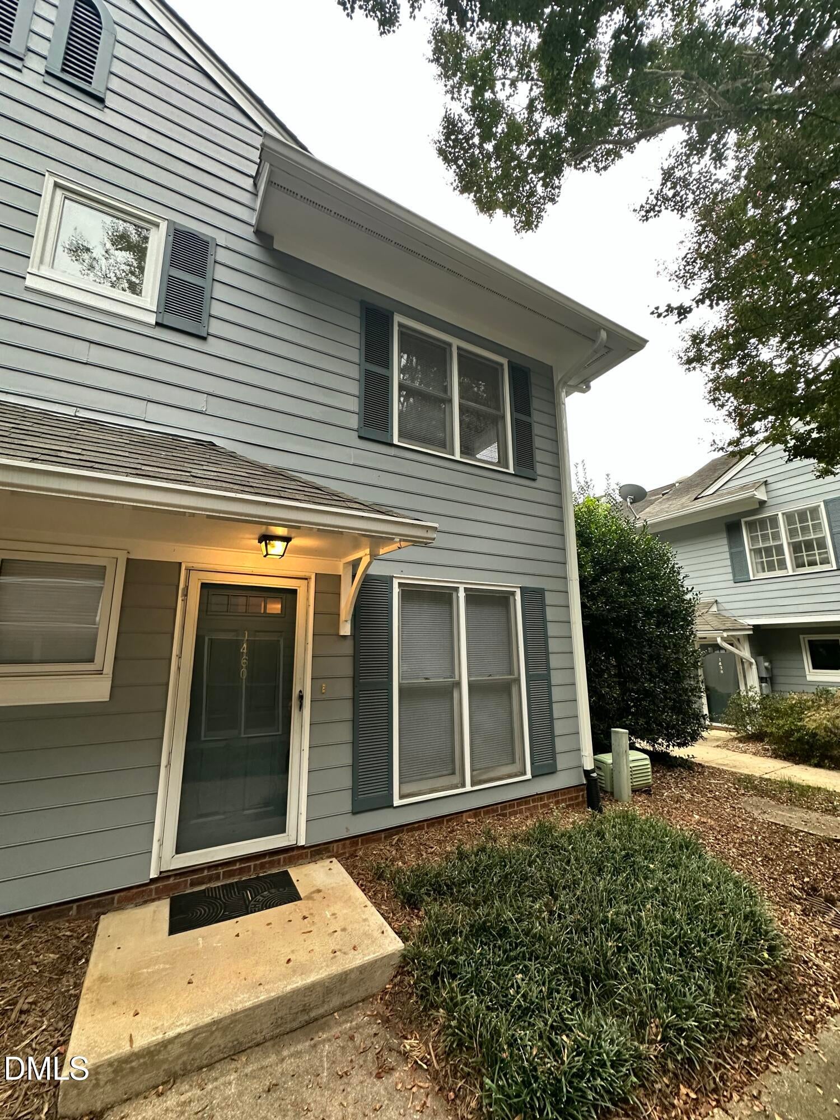
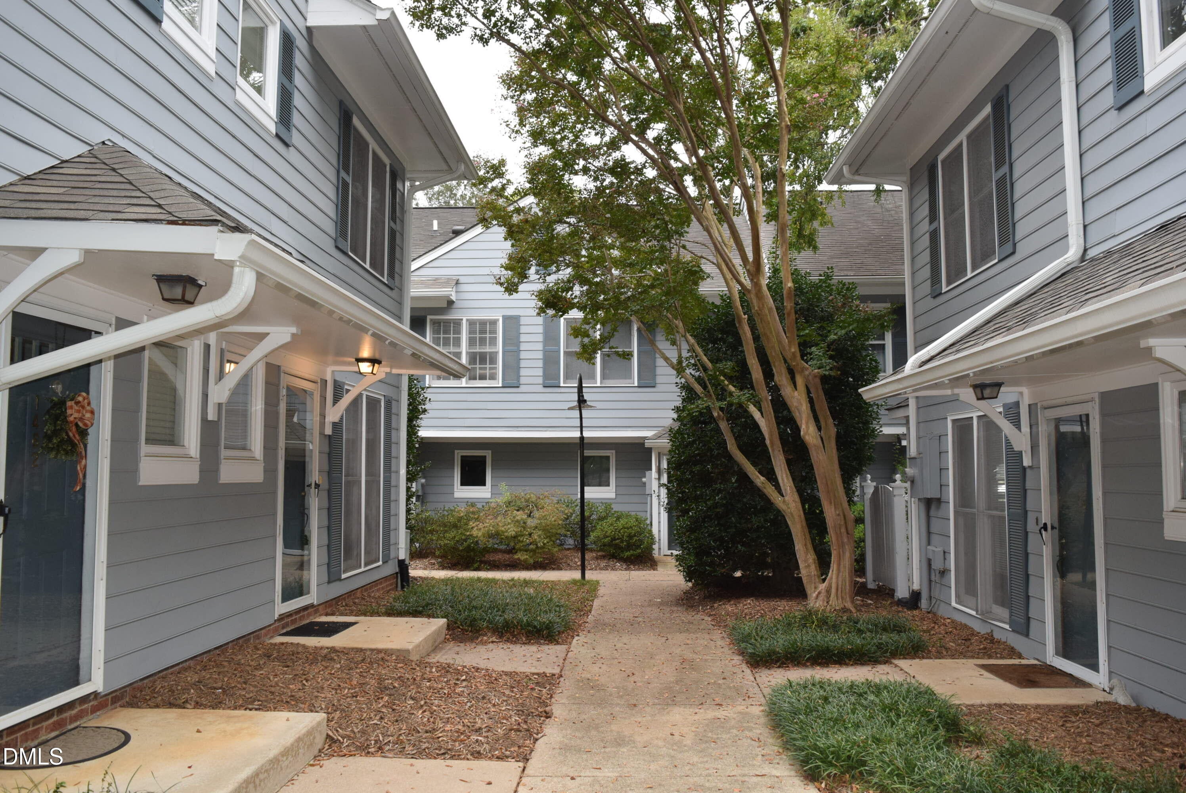
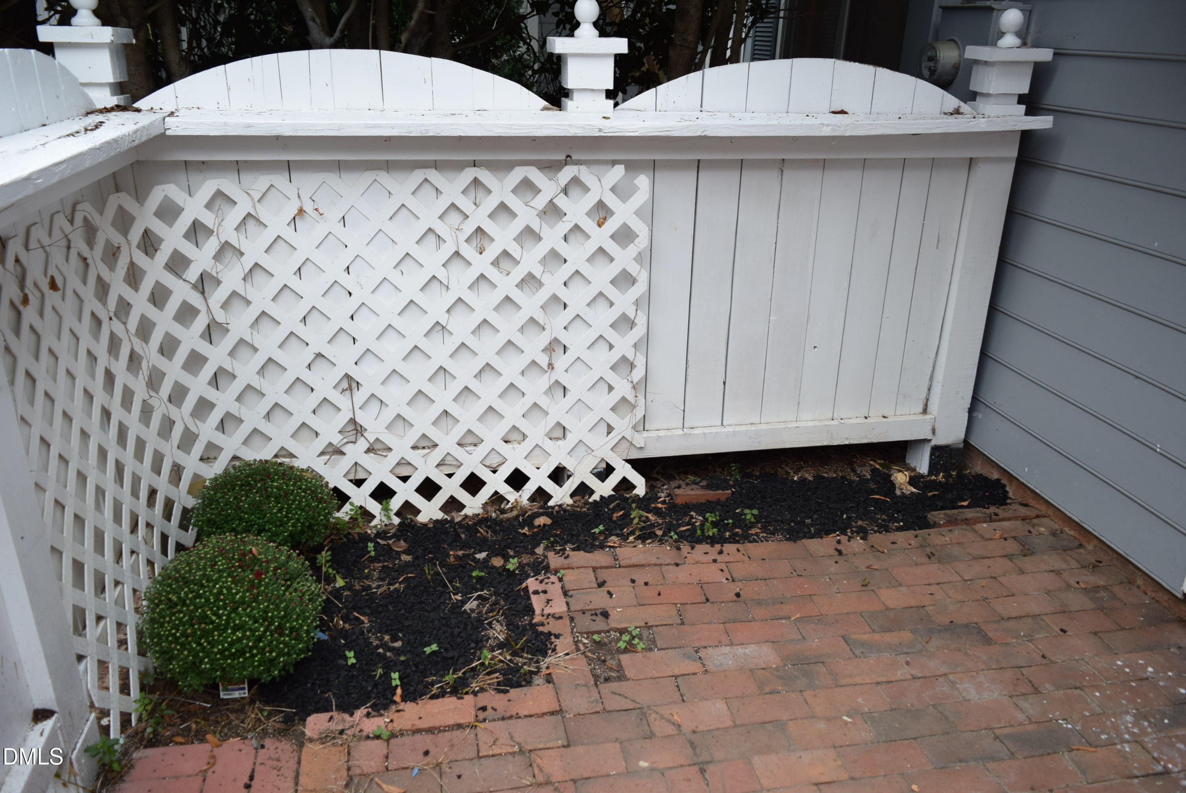
This Barton Place townhome offers a low maintenance lifestyle in one of Raleigh's most coveted, ultra convenient locations. Fresh interior paint and newly installed appliances create a move in ready feel, while the flexible loft space provides the ideal setting for a home office, reading nook, flex area, or private retreat. Nestled in a quiet, tree lined community, this home places you moments from Raleigh's most vibrant destinations. Enjoy easy access to Glenwood South, Five Points, The Village District, Downtown Raleigh, and beloved nearby parks including Fred Fletcher Park and Jaycee Park. Trendy restaurants, coffee shops, breweries, boutiques, and everyday conveniences are all just minutes away—perfect for anyone seeking walkability and an active urban lifestyle. Inside, the open layout offers comfortable living and dining spaces, complemented by a private patio for morning coffee or evening relaxation. The loft adds valuable versatility rarely found in similar townhomes. With exterior maintenance handled by the HOA, you'll enjoy a truly lock and leave, low maintenance lifestyle. A standout opportunity in a highly desirable ITB location—modern updates, unbeatable convenience, and flexible living spaces make this Barton Place home a must see.

Save
Ask
Tour
Hide
Share
Listing Snapshot
Price 
$300,000
Days On Site 
0 Days
Bedrooms 
1
Inside Area (SqFt) 
928 sqft
Total Baths 
2
Full Baths 
1
Partial Baths 
1
Lot Size 
0.02 Acres
Year Built 
1988
MLS® Number 
10197726
Status 
Active
Property Tax 
$3,144.86
HOA/Condo/Coop Fees 
$257 monthly
Sq Ft Source 
N/A
Friends & Family
Recent Activity
11 hours agoListing first seen on site
11 hours agoListing updated with changes from the MLS®
General Features
Acres 
0.02
Disclosures 
Seller Disclosure
Foundation 
Slab
Levels 
Two
Parking 
AsphaltPavedParking Lot
Parking Spaces 
2
Property Sub Type 
Townhouse
Sewer 
Public Sewer
Special Circumstances 
Standard
SqFt Above 
928
SqFt Total 
928
Style 
Traditional
Water Source 
Public
Zoning 
RX-3
Interior Features
Appliances 
DishwasherElectric RangeMicrowaveRefrigeratorWasher/Dryer StackedWater Heater
Cooling 
Central AirElectric
Fireplace 
Yes
Fireplace Features 
Living RoomWood Burning
Fireplaces 
1
Flooring 
Laminate
Heating 
ElectricHeat Pump
Interior 
High Speed Internet
Laundry Features 
Laundry ClosetInsideUpper Level
Master Bedroom 
Level - Second
Save
Ask
Tour
Hide
Share
Exterior Features
Construction Details 
BrickMasonite
Exterior 
Storage
Other Structures 
None
Roof 
Shingle
Community Features
Association Amenities 
Other
Association Fee 
$257.0
Association Fee Frequency 
Monthly
Financing Terms Available 
CashConventionalFHAUSDA LoanVA Loan
Schools
School District
Unknown
Elementary School
Wake - Underwood Elementary
Middle School
Wake - Oberlin Middle
High School
Wake - Needham Broughton High
Listing courtesy of Steven Meyer of Rockridge Realty, Inc.


Listings that are marked with an icon are provided courtesy of the Triangle MLS, Inc. of North Carolina, Internet Data Exchange Database. Copyright 2026 Triangle MLS, Inc. of North Carolina. All rights reserved.

Last checked: 2026-10-10 10:37 PM UTC

Neighborhood & Commute
Source: Walkscore
Disclosure: Community information and market data powered by Constellation Data Labs. Information is deemed reliable but not guaranteed.
Save
Ask
Tour
Hide
Share