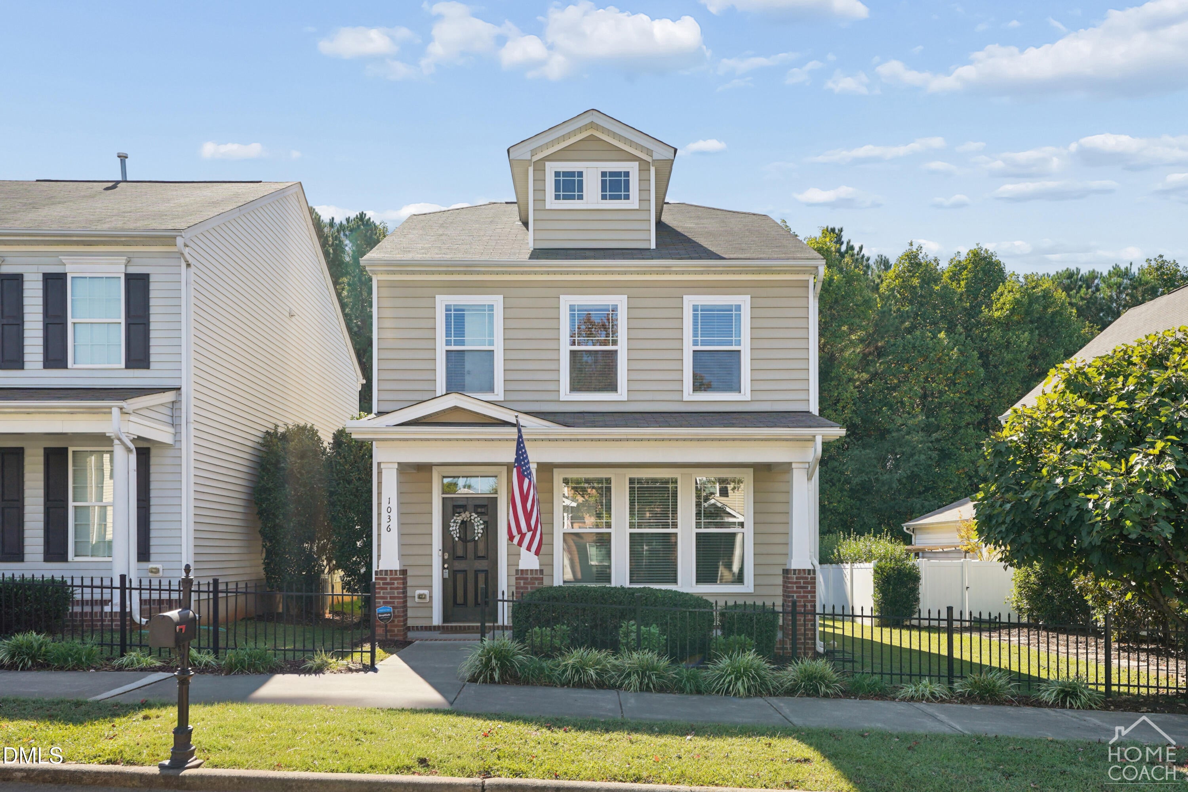
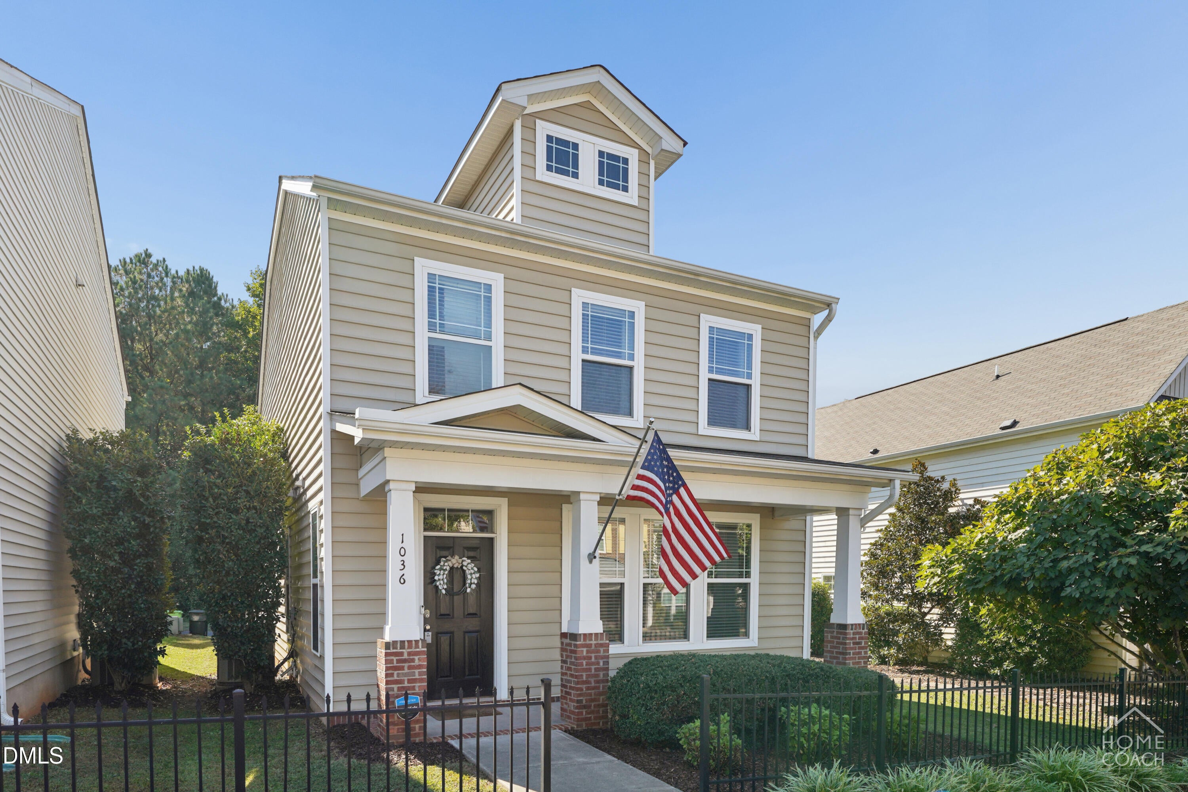
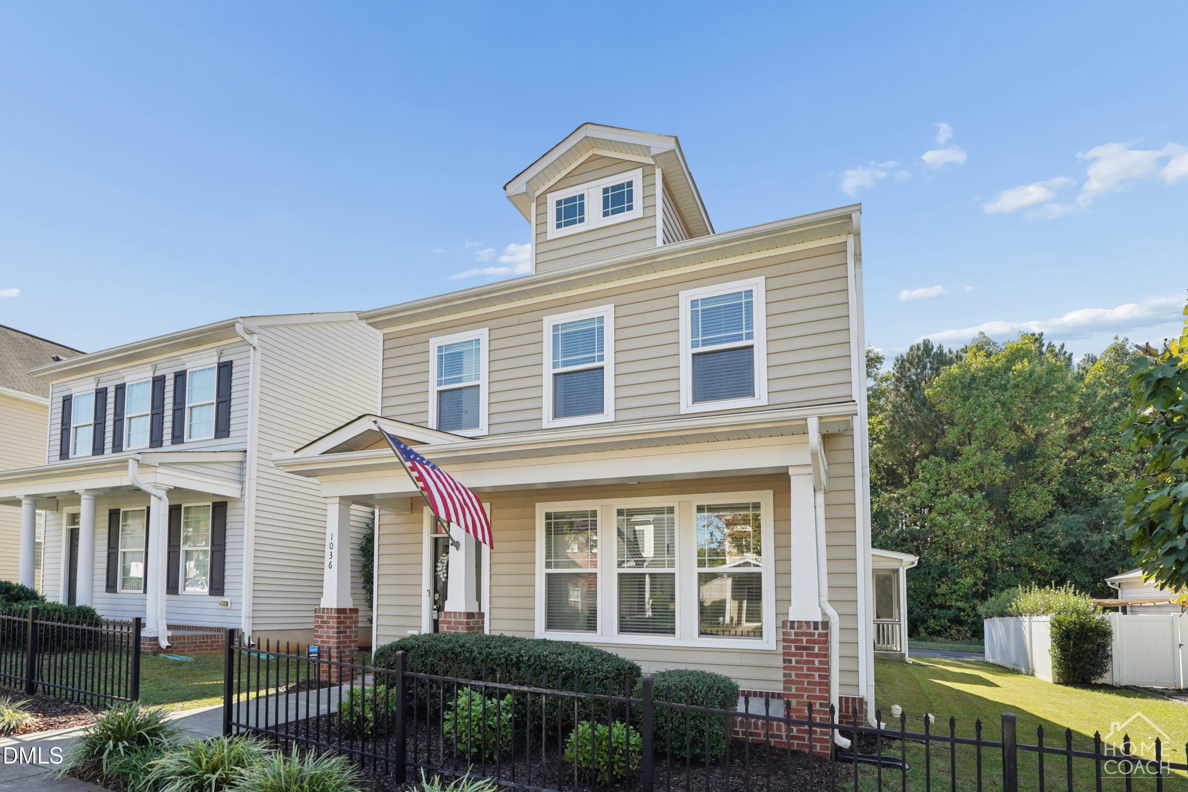
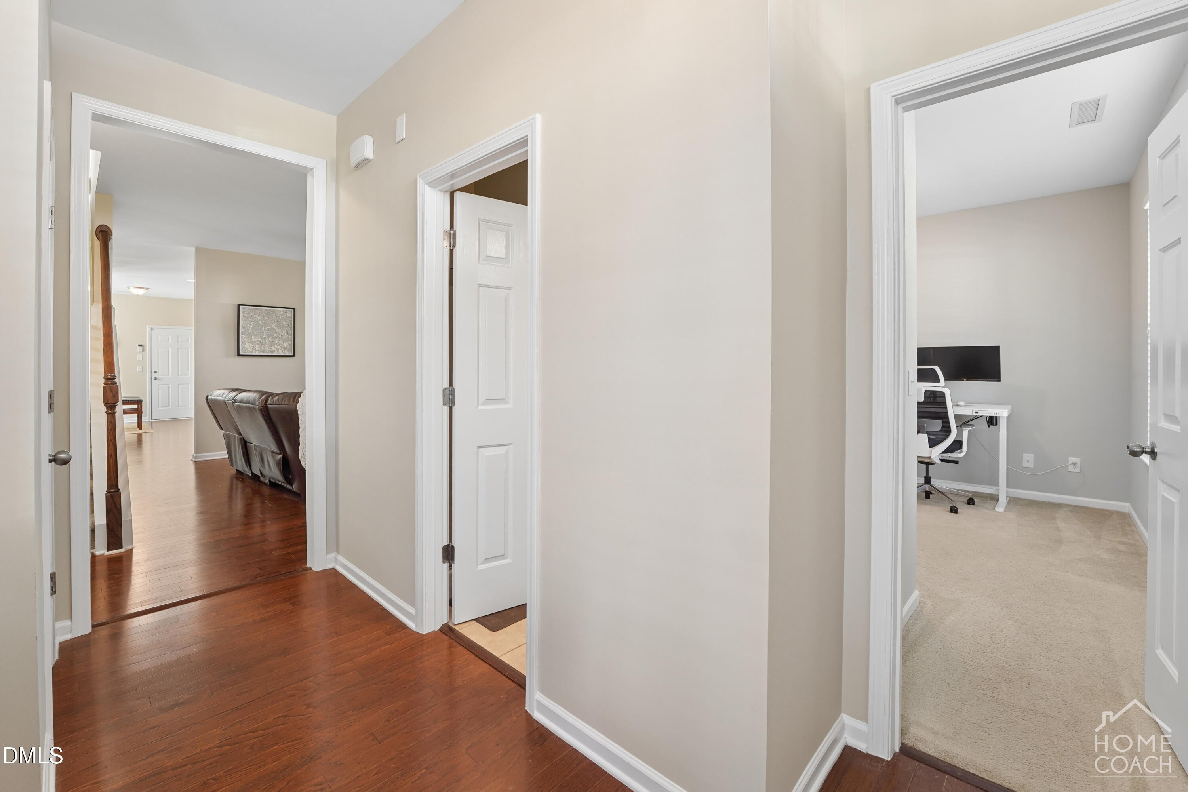
Welcome to this charming and well maintained 4 bedroom home, boasting 3 full bathrooms, relaxing screened-in porch, plantation blinds, spacious hallways, tray ceilings in master bedroom, large master walk in closet, spacious laundry room, and 2 car garage with alley drive in back to access. Enjoy relaxing afternoons on the covered front porch next to tranquil, tree lined sidewalks and access to many amenities such as pool, tennis/pickle ball/volleyball, playground, walking trail and more, just a short distance away. This neighborhood offers quick access to downtown Raleigh, shopping, farmer's market and so much more. Kitchen refrigerator, washer and dryer, along with mounted TV in screened-in porch stay with the home! **3 mirrors (kitchen, master bedroom, 2nd floor bdrm) do NOT convey. Curtains and rod in master do NOT convey. Listing firm does not hold EM. Seller related to agent. Agents - see documents for items sellers will consider selling with home. See Plat Maps attached.
Save
Ask
Tour
Hide
Share
Listing Snapshot
Price
$465,000
Days On Site
1 Day
Bedrooms
4
Inside Area (SqFt)
2,136 sqft
Total Baths
3
Full Baths
3
Partial Baths
N/A
Lot Size
0.09 Acres
Year Built
2012
MLS® Number
10197724
Status
Active
Property Tax
$4,442.8
HOA/Condo/Coop Fees
$83.5 monthly
Sq Ft Source
N/A
Friends & Family
React
Invite
Recent Activity
yesterday
Listing first seen on site
yesterday
Listing updated with changes from the MLS®
General Features
Acres
0.09
Attached Garage
Yes
Disclosures
Seller Disclosure
Foundation
Slab
Garage
Yes
Garage Spaces
2
Levels
Two
Parking
AttachedGarageDriveway
Property Sub Type
Single Family Residence
Security
Smoke Detector(s)Security System
Sewer
Public Sewer
Special Circumstances
Standard
SqFt Above
2136
SqFt Total
2136
Style
CharlestonTraditional
Water Source
Public
Interior Features
Appliances
CooktopDryerDisposalDishwasherElectric RangeFree-Standing Electric RangeFree-Standing RefrigeratorFree-Standing RangeGas Water HeaterMicrowaveRangeRefrigeratorStainless Steel Appliance(s)WasherWasher/Dryer
Cooling
Central AirCeiling Fan(s)
Fireplace
Yes
Fireplace Features
GasGlass DoorsLiving Room
Fireplaces
1
Flooring
CarpetLaminateTileVinylWood
Heating
Forced AirNatural Gas
Interior
Ceiling Fan(s)Crown MoldingDouble VanityGranite CountersPantryRecessed LightingTray Ceiling(s)Walk-In Closet(s)High Speed Internet
Laundry Features
InsideLaundry RoomUpper Level
Main Level Bedrooms
1
Window Features
Plantation Shutters
Bedroom 2
Level - Second
Bedroom 3
Level - Second
Bedroom 4
Level - FirstDescription - Can use as bedroom/office/flex room
Laundry
Level - Second
Master Bedroom
Level - SecondDescription - Tray Ceilings, walk in closet
Listing courtesy of Karen Johnson of Home Coach Realty
Listings that are marked with an icon are provided courtesy of the Triangle MLS, Inc. of North Carolina, Internet Data Exchange Database. Copyright 2026 Triangle MLS, Inc. of North Carolina. All rights reserved.
Last checked: 2026-10-12 12:16 AM UTC
Neighborhood & Commute
Source: Walkscore
Disclosure: Community information and market data powered by Constellation Data Labs. Information is deemed reliable but not guaranteed.