Save
Ask
Tour
Hide
Share
$298,900
18 Days On Site

233 S Woodcrest Street
Durham, NC 27703

For Sale|Single Family Residence|Active
3
Beds
2
Total Baths
2
Full Baths
1,312
SqFt
$228
/SqFt
1983
Built
Subdivision:
Woodcrest
County:
Durham
Call Now: 919-404-SHOW
Is this the listing for you? We can help make it yours.
919-404-SHOW
233 S Woodcrest Street233 S Woodcrest Street233 S Woodcrest Street233 S Woodcrest Street
Save
Ask
Tour
Hide
Share

Mortgage Calculator

Monthly Payment (Est.)

Enter an interest rate to see your estimated monthly payment.
Calculator powered by Showcase IDX, a Constellation1 Company. Copyright ©2026 Information is deemed reliable but not guaranteed.

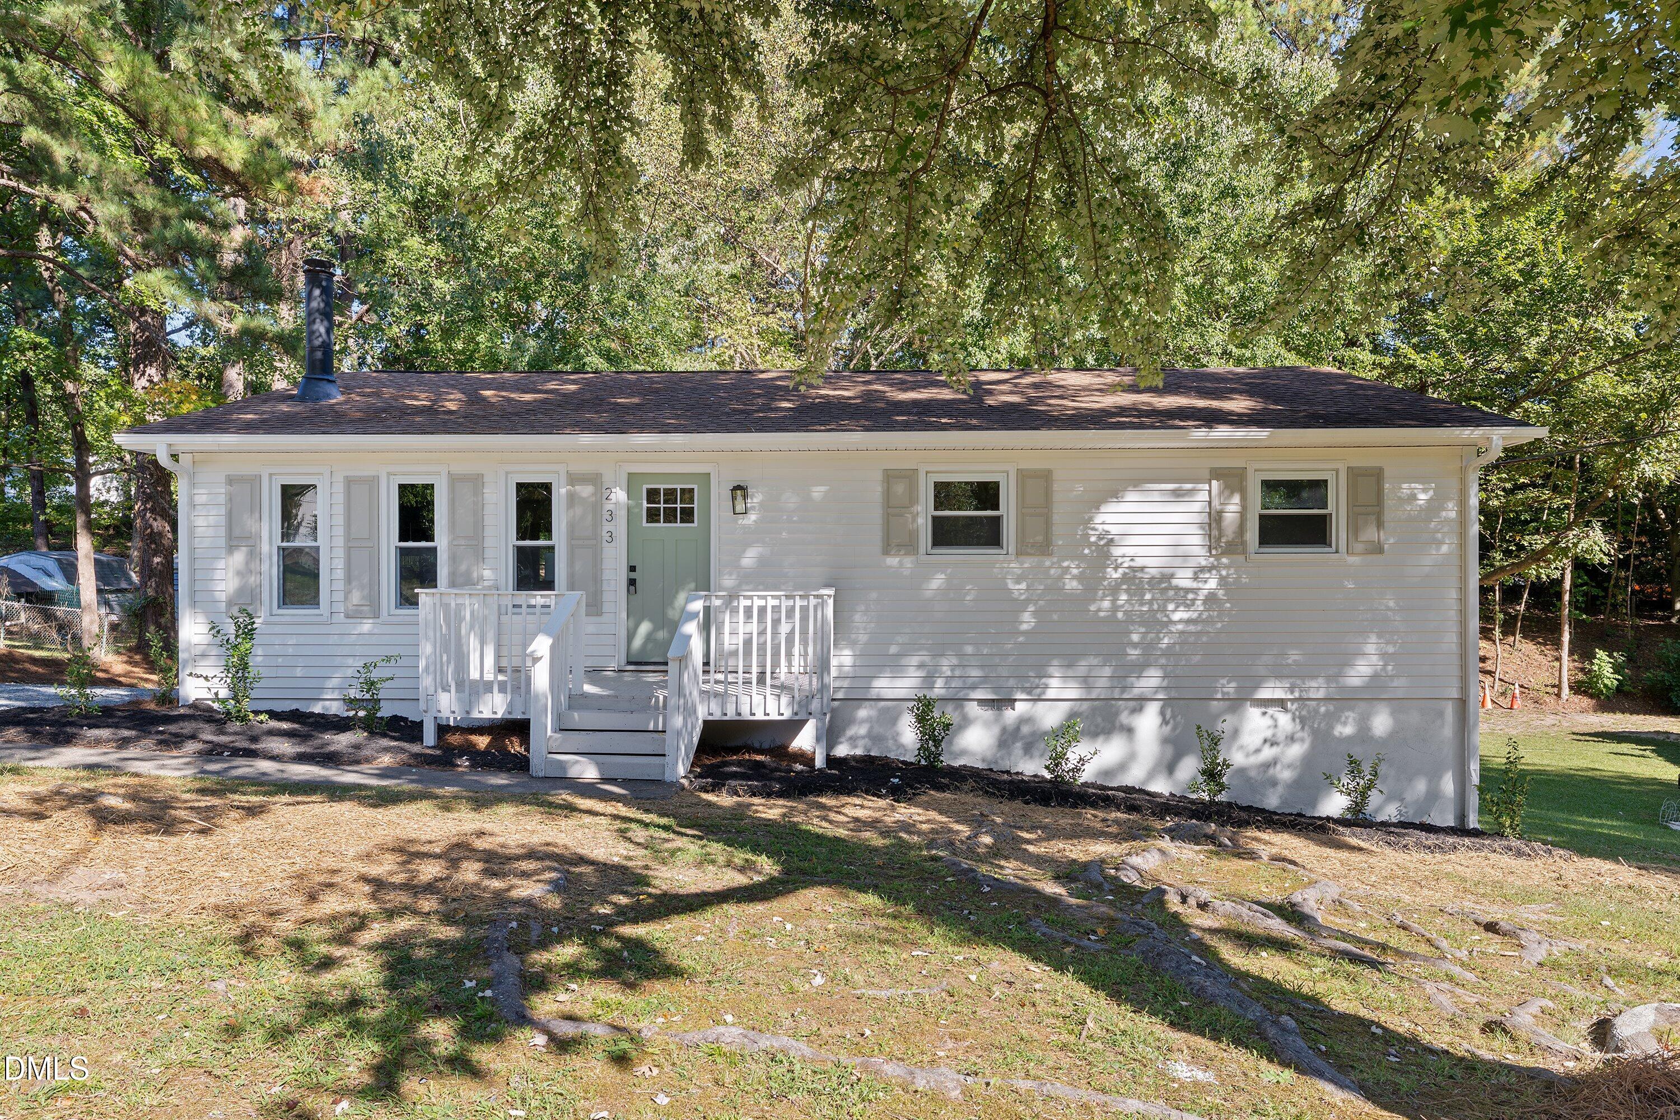
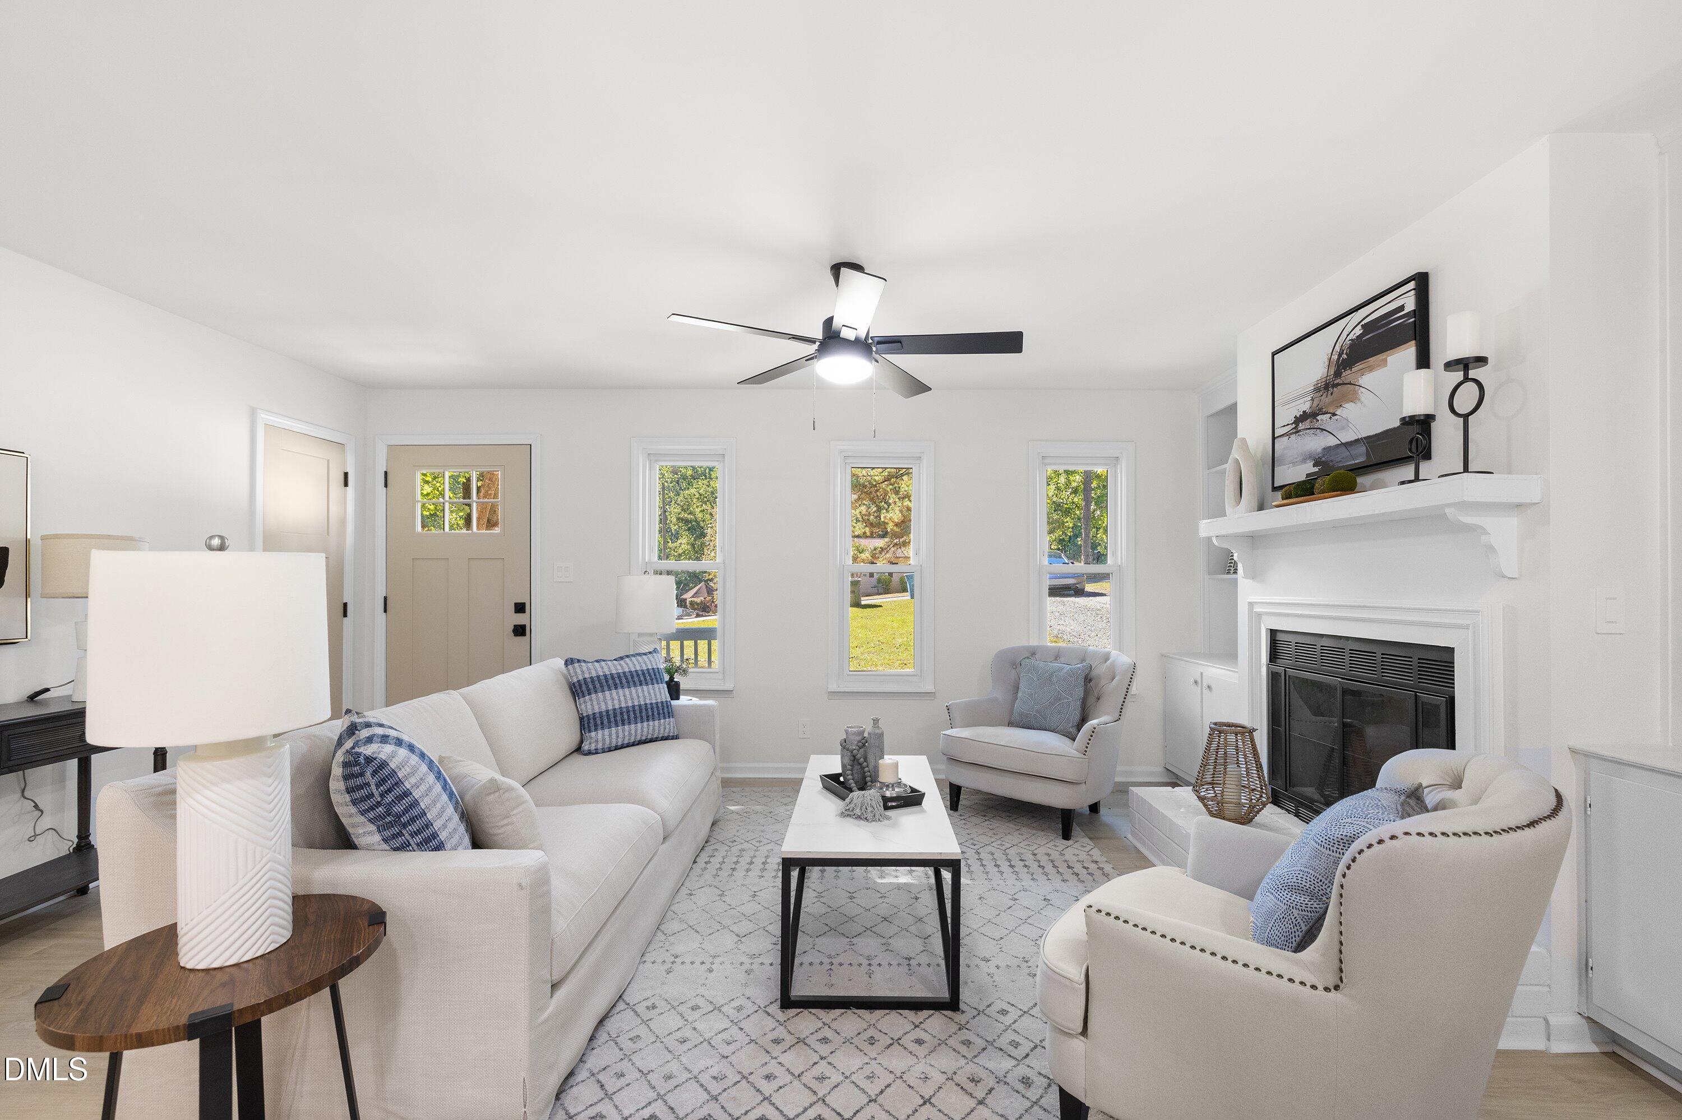
One level Durham Ranch on almost half an acre! Features a stunning kitchen open to the family room with navy blue cabinetry, gold accents, and a HUGE island that make it pretty clear where everyone will end up gathering. The fireplace with built-ins brings a little personality to the living room, whether you're hosting friends or claiming the couch for movie nights. Step onto the back deck overlooking a tree-lined backyard, where morning coffee comes with a view of the trees instead of another TV screen. And when you're ready to trade quiet mornings for a night out, Downtown Durham, American Tobacco Campus, DPAC, and Durham Bulls Athletic Park offer plenty of reasons to leave the house. A single-story ranch in a location close to everything! Go ahead, picture yourself here!

Save
Ask
Tour
Hide
Share
Listing Snapshot
Price 
$298,900
Days On Site 
18 Days
Bedrooms 
3
Inside Area (SqFt) 
1,312 sqft
Total Baths 
2
Full Baths 
2
Partial Baths 
N/A
Lot Size 
0.46 Acres
Year Built 
1983
MLS Number 
10197708
Status 
Active
Property Tax 
$2,680.23
HOA/Condo/Coop Fees 
N/A
Sq Ft Source 
N/A
Friends & Family
Recent Activity
6 days agoPrice changed to $298,900
6 days agoListing updated with changes from the MLS
3 weeks agoListing first seen on site
General Features
Acres 
0.46
Foundation 
Pillar/Post/Pier
Levels 
One
Parking 
DrivewayGravel
Parking Spaces 
3
Property Sub Type 
Single Family Residence
Sewer 
Public Sewer
Special Circumstances 
Standard
SqFt Above 
1312
SqFt Total 
1312
Style 
Ranch
Water Source 
Public
Zoning 
R-8
Interior Features
Appliances 
DishwasherElectric RangeMicrowaveStainless Steel Appliance(s)Water Heater
Basement 
Crawl Space
Cooling 
Central AirElectric
Flooring 
CarpetVinyl
Heating 
ElectricForced Air
Interior 
Ceiling Fan(s)Eat-in KitchenOpen FloorplanMaster DownstairsHigh Speed Internet
Laundry Features 
Main Level
Main Level Bedrooms 
3
Bedroom 2 
Dimensions - 10.1 x 12.0Level - Main
Bedroom 3 
Dimensions - 10.9 x 12.0Level - Main
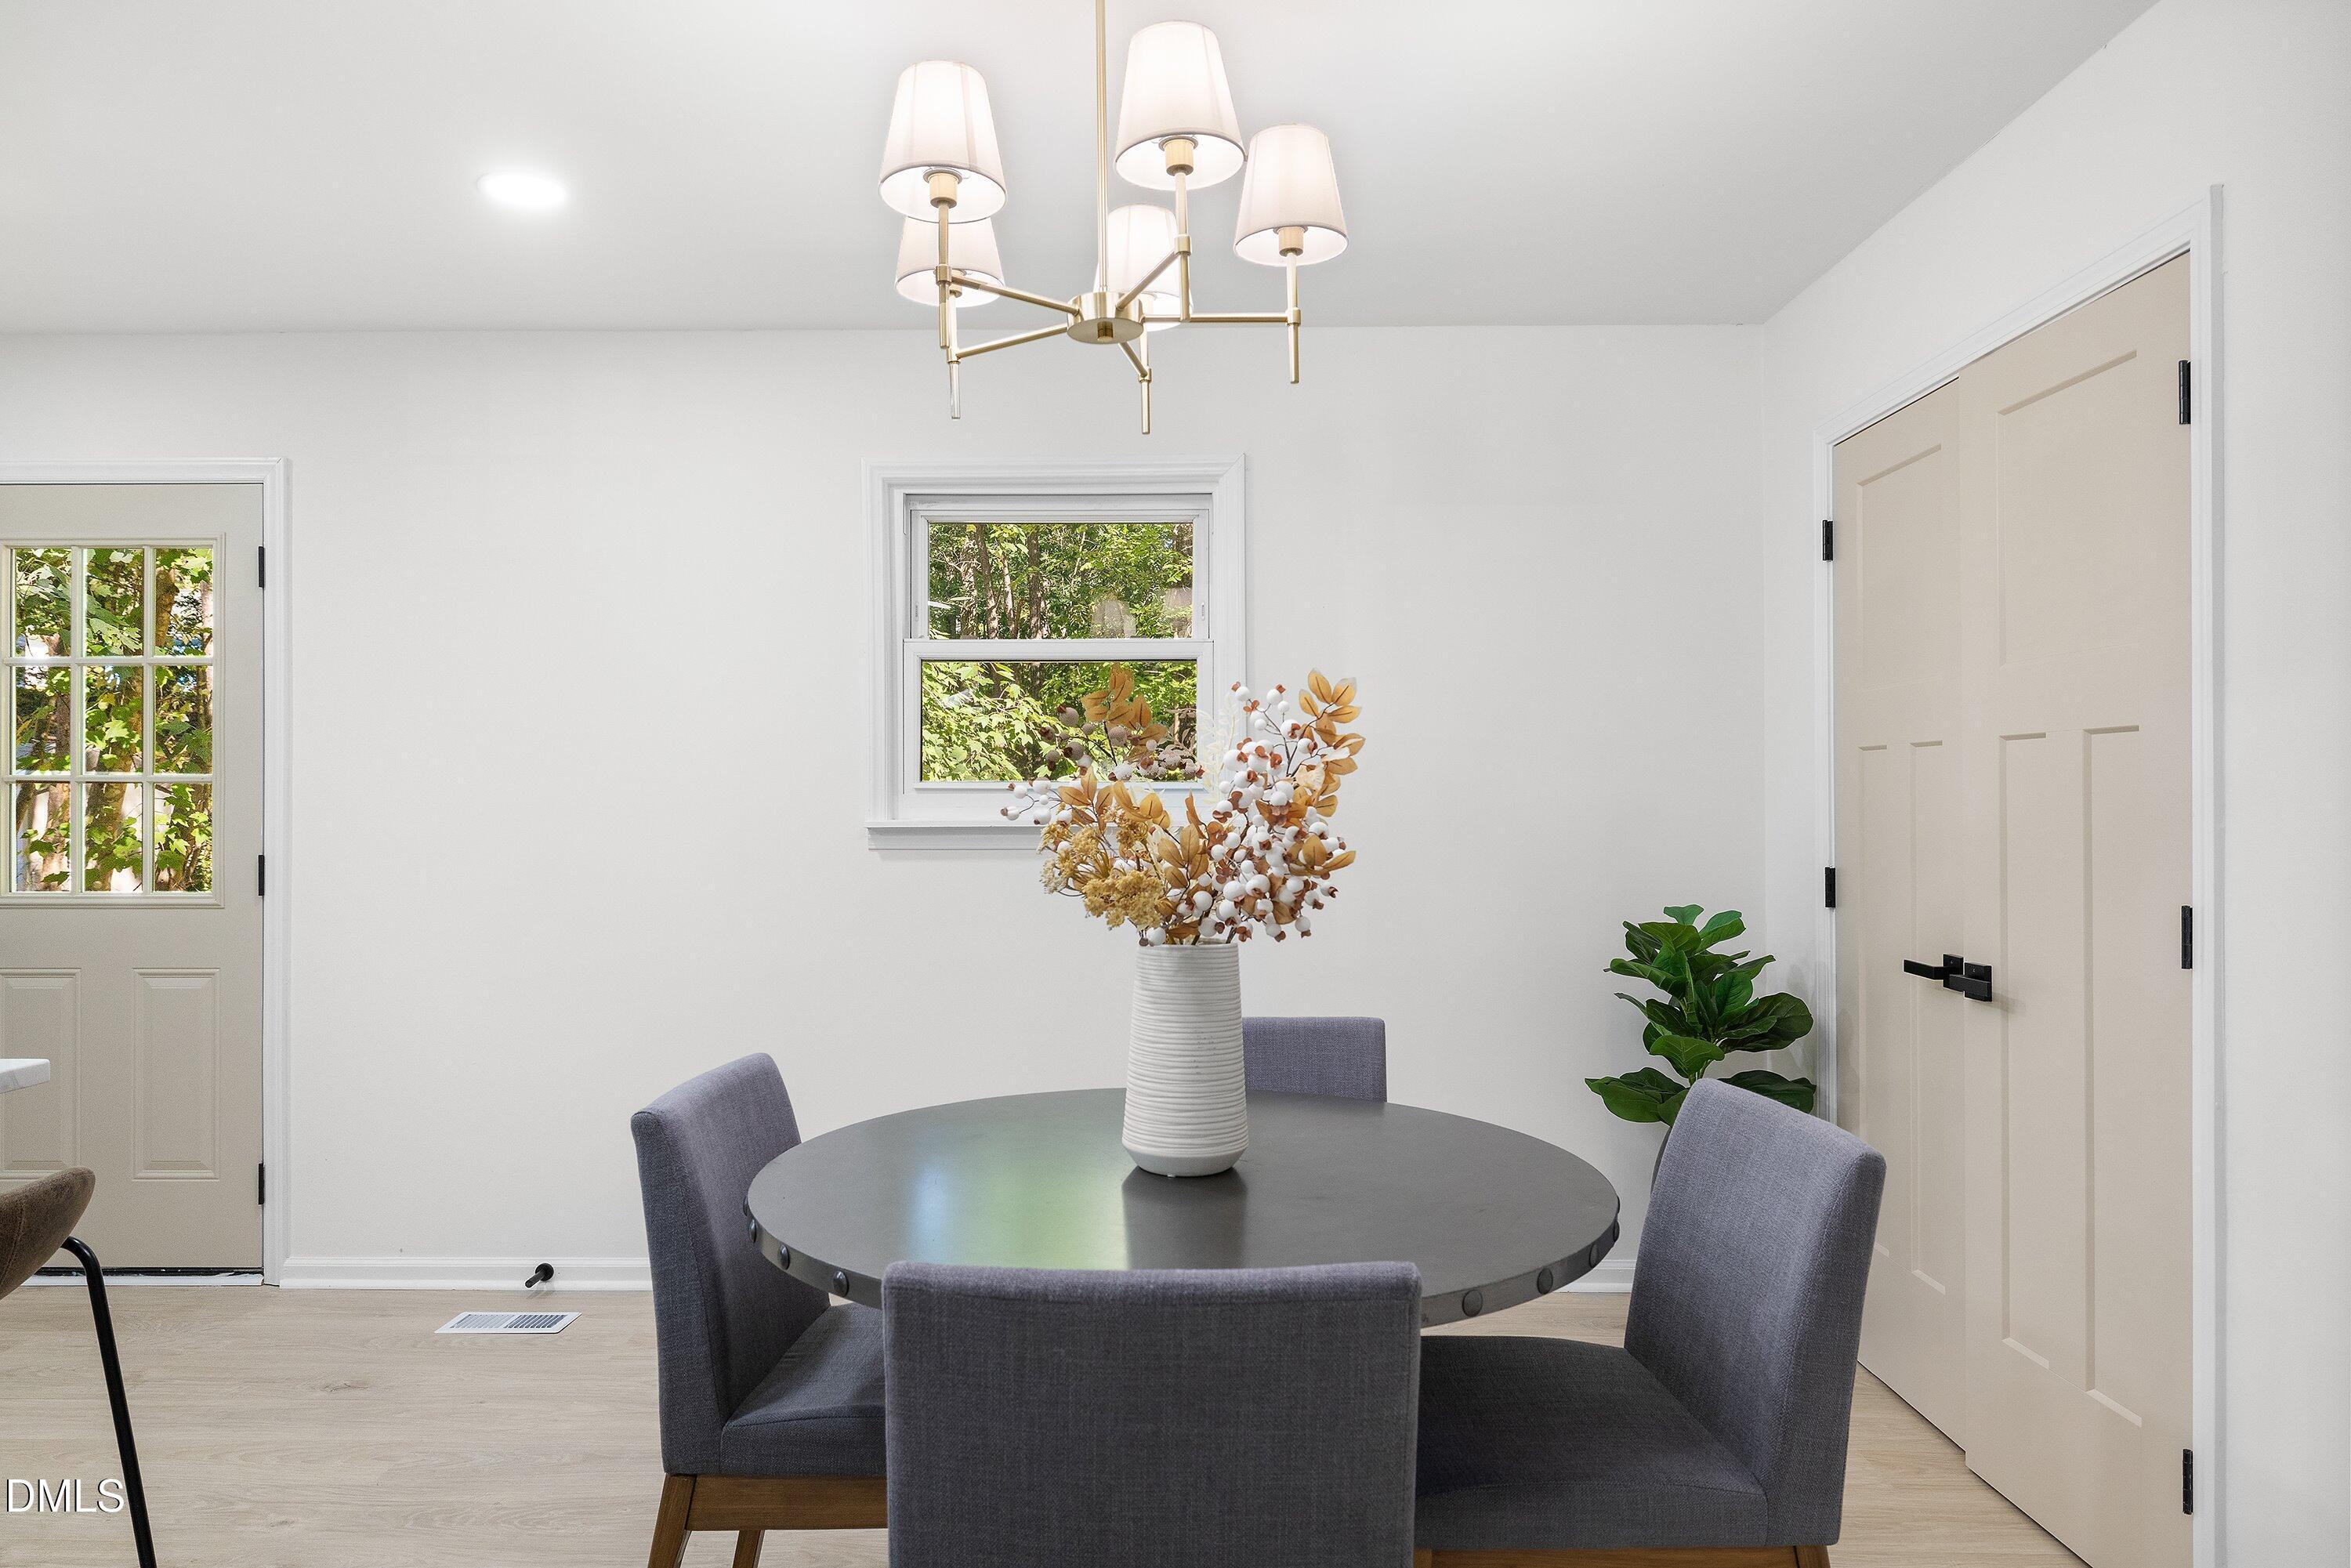
Dining Room 
Dimensions - 9.4 x 15.4Level - Main
Kitchen 
Dimensions - 8.1 x 15.4Level - Main
Laundry 
Dimensions - 4.2 x 6.5Level - Main
Living Room 
Dimensions - 18.2 x 12.4Level - Main
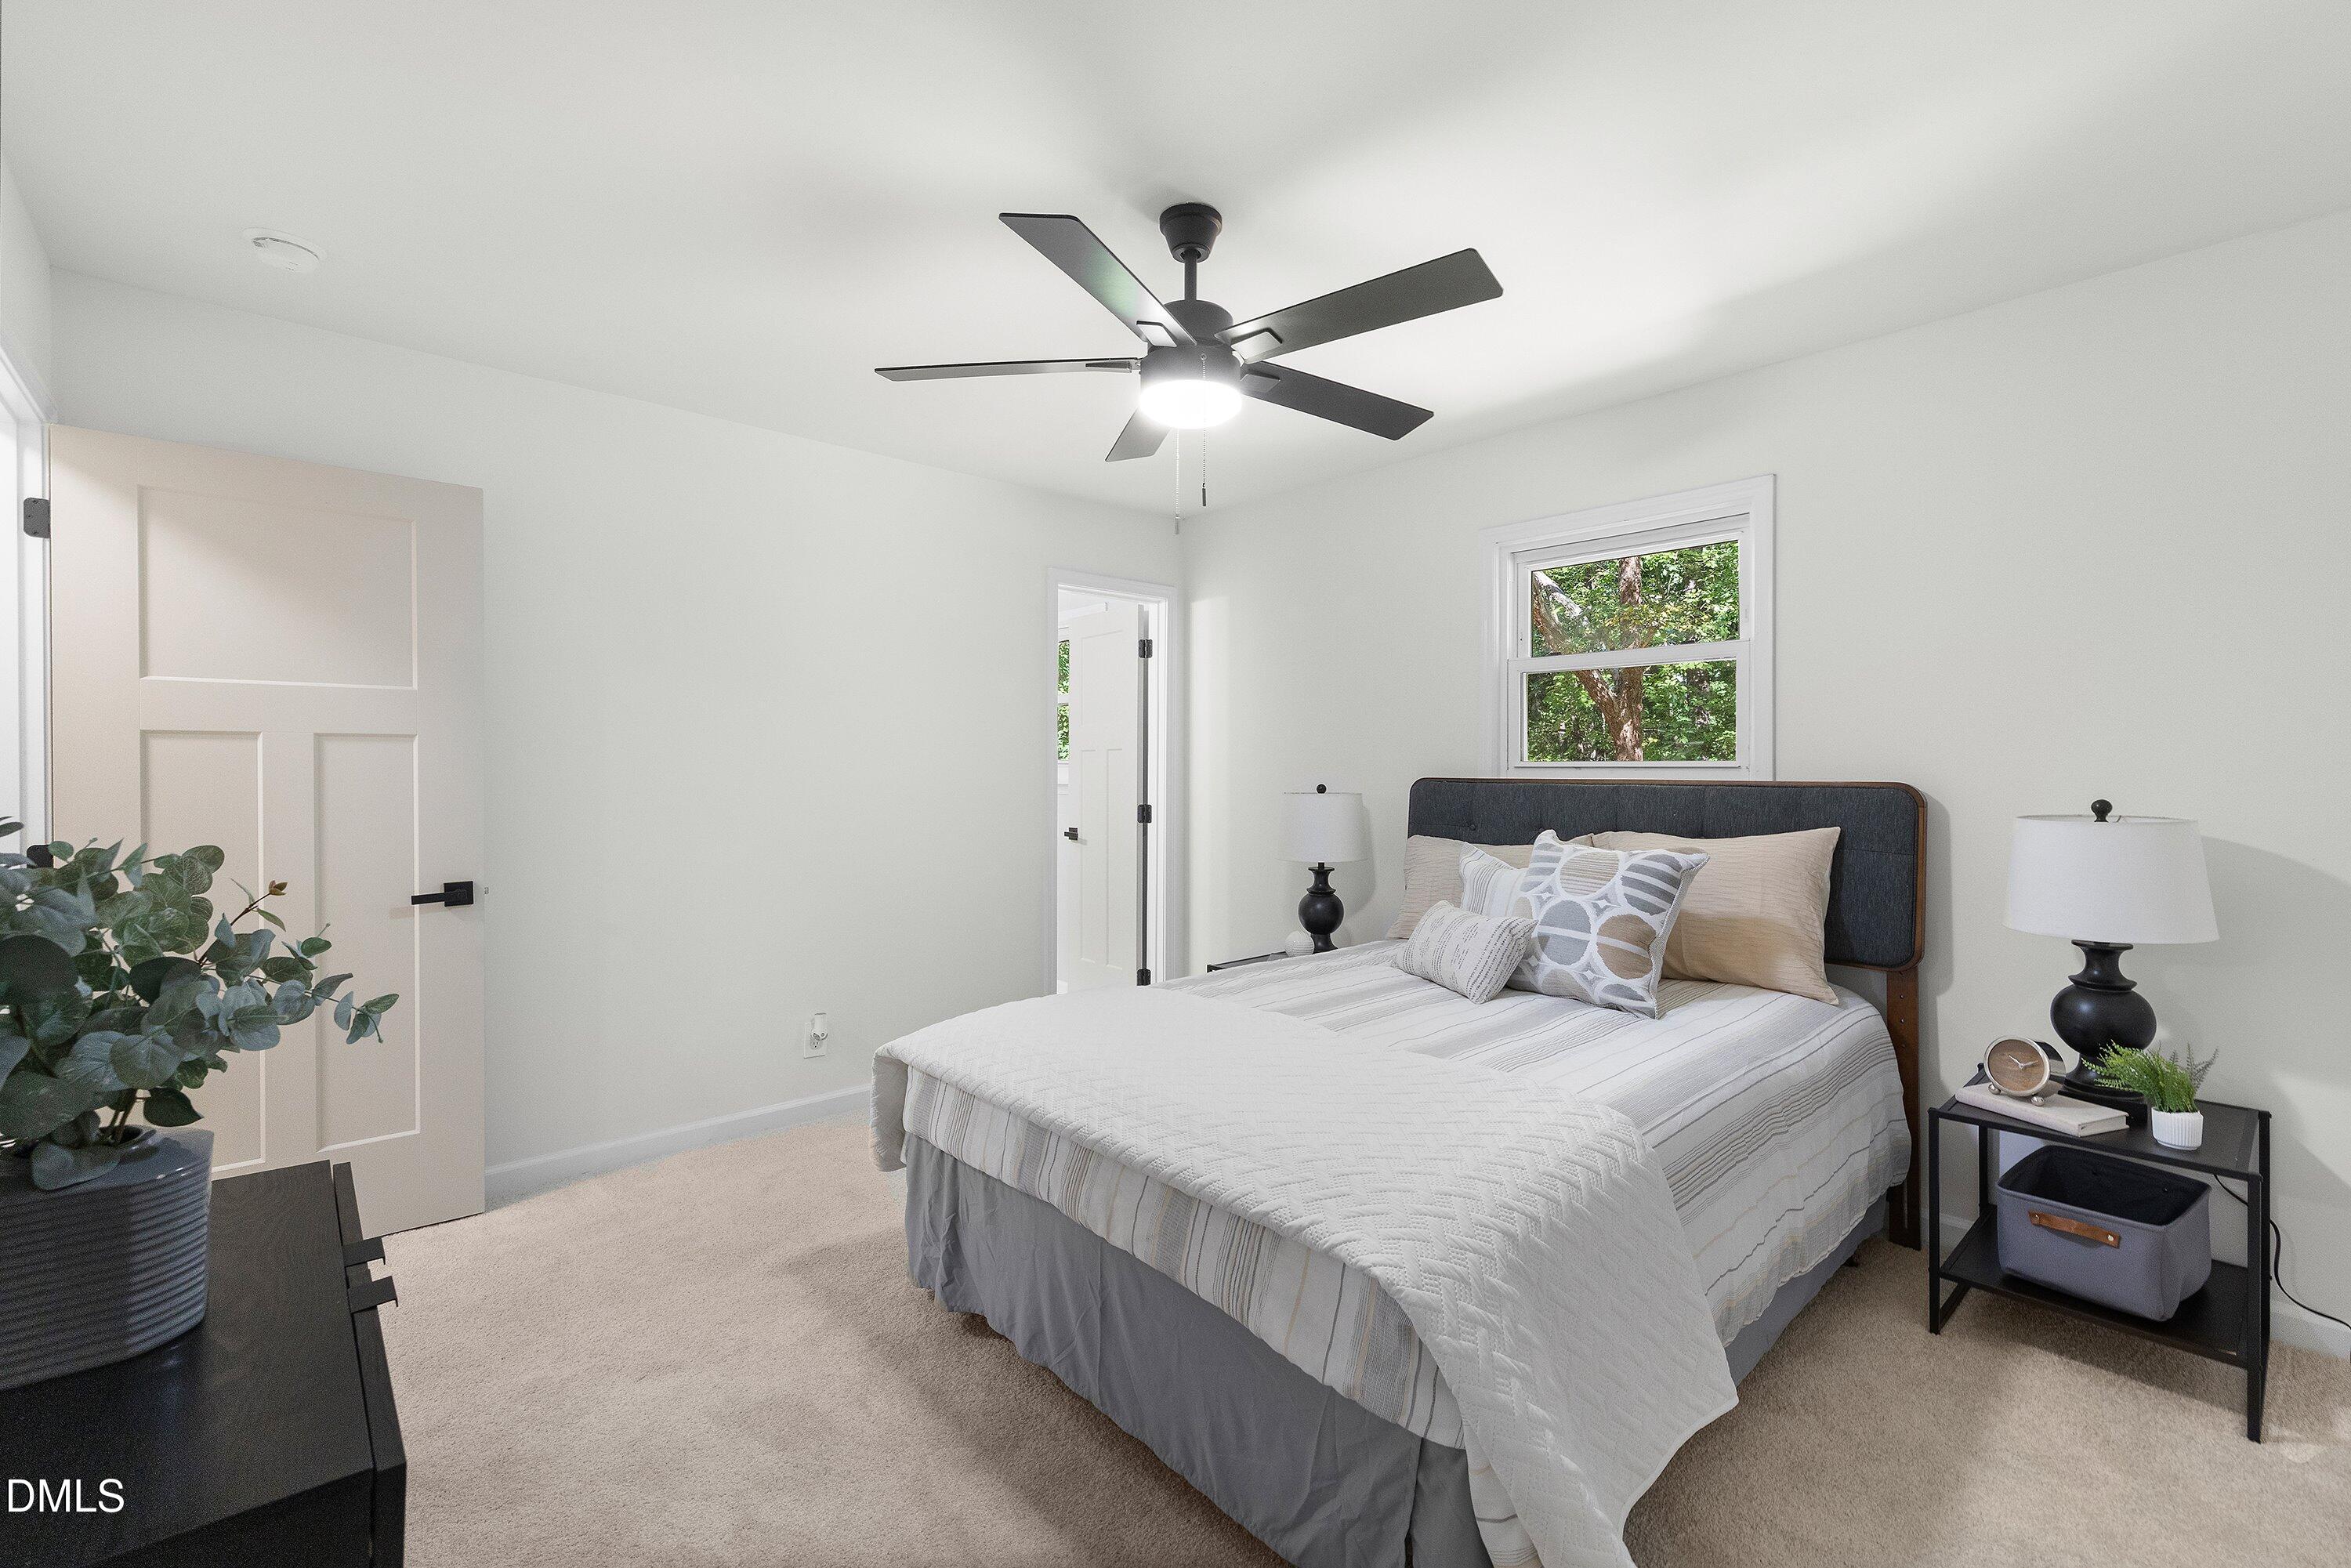
Master Bedroom 
Dimensions - 13.3 x 11.9Level - Main
Save
Ask
Tour
Hide
Share
Exterior Features
Construction Details 
FrameVinyl Siding
Exterior 
Rain Gutters
Lot Features 
Landscaped
Roof 
Shingle
Community Features
Financing Terms Available 
CashConventionalFHAVA Loan
Schools
School District
Unknown
Elementary School
Durham - Merrick Moore Elementary
Middle School
Durham - Neal Middle
High School
Durham - Southern School of Energy and Sustainabil
Listing courtesy of Stephanie Anson of Northside Realty Inc.


Listings that are marked with an icon are provided courtesy of the Triangle MLS, Inc. of North Carolina, Internet Data Exchange Database. Copyright 2026 Triangle MLS, Inc. of North Carolina. All rights reserved.

Last checked: 2026-10-29 02:40 AM UTC

Neighborhood & Commute
Source: Walkscore
Disclosure: Community information and market data powered by Constellation Data Labs. Information is deemed reliable but not guaranteed.
Save
Ask
Tour
Hide
Share