
Save
Ask
Tour
Hide
$244,900
41 Days On Site
38 Seville WayClayton, NC 27520
For Sale|Townhouse|Active
3
Beds
3
Total Baths
2
Full Baths
1
Partial Bath
1,231
SqFt
$199
/SqFt
2026
Built
Subdivision:
Medley Park
County:
Johnston
Call Now: 919-404-SHOW
Is this the listing for you? We can help make it yours.
919-404-SHOWUpcoming Open Houses
Sat, Nov 21, 11:00 AM - 3:00 PM
Sun, Nov 22, 11:00 AM - 3:00 PM
Fri, Nov 27, 11:00 AM - 4:00 PM
Sat, Nov 28, 11:00 AM - 3:00 PM
Sun, Nov 29, 11:00 AM - 3:00 PM
Save
Ask
Tour
Hide
Mortgage Calculator
Monthly Payment (Est.)
Enter an interest rate to see your estimated monthly payment.Calculator powered by Showcase IDX, a Constellation1 Company. Copyright ©2026 Information is deemed reliable but not guaranteed.
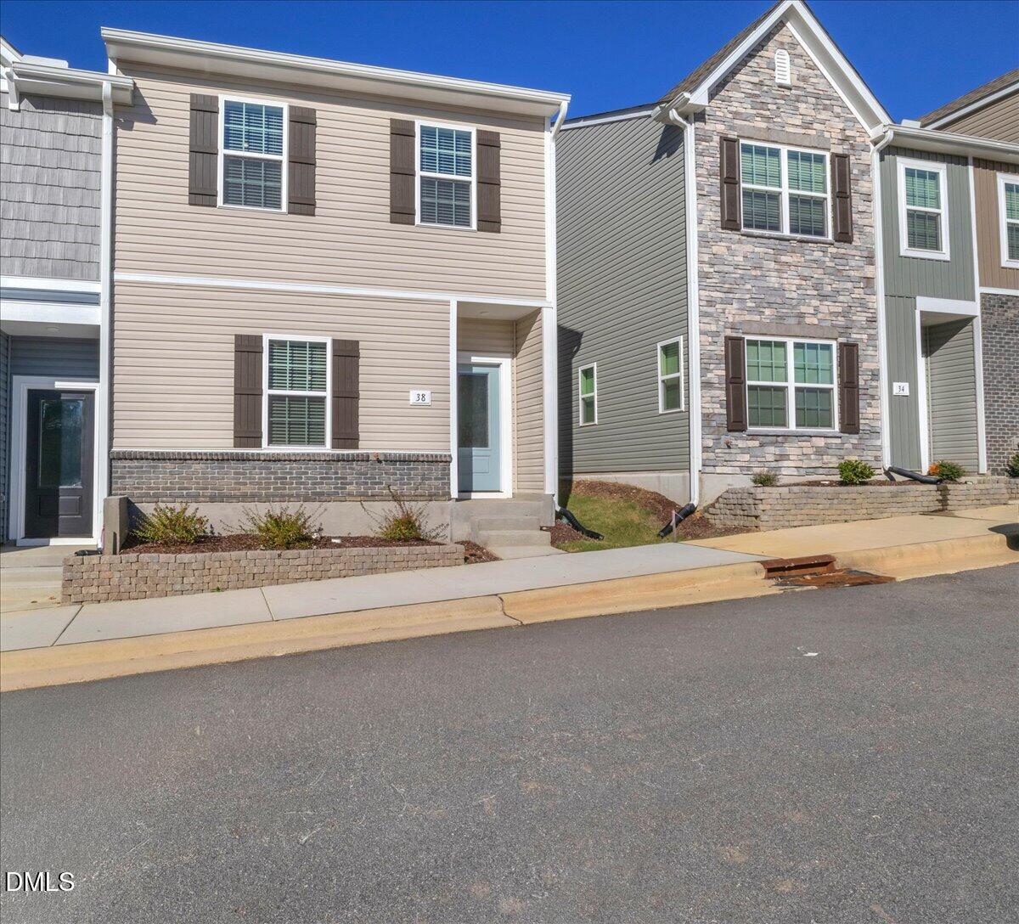
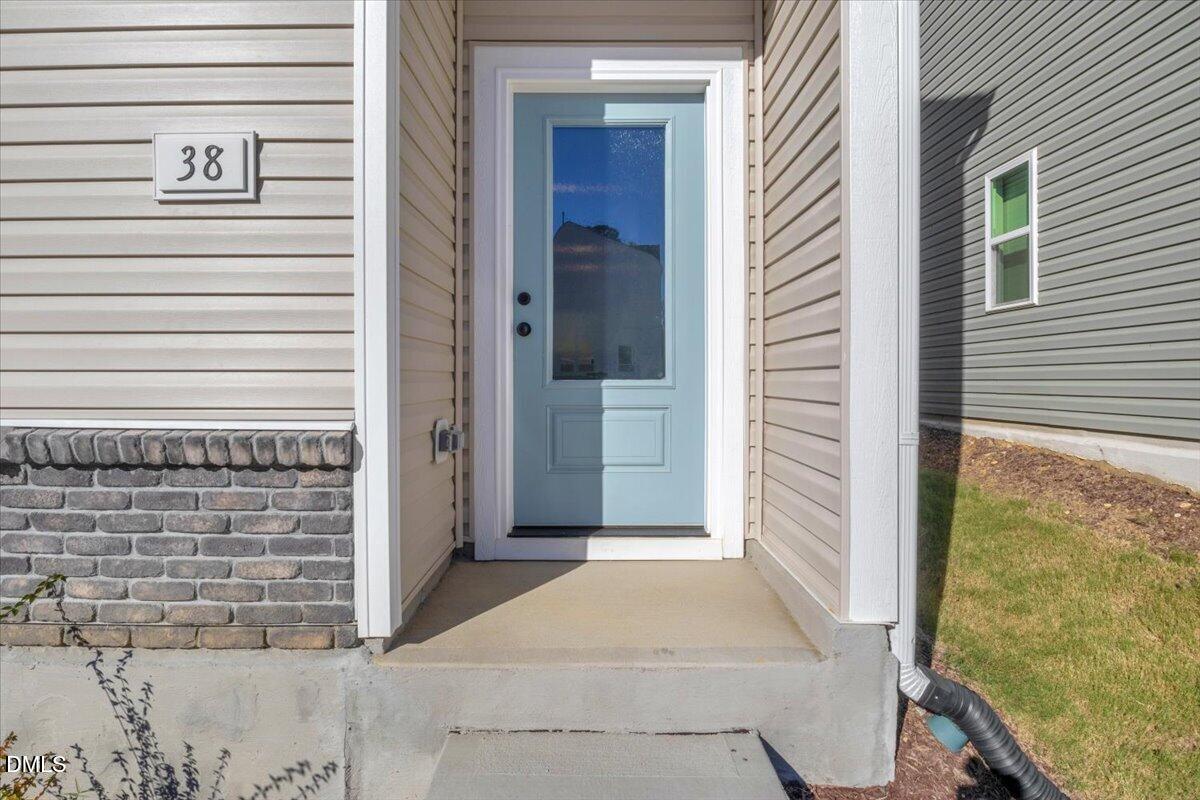
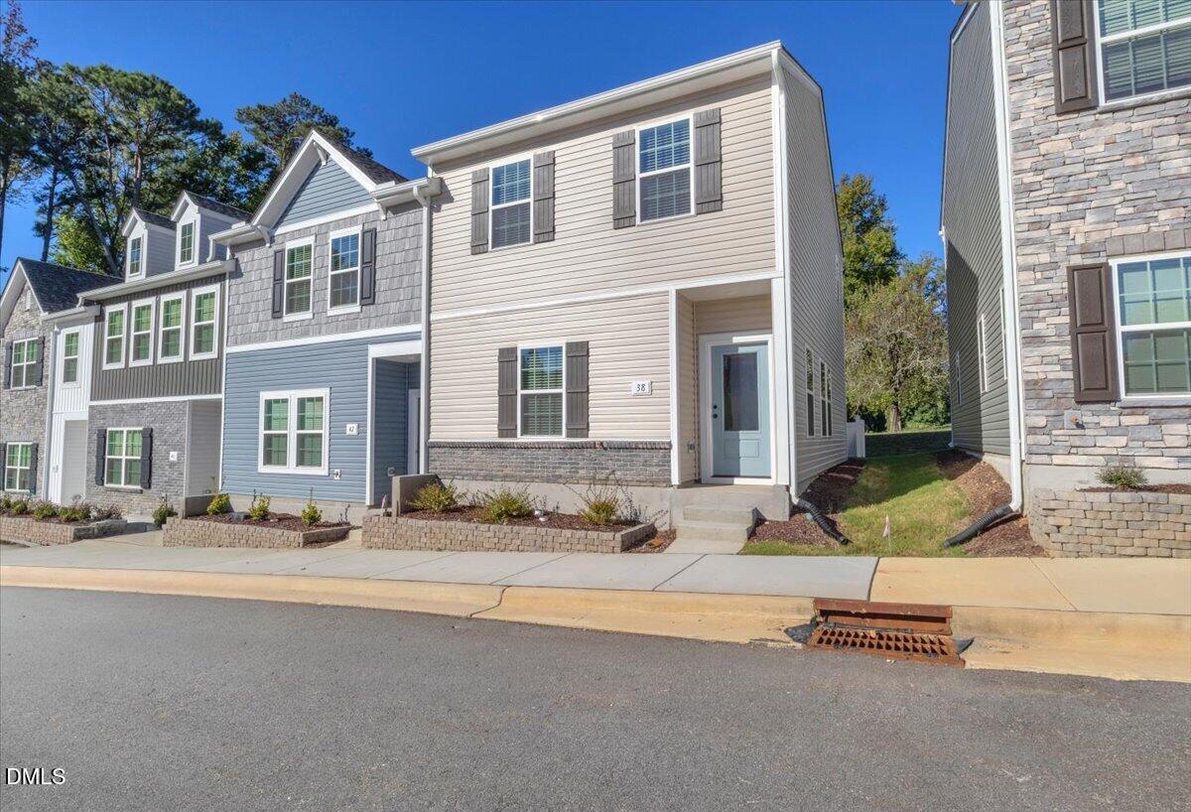
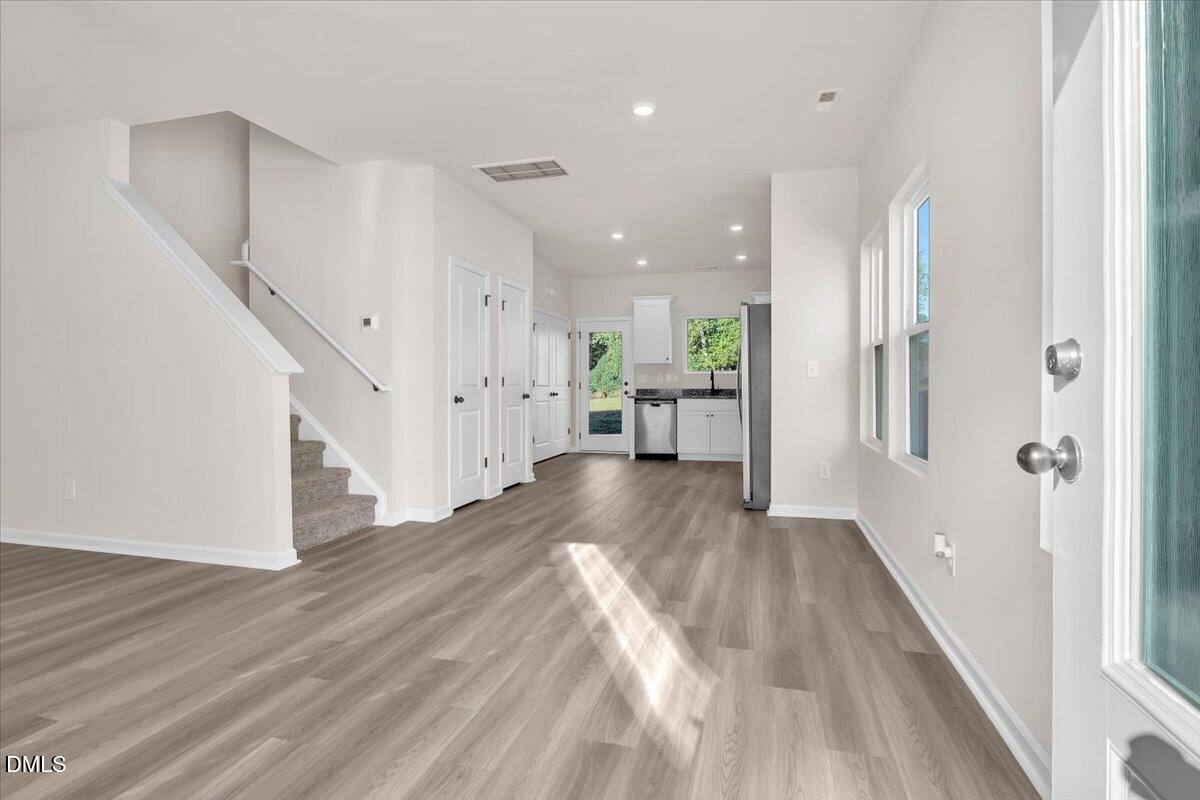
Welcome to the Dagny, a new construction townhome offering 1,231 square feet of living space, 3 bedrooms, and 2.5 bathrooms. The open-concept main level features durable LVP flooring, a spacious living area, and a kitchen complete with granite countertops and ample room for dining. A convenient half bath completes the main level, while upstairs offers three bedrooms and two full bathrooms. Located just minutes from downtown Clayton, this home provides easy access to local restaurants, shopping, parks, and everyday conveniences. Enjoy the benefits of new construction in a convenient location!
Save
Ask
Tour
Hide
Listing Snapshot
Price
$244,900
Days On Site
41 Days
Bedrooms
3
Inside Area (SqFt)
1,231 sqft
Total Baths
3
Full Baths
2
Partial Baths
1
Lot Size
0.03 Acres
Year Built
2026
MLS Number
10197707
Status
Active
Property Tax
$2,428.9
HOA/Condo/Coop Fees
$195 monthly
Sq Ft Source
N/A
Friends & Family
Recent Activity
| 6 hours ago | Price changed to $244,900 | |
| 6 hours ago | Listing updated with changes from the MLS | |
| a month ago | Listing first seen on site |
General Features
Acres
0.03
Foundation
Slab
Levels
Two
Parking Spaces
2
Property Condition
New Construction
Property Sub Type
Townhouse
Sewer
Public Sewer
Special Circumstances
Standard
SqFt Above
1231
SqFt Total
1231
Style
ModernTransitional
Utilities
Sewer ConnectedWater Connected
Water Source
Public
Zoning
RES
Interior Features
Appliances
Built-In RangeDisposalDishwasherMicrowaveRefrigerator
Cooling
Central Air
Flooring
CarpetVinyl
Heating
Heat Pump
Interior
Ceiling Fan(s)Granite CountersHis and Hers ClosetsOpen FloorplanHigh Speed Internet
Laundry Features
Laundry ClosetElectric Dryer HookupMain LevelWasher Hookup
Bedroom 2
Level - Second
Bedroom 3
Level - Second
Dining Room
Level - Main
Kitchen
Level - Main
Living Room
Level - Main
Master Bedroom
Level - Second
Save
Ask
Tour
Hide
Exterior Features
Construction Details
Stone VeneerVinyl Siding
Fencing
None
Roof
Shingle
Community Features
Association Amenities
MaintenanceMaintenance GroundsManagementMaintenance StructureTrash
Association Fee
$195.0
Association Fee Frequency
Monthly
Financing Terms Available
CashConventionalFHAVA Loan
Roads
Paved
Schools
School District
Unknown
Elementary School
Johnston - Cooper Academy
Middle School
Johnston - Riverwood Middle
High School
Johnston - Clayton High
Listing courtesy of Sheila Garcia of ERA Live Moore

Listings that are marked with an icon are provided courtesy of the Triangle MLS, Inc. of North Carolina, Internet Data Exchange Database. Copyright 2026 Triangle MLS, Inc. of North Carolina. All rights reserved.
Last checked: 2026-11-20 09:05 PM UTC
Listings that are marked with an icon are provided courtesy of the Triangle MLS, Inc. of North Carolina, Internet Data Exchange Database. Copyright 2026 Triangle MLS, Inc. of North Carolina. All rights reserved.
Last checked: 2026-11-20 09:05 PM UTC
Neighborhood & Commute
Source: Walkscore
Disclosure: Community information and market data powered by Constellation Data Labs. Information is deemed reliable but not guaranteed.
Save
Ask
Tour
Hide
Did you know? You can invite friends and family to your search. They can join your search, rate and discuss listings with you.