
Save
Ask
Tour
Hide
$314,000
1 Day On Site
8200 Hempshire PlaceRaleigh, NC 27613
For Sale|Condominium|Active
2
Beds
3
Total Baths
2
Full Baths
1
Partial Bath
1,371
SqFt
$229
/SqFt
1997
Built
Subdivision:
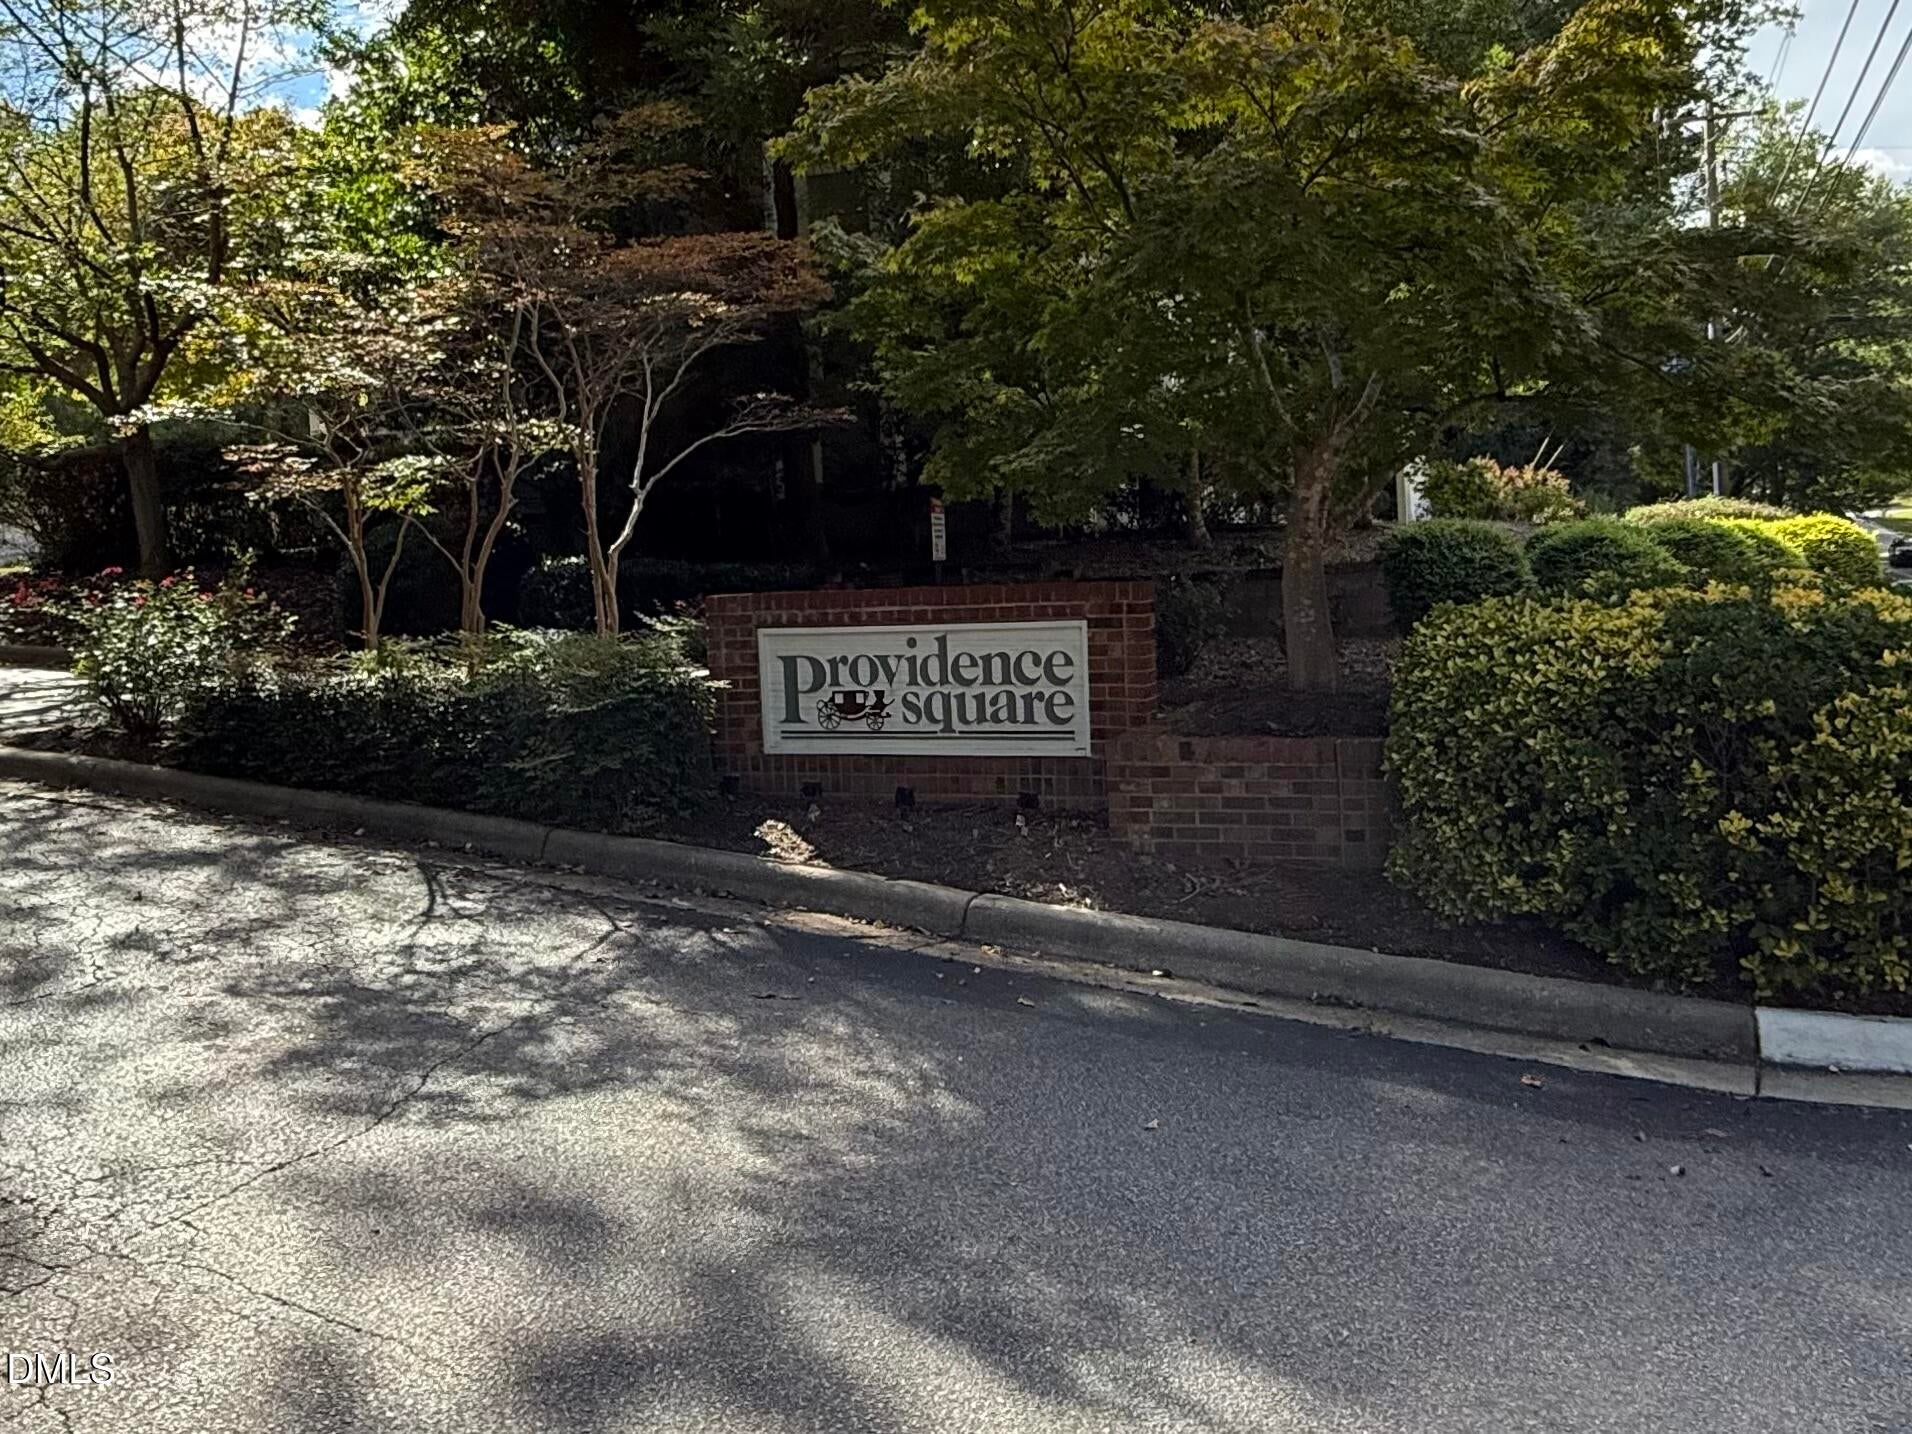
Providence Square
County:
Wake
Call Now: 919-404-SHOW
Is this the listing for you? We can help make it yours.
919-404-SHOW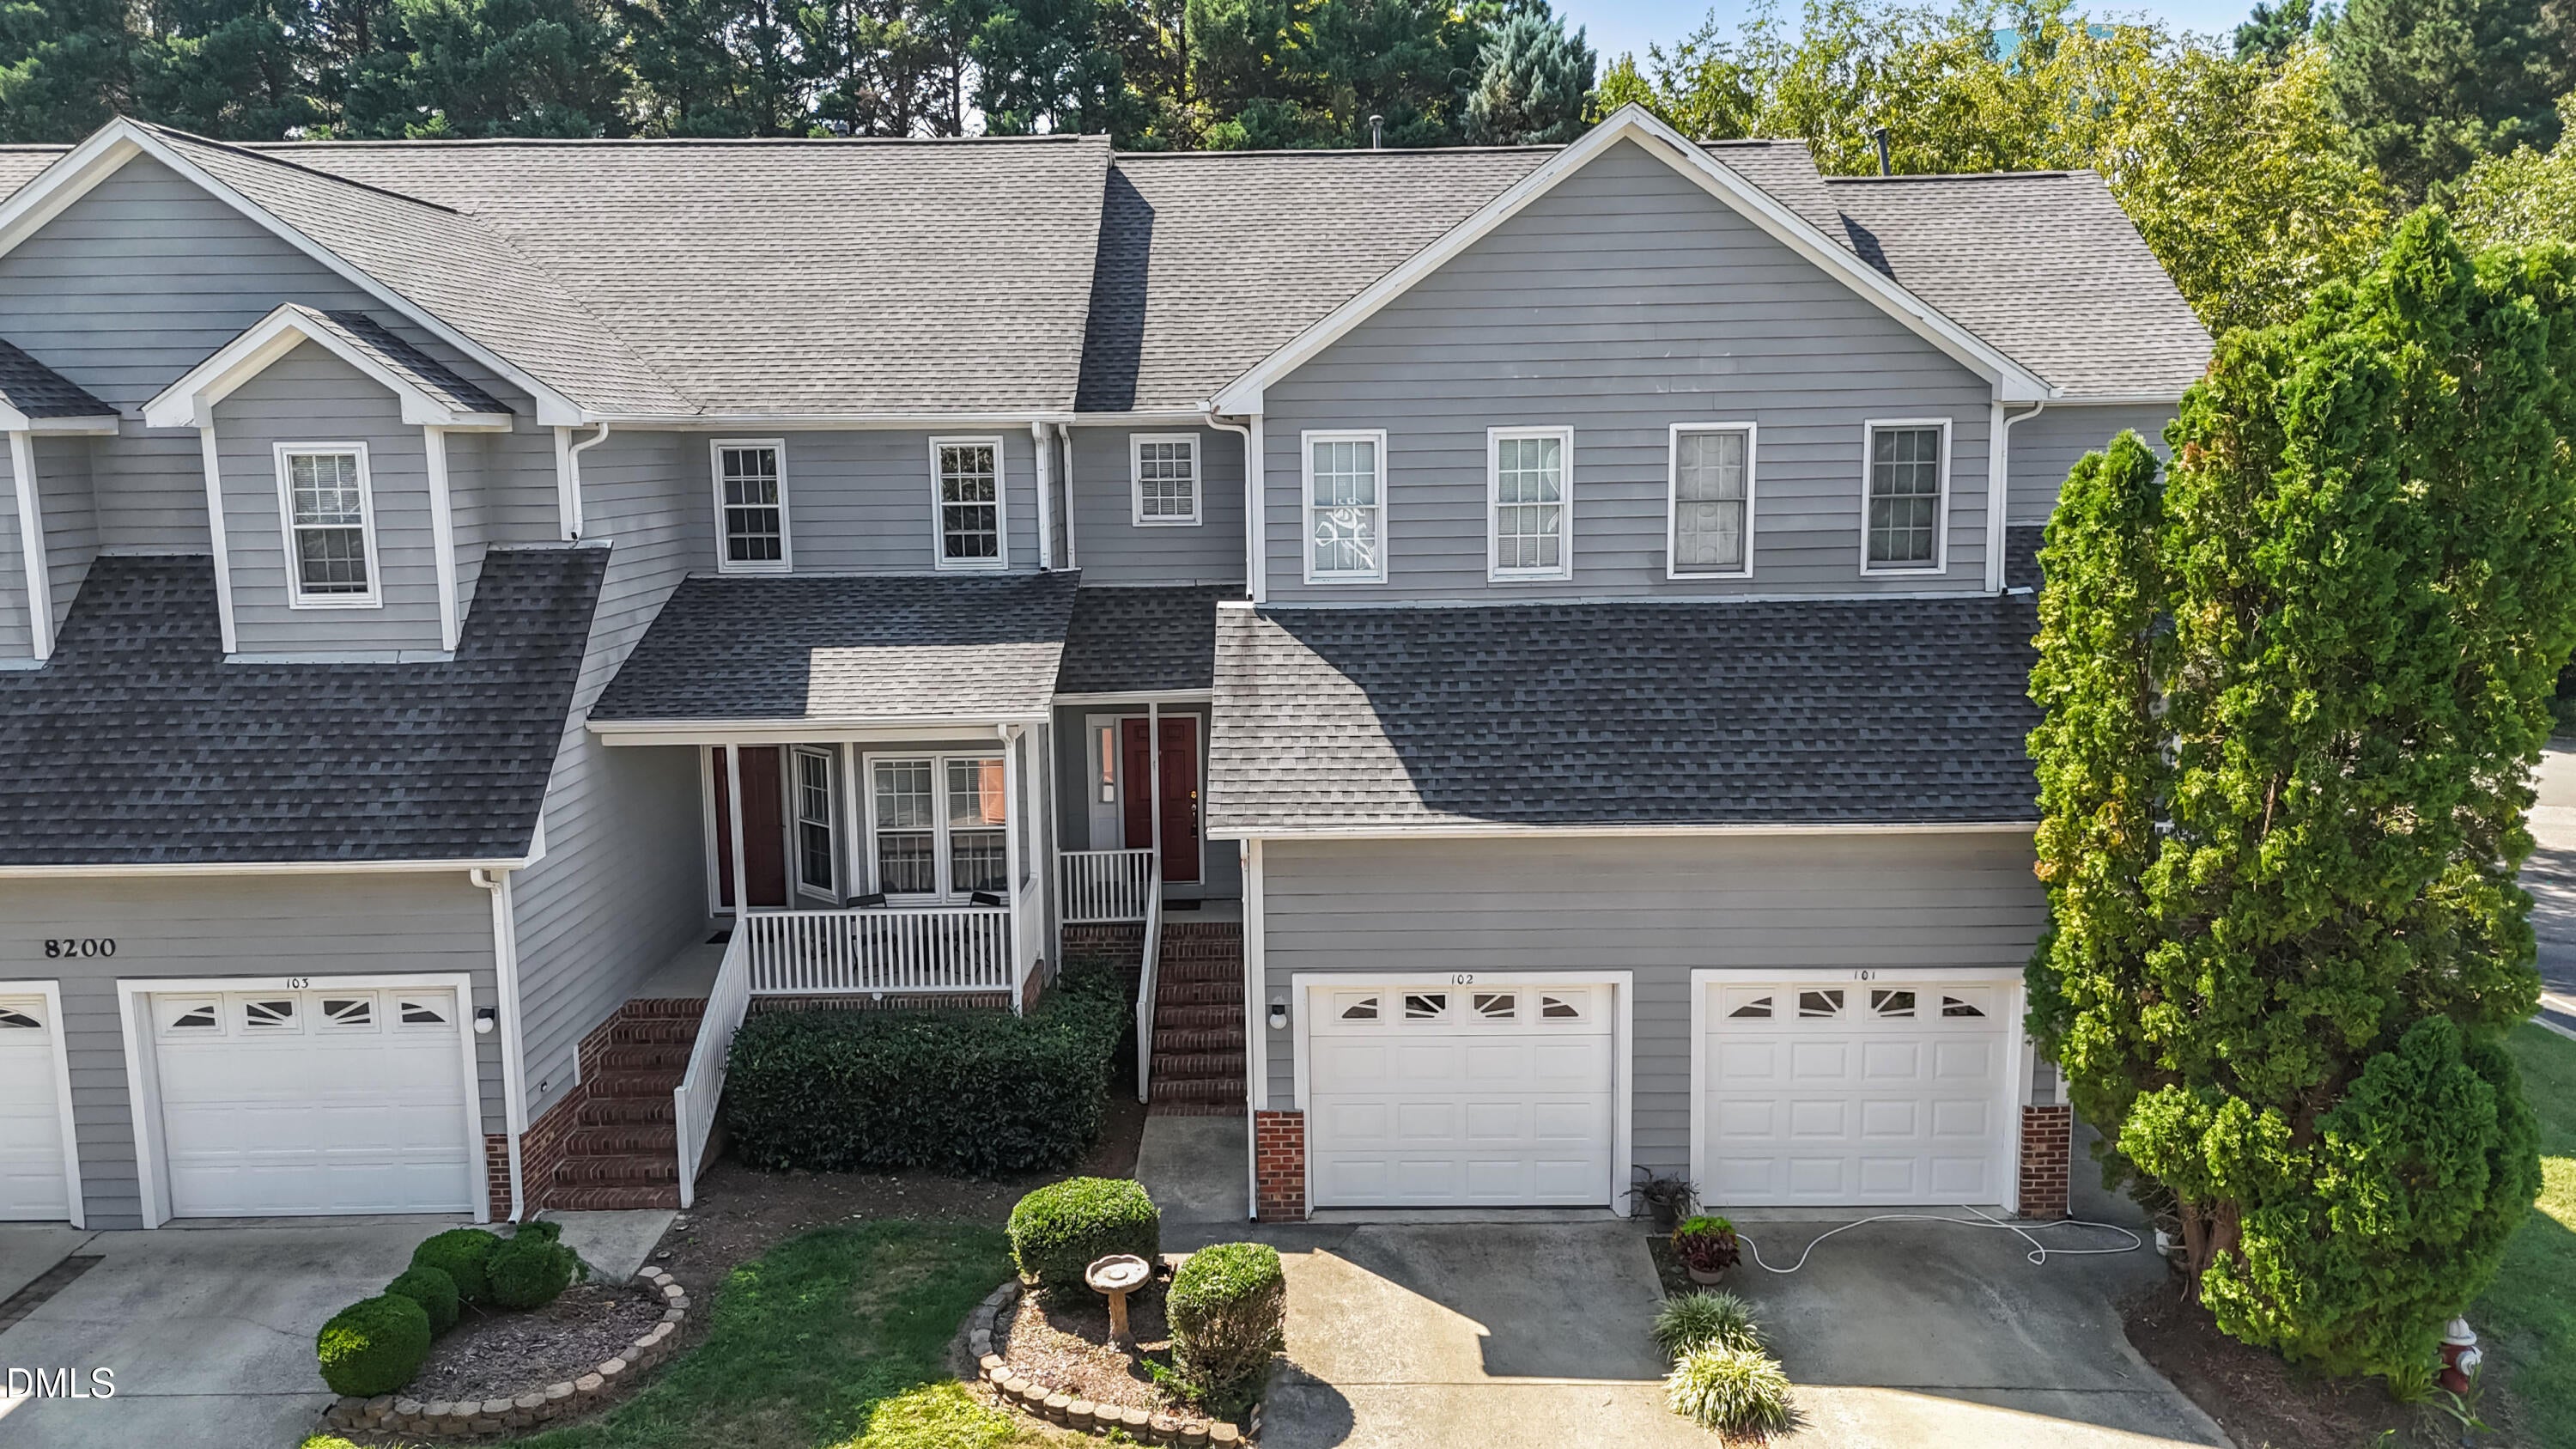
Save
Ask
Tour
Hide
Mortgage Calculator
Monthly Payment (Est.)
Enter an interest rate to see your estimated monthly payment.Calculator powered by Showcase IDX, a Constellation1 Company. Copyright ©2026 Information is deemed reliable but not guaranteed.
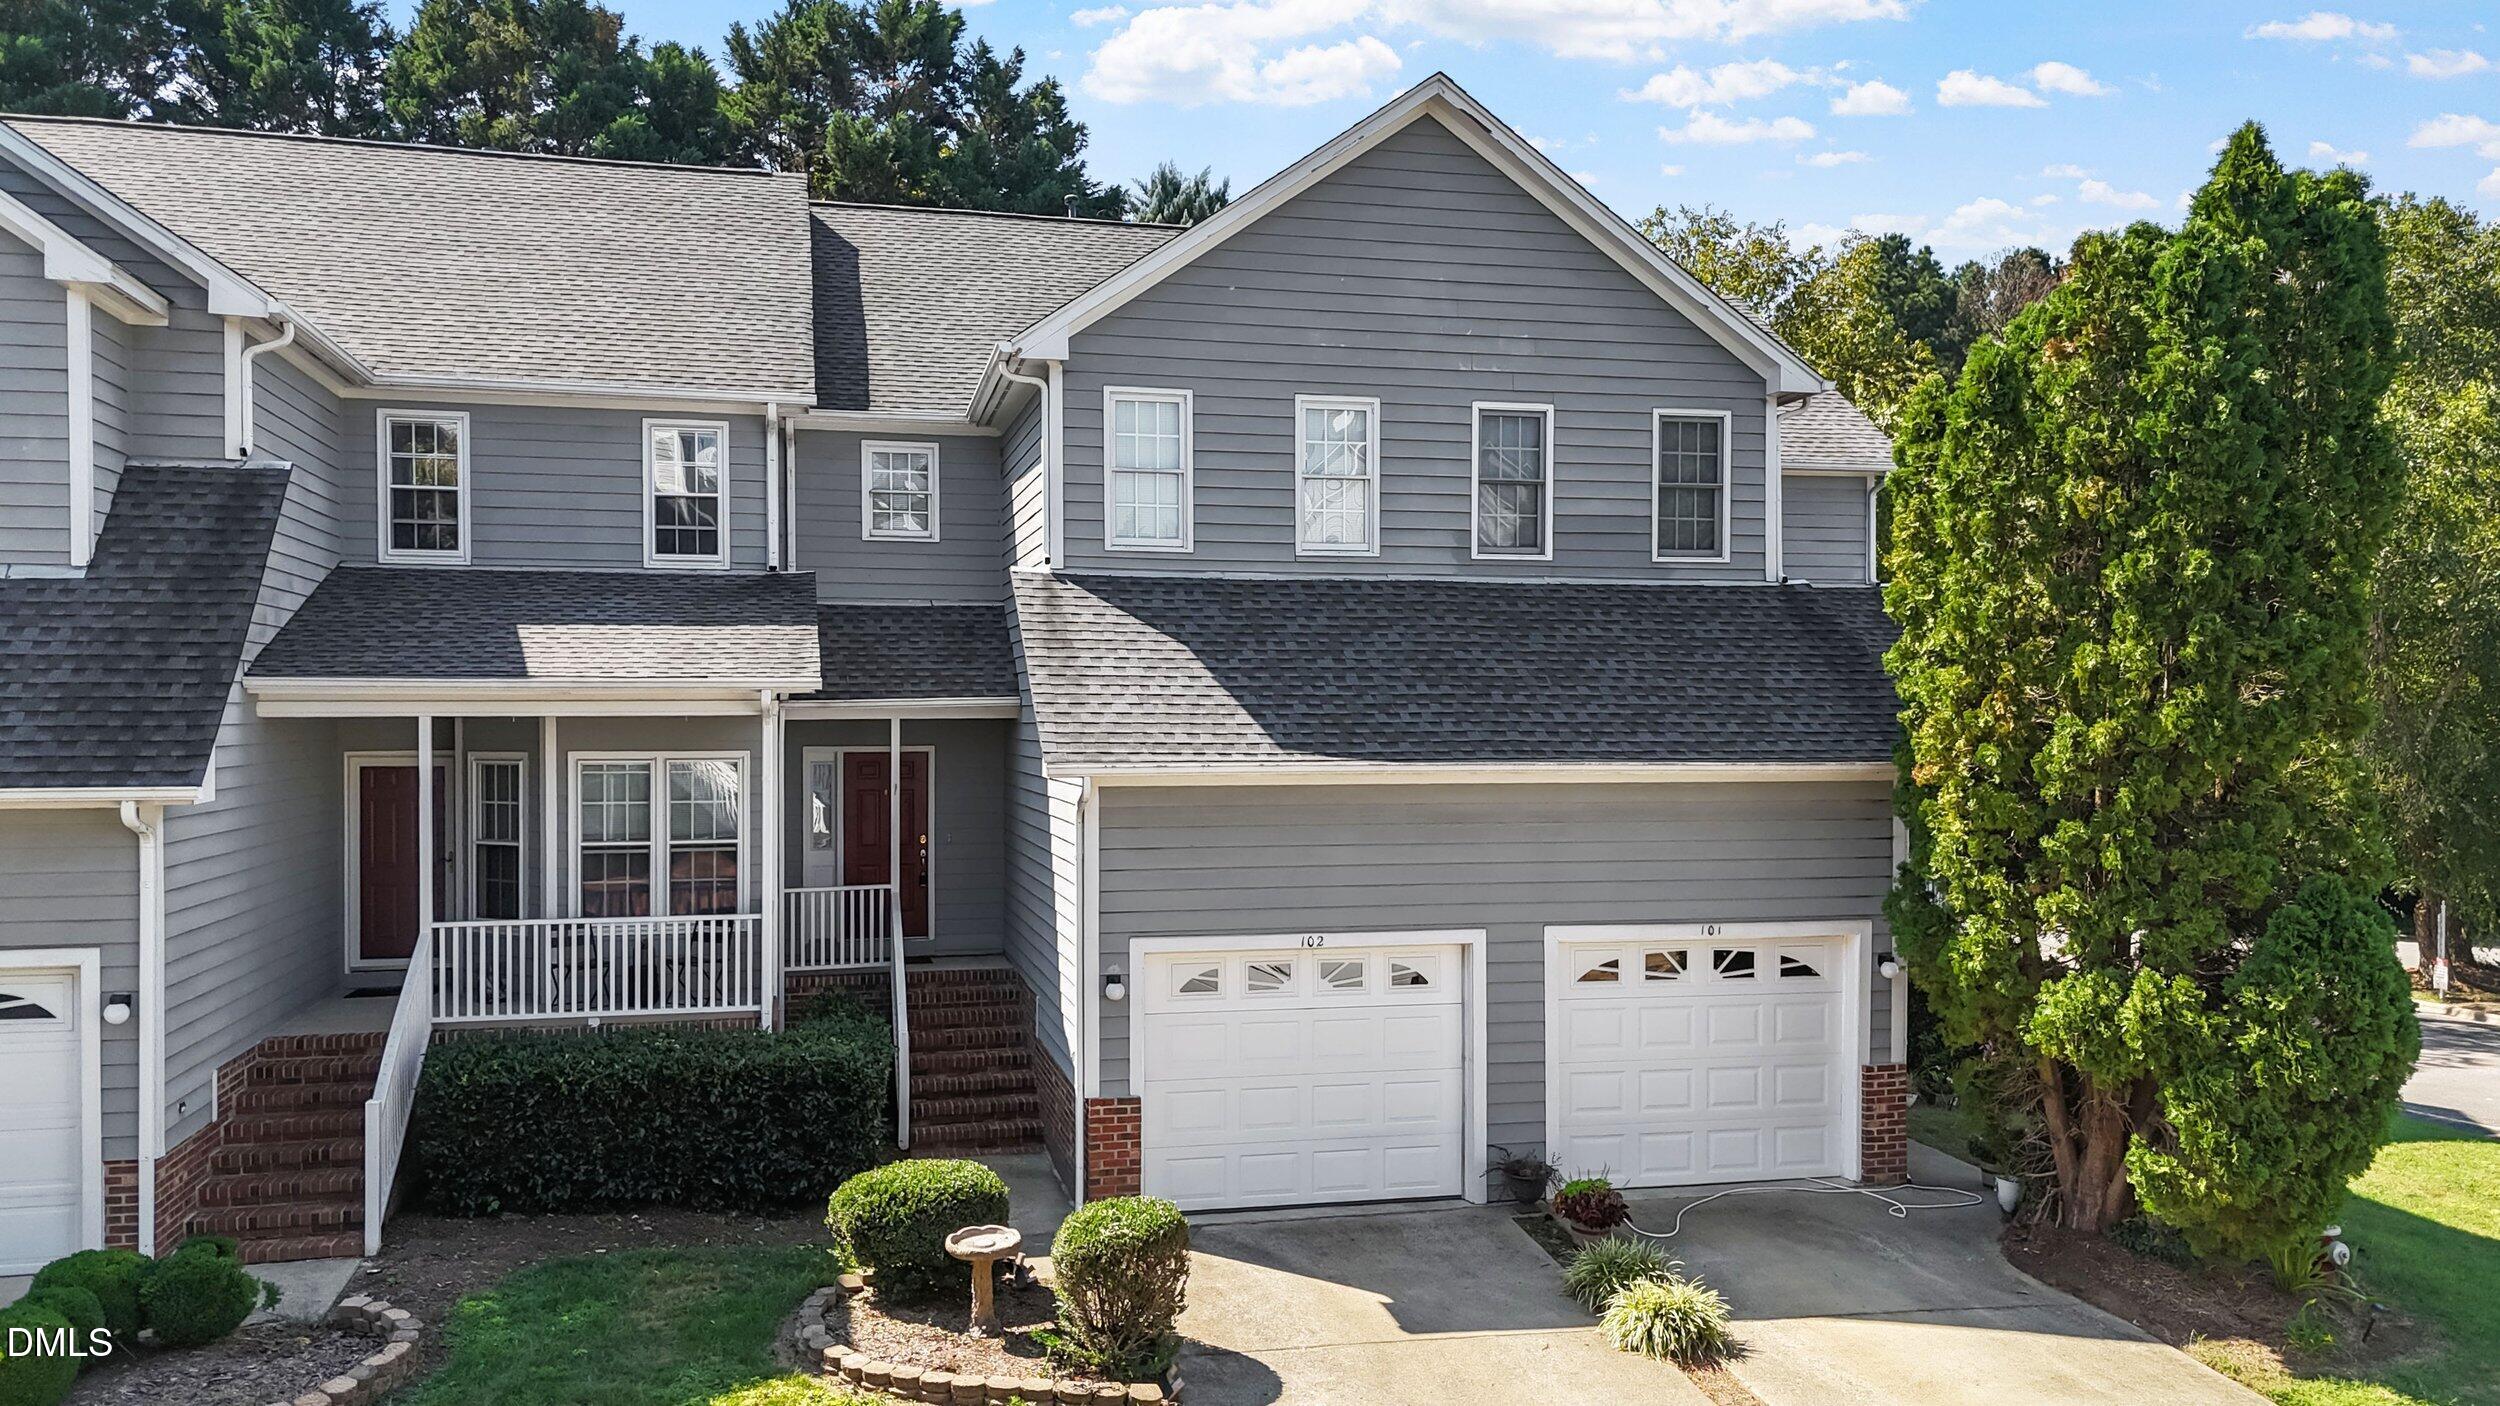
A Providence Square condominium subdivision that looks and lives like townhouses! Front yard, private front porch entrance & back deck, 1.5 stories, 1 car garage, high ceiling foyer, 2 bedrooms, 2.5 baths, large kitchen, living room/dining room combo. Closets! Washer/Dryer and refrigerator are included. HOA takes care of exterior (siding, roof, decks, gutters, wood railings, landscaping and street). LOCATION! Easy walking/shopping to two shopping centers (grocery stores, restaurants, supplies). Raleigh GO bus stop in short walking distance. I-540 and major roads nearby. RDU Airport, medical facilities/offices/hospitals within 10 miles. Home inspection/repairs completed. Agent is related to the Seller.
Save
Ask
Tour
Hide
Listing Snapshot
Price
$314,000
Days On Site
1 Day
Bedrooms
2
Inside Area (SqFt)
1,371 sqft
Total Baths
3
Full Baths
2
Partial Baths
1
Lot Size
N/A
Year Built
1997
MLS® Number
10197703
Status
Active
Property Tax
$2,894.61
HOA/Condo/Coop Fees
$276 monthly
Sq Ft Source
N/A
Friends & Family
Recent Activity
| yesterday | Listing first seen on site | |
| yesterday | Listing updated with changes from the MLS® |
General Features
Attached Garage
Yes
Disclosures
Seller Disclosure
Foundation
BlockBrick/Mortar
Garage
Yes
Garage Spaces
1
Home Warranty
Yes
Levels
One and One Half
Parking
AttachedGarageConcreteGarage Faces FrontGarage Door Opener
Parking Spaces
2
Property Condition
Fixer
Property Sub Type
Condominium
Security
Carbon Monoxide Detector(s)Smoke Detector(s)
Sewer
Public Sewer
Special Circumstances
Standard
SqFt Above
1371
SqFt Total
1371
Style
Traditional
Utilities
Cable AvailableElectricity ConnectedNatural Gas ConnectedSewer Connected
Water Source
Public
Zoning
R-10
Interior Features
Appliances
DryerDisposalDishwasherElectric Water HeaterFree-Standing Electric RangeIce MakerMicrowaveSelf Cleaning OvenWasher/Dryer
Basement
Crawl Space
Cooling
Central AirCeiling Fan(s)ElectricHeat Pump
Fireplace
Yes
Fireplace Features
GasGas LogHeatilatorLiving Room
Fireplaces
1
Flooring
CarpetHardwoodVinyl
Heating
CentralNatural Gas
Interior
ChandelierEntrance FoyerTray Ceiling(s)
Laundry Features
Electric Dryer HookupIn KitchenWasher Hookup
Window Features
BlindsDouble Pane Windows
Bathroom 3
Level - SecondDescription - Shower/tub. One person vanity.
Bedroom 2
Level - SecondDescription - Large closet.
Dining Room
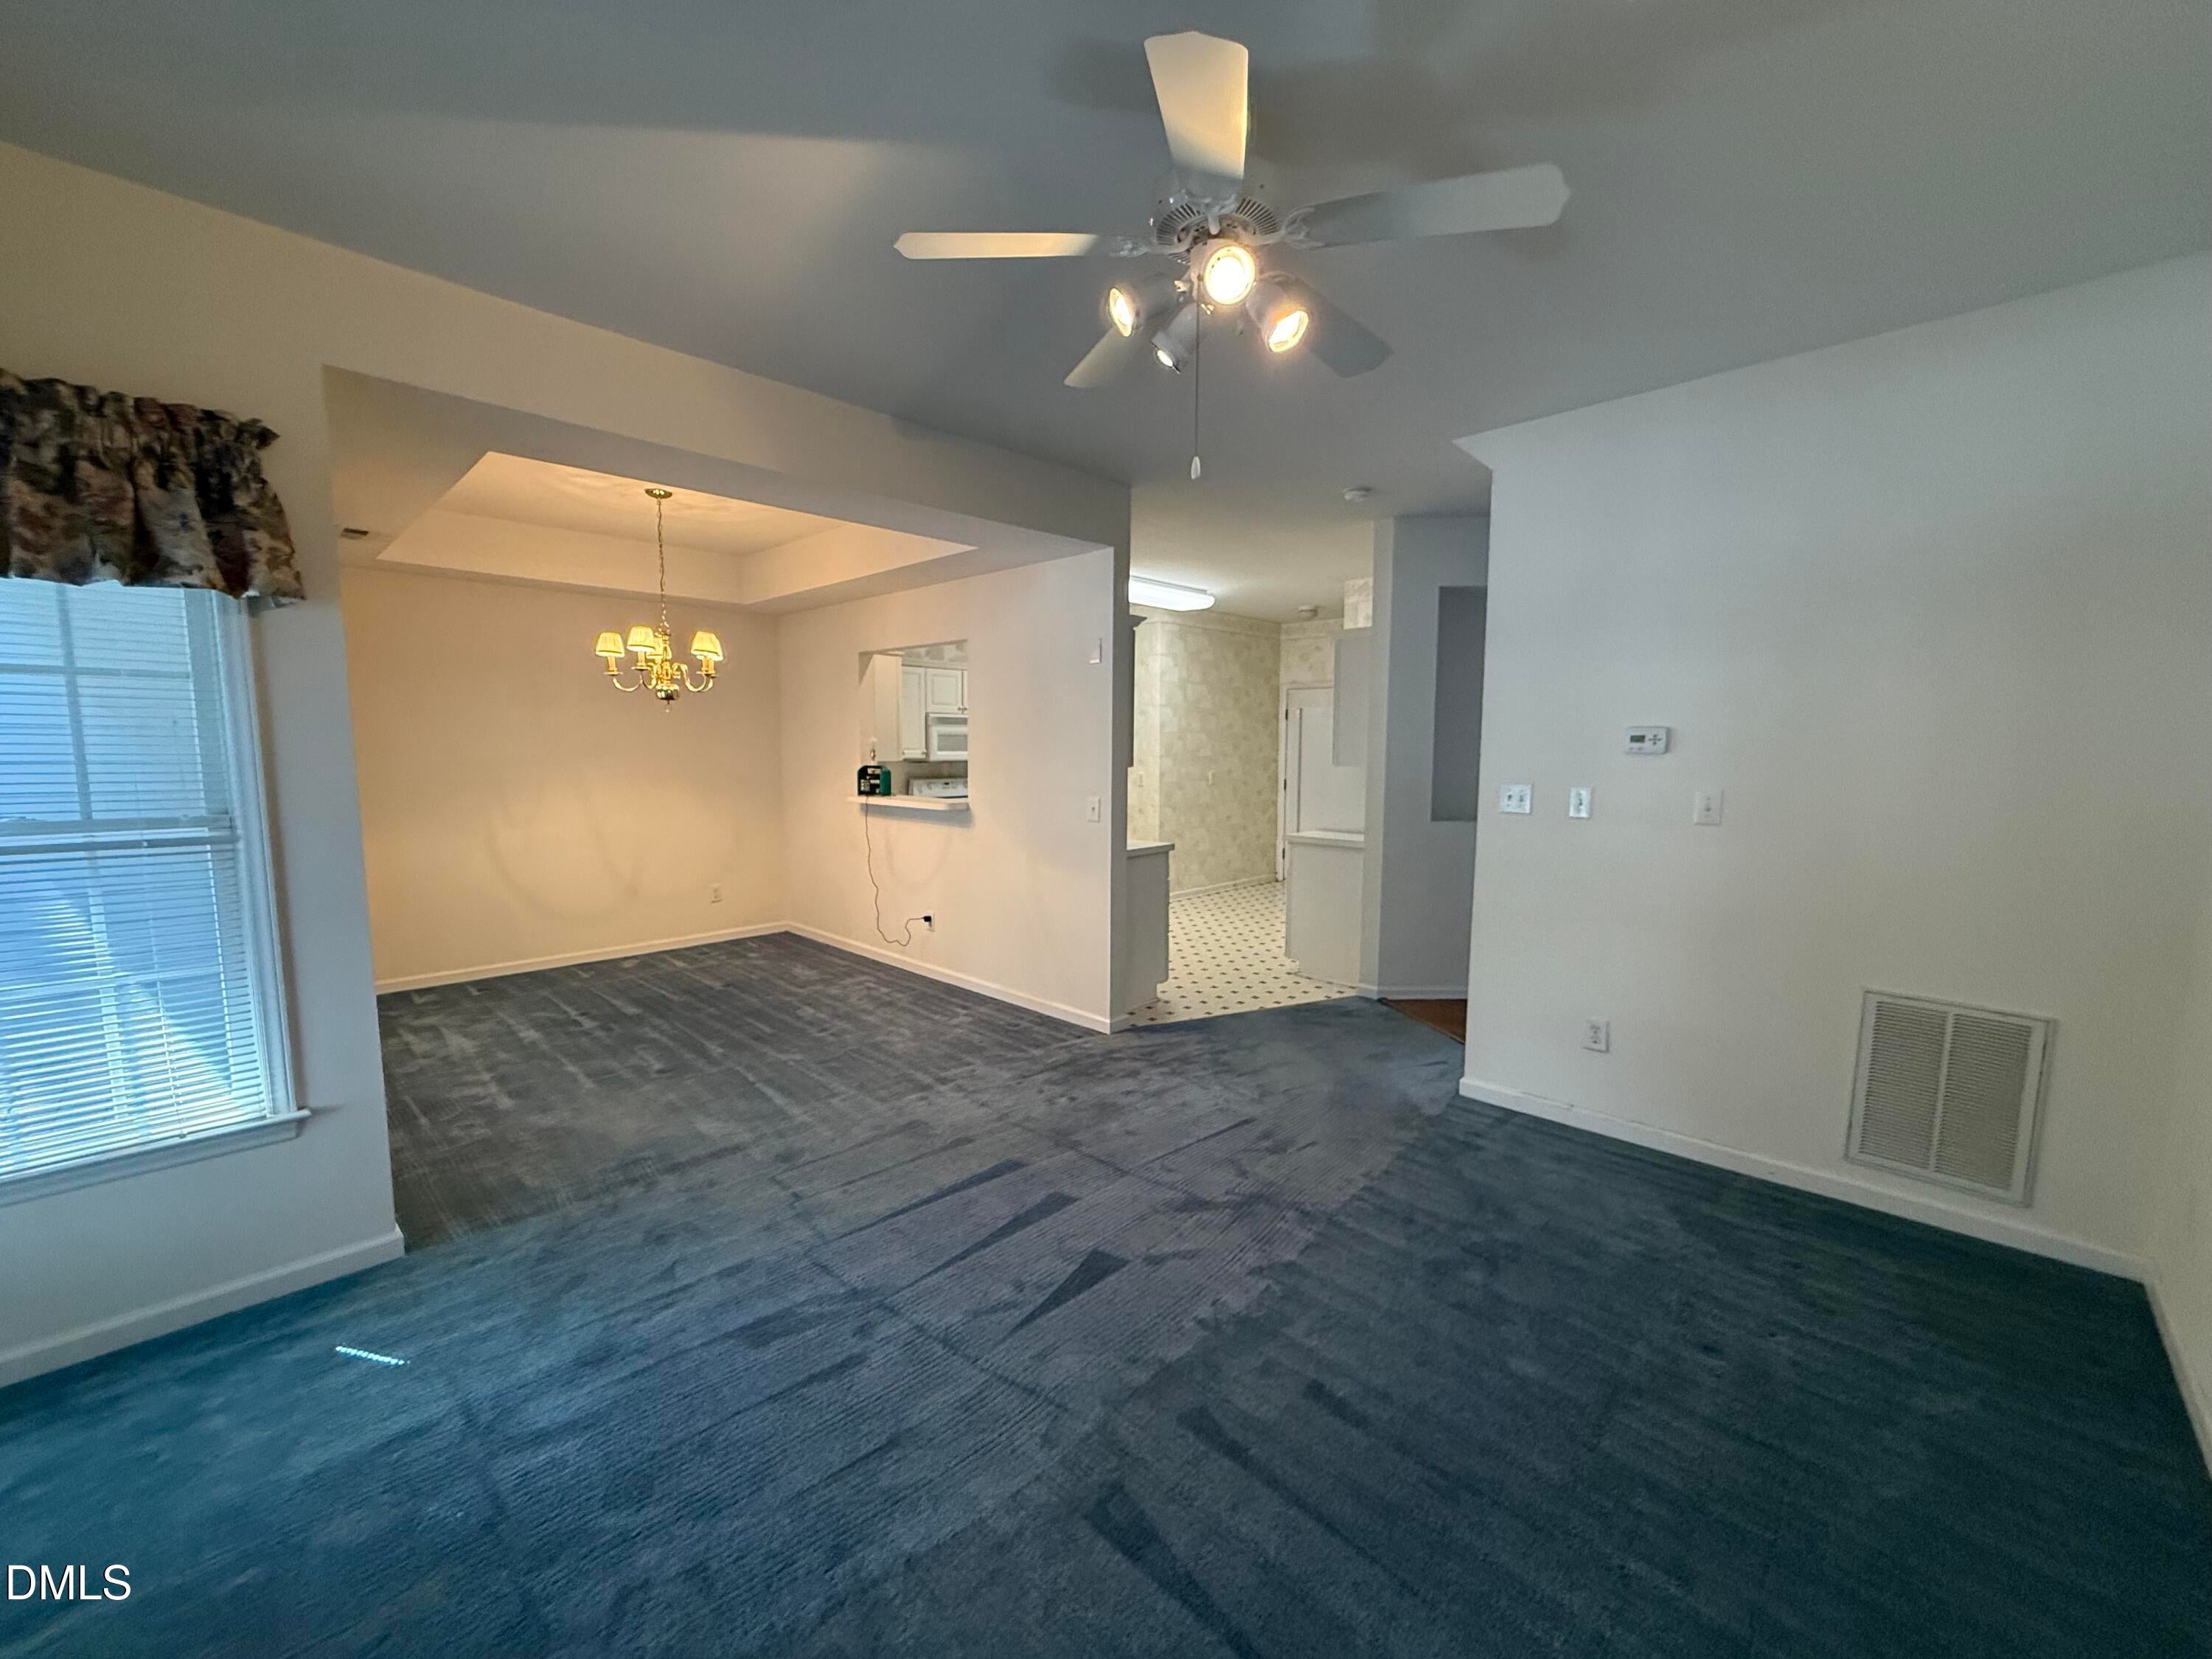
Level - MainDescription - Adjoins living room. Chandelier. Open "window/counter" into kitchen. Exit backdoor to deck.
Entrance Hall
Level - MainDescription - Step into entrance hall from front porch. Very high ceiling.
Kitchen
Level - MainDescription - Eat-in kitchen. Opening "window" into dining room. Washer/dryer location. Door to garage.
Living Room
Level - MainDescription - Adjoins dinning room, gas fireplace, ceiling fan.
Master Bathroom
Level - SecondDescription - Huge! Corner soaking tub, walk-in shower, one person vanity.
Master Bedroom
Level - SecondDescription - Ceiling fan. Huge walk-in closet. Wire shelving.
Other
Level - LowerDescription - One car attached garage. Wire shelving.
Save
Ask
Tour
Hide
Exterior Features
Construction Details
BrickConcreteHardiPlank Type
Exterior
Private Entrance
Fencing
None
Lot Features
Front Yard
Patio And Porch
Deck
Road Frontage
Private Road
Roof
Shingle
Windows/Doors
BlindsDouble Pane Windows
Community Features
Association Amenities
InsuranceLandscapingMaintenance GroundsMaintenance Structure
Association Fee
$276.0
Association Fee Frequency
Monthly
Community Features
CurbsStreet Lights
Financing Terms Available
CashContractConventionalFHAUSDA LoanVA Loan
Building Access
1
Roads
AsphaltPaved
Schools
School District
Unknown
Elementary School
Wake - Barton Pond Elementary
Middle School
Wake - Carroll Middle
High School
Wake - Sanderson High
Listing courtesy of Susan Tenney of Tenney Realty

Listings that are marked with an icon are provided courtesy of the Triangle MLS, Inc. of North Carolina, Internet Data Exchange Database. Copyright 2026 Triangle MLS, Inc. of North Carolina. All rights reserved.
Last checked: 2026-10-12 12:16 AM UTC
Listings that are marked with an icon are provided courtesy of the Triangle MLS, Inc. of North Carolina, Internet Data Exchange Database. Copyright 2026 Triangle MLS, Inc. of North Carolina. All rights reserved.
Last checked: 2026-10-12 12:16 AM UTC
Neighborhood & Commute
Source: Walkscore
Disclosure: Community information and market data powered by Constellation Data Labs. Information is deemed reliable but not guaranteed.
Save
Ask
Tour
Hide
Did you know? You can invite friends and family to your search. They can join your search, rate and discuss listings with you.