
Save
Ask
Tour
Hide
$299,900
New Listing
800 Star Ridge DriveRaleigh, NC 27610
For Sale|Townhouse|Active
3
Beds
3
Total Baths
2
Full Baths
1
Partial Bath
1,485
SqFt
$202
/SqFt
2022
Built
Subdivision:
Townes at Oakview
County:
Wake
Call Now: 919-404-SHOW
Is this the listing for you? We can help make it yours.
919-404-SHOW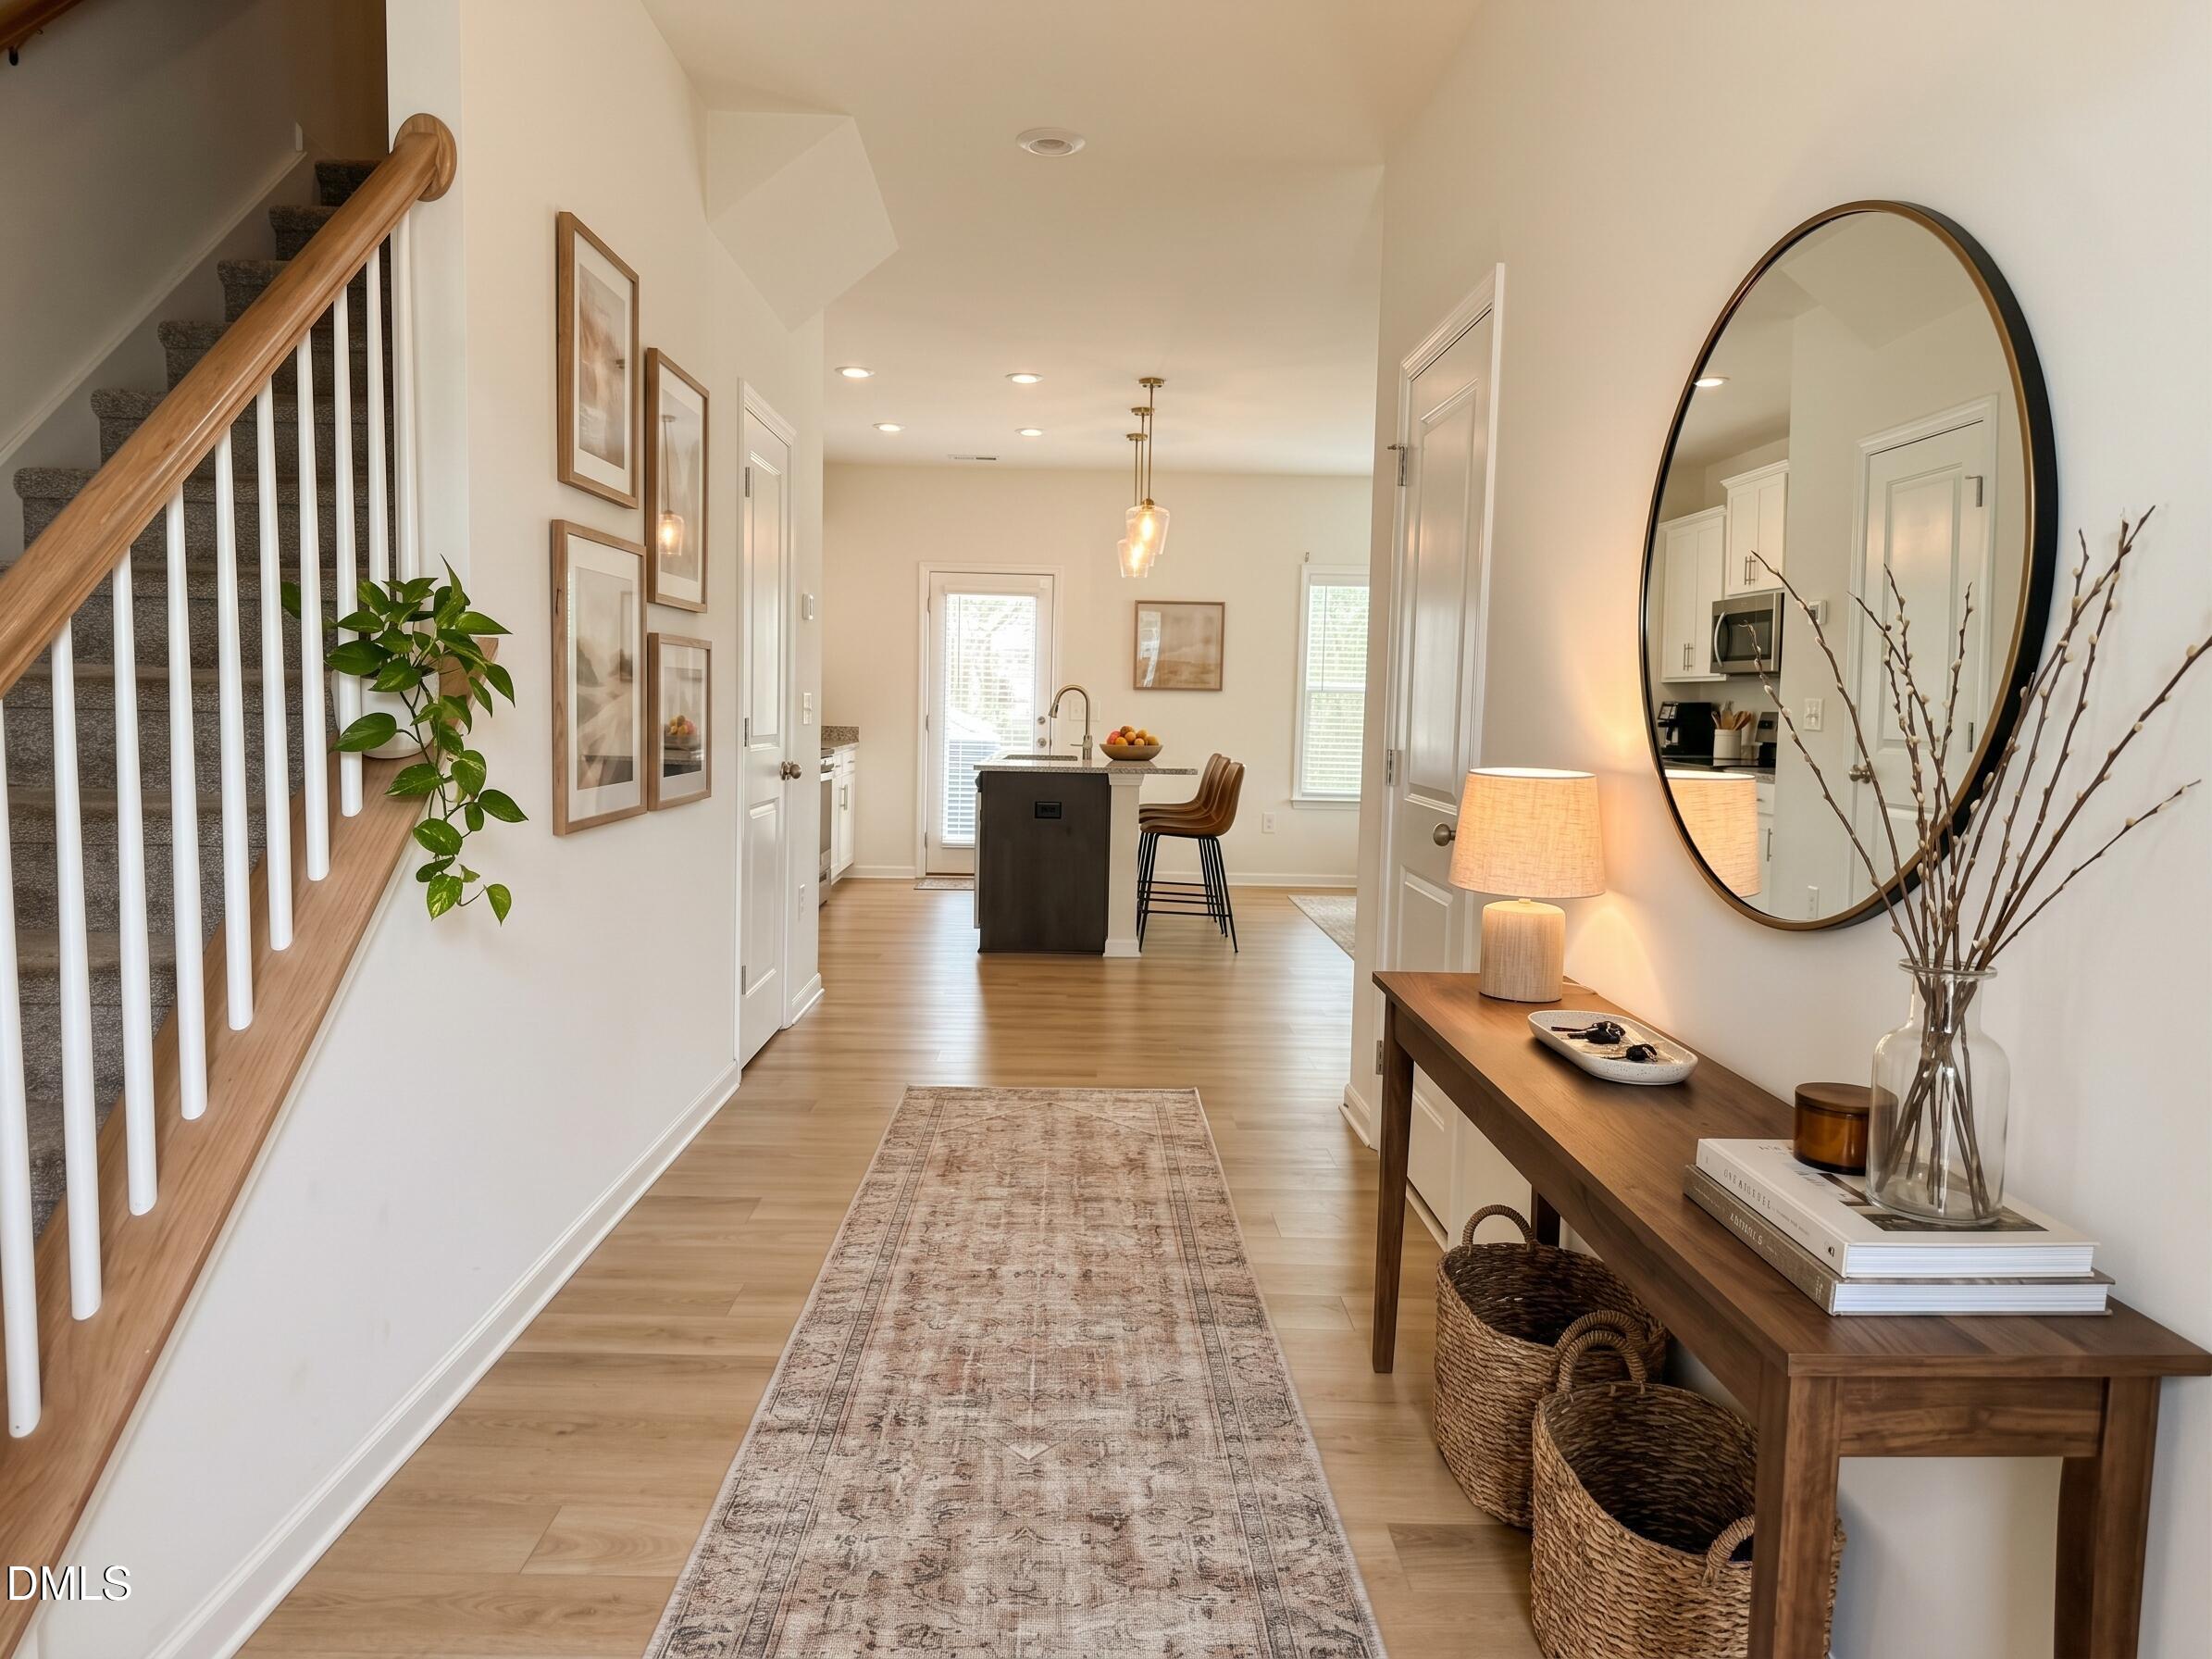
Save
Ask
Tour
Hide
Mortgage Calculator
Monthly Payment (Est.)
Enter an interest rate to see your estimated monthly payment.Calculator powered by Showcase IDX, a Constellation1 Company. Copyright ©2026 Information is deemed reliable but not guaranteed.
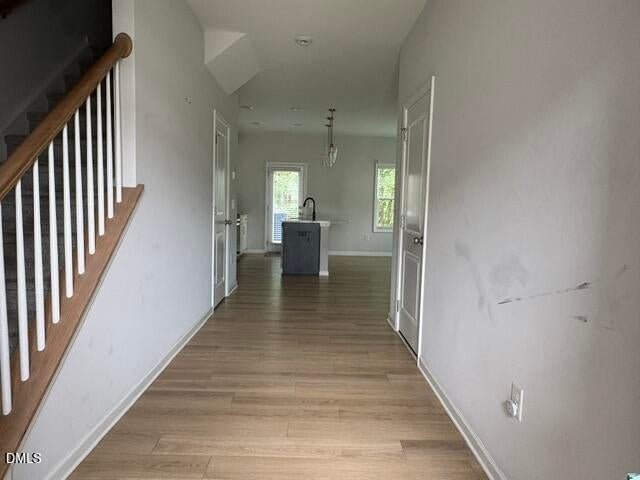
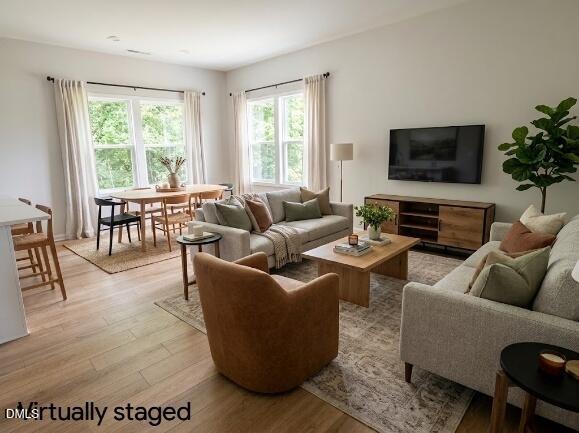
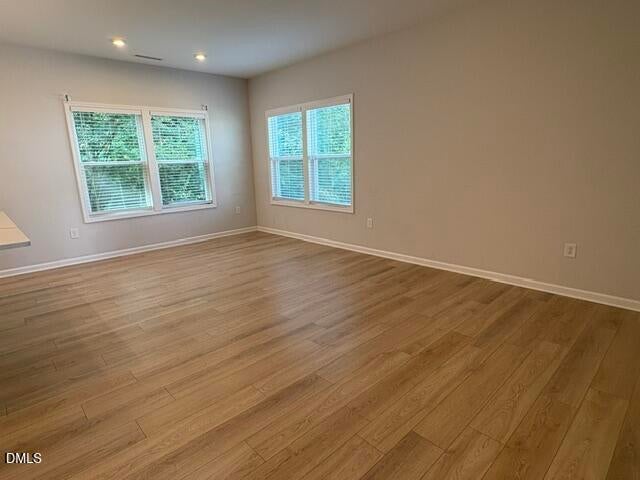
Welcome to this light-filled, end-unit townhouse. The main level boasts durable luxury vinyl plank flooring and an open floor plan—perfect for effortless entertaining. In the kitchen, you'll find sleek quartz countertops, a gas range, a refrigerator, and a large pantry. Upstairs features a versatile loft space alongside three generously sized bedrooms. A dedicated second-floor laundry room comes complete with a washer and dryer for added convenience. Complete with an attached one-car garage for secure entry and storage, as well as zoned gas heating and central air for year-round comfort.
Save
Ask
Tour
Hide
Listing Snapshot
Price
$299,900
Days On Site
0 Days
Bedrooms
3
Inside Area (SqFt)
1,485 sqft
Total Baths
3
Full Baths
2
Partial Baths
1
Lot Size
0.05 Acres
Year Built
2022
MLS® Number
10197695
Status
Active
Property Tax
$2,868.41
HOA/Condo/Coop Fees
$123 monthly
Sq Ft Source
N/A
Friends & Family
Recent Activity
| 4 hours ago | Listing first seen on site | |
| 4 hours ago | Listing updated with changes from the MLS® |
General Features
Acres
0.05
Attached Garage
Yes
Foundation
Slab
Garage
Yes
Garage Spaces
1
Levels
Two
Parking
AttachedGarageConcreteGarage Faces FrontGarage Door Opener
Parking Spaces
2
Property Sub Type
Townhouse
Sewer
Public SewerSeptic Tank
Special Circumstances
Real Estate Owned
SqFt Above
1485
SqFt Total
1485
Style
Traditional
Utilities
Electricity ConnectedNatural Gas ConnectedSewer Connected
Water Source
Public
Interior Features
Appliances
DryerDisposalDishwasherGas RangeMicrowaveRefrigeratorSelf Cleaning OvenStainless Steel Appliance(s)Washer/Dryer
Cooling
Central AirZoned
Flooring
CarpetVinyl
Heating
Forced AirNatural GasZoned
Interior
Entrance FoyerKitchen IslandPantryWalk-In Closet(s)High Speed Internet
Laundry Features
Laundry RoomUpper Level
Window Features
BlindsDouble Pane WindowsInsulated Windows
Bedroom 2
Dimensions - 10.0 x 14.8Level - Second
Bedroom 3
Dimensions - 10.0 x 14.8Level - Second
Entrance Hall
Dimensions - 5.0 x 11.0
Kitchen
Dimensions - 7.0 x 19.0Level - Main
Living Room
Dimensions - 11.0 x 12.8Level - Main
Loft
Dimensions - 11.0 x 12.0
Master Bedroom
Dimensions - 12.4 x 14.0Level - Second
Save
Ask
Tour
Hide
Exterior Features
Construction Details
Vinyl Siding
Exterior
Rain Gutters
Patio And Porch
Patio
Roof
Shingle
View
Neighborhood
Waterview
Neighborhood
Windows/Doors
BlindsDouble Pane WindowsInsulated Windows
Community Features
Association Fee
$123.0
Association Fee Frequency
Monthly
Financing Terms Available
ConventionalFHAVA Loan
Roads
Asphalt
Schools
School District
Unknown
Elementary School
Wake - Oak Grove Elementary
Middle School
Wake - Dillard Drive Middle
High School
Wake - William G Enloe High
Listing courtesy of Gennell Kessler of Coldwell Banker Advantage

Listings that are marked with an icon are provided courtesy of the Triangle MLS, Inc. of North Carolina, Internet Data Exchange Database. Copyright 2026 Triangle MLS, Inc. of North Carolina. All rights reserved.
Last checked: 2026-10-10 03:43 AM UTC
Listings that are marked with an icon are provided courtesy of the Triangle MLS, Inc. of North Carolina, Internet Data Exchange Database. Copyright 2026 Triangle MLS, Inc. of North Carolina. All rights reserved.
Last checked: 2026-10-10 03:43 AM UTC
Neighborhood & Commute
Source: Walkscore
Disclosure: Community information and market data powered by Constellation Data Labs. Information is deemed reliable but not guaranteed.
Save
Ask
Tour
Hide
Did you know? You can invite friends and family to your search. They can join your search, rate and discuss listings with you.