Save
Ask
Tour
Hide
Share
$250,000
12 Days On Site

112 Hunters Edge Drive
Timberlake, NC 27583

For Sale|Manufactured On Land|Active
4
Beds
2
Total Baths
2
Full Baths
1,946.83
SqFt
$128
/SqFt
1998
Built
Subdivision:
Hunters Edge
County:
Person
Call Now: 919-404-SHOW
Is this the listing for you? We can help make it yours.
919-404-SHOW
112 Hunters Edge Drive112 Hunters Edge Drive112 Hunters Edge Drive112 Hunters Edge Drive
Save
Ask
Tour
Hide
Share

Mortgage Calculator

Monthly Payment (Est.)

Enter an interest rate to see your estimated monthly payment.
Calculator powered by Showcase IDX, a Constellation1 Company. Copyright ©2026 Information is deemed reliable but not guaranteed.

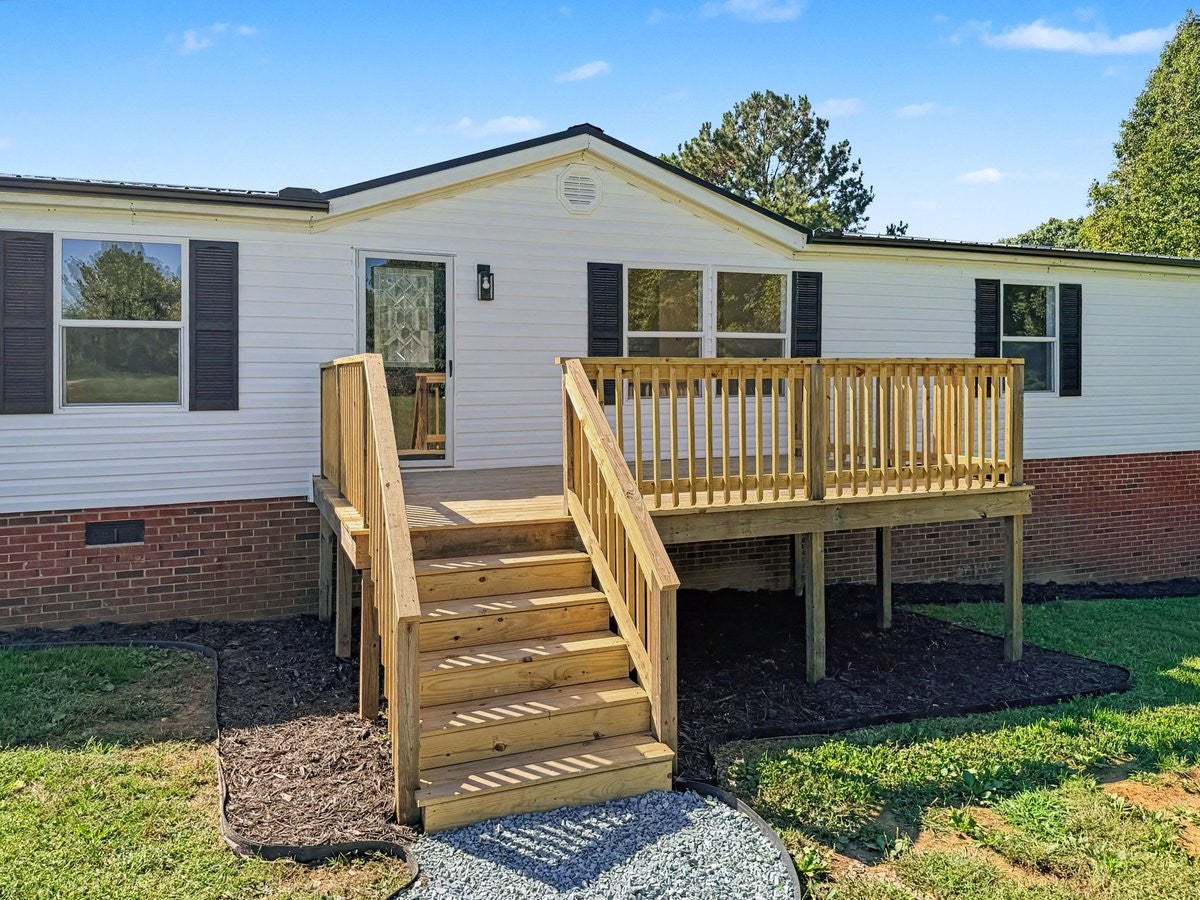
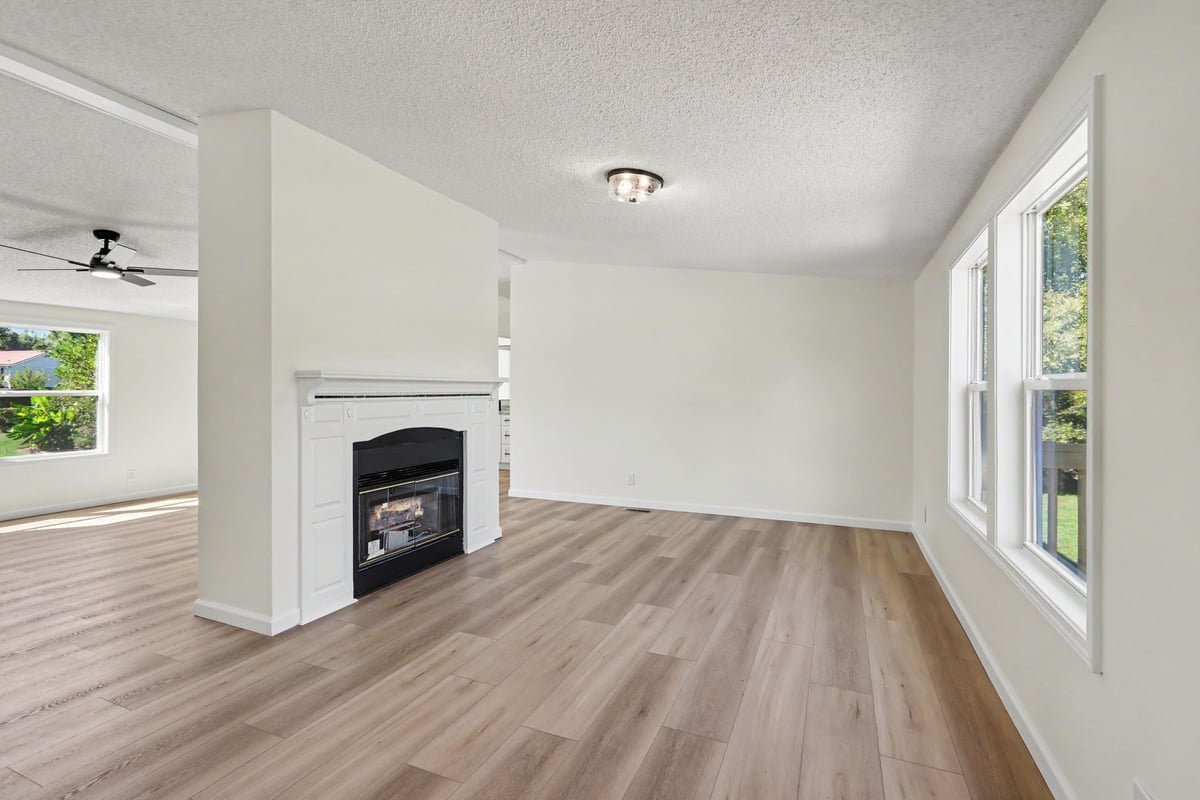
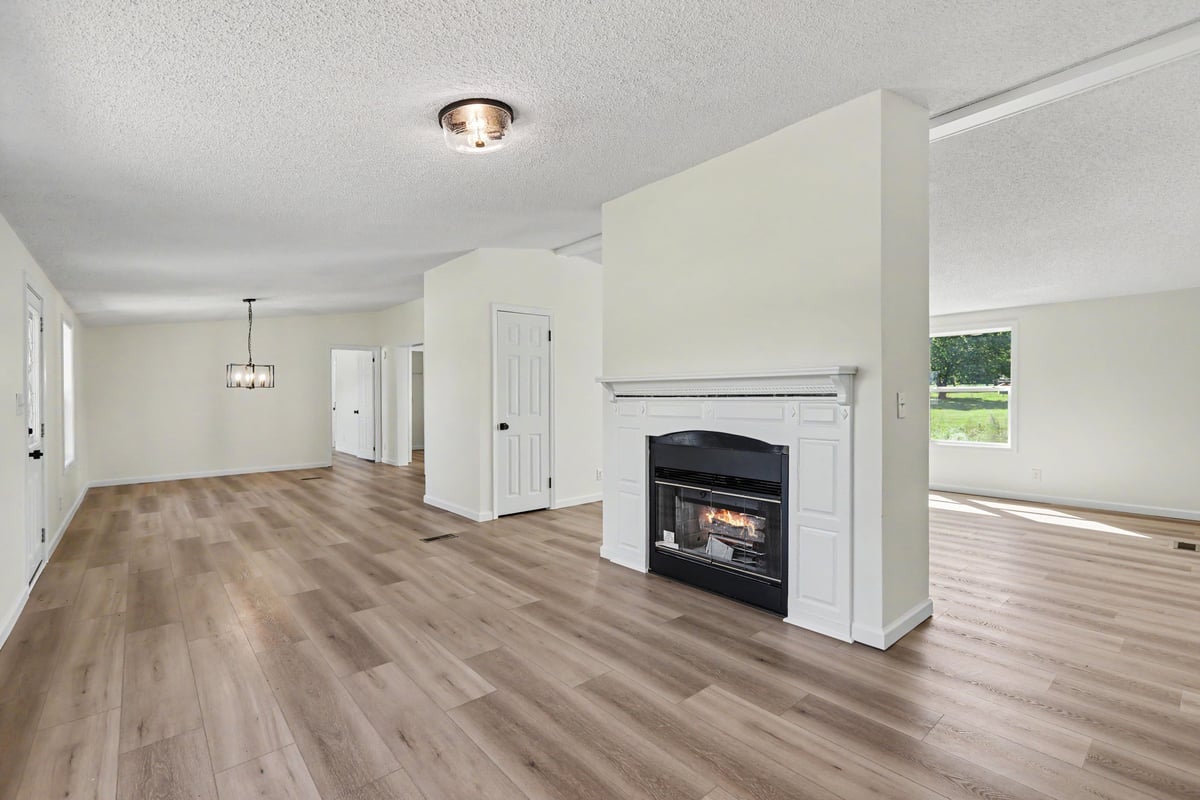
Welcome home to country serenity and modern style! Situated on over 1.7 acres of scenic Person County land, this completely updated 4-bedroom, 2-bath ranch-style home delivers turn-key comfort with effortless access to both Durham and Roxboro. Step onto the spacious front porch, kick back, and take in picturesque countryside views. Inside, a light-filled open floor-plan welcomes you with a stunning double-sided fireplace, creating an inviting focal point between the spacious family room and living room. Perfect for entertaining or quiet evenings at home! The home has been refreshed inside and out—featuring clean contemporary finishes, generous natural light, and a functional layout designed for single-level living. Enjoy peaceful outdoor living, room to garden, store equipment, or entertain on your private acreage. Ideal combination of rural tranquility, space, and convenient access to Triangle employers, dining, and shopping. Welcome Home to 112 Hunters Edge Drive!

Save
Ask
Tour
Hide
Share
Listing Snapshot
Price 
$250,000
Days On Site 
12 Days
Bedrooms 
4
Inside Area (SqFt) 
1,946.83 sqft
Total Baths 
2
Full Baths 
2
Partial Baths 
N/A
Lot Size 
1.7 Acres
Year Built 
1998
MLS® Number 
10197689
Status 
Active
Property Tax 
$1,220
HOA/Condo/Coop Fees 
N/A
Sq Ft Source 
N/A
Friends & Family
Recent Activity
2 weeks agoListing first seen on site
2 weeks agoListing updated with changes from the MLS®
General Features
Acres 
1.7
Foundation 
Brick/Mortar
Home Warranty 
Yes
Levels 
One
Parking Spaces 
4
Property Condition 
Updated/Remodeled
Property Sub Type 
Manufactured On Land
Sewer 
Septic Tank
Special Circumstances 
Standard
SqFt Above 
1946.83
SqFt Total 
1946.83
Style 
Ranch
Utilities 
Electricity Connected
Water Source 
PrivateWell
Interior Features
Appliances 
DishwasherElectric RangeMicrowave
Cooling 
Central Air
Fireplace 
Yes
Fireplace Features 
DenDouble SidedGas LogLiving Room
Fireplaces 
1
Flooring 
Vinyl
Heating 
ElectricForced Air
Interior 
Ceiling Fan(s)Double VanityEat-in KitchenGranite CountersPantryVaulted Ceiling(s)Walk-In Closet(s)
Laundry Features 
Laundry Room
Main Level Bedrooms 
4
Bedroom 2 
Dimensions - 11.17 x 12.08Level - Main
Bedroom 3 
Dimensions - 10.9 x 12.9Level - Main
Bedroom 4 
Dimensions - 11.0 x 9.17Level - Main
Den 
Dimensions - 17.0 x 12.75Level - Main
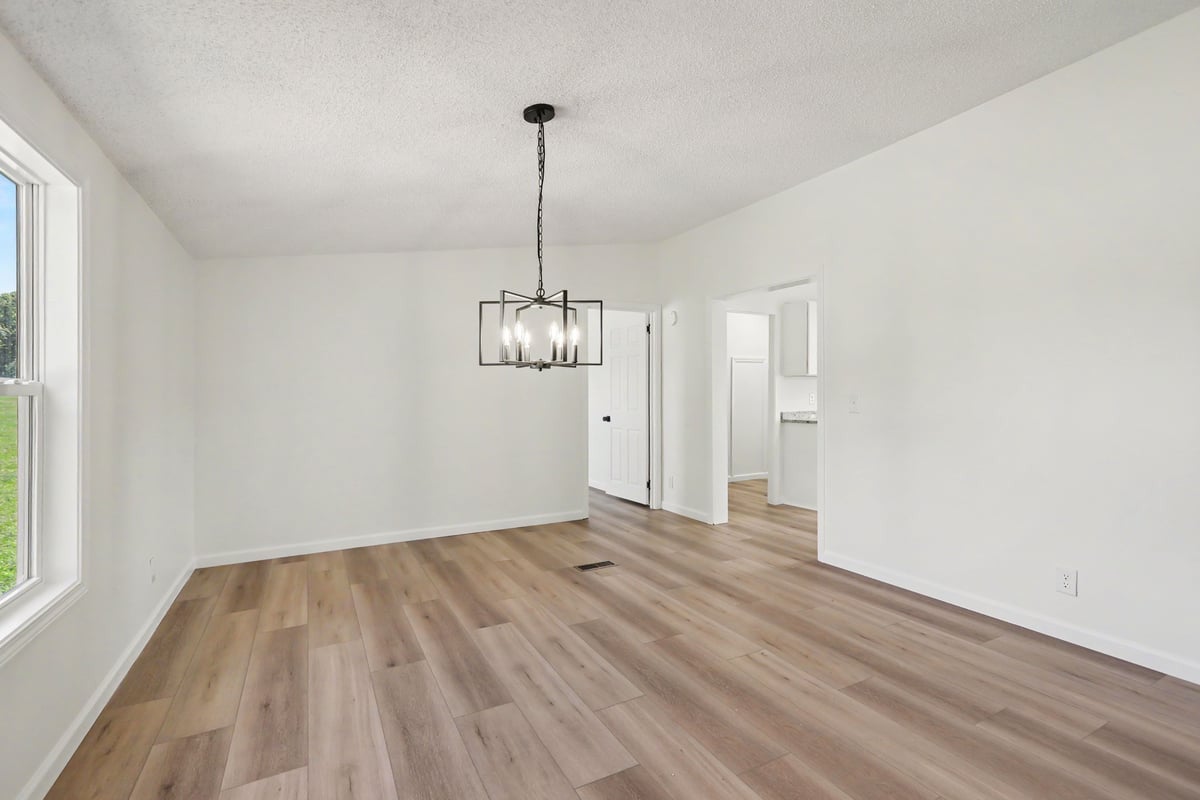
Dining Room 
Dimensions - 13.33 x 12.9Level - Main
Kitchen 
Dimensions - 16.25 x 12.75Level - Main
Laundry 
Dimensions - 6.17 x 12.75Level - Main
Living Room 
Dimensions - 21.25 x 12.9Level - Main
Master Bedroom 
Dimensions - 14.0 x 12.9Level - Main
Save
Ask
Tour
Hide
Share
Exterior Features
Construction Details 
Other
Exterior 
Other
Patio And Porch 
Deck
Roof 
Metal
Community Features
Financing Terms Available 
CashConventionalFHAVA Loan
Schools
School District
Unknown
Elementary School
Person - Helena Elementary
Middle School
Person - Southern Middle
High School
Person - Person High
Listing courtesy of Jenny Barber of Howard Hanna Allen Tate Durham


Listings that are marked with an icon are provided courtesy of the Triangle MLS, Inc. of North Carolina, Internet Data Exchange Database. Copyright 2026 Triangle MLS, Inc. of North Carolina. All rights reserved.

Last checked: 2026-10-18 02:05 AM UTC

Neighborhood & Commute
Source: Walkscore
Disclosure: Community information and market data powered by Constellation Data Labs. Information is deemed reliable but not guaranteed.
Save
Ask
Tour
Hide
Share