
Save
Ask
Tour
Hide
$429,500
New Listing
5428 Ingate WayRaleigh, NC 27613
For Sale|Single Family Residence|Active
3
Beds
3
Total Baths
2
Full Baths
1
Partial Bath
1,760
SqFt
$244
/SqFt
1990
Built
Subdivision:
Harrington Grove
County:
Wake
Call Now: 919-404-SHOW
Is this the listing for you? We can help make it yours.
919-404-SHOW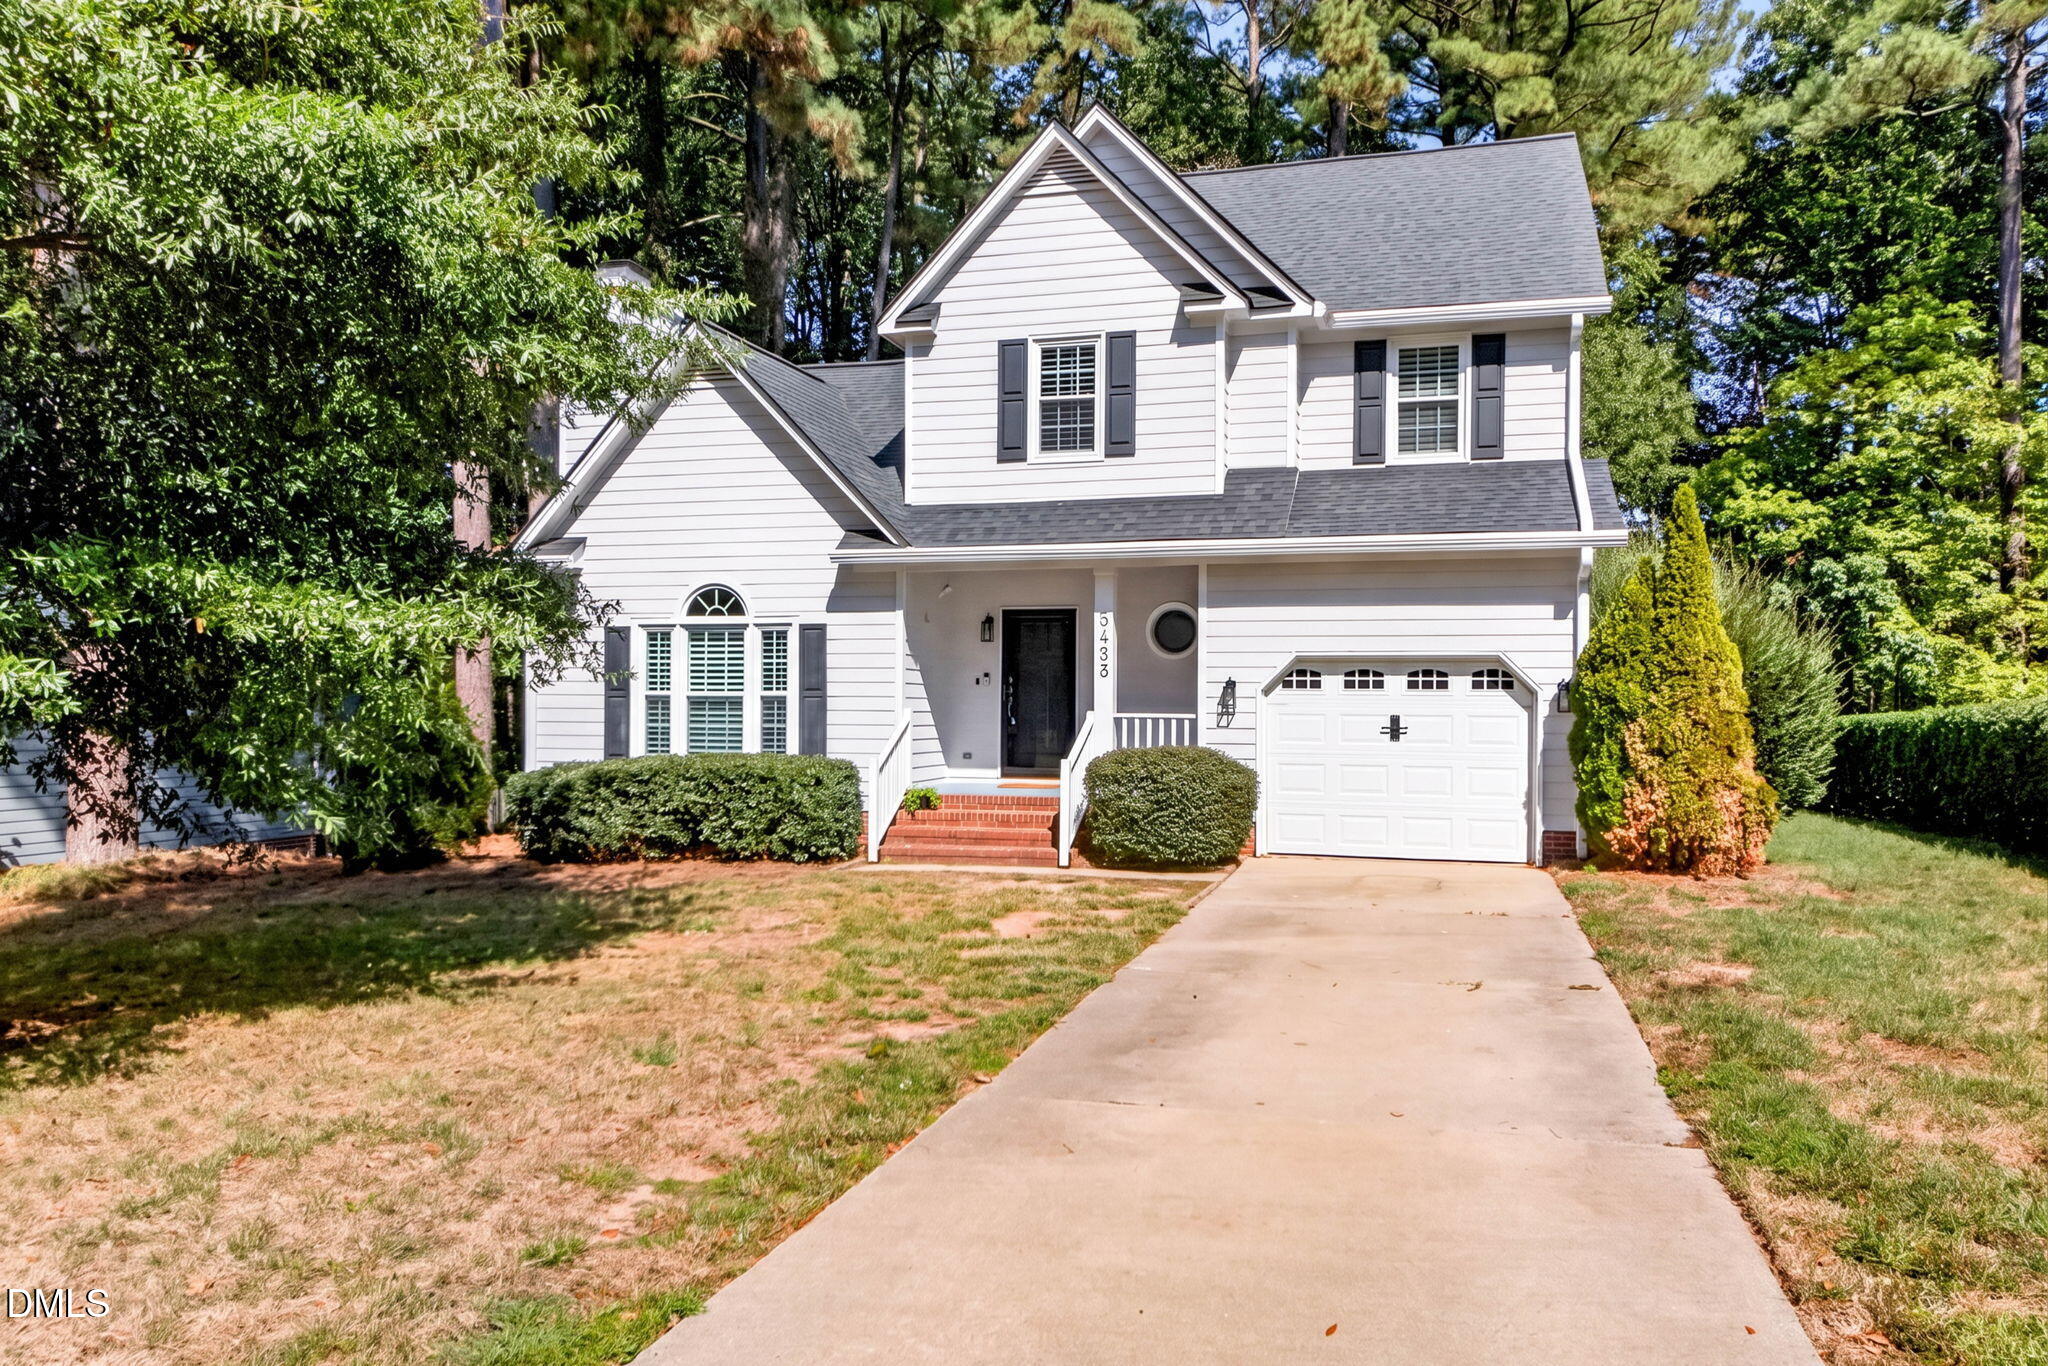
Save
Ask
Tour
Hide
Mortgage Calculator
Monthly Payment (Est.)
Enter an interest rate to see your estimated monthly payment.Calculator powered by Showcase IDX, a Constellation1 Company. Copyright ©2026 Information is deemed reliable but not guaranteed.
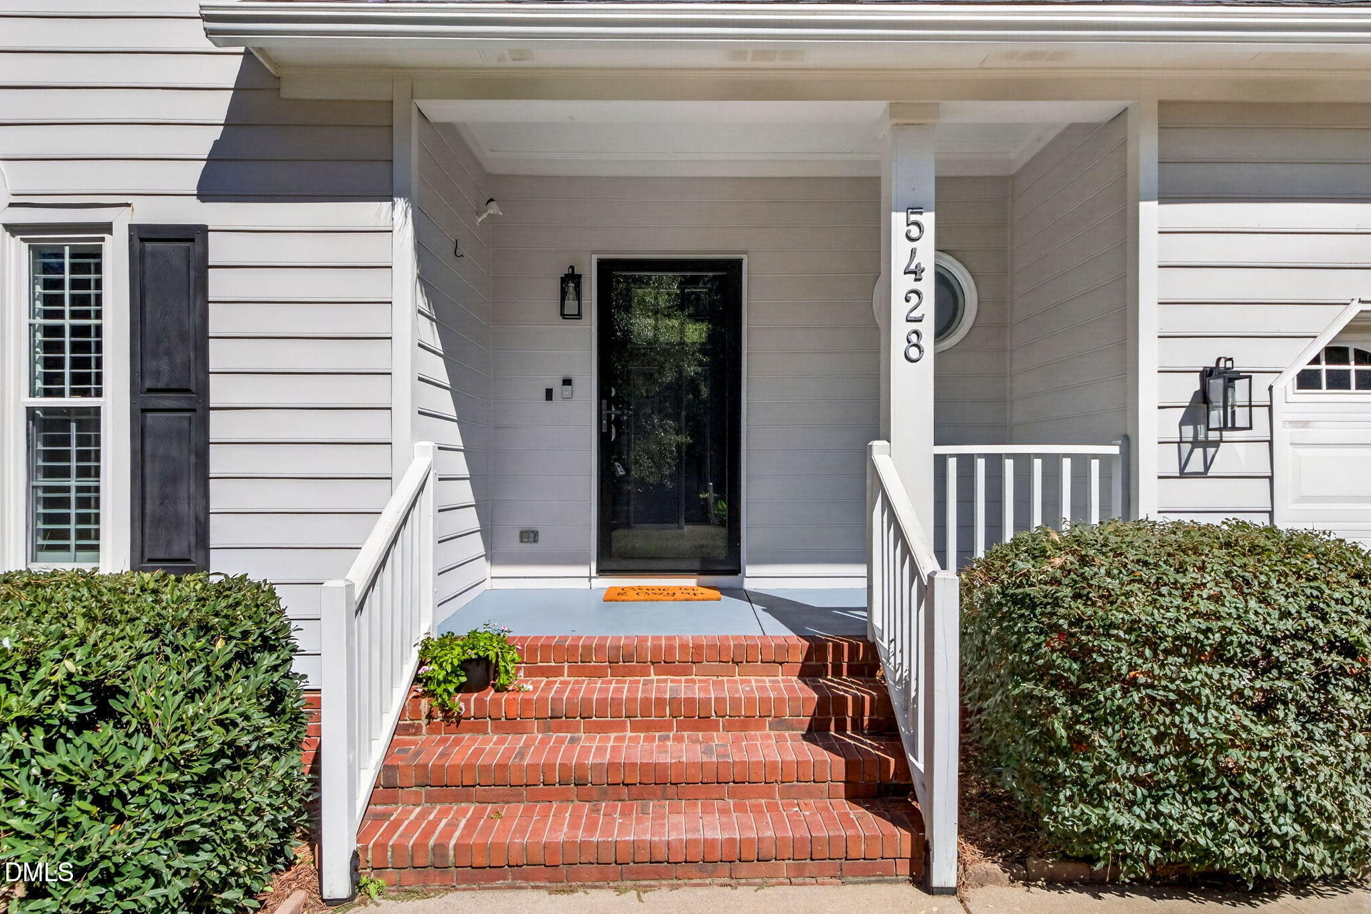
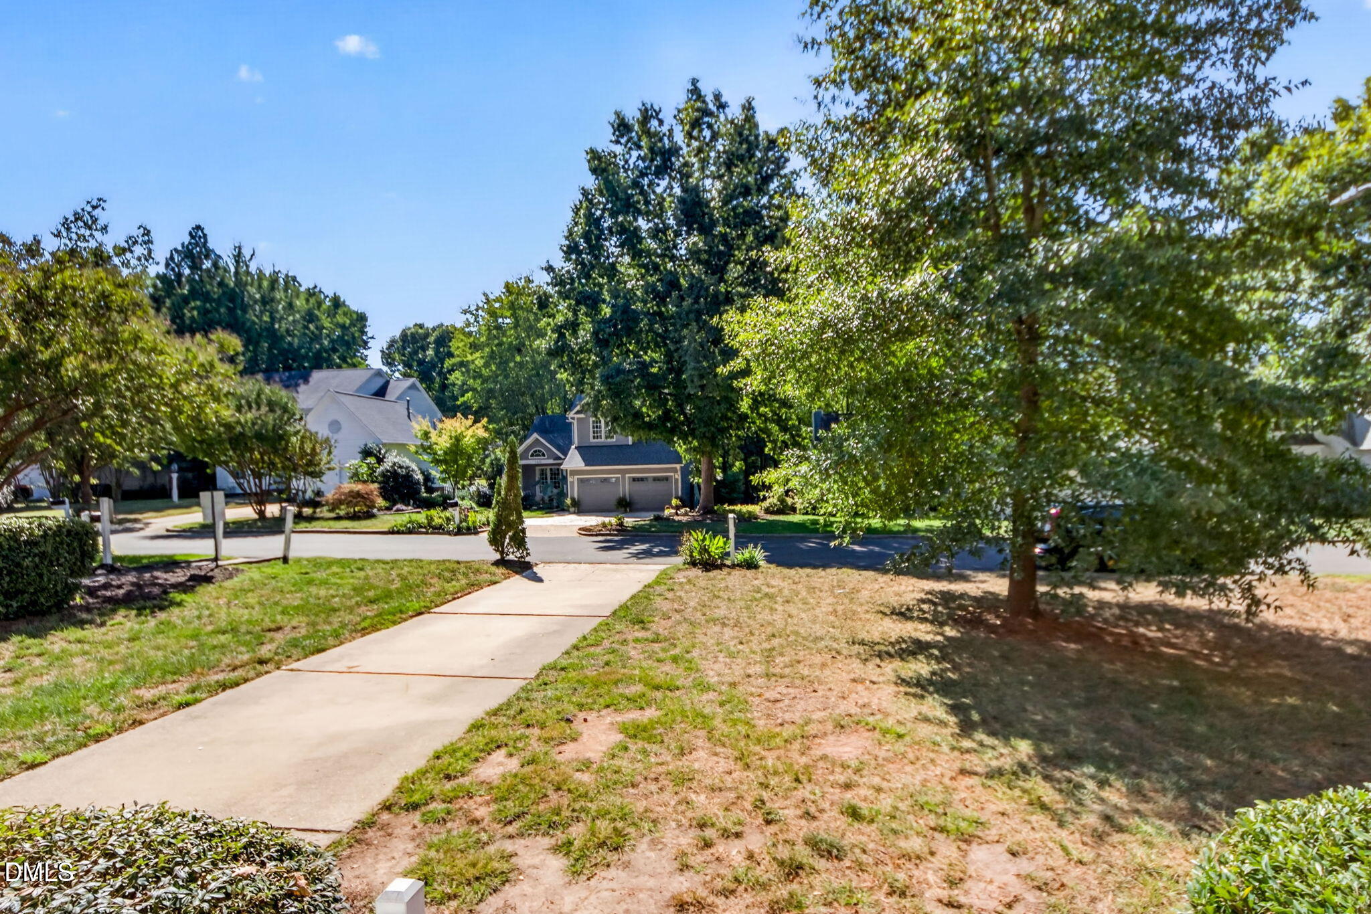
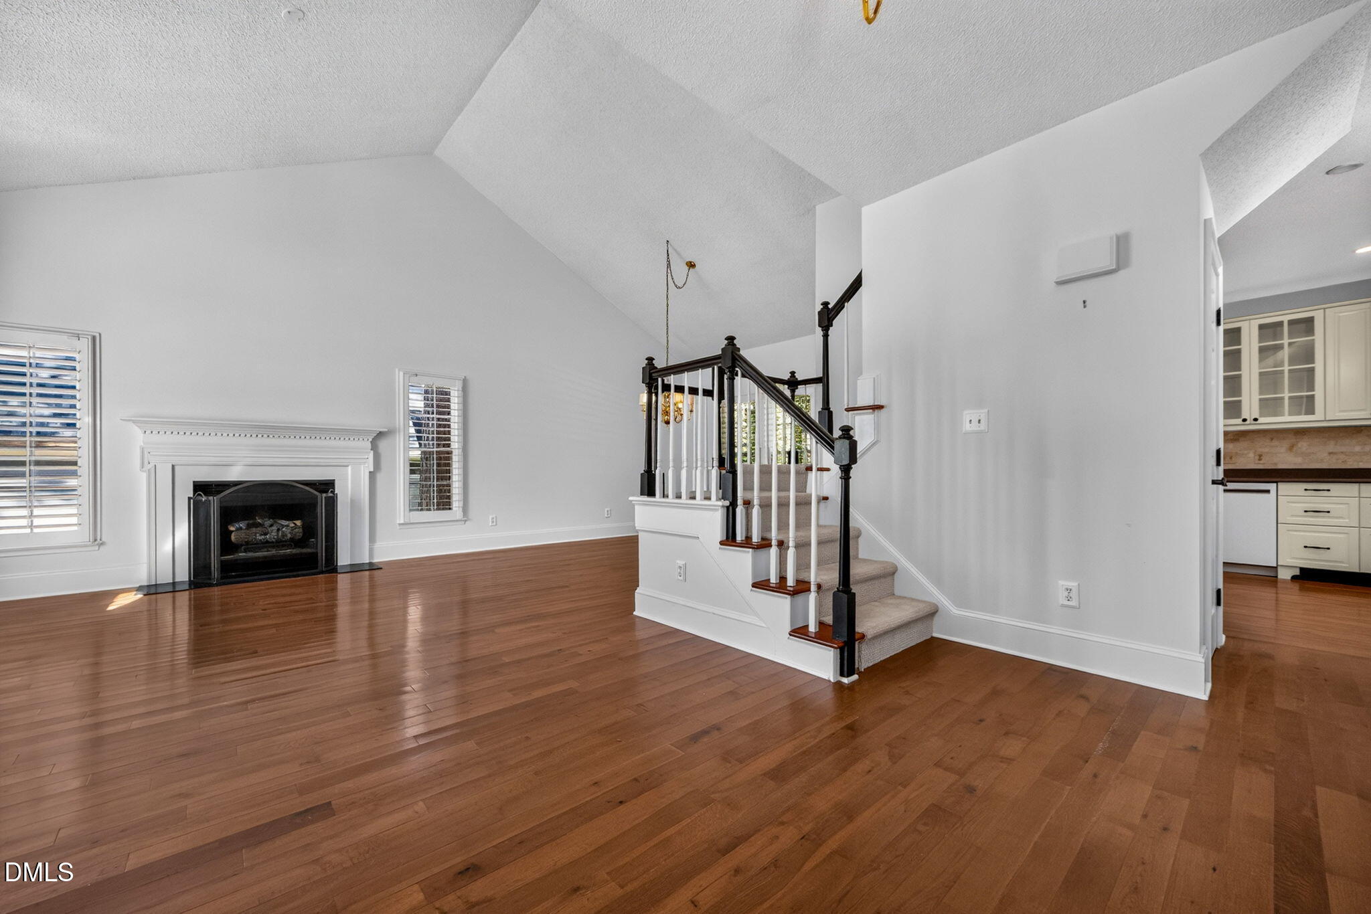
Nicely appointed 3 bed/2.5 bath with 1 car garage in popular Harrington Grove awaits! Many charming features including gleaming hardwoods throughout, plantation shutters offering tons of natural light and a HUGE back deck perfect for entertaining or winding down after a busy day. Downstairs freshly painted. Kitchen and roof updated within last 10 years. Newer gutter guards. A convenient neighborhood walking path leading to tennis courts & community pool runs next to the home. Ample privacy with house backing to large buffer area. Welcome home!
Save
Ask
Tour
Hide
Listing Snapshot
Price
$429,500
Days On Site
0 Days
Bedrooms
3
Inside Area (SqFt)
1,760 sqft
Total Baths
3
Full Baths
2
Partial Baths
1
Lot Size
0.2 Acres
Year Built
1990
MLS® Number
10197668
Status
Active
Property Tax
$3,845.25
HOA/Condo/Coop Fees
$23.33 monthly
Sq Ft Source
N/A
Friends & Family
Recent Activity
| 3 hours ago | Listing first seen on site | |
| 3 hours ago | Listing updated with changes from the MLS® |
General Features
Acres
0.2
Attached Garage
Yes
Disclosures
Lead Based PaintSeller Disclosure
Garage
Yes
Garage Spaces
1
Levels
Two
Parking
AttachedGarageDrivewayGarage Faces FrontOff StreetPaved
Parking Spaces
3
Property Sub Type
Single Family Residence
Sewer
Public Sewer
SqFt Above
1760
SqFt Total
1760
Style
Traditional
Utilities
Electricity ConnectedNatural Gas ConnectedSewer ConnectedWater Connected
Water Source
Public
Zoning
R-6
Interior Features
Appliances
DishwasherFree-Standing RefrigeratorGas RangeIce MakerMicrowaveRangeRefrigerator
Basement
Crawl Space
Cooling
Central AirCeiling Fan(s)Electric
Fireplace
Yes
Fireplace Features
GasLiving Room
Fireplaces
1
Flooring
CarpetHardwood
Heating
CentralFireplace(s)Forced Air
Interior
Cathedral Ceiling(s)Ceiling Fan(s)ChandelierCrown MoldingDouble VanityHigh CeilingsRecessed LightingStone CountersVaulted Ceiling(s)High Speed Internet
Laundry Features
Main Level
Window Features
Aluminum Frames
Bathroom 2
Bedroom 2
Level - Second
Bedroom 3
Level - Second
Dining Room
Level - Main
Entrance Hall
Level - Main
Family Room
Level - Main
Kitchen
Level - Main
Living Room
Level - Main
Master Bathroom
Level - Second
Master Bedroom
Level - Second
Save
Ask
Tour
Hide
Exterior Features
Construction Details
Masonite
Exterior
Rain Gutters
Fencing
None
Lot Features
Close to ClubhouseFew TreesLevel
Patio And Porch
CoveredDeckFront PorchPorch
Road Frontage
City Street
Roof
Shingle
View
NeighborhoodTrees/Woods
Waterview
NeighborhoodTrees/Woods
Windows/Doors
Aluminum Frames
Community Features
Association Fee
$70.0
Association Fee Frequency
Quarterly
Financing Terms Available
CashConventionalVA Loan
Roads
Paved
Schools
School District
Unknown
Elementary School
Wake - Sycamore Creek Elementary
Middle School
Wake - Pine Hollow Middle School
High School
Wake - Leesville Road High
Listing courtesy of Tonia Zampieri of Northside Realty Inc.

Listings that are marked with an icon are provided courtesy of the Triangle MLS, Inc. of North Carolina, Internet Data Exchange Database. Copyright 2026 Triangle MLS, Inc. of North Carolina. All rights reserved.
Last checked: 2026-10-09 11:59 PM UTC
Listings that are marked with an icon are provided courtesy of the Triangle MLS, Inc. of North Carolina, Internet Data Exchange Database. Copyright 2026 Triangle MLS, Inc. of North Carolina. All rights reserved.
Last checked: 2026-10-09 11:59 PM UTC
Neighborhood & Commute
Source: Walkscore
Disclosure: Community information and market data powered by Constellation Data Labs. Information is deemed reliable but not guaranteed.
Save
Ask
Tour
Hide
Did you know? You can invite friends and family to your search. They can join your search, rate and discuss listings with you.