Save
Ask
Tour
Hide
Share
$400,000
New Listing

1232 Stone Home Lane
Raleigh, NC 27603

For Sale|Single Family Residence|Active
3
Beds
2
Total Baths
2
Full Baths
2,160
SqFt
$185
/SqFt
1997
Built
Subdivision:
Wynstone
County:
Wake
Call Now: 919-404-SHOW
Is this the listing for you? We can help make it yours.
919-404-SHOW
1232 Stone Home Lane1232 Stone Home Lane1232 Stone Home Lane1232 Stone Home Lane
Save
Ask
Tour
Hide
Share

Mortgage Calculator

Monthly Payment (Est.)

Enter an interest rate to see your estimated monthly payment.
Calculator powered by Showcase IDX, a Constellation1 Company. Copyright ©2026 Information is deemed reliable but not guaranteed.

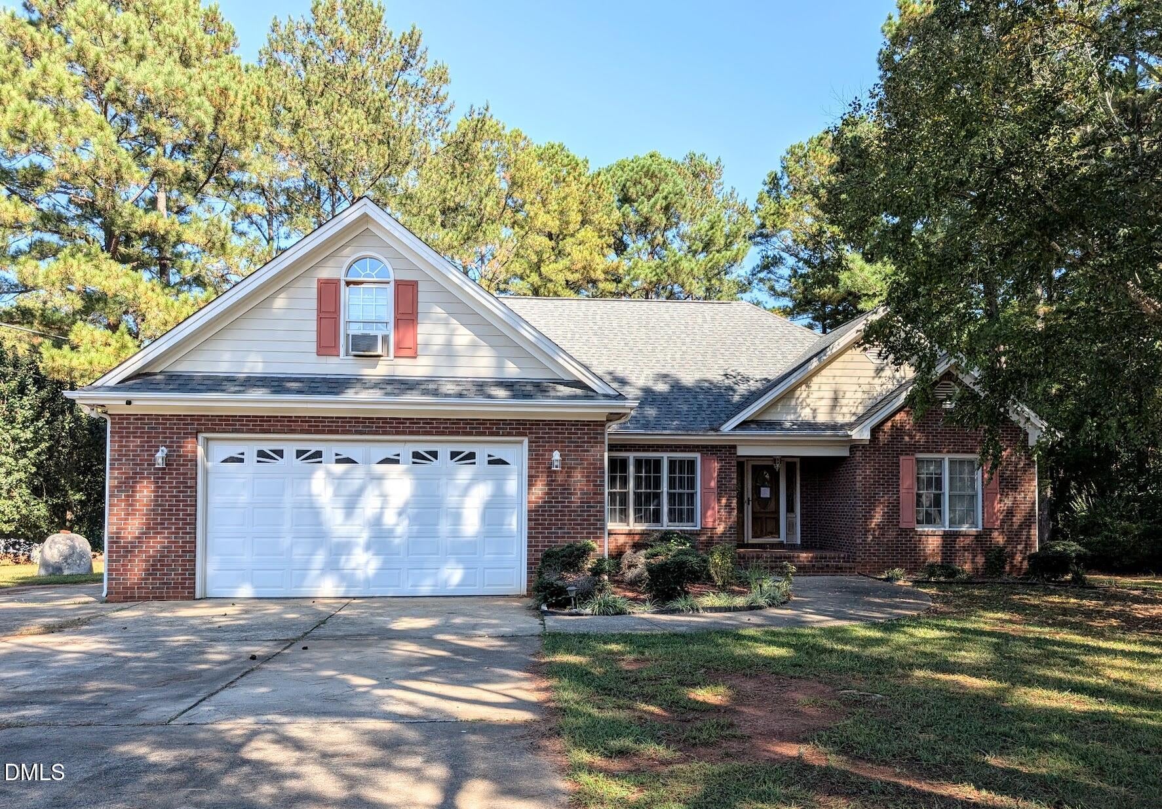
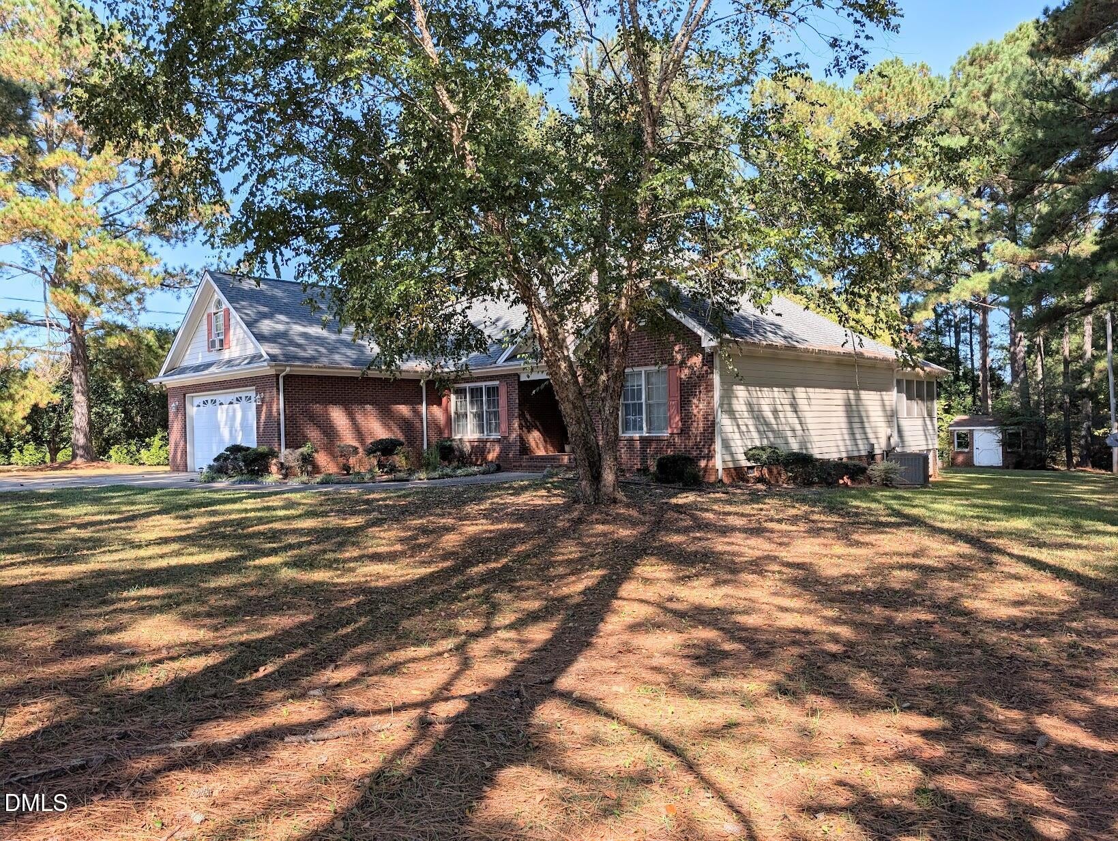
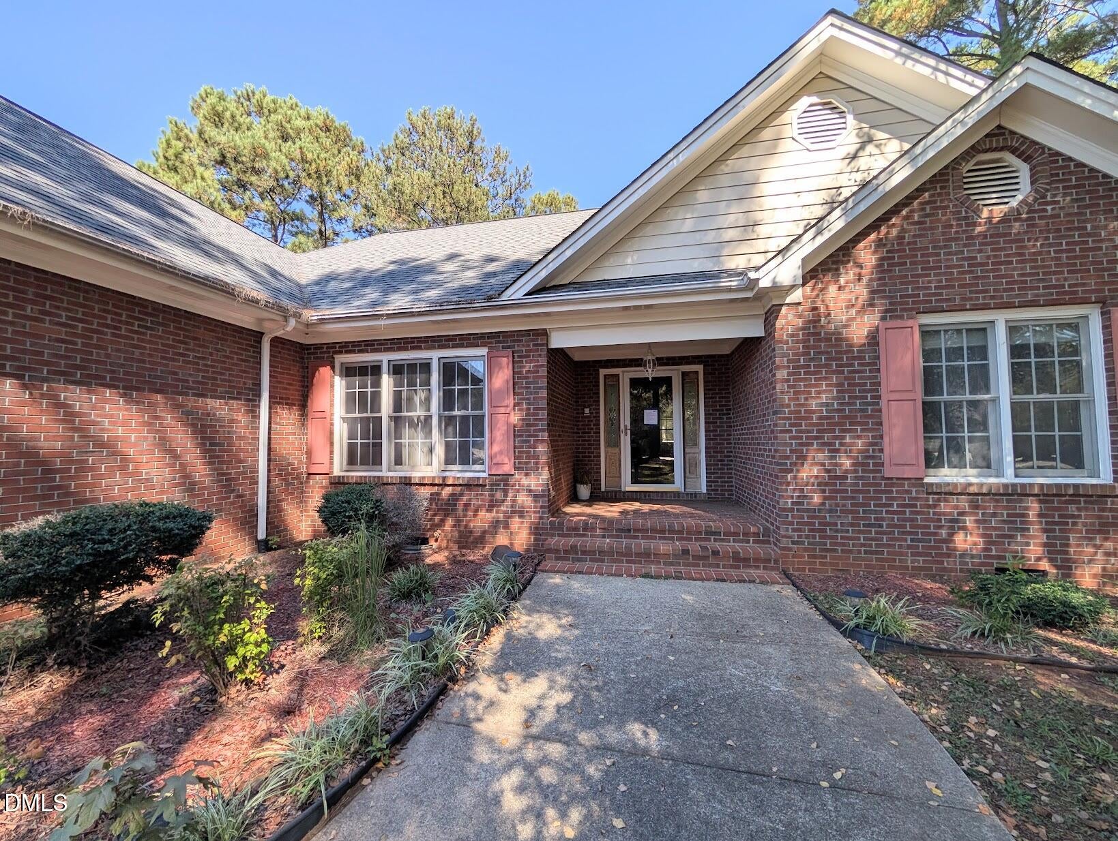
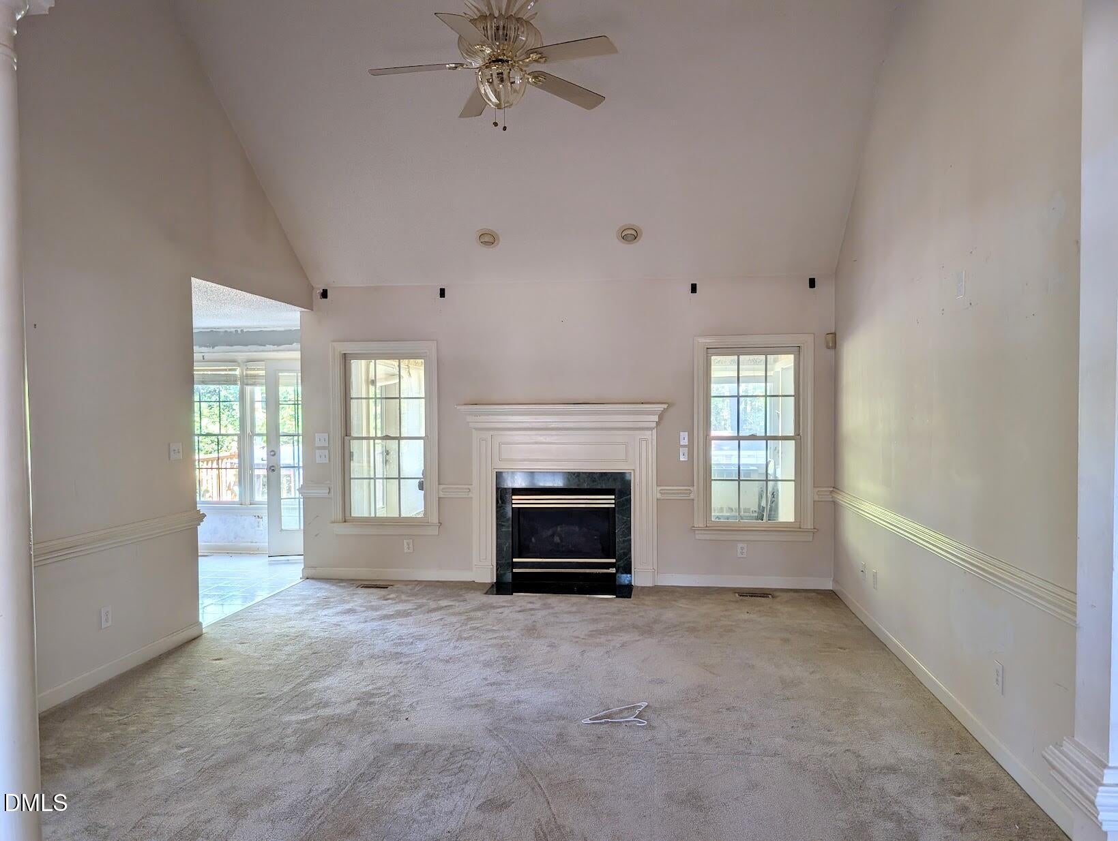
Motivated seller - priced to sell! a well-located value-add opportunity in Wynstone, an established and desirable Raleigh neighborhood. This 3-bedroom, 2-bath home sits on nearly an acre and offers a first-floor primary suite and an attached 2-car garage. Vaulted ceilings in the LR, formal dining room with tray ceiling. The primary bedroom features a tray ceiling with recessed lighting - separate shower and garden tub in the primary bath. Bonus room above the garage with wet bar. Additional 362 SQ ft in the enclosed porch. The property needs updates, cosmetic and otherwise along with deferred maintenance items that are straightforward to scope and price. Priced below market to reflect current condition. Please note: the property sale is subject to court approval and 10 day upset bid period. Buyers should plan accordingly for the possibility of a slightly longer closing timeline. Sold as-is. No repairs will be made. See agent-only remarks for full condition disclosure and sale procedure details. Serious inquiries welcome.

Save
Ask
Tour
Hide
Share
Listing Snapshot
Price 
$400,000
Days On Site 
0 Days
Bedrooms 
3
Inside Area (SqFt) 
2,160 sqft
Total Baths 
2
Full Baths 
2
Partial Baths 
N/A
Lot Size 
0.92 Acres
Year Built 
1997
MLS® Number 
10197666
Status 
Active
Property Tax 
$2,859.12
HOA/Condo/Coop Fees 
$12.5 monthly
Sq Ft Source 
N/A
Friends & Family
Recent Activity
3 hours agoListing first seen on site
3 hours agoListing updated with changes from the MLS®
General Features
Acres 
0.92
Attached Garage 
Yes
Disclosures 
Seller Disclosure
Garage 
Yes
Garage Spaces 
2
Parking 
AttachedGarageDrivewayParking Pad
Property Condition 
Fixer
Property Sub Type 
Single Family Residence
Sewer 
Septic Tank
Special Circumstances 
Third Party ApprovalIn Foreclosure
SqFt Above 
2160
SqFt Total 
2160
Style 
RanchTraditional
Water Source 
Well
Zoning 
R-40W
Interior Features
Basement 
Crawl Space
Cooling 
Ceiling Fan(s)
Fireplace 
Yes
Fireplace Features 
Living Room
Fireplaces 
1
Flooring 
CarpetTileWood
Heating 
CentralFireplace(s)
Interior 
Ceiling Fan(s)Crown MoldingTray Ceiling(s)Vaulted Ceiling(s)Wet BarIn-Law FloorplanHigh Speed Internet
Laundry Features 
Laundry Room
Main Level Bedrooms 
3
Bedroom 2 
Level - Main
Bedroom 3 
Level - Main
Bonus Room 
Level - Second
Dining Room 
Level - Main
Kitchen 
Level - Main
Laundry 
Level - Main
Living Room 
Level - Main
Master Bedroom 
Level - Main
Save
Ask
Tour
Hide
Share
Exterior Features
Construction Details 
Brick VeneerCement Siding
Exterior 
Storage
Fencing 
None
Lot Features 
Back YardCorner LotFront Yard
Other Structures 
Shed(s)
Patio And Porch 
DeckEnclosedRear Porch
Roof 
Shingle
Community Features
Association Amenities 
None
Association Fee 
$150.0
Association Fee Frequency 
Annually
Community Features 
None
Financing Terms Available 
Cash
Roads 
Asphalt
Schools
School District
Unknown
Elementary School
Wake - Vance Elementary
Middle School
Wake - North Garner Middle
High School
Wake - South Garner High
Listing courtesy of Stuart Outten of Kent & Alan Properties, Inc.


Listings that are marked with an icon are provided courtesy of the Triangle MLS, Inc. of North Carolina, Internet Data Exchange Database. Copyright 2026 Triangle MLS, Inc. of North Carolina. All rights reserved.

Last checked: 2026-10-09 11:59 PM UTC

Neighborhood & Commute
Source: Walkscore
Disclosure: Community information and market data powered by Constellation Data Labs. Information is deemed reliable but not guaranteed.
Save
Ask
Tour
Hide
Share