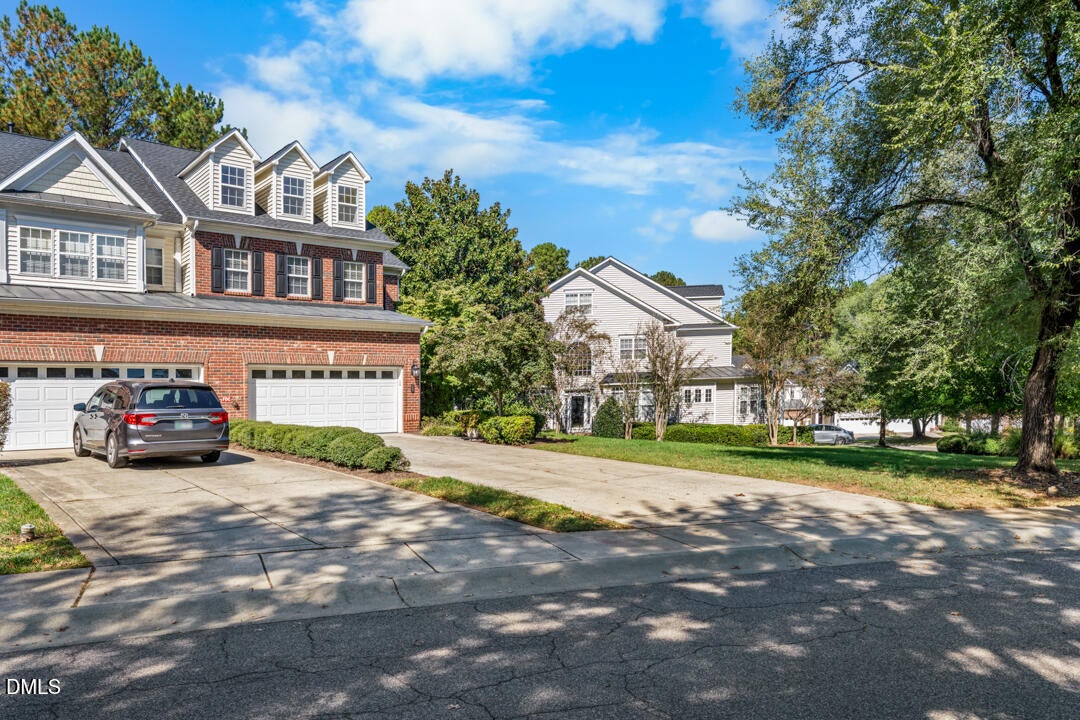
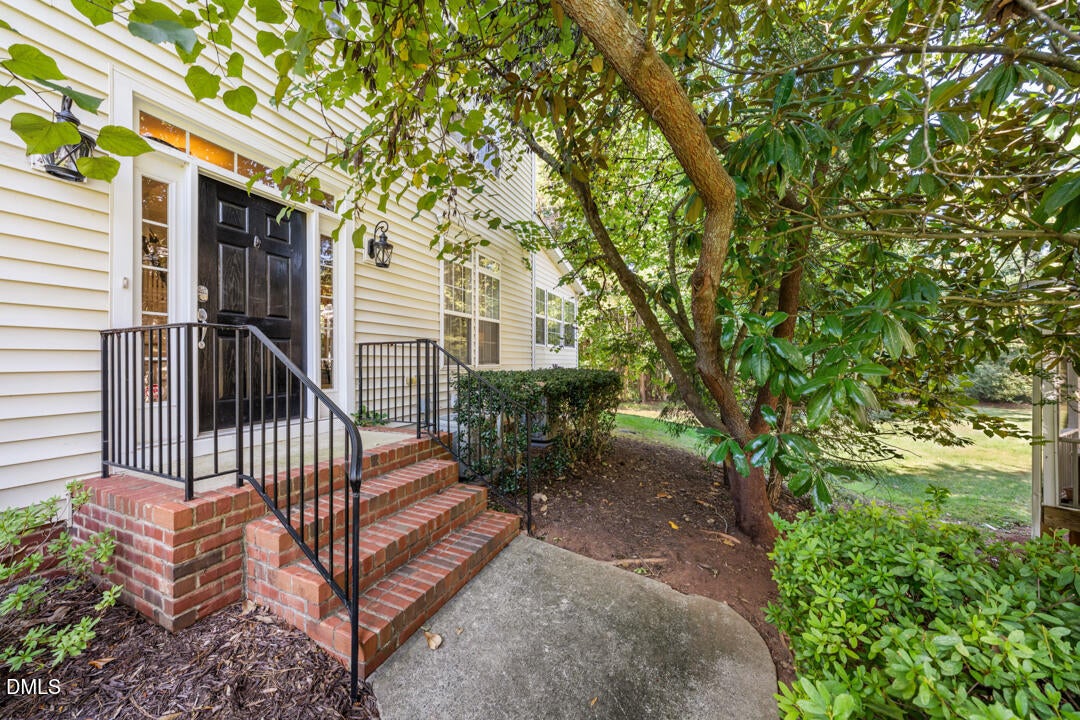
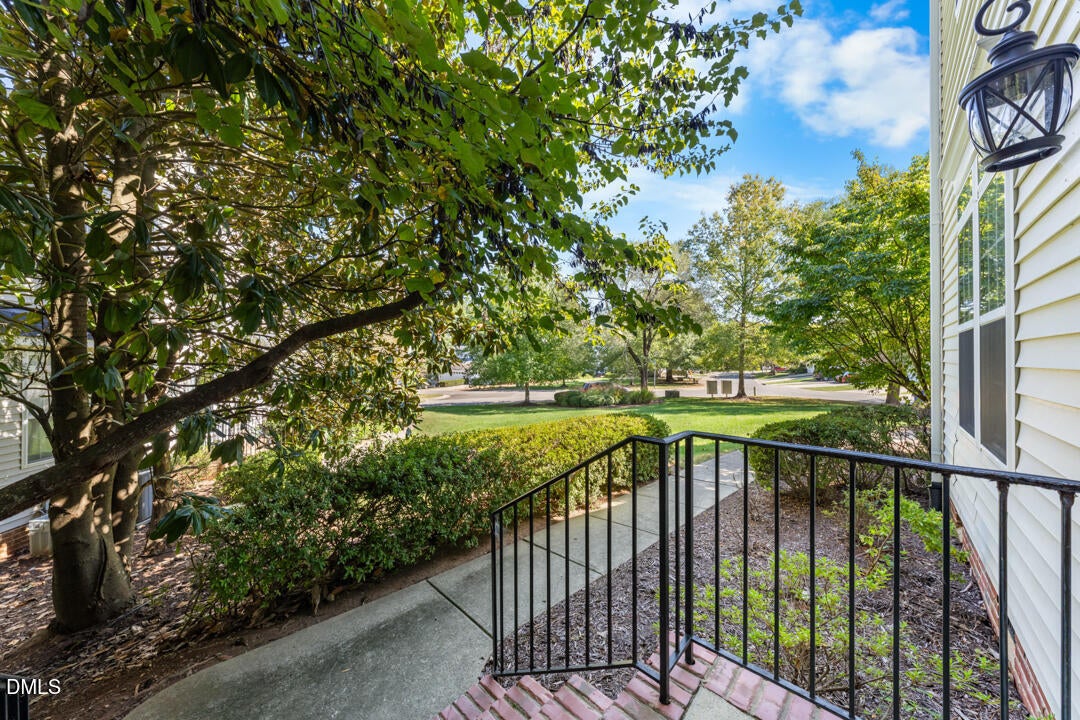
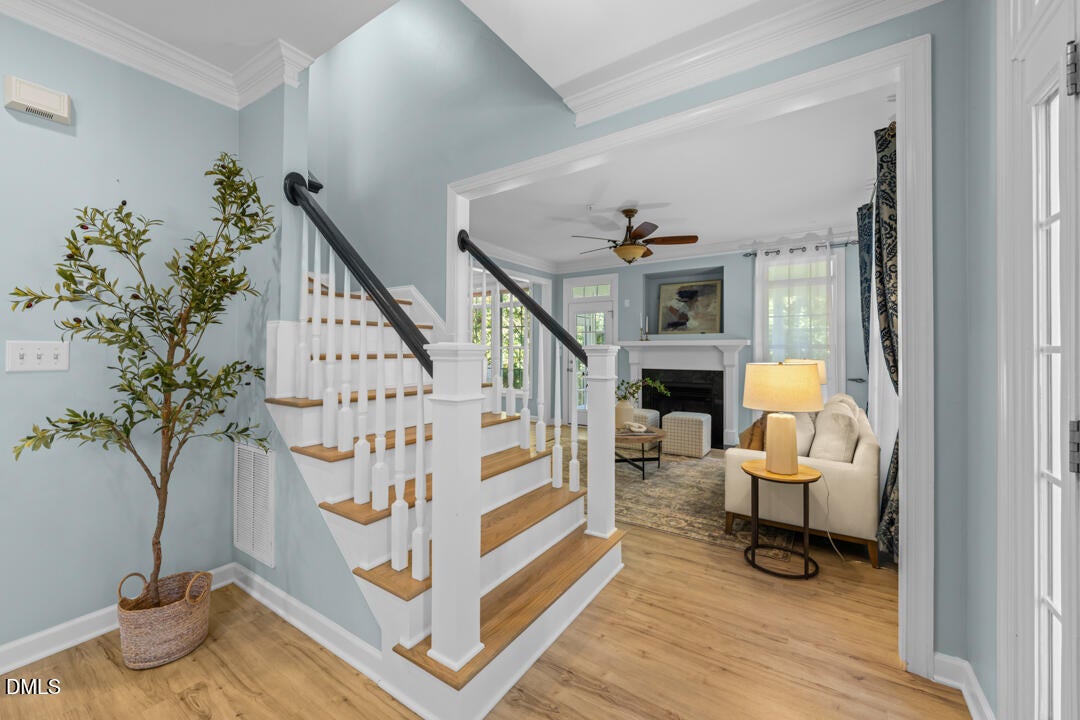
There's a lot to love about life at 117 Towne Ridge Lane! Tucked into Chapel Hill's Lake Hogan Farms neighborhood, this end-unit townhome offers the space and flexibility of a single-family home with the perks of townhome living. With four bedrooms, an additional flex room, and 3.5 baths, there's plenty of room to spread out. And the expansive third-floor living area? It's ready for whatever you envision — movie nights, a creative space, home office, or simply a place to unwind. There's plenty to enjoy beyond your front door, too! Spend summer afternoons at the neighborhood pool, enjoy the tennis courts and community trails, or head to Maple View Farm for homemade ice cream. Cheer on the Tar Heels, explore the shops and restaurants of downtown Chapel Hill and Carrboro, and enjoy easy access to UNC and UNC Hospitals. With room to make it your own and so much to enjoy nearby, this is a place you'll love calling home!
Save
Ask
Tour
Hide
Share
Listing Snapshot
Price
$570,000
Days On Site
6 Days
Bedrooms
4
Inside Area (SqFt)
3,434.74 sqft
Total Baths
4
Full Baths
3
Partial Baths
1
Lot Size
0.11 Acres
Year Built
2003
MLS® Number
10197664
Status
Active
Property Tax
$7,058.88
HOA/Condo/Coop Fees
$424.89 monthly
Sq Ft Source
N/A
Friends & Family
React
Comment
Invite
No Comments Yet
Did you know? You can invite friends and family to your search. They can join your search, rate and discuss listings with you.
Recent Activity
6 days ago
Listing first seen on site
6 days ago
Listing updated with changes from the MLS®
General Features
Acres
0.11
Attached Garage
Yes
Disclosures
Seller Disclosure
Garage
Yes
Garage Spaces
2
Levels
Three Or More
Parking
AttachedGarage
Parking Spaces
6
Property Sub Type
Townhouse
Sewer
Public Sewer
Special Circumstances
Standard
SqFt Above
3434.74
SqFt Total
3434.74
Style
Transitional
Water Source
Public
Zoning
R20
Interior Features
Appliances
DishwasherElectric OvenFree-Standing RefrigeratorGas Water HeaterMicrowaveStainless Steel Appliance(s)
Chapel Hill Carrboro - Morris Grove Elementary Sch
Middle School
Chapel Hill Carrboro - Charles and Lucile McDougle
High School
Chapel Hill Carrboro - Chapel Hill High School
Listing courtesy of Kathleen Carswell of West & Woodall Real Estate - D
Listings that are marked with an icon are provided courtesy of the Triangle MLS, Inc. of North Carolina, Internet Data Exchange Database. Copyright 2026 Triangle MLS, Inc. of North Carolina. All rights reserved.
Last checked: 2026-10-16 07:16 AM UTC
Neighborhood & Commute
Source: Walkscore
Disclosure: Community information and market data powered by Constellation Data Labs. Information is deemed reliable but not guaranteed.


Did you know? You can invite friends and family to your search. They can join your search, rate and discuss listings with you.