Save
Ask
Tour
Hide
Share
$259,900
18 Days On Site

211 Burton Avenue
Dunn, NC 28334

Single Family Residence|Pending
3
Beds
2
Total Baths
2
Full Baths
1,599.3
SqFt
$163
/SqFt
1948
Built
Subdivision:
Not in a Subdivision
County:
Harnett
Call Now: 919-404-SHOW
Is this the listing for you? We can help make it yours.
919-404-SHOW
211 Burton Avenue211 Burton Avenue211 Burton Avenue211 Burton Avenue
Save
Ask
Tour
Hide
Share

Mortgage Calculator

Monthly Payment (Est.)

Enter an interest rate to see your estimated monthly payment.
Calculator powered by Showcase IDX, a Constellation1 Company. Copyright ©2026 Information is deemed reliable but not guaranteed.

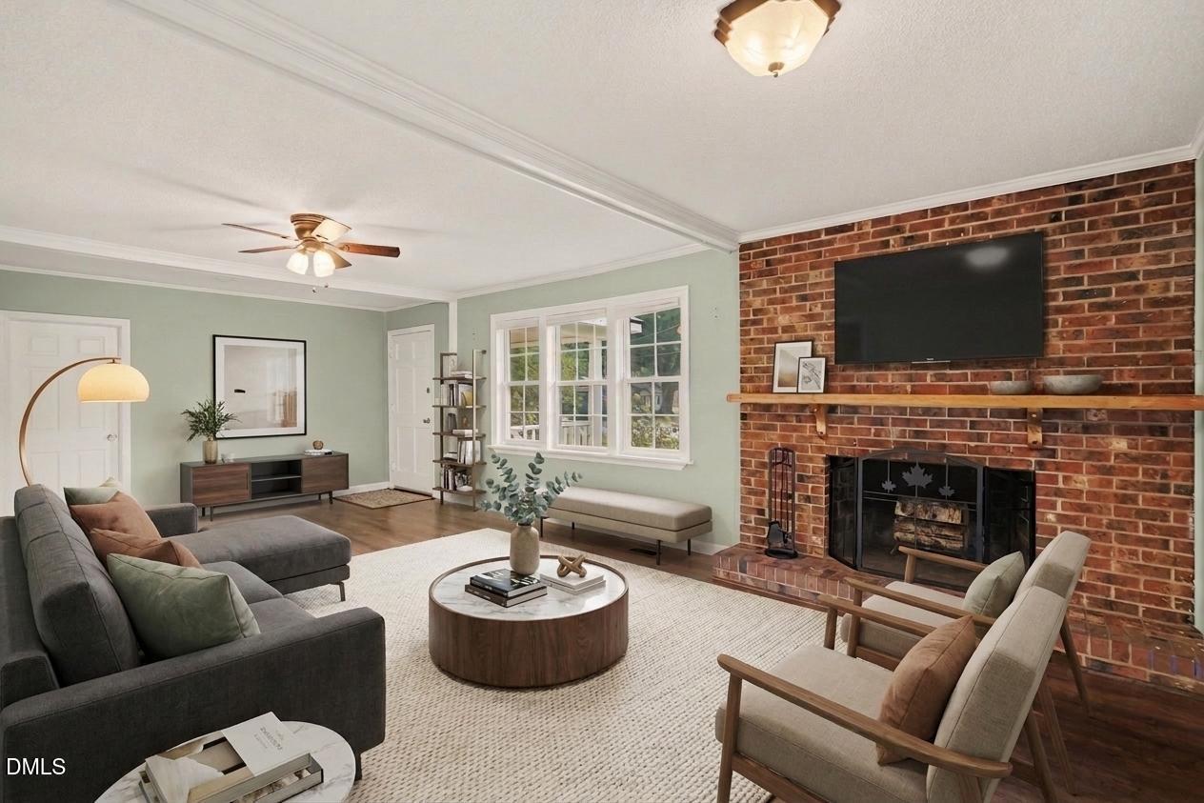
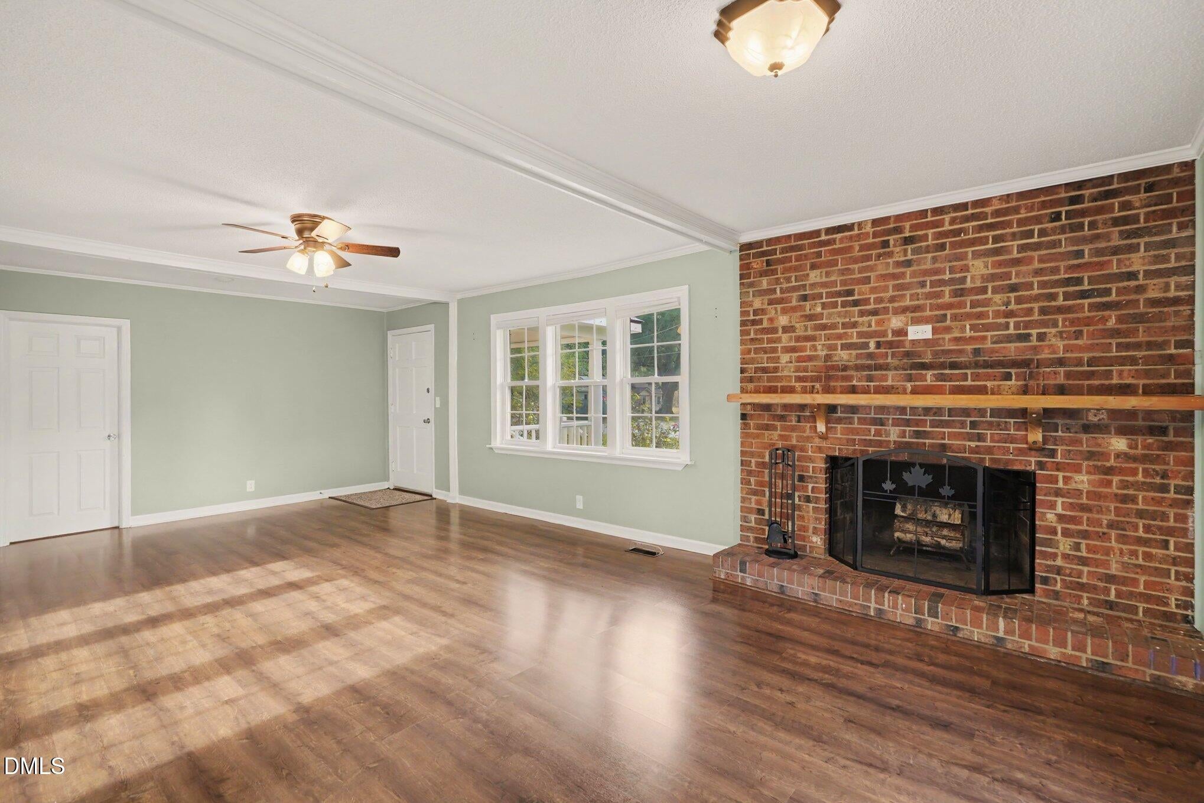
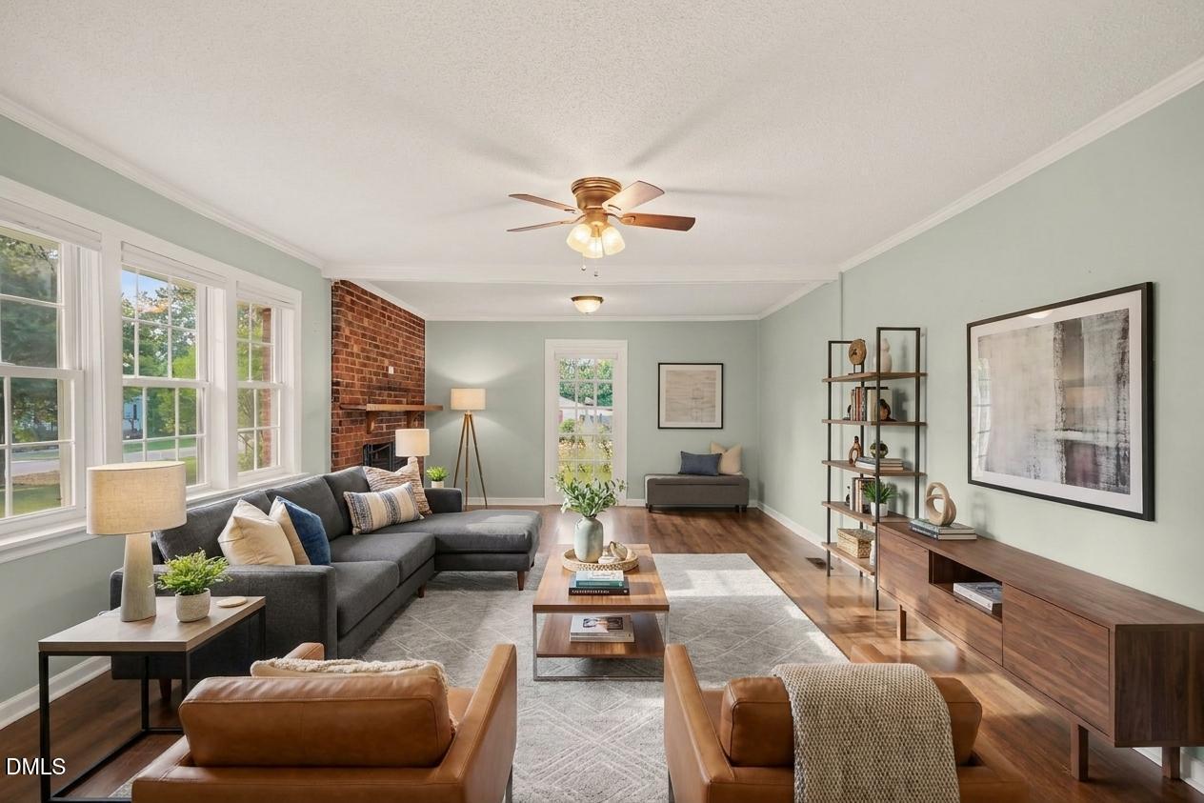
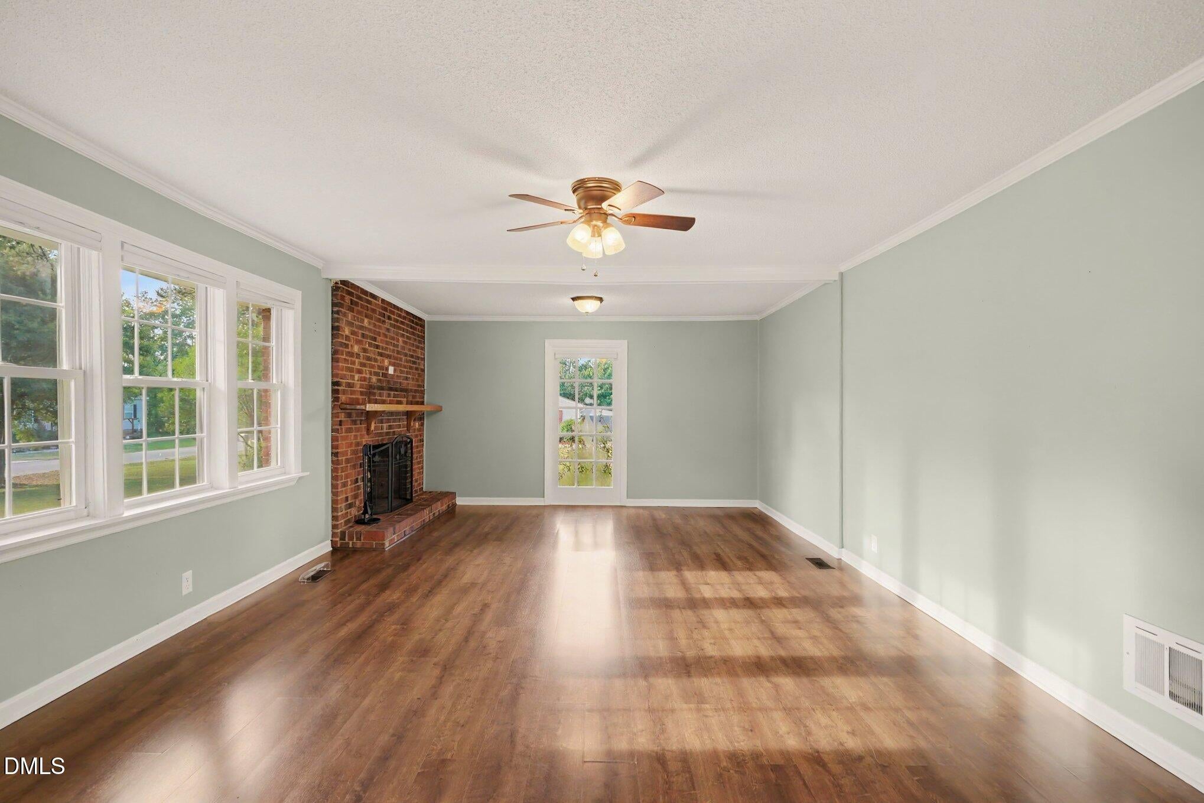
NEW ROOF INSTALLED IN SEPTEMBER! OVER HALF AN ACRE! NO HOA! OVERSIZED DETACHED GARAGE/WORKSHOP! If you've been looking for a home with space, character, and room to spread out, this charming 3-bedroom, 2-bath brick ranch deserves a spot at the top of your list! Situated on a desirable corner lot of more than half an acre in a quiet, established neighborhood, this property offers the kind of space and flexibility that is hard to find. Inside, spacious living areas create a comfortable setting for everyday life, while the wood-burning fireplace adds warmth and character. The kitchen features abundant cabinetry and a center island offering plenty of storage and workspace for cooking and entertaining. Step outside and discover even more to love! The rear deck overlooks the expansive backyard, providing the perfect backdrop for morning coffee, weekend cookouts, or entertaining family and friends. The long gravel driveway offers ample off-street parking and leads to an impressive oversized detached garage/workshop with electricity and ceiling fans—ideal for vehicles, storage, hobbies, or creating your own dedicated workspace. Conveniently located near Downtown Dunn, local schools, shopping, 421, I-95, and I-40, this home gives you the best of both worlds—peaceful neighborhood living with easy access to the places you need to go. NEW ROOF + NO HOA + 0.5+ ACRE CORNER LOT + OVERSIZED GARAGE/WORKSHOP! Opportunities with this combination of features don't come along every day. Schedule your showing today and come see why this one should be on your must-see list!

Save
Ask
Tour
Hide
Share
Listing Snapshot
Price 
$259,900
Days On Site 
18 Days
Bedrooms 
3
Inside Area (SqFt) 
1,599.3 sqft
Total Baths 
2
Full Baths 
2
Partial Baths 
N/A
Lot Size 
0.51 Acres
Year Built 
1948
MLS Number 
10197659
Status 
Pending
Property Tax 
$2,614
HOA/Condo/Coop Fees 
N/A
Sq Ft Source 
N/A
Friends & Family
Recent Activity
2 weeks agoListing updated with changes from the MLS
2 weeks agoStatus changed to Pending
3 weeks agoListing first seen on site
General Features
Acres 
0.51
Attached Garage 
Yes
Garage 
Yes
Garage Spaces 
2
Levels 
One
Parking 
AttachedGarageDetachedDriveway
Property Sub Type 
Single Family Residence
Sewer 
Public Sewer
Special Circumstances 
Standard
SqFt Above 
1599.3
SqFt Total 
1599.3
Style 
Ranch
Water Source 
Public
Interior Features
Appliances 
DishwasherElectric OvenMicrowaveRefrigerator
Basement 
Crawl Space
Cooling 
Central AirCeiling Fan(s)
Fireplace 
Yes
Fireplace Features 
Wood Burning
Flooring 
CarpetHardwoodLinoleum
Heating 
Heat Pump
Interior 
Ceiling Fan(s)
Laundry Features 
In Kitchen
Main Level Bedrooms 
3
Bathroom 2 
Dimensions - 6.3 x 8.6Level - First
Bedroom 2 
Dimensions - 12.1 x 13.4Level - First
Bedroom 3 
Dimensions - 12.1 x 14.9Level - First
Den 
Dimensions - 11.2 x 16.0Level - First
Dining Room 
Dimensions - 10.9 x 15.2Level - First
Kitchen 
Dimensions - 8.4 x 11.4Level - First
Laundry 
Dimensions - 8.0 x 3.9Level - First
Living Room 
Dimensions - 25.8 x 15.4Level - First
Master Bathroom 
Dimensions - 8.5 x 5.8Level - First
Master Bedroom 
Dimensions - 12.6 x 10.4Level - First
Other 
Dimensions - 3.9 x 5.8Level - FirstDescription - Walk-in-Closet
Save
Ask
Tour
Hide
Share
Exterior Features
Construction Details 
Brick Veneer
Lot Features 
Corner Lot
Other Structures 
Garage(s)
Patio And Porch 
Deck
Roof 
Shingle
Community Features
Financing Terms Available 
CashConventionalFHAVA Loan
Schools
School District
Unknown
Elementary School
Harnett - Erwin Elementary
Middle School
Harnett - Coats Erwin Middle
High School
Harnett - Triton High
Listing courtesy of Mark Edward Hargrove of Mark Spain Real Estate


Listings that are marked with an icon are provided courtesy of the Triangle MLS, Inc. of North Carolina, Internet Data Exchange Database. Copyright 2026 Triangle MLS, Inc. of North Carolina. All rights reserved.

Last checked: 2026-10-28 09:18 AM UTC

Neighborhood & Commute
Source: Walkscore
Disclosure: Community information and market data powered by Constellation Data Labs. Information is deemed reliable but not guaranteed.
Save
Ask
Tour
Hide
Share