Save
Ask
Tour
Hide
Share
$450,000
New Listing

6829 Middleboro Drive
Raleigh, NC 27612

For Sale|Townhouse|Active
4
Beds
4
Total Baths
3
Full Baths
1
Partial Bath
2,463
SqFt
$183
/SqFt
2001
Built
Subdivision:
Alexandria Square
County:
Wake
Call Now: 919-404-SHOW
Is this the listing for you? We can help make it yours.
919-404-SHOW
6829 Middleboro Drive6829 Middleboro Drive6829 Middleboro Drive6829 Middleboro Drive
Save
Ask
Tour
Hide
Share

Mortgage Calculator

Monthly Payment (Est.)

Enter an interest rate to see your estimated monthly payment.
Calculator powered by Showcase IDX, a Constellation1 Company. Copyright ©2026 Information is deemed reliable but not guaranteed.

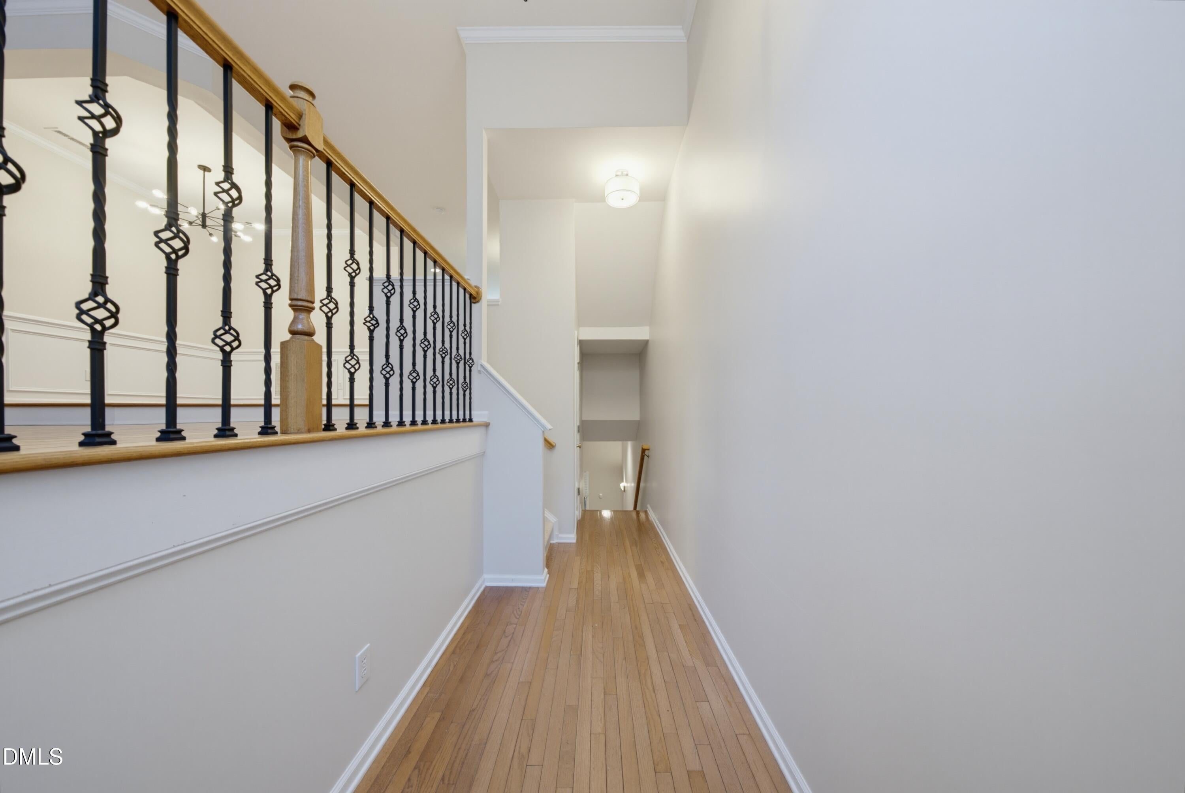
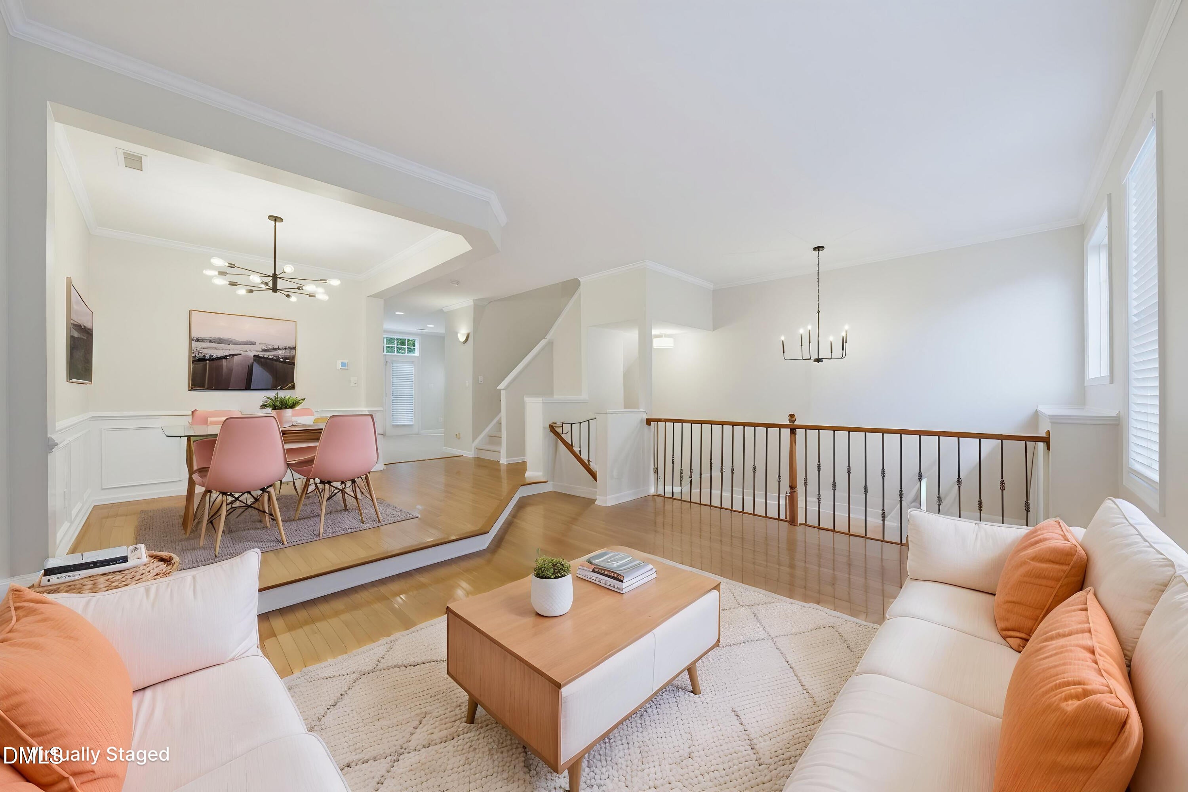
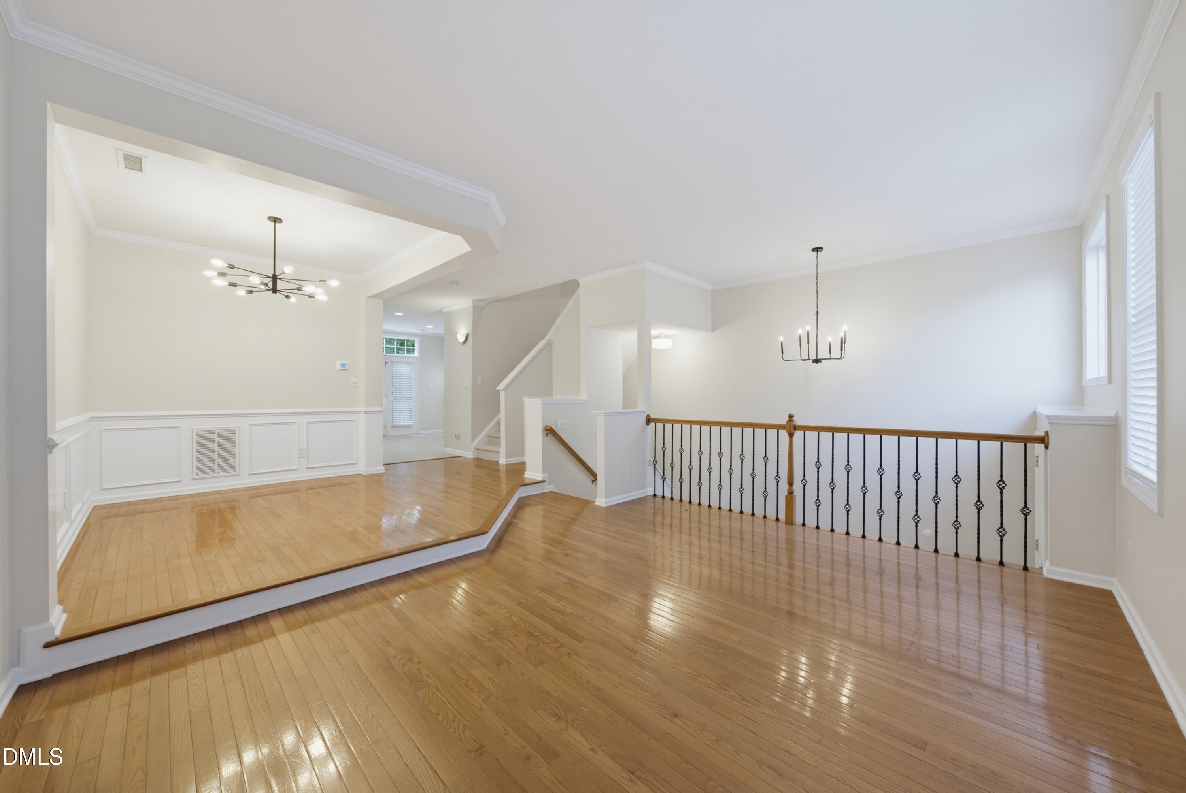
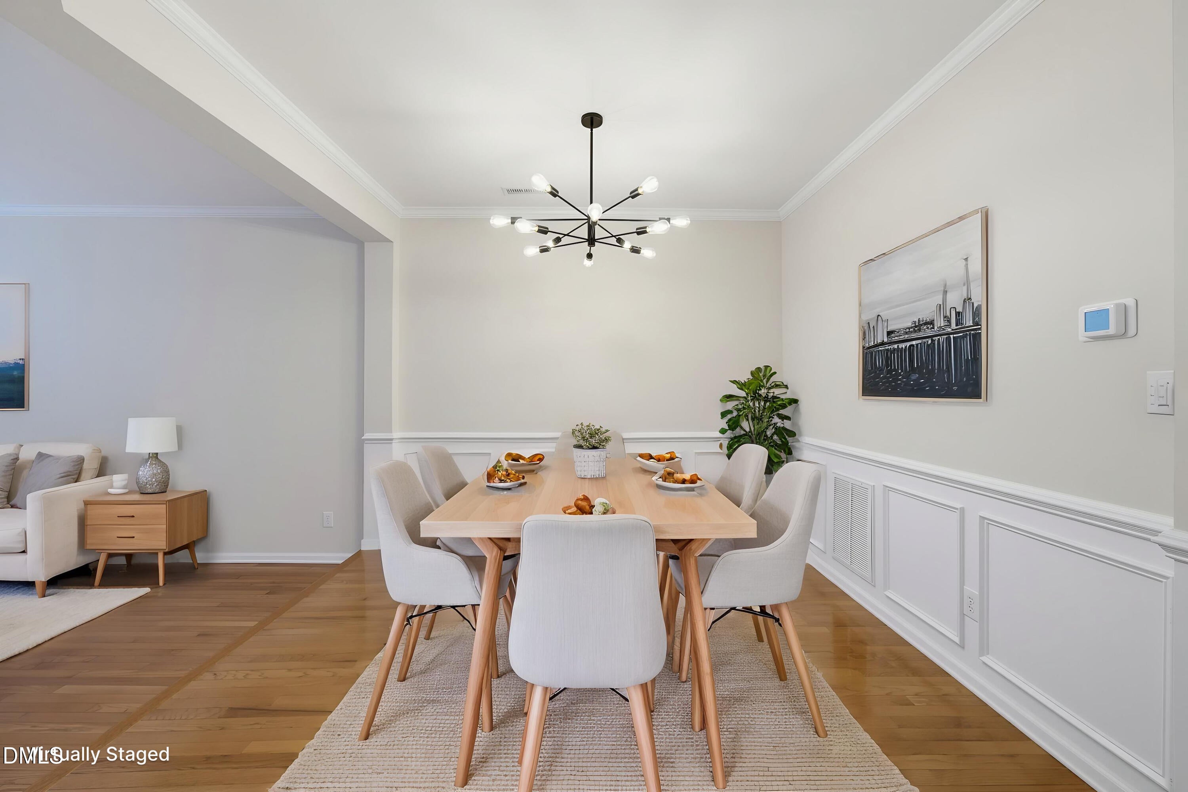
PRIME midtown location AND recent updates give you the best of convenience and beautiful style in this stunning home! The generous floor plan offers great flexibility for every lifestyle. Soaring 14 foot ceilings create an impressive living space on the lower level that could also be perfect for multi-generational living, roommates, or a dream teen-suite! The main level boasts an open living and dining space with beautiful hardwood flooring as well as a chef's kitchen with tons of natural light flooding the adjacent breakfast room. Upstairs you will enjoy 3 additional bedrooms, including the recently redesigned primary suite with glass walk-in shower, tile to the ceiling, and dual vanity as well as a large walk-in closet. New HVAC '26, newer roof and appliances (all convey including W/D). This Floorplan lives like a large home, without all the exterior and lawn maintenance! Get ready for the holidays in style, just minutes to North Hills, Crabtree and all that makes living in the heart of Raleigh so desirable. This is THE ONE you have been looking for!

Save
Ask
Tour
Hide
Share
Listing Snapshot
Price 
$450,000
Days On Site 
0 Days
Bedrooms 
4
Inside Area (SqFt) 
2,463 sqft
Total Baths 
4
Full Baths 
3
Partial Baths 
1
Lot Size 
0.05 Acres
Year Built 
2001
MLS® Number 
10197657
Status 
Active
Property Tax 
$3,726.52
HOA/Condo/Coop Fees 
$247.5 monthly
Sq Ft Source 
N/A
Friends & Family
Recent Activity
4 hours agoListing first seen on site
4 hours agoListing updated with changes from the MLS®
General Features
Acres 
0.05
Disclosures 
Seller Disclosure
Foundation 
Slab
Levels 
Three Or More
Parking 
ConcreteDriveway
Parking Spaces 
2
Property Sub Type 
Townhouse
Sewer 
Public Sewer
Special Circumstances 
Standard
SqFt Above 
1691
SqFt Below 
772
SqFt Total 
2463
Style 
Transitional
Utilities 
Electricity ConnectedNatural Gas ConnectedSewer ConnectedWater Connected
Water Source 
Public
Zoning 
R-6
Interior Features
Appliances 
DryerDisposalDishwasherGas OvenGas RangeGas Water HeaterIce MakerMicrowaveRefrigeratorStainless Steel Appliance(s)Vented Exhaust FanWasher
Basement 
DaylightFinishedInterior EntryStorage SpaceWalk-Out Access
Cooling 
Central AirHeat Pump
Fireplace 
Yes
Fireplace Features 
Family RoomGas Log
Fireplaces 
1
Flooring 
CarpetCeramic TileHardwood
Heating 
Forced AirHeat Pump
Interior 
BookcasesCathedral Ceiling(s)Ceiling Fan(s)Crown MoldingEntrance FoyerEat-in KitchenHigh CeilingsHis and Hers ClosetsHigh Speed InternetKitchen IslandPantryStorageTile CountersWalk-In Closet(s)
Laundry Features 
Laundry ClosetElectric Dryer HookupUpper Level
Window Features 
Blinds
Bedroom 2 
Dimensions - 10.7 x 15.7Level - Third
Bedroom 3 
Dimensions - 9.1 x 11.1Level - Third
Dining Room 
Dimensions - 11.0 x 14.9Level - Main
Entrance Hall 
Dimensions - 5.2 x 19.9Level - Main
Family Room 
Dimensions - 20.9 x 22.8Level - Lower
Kitchen 
Dimensions - 9.8 x 15.8Level - Main
Living Room 
Dimensions - 15.11 x 24.2Level - Main
Master Bathroom 
Dimensions - 5.5 x 14.5Level - Third
Master Bedroom 
Dimensions - 15.0 x 14.1Level - Third
Other 
Dimensions - 15.4 x 15.4Level - LowerDescription - FLEX ROOM
Save
Ask
Tour
Hide
Share
Exterior Features
Construction Details 
BrickVinyl Siding
Exterior 
Rain Gutters
Patio And Porch 
DeckPatio
Roof 
Shingle
Windows/Doors 
Blinds
Community Features
Association Amenities 
Landscaping
Association Fee 
$247.5
Association Fee Frequency 
Monthly
Financing Terms Available 
CashConventional
Roads 
Paved
Schools
School District
Unknown
Elementary School
Wake - Lynn Road Elementary
Middle School
Wake - Carroll Middle
High School
Wake - Sanderson High
Listing courtesy of Travis Groome of Keller Williams Realty


Listings that are marked with an icon are provided courtesy of the Triangle MLS, Inc. of North Carolina, Internet Data Exchange Database. Copyright 2026 Triangle MLS, Inc. of North Carolina. All rights reserved.

Last checked: 2026-10-10 12:06 AM UTC

Neighborhood & Commute
Source: Walkscore
Disclosure: Community information and market data powered by Constellation Data Labs. Information is deemed reliable but not guaranteed.
Save
Ask
Tour
Hide
Share