Save
Ask
Tour
Hide
Share
$550,000
15 Days On Site

4916 Fayetteville Road
Durham, NC 27713

For Sale|Single Family Residence|Active
3
Beds
2
Total Baths
2
Full Baths
1,458
SqFt
$377
/SqFt
2025
Built
Subdivision:
Not in a Subdivision
County:
Durham
Call Now: 919-404-SHOW
Is this the listing for you? We can help make it yours.
919-404-SHOW
4916 Fayetteville Road4916 Fayetteville Road4916 Fayetteville Road4916 Fayetteville Road
Save
Ask
Tour
Hide
Share

Mortgage Calculator

Monthly Payment (Est.)

Enter an interest rate to see your estimated monthly payment.
Calculator powered by Showcase IDX, a Constellation1 Company. Copyright ©2026 Information is deemed reliable but not guaranteed.

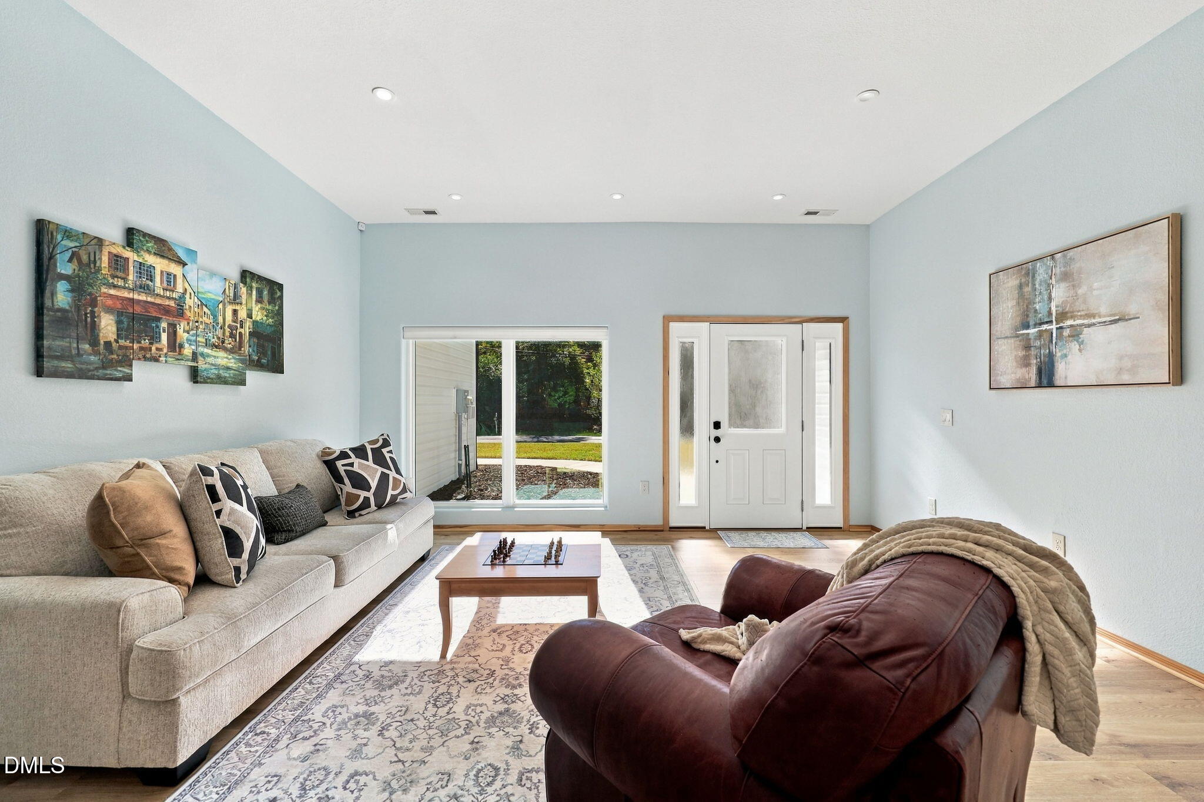
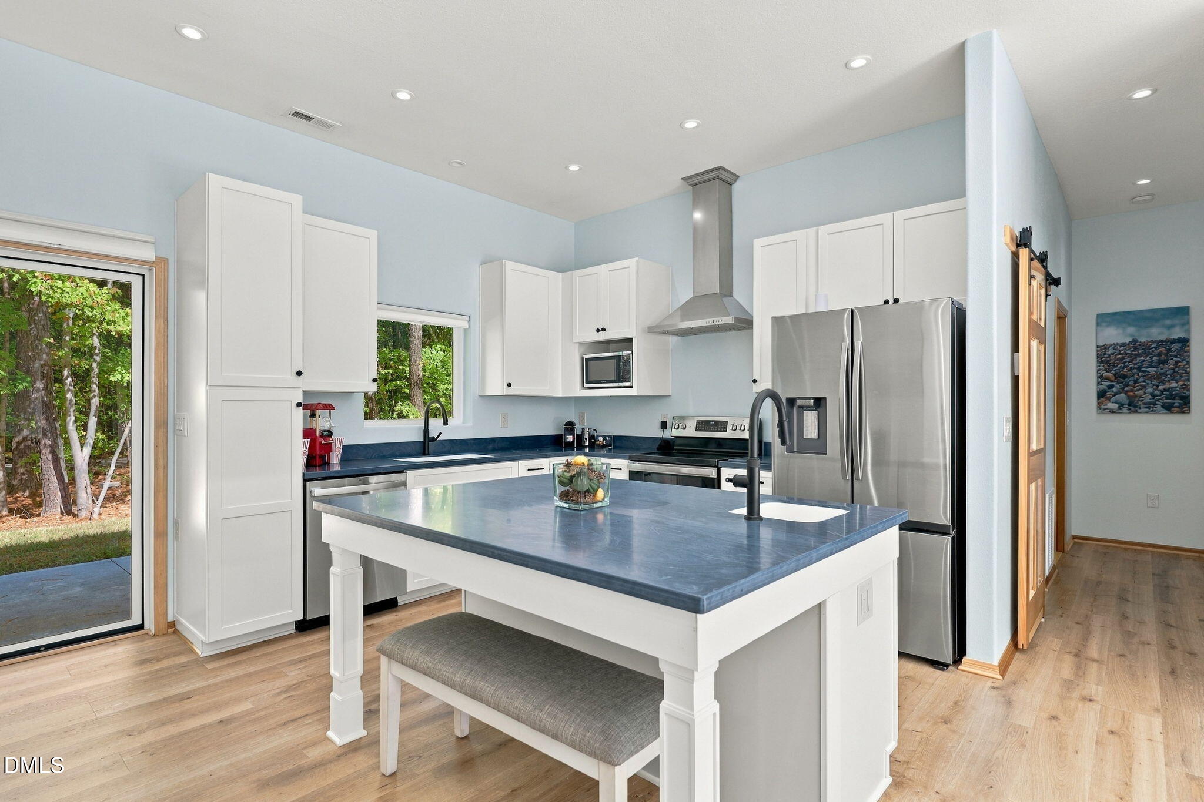
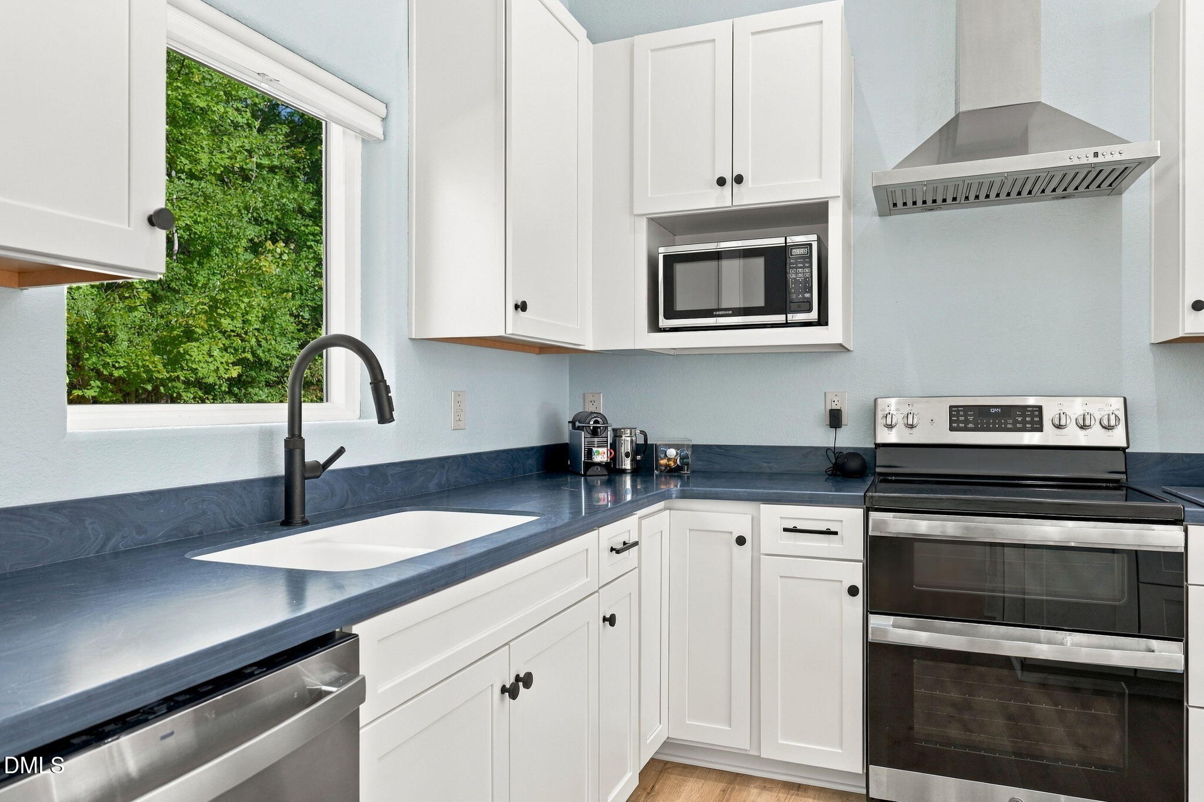
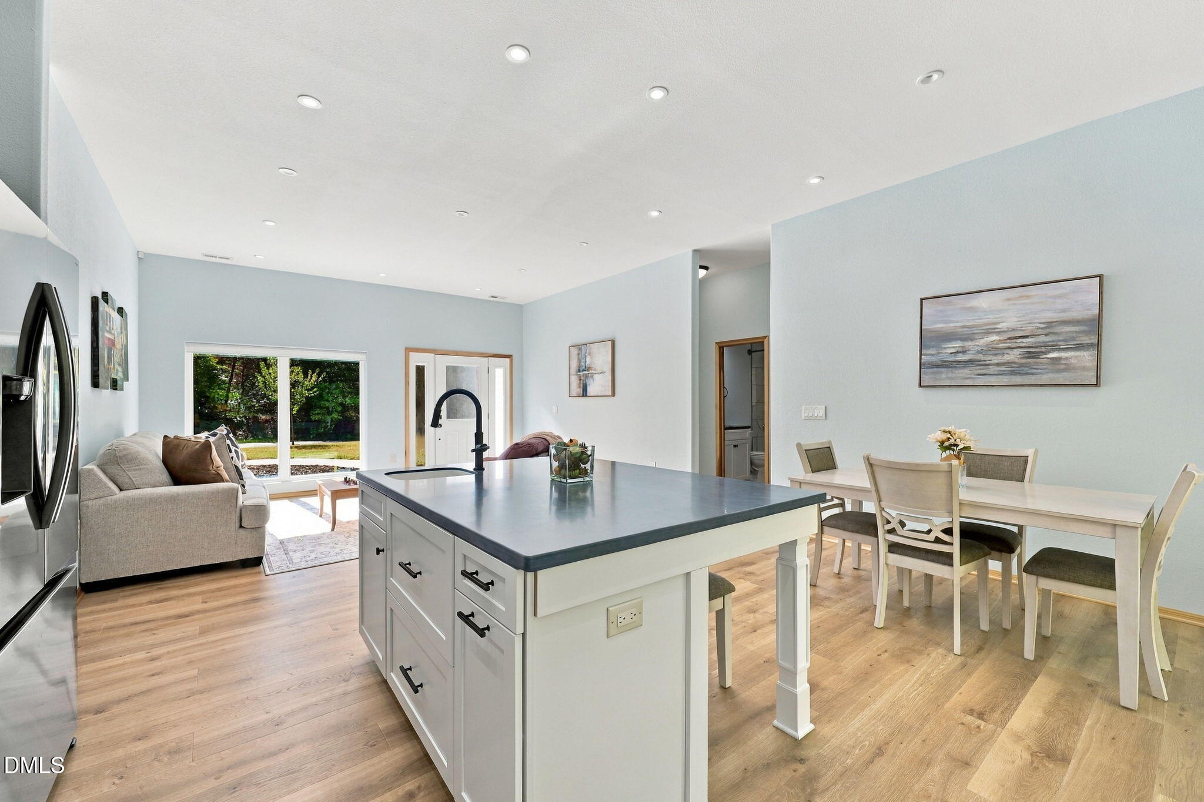
The distinction starts behind the walls. This custom-designed Durham ranch brings intentional construction and thoughtfully selected finishes together in a home where the details serve a purpose. ThermaSteel insulated steel panels, Low-E windows and heat-pump heating and cooling support an energy-conscious approach to comfort and monthly operating costs, while a dedicated filtered fresh-air system brings outdoor air into the home. Inside, 10-foot ceilings and an open layout create an inviting setting for single-level living. The 3-bedroom, 2-bath home offers 1,458 square feet, with a kitchen that pairs induction cooking and a double oven with Corian countertops and integrated main and prep sinks. Programmable LED lighting lets you adjust brightness and color temperature to suit the moment, with Alexa control and the convenience of switching off the home's lights from bedside. Solid-core poplar doors and millwork, washable Sherwin-Williams Emerald paint, and Pergo flooring over a moisture-management membrane carry that attention to detail throughout. A laundry room with a sink and an attached two-car garage with an epoxy floor add everyday practicality. Set on 0.39 acres backing to the beloved American Tobacco Trail, the property offers privacy from neighbors, hardwood trees and no HOA, with Southpoint shopping, dining and I-40 nearby. From the structure to the switches, this home invites a closer look. Additional construction, systems and finish information is available for review.

Save
Ask
Tour
Hide
Share
Listing Snapshot
Price 
$550,000
Days On Site 
15 Days
Bedrooms 
3
Inside Area (SqFt) 
1,458 sqft
Total Baths 
2
Full Baths 
2
Partial Baths 
N/A
Lot Size 
0.39 Acres
Year Built 
2025
MLS Number 
10197655
Status 
Active
Property Tax 
$4,272.9
HOA/Condo/Coop Fees 
N/A
Sq Ft Source 
N/A
Friends & Family
Recent Activity
2 weeks agoListing first seen on site
2 weeks agoListing updated with changes from the MLS
General Features
Acres 
0.39
Attached Garage 
Yes
Foundation 
Slab
Garage 
Yes
Garage Spaces 
2
Green Energy Efficient 
AppliancesConstructionDoorsHVACInsulationLightingRoofThermostatWindowsWater Heater
Levels 
One
Parking 
AttachedGarageDrivewayGarage Faces SideInside EntranceKitchen LevelPaved
Parking Spaces 
4
Property Condition 
New Construction
Property Sub Type 
Single Family Residence
Security 
24 Hour SecurityCarbon Monoxide Detector(s)Smoke Detector(s)Security System OwnedSecurity System
Sewer 
Public Sewer
Special Circumstances 
Standard
SqFt Above 
1458
SqFt Total 
1458
Style 
ContemporaryRanch
Utilities 
Electricity ConnectedSewer ConnectedWater Connected
Water Source 
Public
Zoning 
R-20
Interior Features
Appliances 
DisposalDishwasherExhaust FanElectric OvenElectric RangeElectric Water HeaterInduction CooktopMicrowavePlumbed For Ice MakerRangeRefrigeratorRange HoodSelf Cleaning OvenStainless Steel Appliance(s)Vented Exhaust FanWasher/DryerWater Heater
Cooling 
Central AirHeat Pump
Flooring 
Vinyl
Heating 
Forced AirHeat Pump
Interior 
Double VanityEat-in KitchenHis and Hers ClosetsHigh Speed InternetKitchen IslandOpen FloorplanPantryRecessed LightingSmart HomeSmart ThermostatWalk-In Closet(s)Master Downstairs
Laundry Features 
Electric Dryer HookupInsideLaundry RoomMain LevelSinkWasher Hookup
Main Level Bedrooms 
3
Window Features 
Double Pane WindowsInsulated WindowsLow Emissivity WindowsWindow Treatments
Bedroom 2 
Dimensions - 11.9 x 11.6Level - Main
Bedroom 3 
Dimensions - 11.9 x 10.11Level - Main
Kitchen 
Dimensions - 18.7 x 15.2Level - Main
Laundry 
Dimensions - 8.9 x 7.11Level - Main
Living Room 
Dimensions - 16.5 x 12.11Level - Main
Master Bedroom 
Dimensions - 14.5 x 11.8Level - Main
Save
Ask
Tour
Hide
Share
Exterior Features
Construction Details 
Vinyl Siding
Exterior 
Private YardRain GuttersStorage
Lot Features 
Back YardFront YardLandscapedLevelNear Public TransitFew Trees
Patio And Porch 
Front PorchPatioPorch
Road Frontage 
State Road
Roof 
Shingle
Windows/Doors 
Double Pane WindowsInsulated WindowsLow Emissivity WindowsWindow Treatments
Community Features
Financing Terms Available 
CashConventionalFHAVA Loan
Roads 
Asphalt
Schools
School District
Unknown
Elementary School
Durham - Southwest Elementary
Middle School
Durham - Sherwood Githens Middle
High School
Durham - Charles E Jordan Sr High School
Listing courtesy of Matt Perry of Keller Williams Elite Realty


Listings that are marked with an icon are provided courtesy of the Triangle MLS, Inc. of North Carolina, Internet Data Exchange Database. Copyright 2026 Triangle MLS, Inc. of North Carolina. All rights reserved.

Last checked: 2026-10-25 10:35 AM UTC

Neighborhood & Commute
Source: Walkscore
Disclosure: Community information and market data powered by Constellation Data Labs. Information is deemed reliable but not guaranteed.
Save
Ask
Tour
Hide
Share