
38 Parrish Landing WayAngier, NC 27501
Mortgage Calculator
Monthly Payment (Est.)
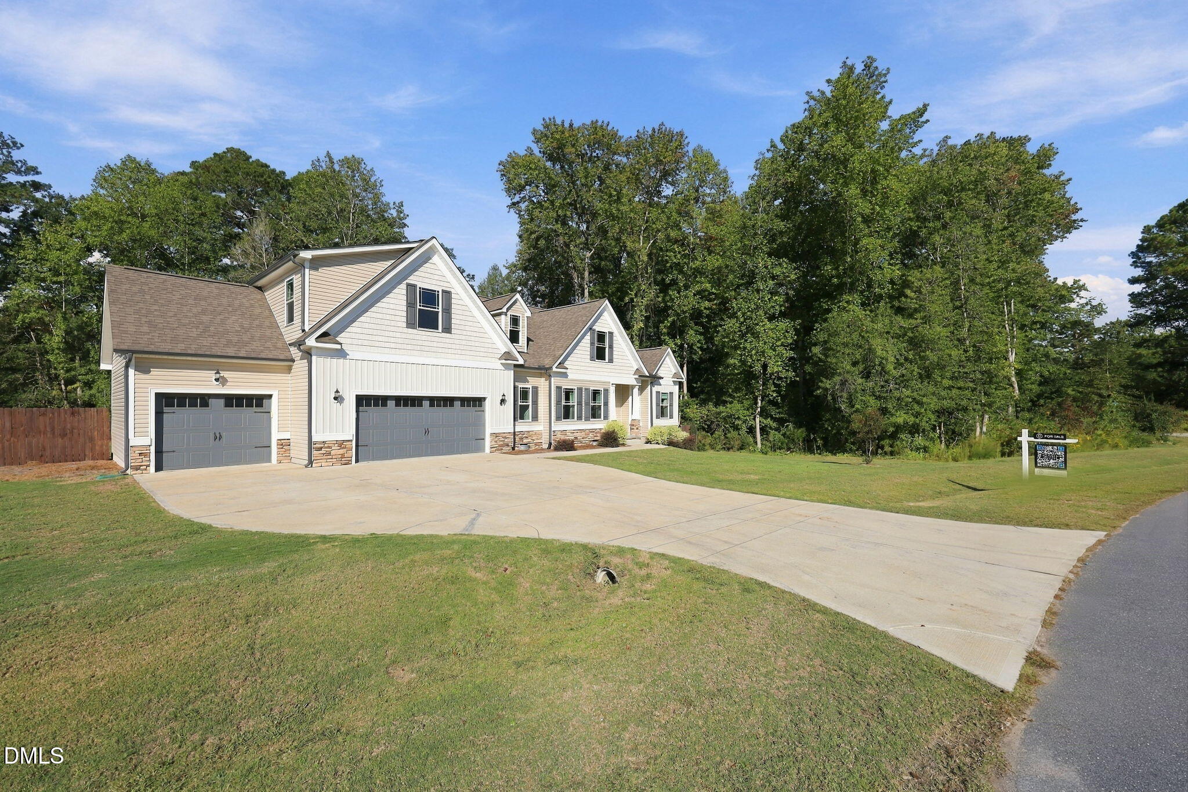
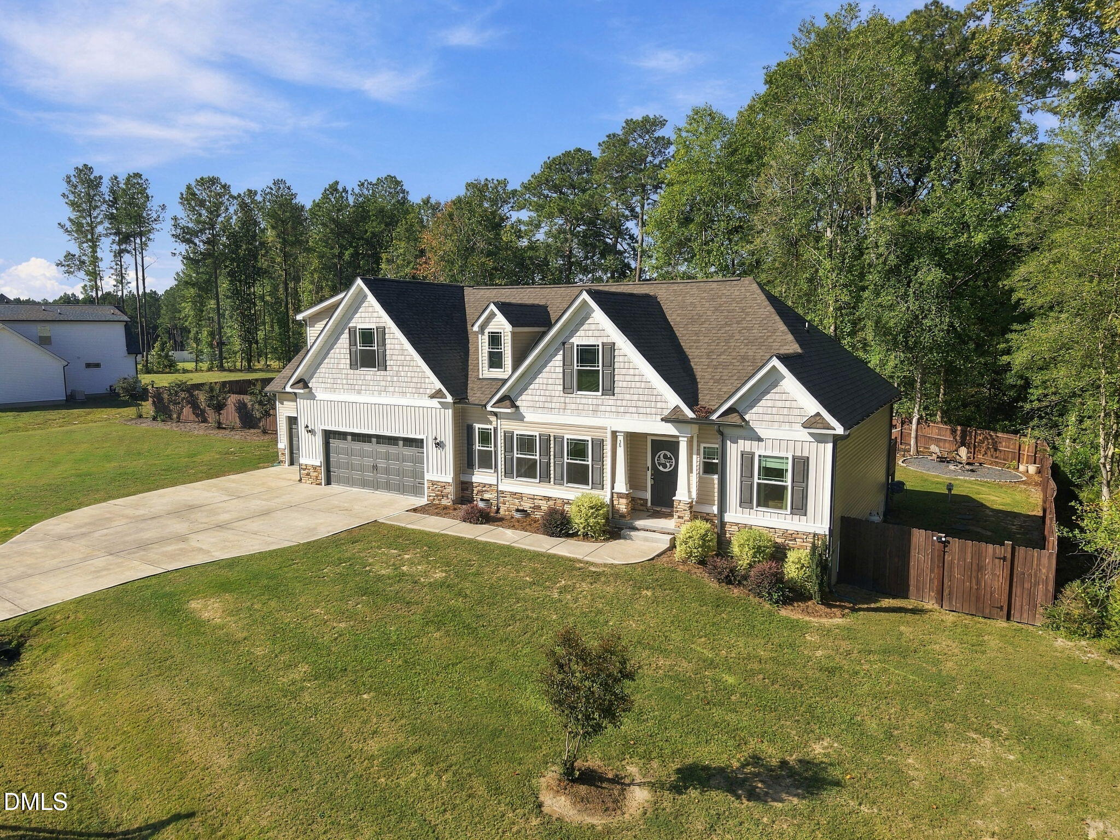
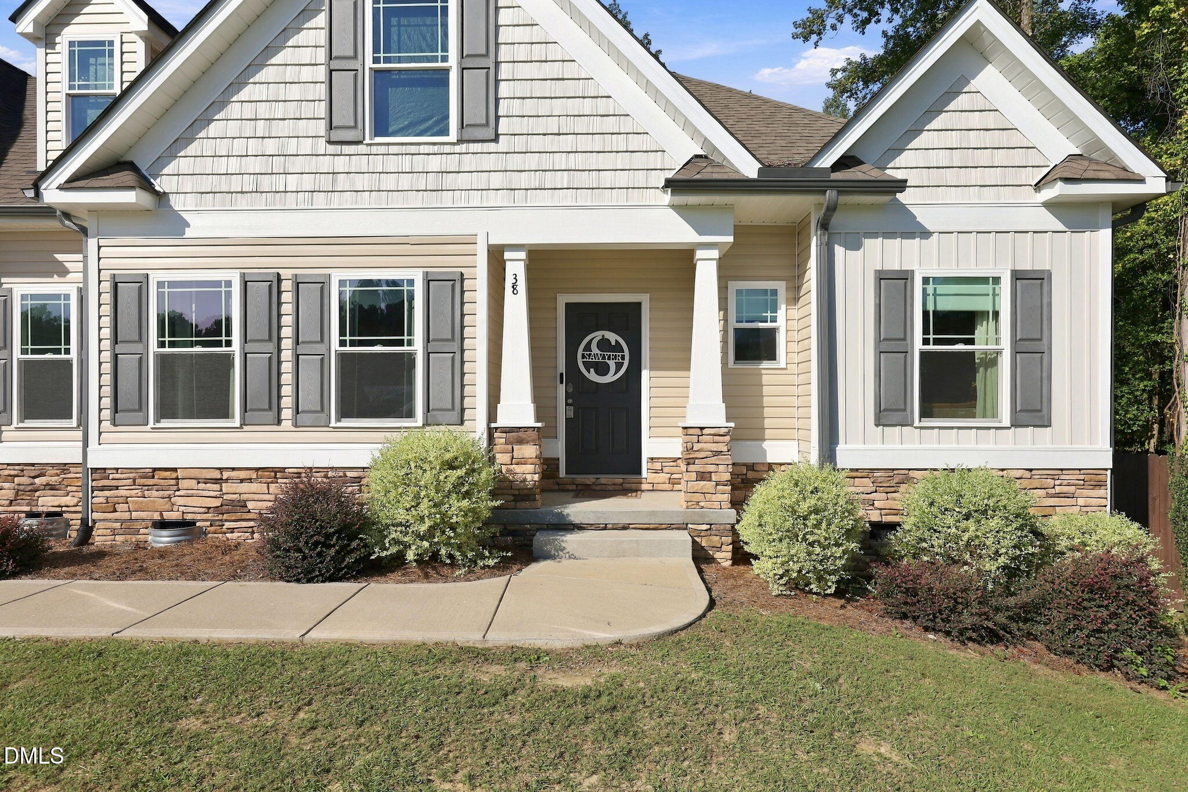
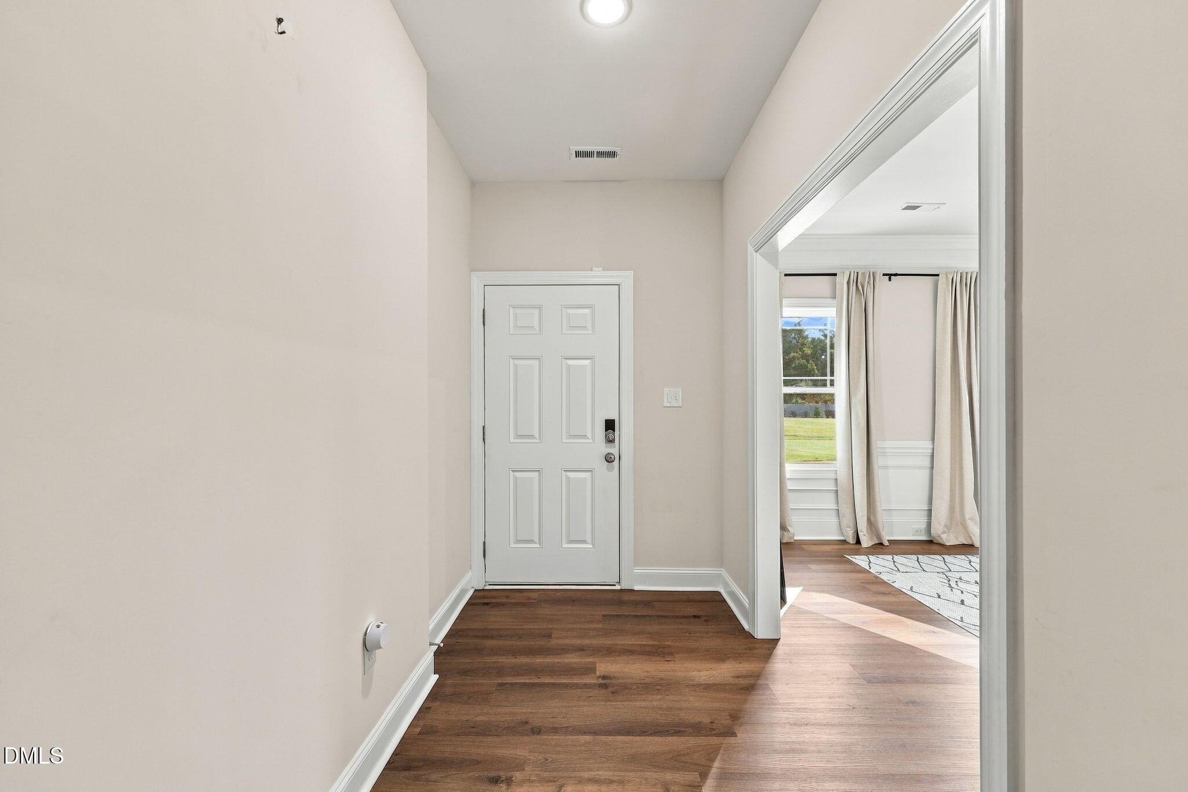
Enter an interest rate to see your estimated monthly payment.Enjoy the perfect blend of modern comfort, spacious living, and peaceful surroundings in this beautiful 4-bedroom, 3-bath home situated on approximately 1.12 acres in Angier's desirable Parrish Landing community! Built in 2024, this thoughtfully designed 1.5-story home offers generous living spaces and a versatile floor plan ideal for everyday living and entertaining. The inviting interior features a comfortable living room with a cozy fireplace, creating a welcoming atmosphere for relaxing or gathering with guests. The kitchen boasts granite countertops, a spacious center island, and a convenient pantry, offering both style and functionality for everyday cooking and entertaining. An eat-in kitchen provides a casual dining space, while the separate formal dining room offers an inviting setting for meals, special occasions, and gatherings. The main level features three bedrooms, including the primary bedroom, providing the convenience of main-level living. A fourth bedroom is located on the upper level, offering added privacy and flexibility for guests, a home office, or additional living space. Step outside and discover an incredible outdoor retreat featuring a fully privacy-fenced backyard and a custom-built concrete basketball and pickleball court, perfect for recreation and entertaining! The screened-in rear porch offers a wonderful place to unwind while taking in breathtaking sunset views over the backyard. Whether enjoying a peaceful evening outdoors, hosting gatherings, or playing a game on your private court, this property offers something for everyone. The expansive 1.12-acre lot provides plenty of additional outdoor space, while the attached garage offers convenient parking and storage. Enjoy the charm of a residential community while remaining conveniently located near shopping, dining, and everyday amenities in Angier and the surrounding areas. With its newer construction, generous lot size, exceptional outdoor features, and flexible living spaces, this home truly has so much to offer!
| 2 days ago | Status changed to Coming Soon | |
| 2 days ago | Listing updated with changes from the MLS® | |
| 3 days ago | Listing first seen on site |

Listings that are marked with an icon are provided courtesy of the Triangle MLS, Inc. of North Carolina, Internet Data Exchange Database. Copyright 2026 Triangle MLS, Inc. of North Carolina. All rights reserved.
Last checked: 2026-10-12 06:15 AM UTC
Did you know? You can invite friends and family to your search. They can join your search, rate and discuss listings with you.