Save
Ask
Tour
Hide
Share
$850,000
4 Days On Site

724 Simon Road
Middlesex, NC 27557

For Sale|Single Family Residence|Active
3
Beds
4
Total Baths
3
Full Baths
1
Partial Bath
2,764
SqFt
$308
/SqFt
2023
Built
Subdivision:
Not in a Subdivision
County:
Johnston
Call Now: 919-404-SHOW
Is this the listing for you? We can help make it yours.
919-404-SHOW
724 Simon Road724 Simon Road724 Simon Road724 Simon Road
Save
Ask
Tour
Hide
Share

Mortgage Calculator

Monthly Payment (Est.)

Enter an interest rate to see your estimated monthly payment.
Calculator powered by Showcase IDX, a Constellation1 Company. Copyright ©2026 Information is deemed reliable but not guaranteed.

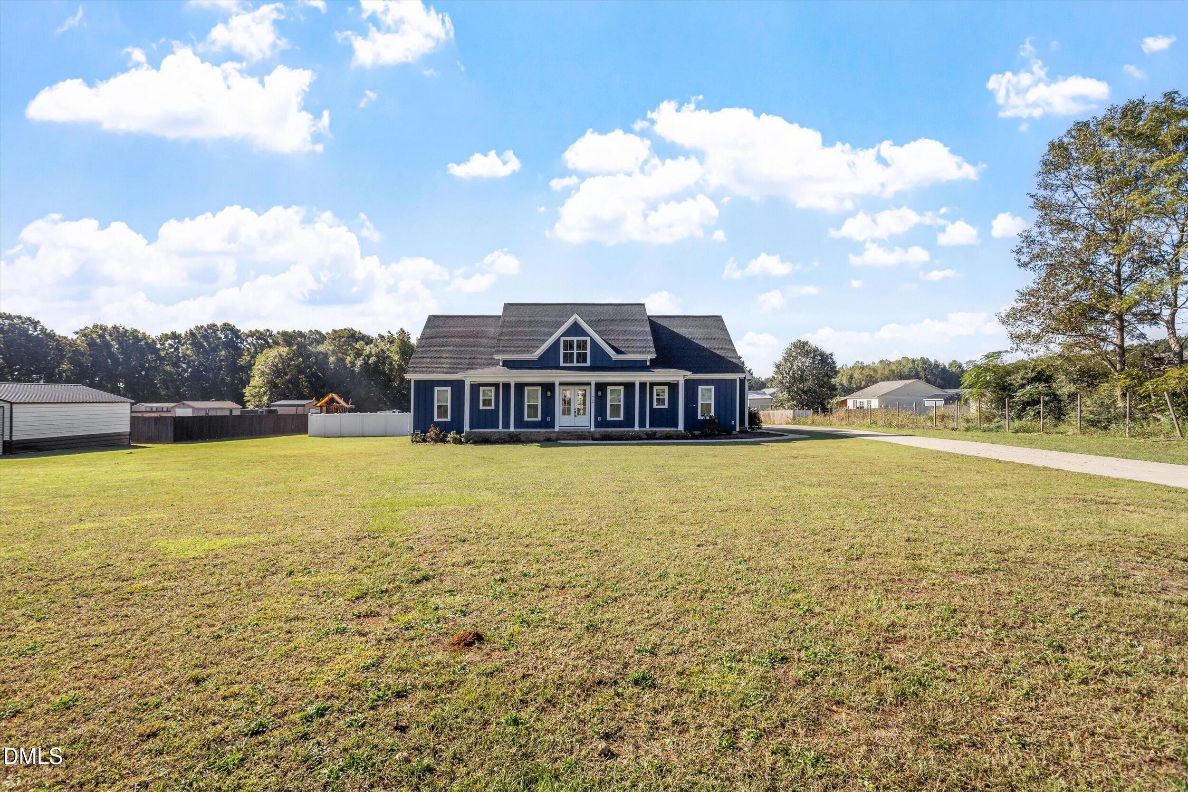
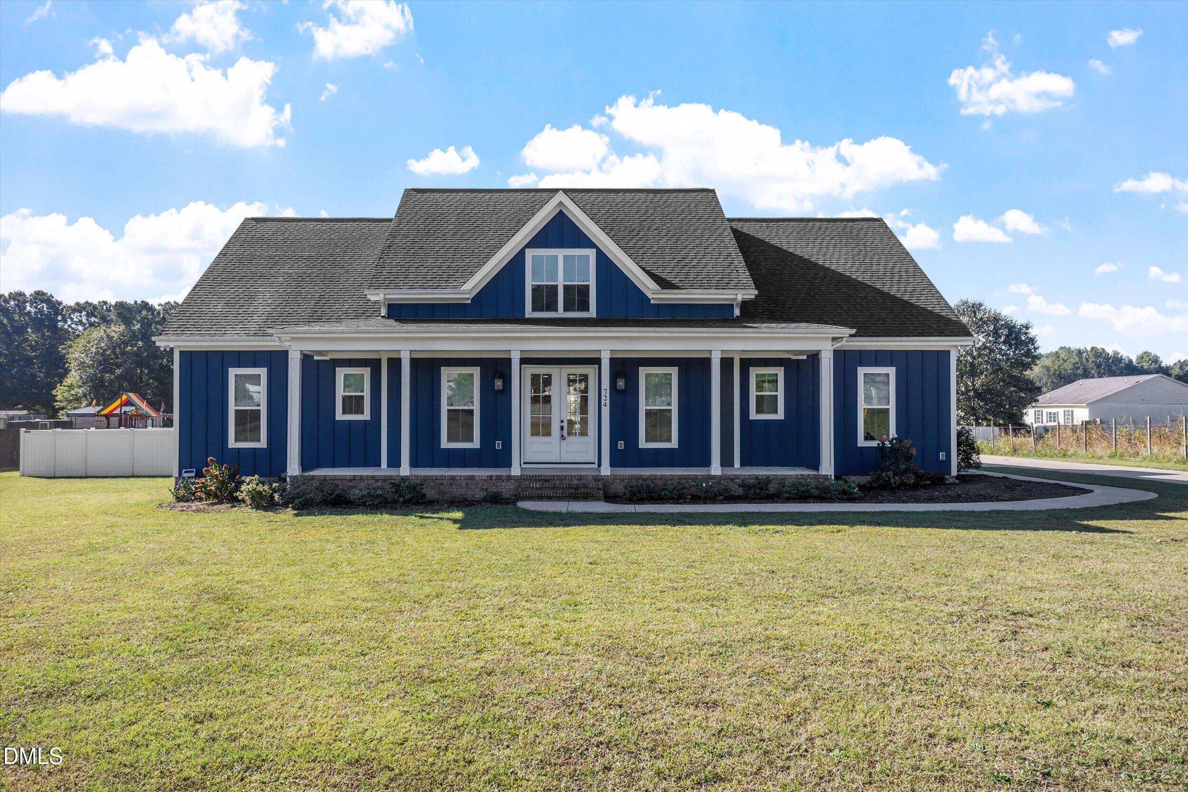
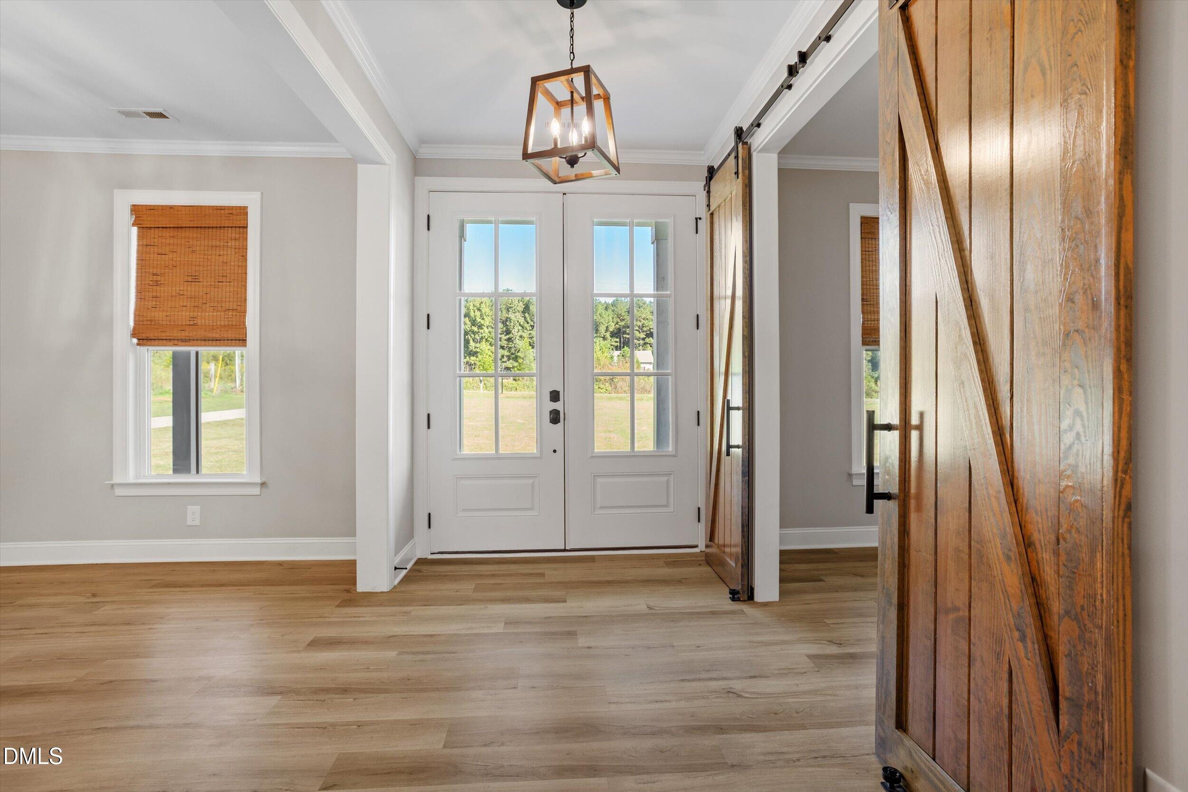
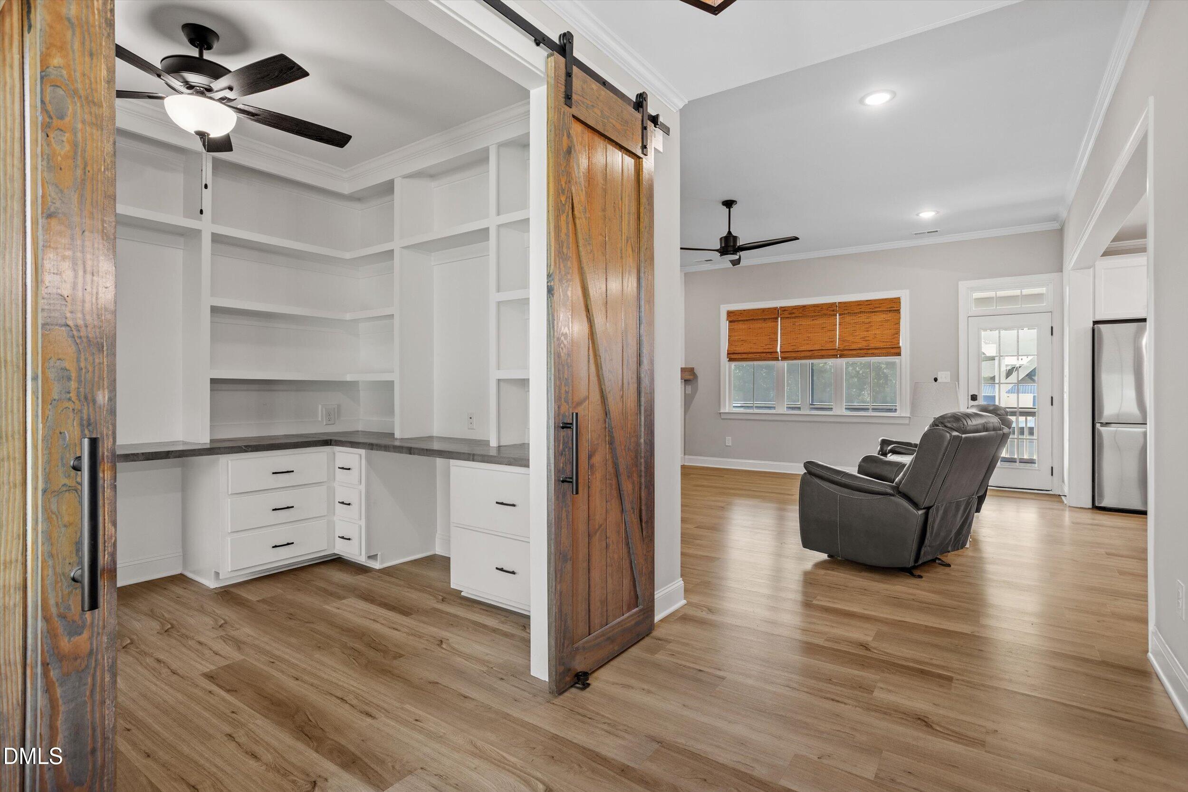
Custom-Built Farmhouse Ranch on 3.14 Acres in Middlesex! Welcome to this stunning custom-built farmhouse ranch offering 2,764 square feet of thoughtfully designed living space, beautiful outdoor amenities, and room to spread out! Featuring 3 bedrooms on the main floor, 2.5 bathrooms downstairs, and an upstairs bonus room with a full bathroom that could serve as a 4th bedroom, this home offers the perfect blend of charm, comfort, and versatility. From the moment you arrive, you'll fall in love with the inviting large front porch, perfect for morning coffee or relaxing evenings. Inside, enjoy the spacious layout and quality craftsmanship throughout. The beautiful primary suite is a true retreat, featuring a gorgeous primary bathroom and a custom closet designed with both style and functionality in mind. Step outside and discover your own private oasis! Situated on 3.14 acres with a fenced backyard, this property offers plenty of room to enjoy the outdoors. The huge screened-in porch provides the perfect spot for entertaining or unwinding, while the expansive patio with pergola and 12-foot Endless Pool/spa creates an incredible space for relaxation and recreation. Additional features include a 2.5-car side-entry garage and extra outdoor buildings offering excellent storage options for an RV, camper, boat, or other recreational equipment. With its charming farmhouse style, flexible living spaces, and exceptional outdoor amenities, this one-of-a-kind property offers the space, privacy, and lifestyle you've been looking for in Middlesex, Johnston County with public water and no city taxes!

Save
Ask
Tour
Hide
Share
Listing Snapshot
Price 
$850,000
Days On Site 
4 Days
Bedrooms 
3
Inside Area (SqFt) 
2,764 sqft
Total Baths 
4
Full Baths 
3
Partial Baths 
1
Lot Size 
3.14 Acres
Year Built 
2023
MLS® Number 
10197636
Status 
Active
Property Tax 
$3,434.25
HOA/Condo/Coop Fees 
N/A
Sq Ft Source 
N/A
Friends & Family
Recent Activity
4 days agoListing first seen on site
4 days agoListing updated with changes from the MLS®
General Features
Acres 
3.14
Attached Garage 
Yes
Disclosures 
Lead Based PaintSeller Disclosure
Garage 
Yes
Garage Spaces 
5
Levels 
One and One Half
Parking 
AttachedGarageBoatDetachedDrivewayGarage Faces SideGolf Cart GaragePavedRV Access/ParkingRV Garage
Parking Spaces 
3
Property Condition 
Updated/Remodeled
Property Sub Type 
Single Family Residence
Sewer 
Septic Tank
Special Circumstances 
Standard
SqFt Above 
2764
SqFt Total 
2764
Style 
Farmhouse
Water Source 
Public
Zoning 
RAG
Interior Features
Appliances 
DryerDisposalDishwasherGas RangeGas Water HeaterIce MakerOvenRefrigeratorRange HoodTankless Water HeaterWasher
Basement 
Crawl Space
Cooling 
Central Air
Fireplace 
Yes
Fireplace Features 
Family RoomGas
Fireplaces 
1
Flooring 
TileVinyl
Heating 
Heat Pump
Interior 
Ceiling Fan(s)Double VanityEntrance FoyerHigh CeilingsKitchen IslandOpen FloorplanPantryRecessed LightingStorageStone CountersWalk-In Closet(s)In-Law Floorplan
Laundry Features 
Laundry RoomMain Level
Main Level Bedrooms 
3
Spa 
Yes
Bedroom 2 
Dimensions - 14.0 x 12.7Level - Main
Bedroom 3 
Dimensions - 14.0 x 11.7Level - Main
Bonus Room 
Dimensions - 16.6 x 13.4Level - Second
Dining Room 
Dimensions - 13.0 x 10.7Level - Main
Entrance Hall 
Dimensions - 12.0 x 6.6Level - Main
Laundry 
Dimensions - 10.2 x 7.4Level - Main
Master Bedroom 
Dimensions - 14.0 x 15.6Level - Main
Mud Room 
Dimensions - 5.6 x 5.2Level - Main
Office 
Dimensions - 11.0 x 8.8Level - Main
Save
Ask
Tour
Hide
Share
Exterior Features
Construction Details 
HardiPlank Type
Exterior 
Private YardRain Gutters
Fencing 
Back YardFencedPrivacyVinyl
Lot Features 
Back YardFront Yard
Other Structures 
PergolaRV/Boat StorageSecond Garage
Patio And Porch 
CoveredFront PorchPatioPorchScreened
Pool Features 
Above GroundOtherPrivate
Private Pool 
Yes
Roof 
Shingle
Spa 
Yes
Spa Features 
Above GroundHeatedSee Remarks
Community Features
Accessibility Features 
Accessible DoorsAccessible Full BathAccessible Hallway(s)Central Living Area
Financing Terms Available 
CashConventionalFHAVA Loan
Schools
School District
Unknown
Elementary School
Johnston County Schools
Middle School
Johnston County Schools
High School
Johnston County Schools
Listing courtesy of Amanda Miller of Keller Williams Elite Realty


Listings that are marked with an icon are provided courtesy of the Triangle MLS, Inc. of North Carolina, Internet Data Exchange Database. Copyright 2026 Triangle MLS, Inc. of North Carolina. All rights reserved.

Last checked: 2026-10-14 12:59 AM UTC

Neighborhood & Commute
Source: Walkscore
Disclosure: Community information and market data powered by Constellation Data Labs. Information is deemed reliable but not guaranteed.
Save
Ask
Tour
Hide
Share