
511 E Nc-54 HighwayDurham, NC 27713
Mortgage Calculator
Monthly Payment (Est.)
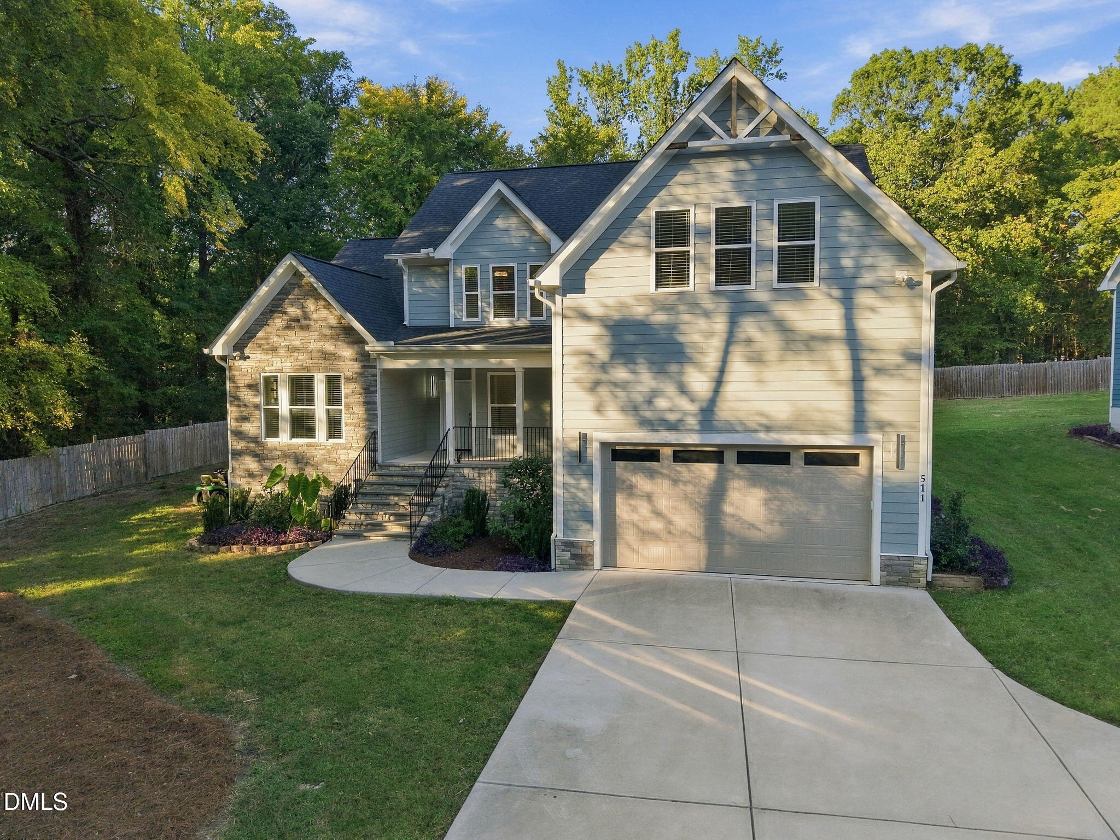
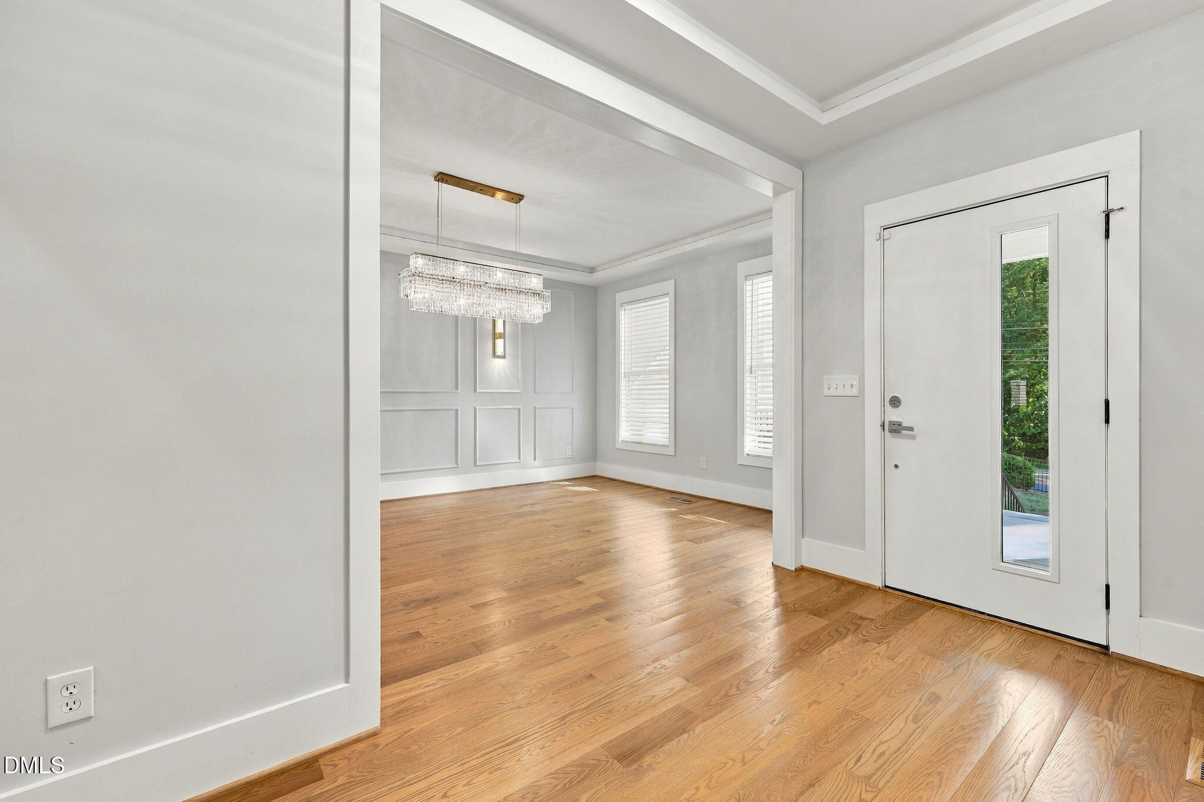
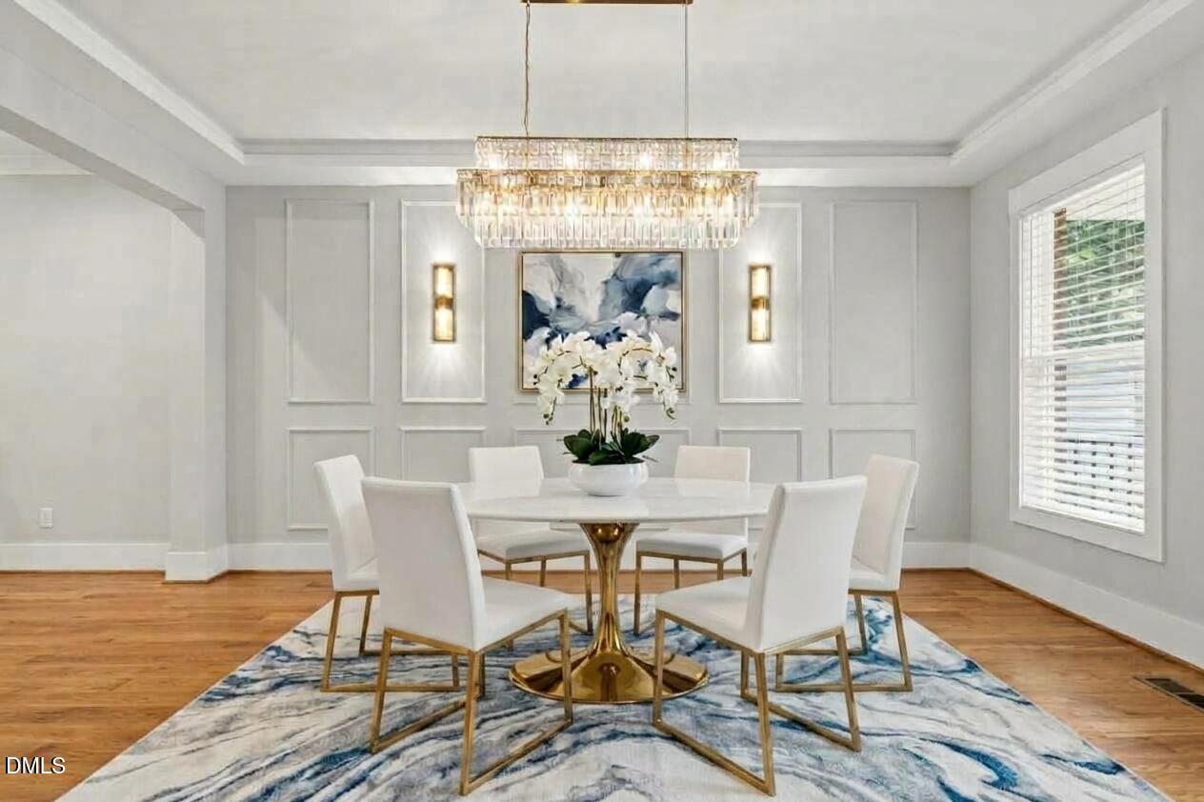
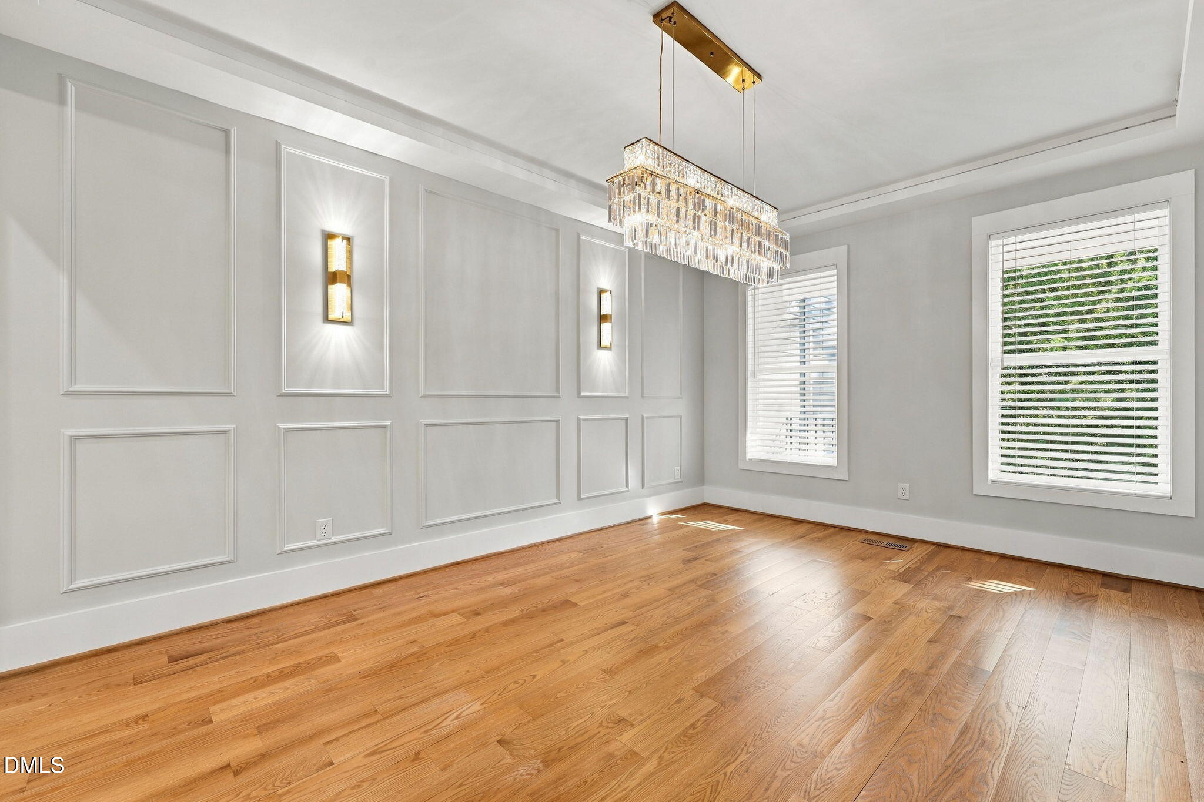
Enter an interest rate to see your estimated monthly payment.The builder's former primary residence! Primary suite AND 2nd bedroom on the main, 4 full baths, a half-acre lot, and a waterfall quartz island that deserves its own dinner invitation. This home offers 4 bedrooms and 3,260 square feet in Durham's Southpoint area—approximately five minutes from shopping, restaurants, and your next favorite dinner spot. Inside, 10-foot ceilings and expansive windows let the light do the decorating. Hardwood floors carry you through open living spaces anchored by a fireplace, while the dining room brings its own personality: decorative wall paneling, a tray ceiling, and enough presence to make takeout feel like an occasion. The kitchen packs amazing quartz counters, soft-close cabinetry, an induction cooktop, wall oven, and a waterfall island that keeps cooking and conversation together. A large walk-in pantry handles the grocery haul; the spice cabinet beside the cooktop handles the finishing touches. Appliances convey. The main-floor primary suite makes a convincing case for calling it an early night: a generous walk-in closet, double sink vanity, a walk-in shower, and floor-to-ceiling bathroom tile. A second bedroom and full bath downstairs give guests their own landing spot or put your office steps from the coffee. Main-level laundry and drop zone near the 2-car garage keeps the practical stuff where it belongs. Upstairs gets its own territory: two bedrooms, two full baths, and a large bonus room for movie marathons, game nights, or spreading out. One bedroom pairs a private bath with an enormous walk-in closet. A large walk-in attic and additional storage mean the bonus room can stay a bonus room. Outside, .51 acres offer breathing room, a broad lawn, and a covered front porch. Arrival is through a gated entrance and driveway shared with neighboring 521 NC-54. Schedule your showing today!
| a week ago | Status changed to Active | |
| a week ago | Listing updated with changes from the MLS | |
| 2 weeks ago | Listing first seen on site |

Listings that are marked with an icon are provided courtesy of the Triangle MLS, Inc. of North Carolina, Internet Data Exchange Database. Copyright 2026 Triangle MLS, Inc. of North Carolina. All rights reserved.
Last checked: 2026-10-25 11:53 AM UTC
Did you know? You can invite friends and family to your search. They can join your search, rate and discuss listings with you.