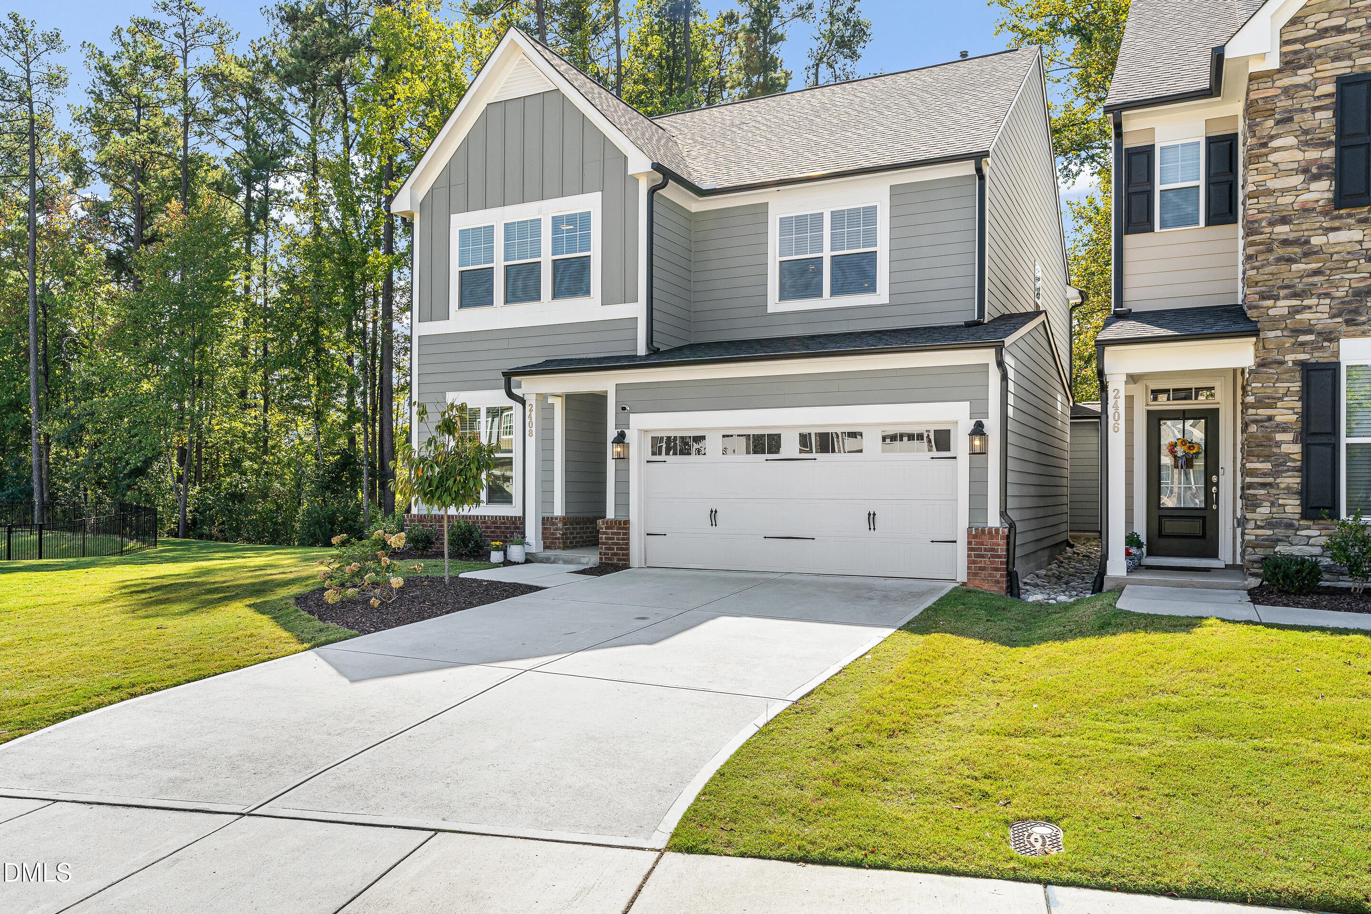
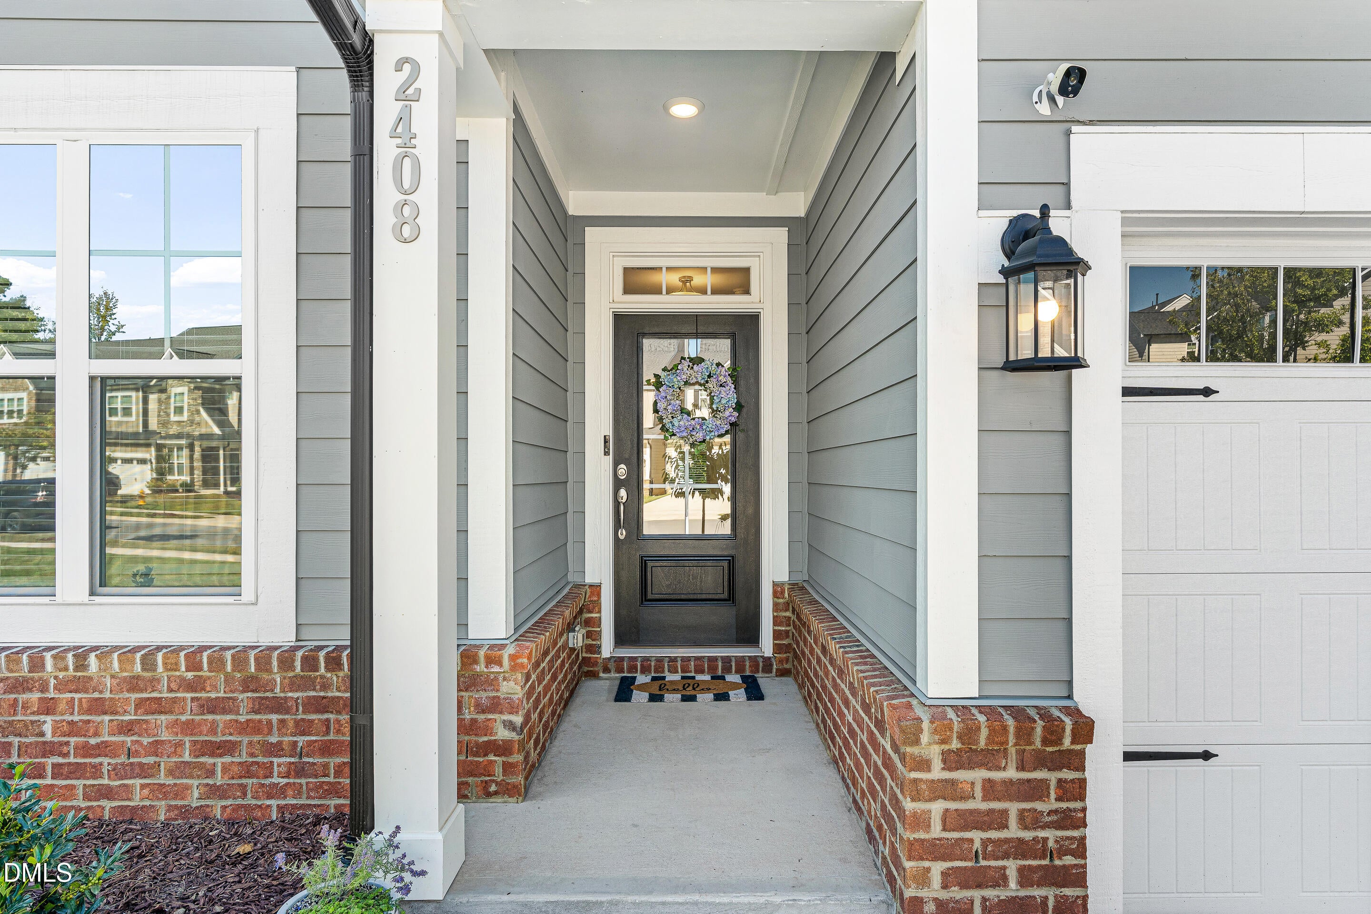
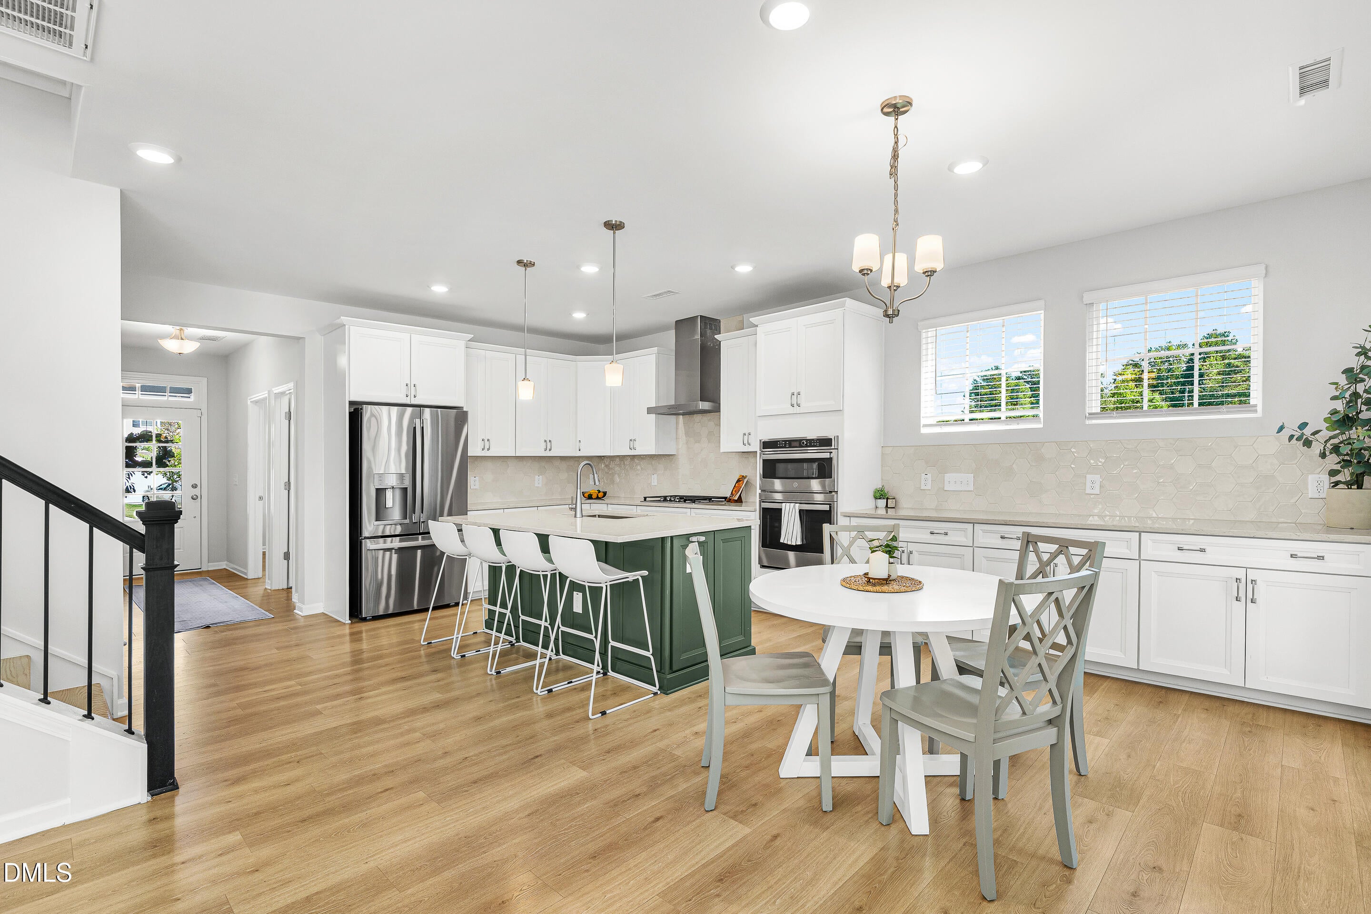
OPEN HOUSE | Saturday, October 10 & Sunday, October 11 | 1:00-2:30 PM Nearly new construction, an exceptional homesite, and the privacy you've been looking for—all in one of North Raleigh's most desirable locations! Built in 2024, this beautifully maintained home offers the perfect combination of modern living, thoughtful design, and an unbeatable setting near the highly sought-after North Ridge community. Featuring four generously sized bedrooms, including a convenient first-floor bedroom, plus a spacious upstairs loft, the versatile floor plan offers endless possibilities for everyday living, entertaining, working from home, or hosting guests. Natural light fills the open living spaces, while the kitchen, complete with stainless steel appliances, flows seamlessly into the heart of the home. But what truly sets this property apart is its exceptional lot! Enjoy peaceful wooded views, added privacy, and the rare benefit of having no neighboring home on one side. Sidewalk-lined streets and convenient access to North Raleigh's shopping, dining, and amenities complete the package.
Save
Ask
Tour
Hide
Share
Listing Snapshot
Price
$610,000
Days On Site
0 Days
Bedrooms
4
Inside Area (SqFt)
2,437 sqft
Total Baths
3
Full Baths
3
Partial Baths
N/A
Lot Size
0.1 Acres
Year Built
2024
MLS® Number
10197617
Status
Active
Property Tax
$4,956.56
HOA/Condo/Coop Fees
$155 monthly
Sq Ft Source
N/A
Friends & Family
React
Comment
Invite
No Comments Yet
Did you know? You can invite friends and family to your search. They can join your search, rate and discuss listings with you.
Recent Activity
6 hours ago
Listing first seen on site
6 hours ago
Listing updated with changes from the MLS®
General Features
Acres
0.1
Attached Garage
Yes
Disclosures
Seller Disclosure
Foundation
Slab
Garage
Yes
Garage Spaces
2
Levels
Two
Parking
AttachedGarageDirect AccessDrivewayGarage Door OpenerPrivate
Parking Spaces
4
Property Sub Type
Single Family Residence
Security
Closed Circuit Camera(s)Smoke Detector(s)Security System
Listing courtesy of Anne Godwin of Insight Real Estate
Listings that are marked with an icon are provided courtesy of the Triangle MLS, Inc. of North Carolina, Internet Data Exchange Database. Copyright 2026 Triangle MLS, Inc. of North Carolina. All rights reserved.
Last checked: 2026-10-09 11:59 PM UTC
Neighborhood & Commute
Source: Walkscore
Disclosure: Community information and market data powered by Constellation Data Labs. Information is deemed reliable but not guaranteed.


Did you know? You can invite friends and family to your search. They can join your search, rate and discuss listings with you.