Save
Ask
Tour
Hide
Share
$344,990
23 Days On Site

134 Royal Windsor Lane
Lillington, NC 27546

For Sale|Single Family Residence|Active
3
Beds
3
Total Baths
2
Full Baths
1
Partial Bath
2,267
SqFt
$152
/SqFt
2026
Built
Subdivision:
McDougald Downs
County:
Harnett
Call Now: 919-404-SHOW
Is this the listing for you? We can help make it yours.
919-404-SHOW
Upcoming Open Houses
Fri, Nov 6, 1:00 PM - 5:00 PM
Sat, Nov 7, 1:00 PM - 5:00 PM
Sun, Nov 8, 1:00 PM - 5:00 PM
Fri, Nov 13, 1:00 PM - 5:00 PM
Sat, Nov 14, 1:00 PM - 5:00 PM
Sun, Nov 15, 1:00 PM - 5:00 PM
Fri, Nov 20, 1:00 PM - 5:00 PM
Sat, Nov 21, 1:00 PM - 5:00 PM
Sun, Nov 22, 1:00 PM - 5:00 PM
Fri, Nov 27, 1:00 PM - 5:00 PM
Sat, Nov 28, 1:00 PM - 5:00 PM
Sun, Nov 29, 1:00 PM - 5:00 PM
Fri, Dec 4, 1:00 PM - 5:00 PM
Sat, Dec 5, 1:00 PM - 5:00 PM
Sun, Dec 6, 1:00 PM - 5:00 PM
Fri, Dec 11, 1:00 PM - 5:00 PM
Sat, Dec 12, 1:00 PM - 5:00 PM
Sun, Dec 13, 1:00 PM - 5:00 PM
Fri, Dec 18, 1:00 PM - 5:00 PM
Sat, Dec 19, 1:00 PM - 5:00 PM
Sun, Dec 20, 1:00 PM - 5:00 PM
Fri, Dec 25, 1:00 PM - 5:00 PM
Sat, Dec 26, 1:00 PM - 5:00 PM
Sun, Dec 27, 1:00 PM - 5:00 PM
134 Royal Windsor Lane134 Royal Windsor Lane
Save
Ask
Tour
Hide
Share

Mortgage Calculator

Monthly Payment (Est.)

Enter an interest rate to see your estimated monthly payment.
Calculator powered by Showcase IDX, a Constellation1 Company. Copyright ©2026 Information is deemed reliable but not guaranteed.

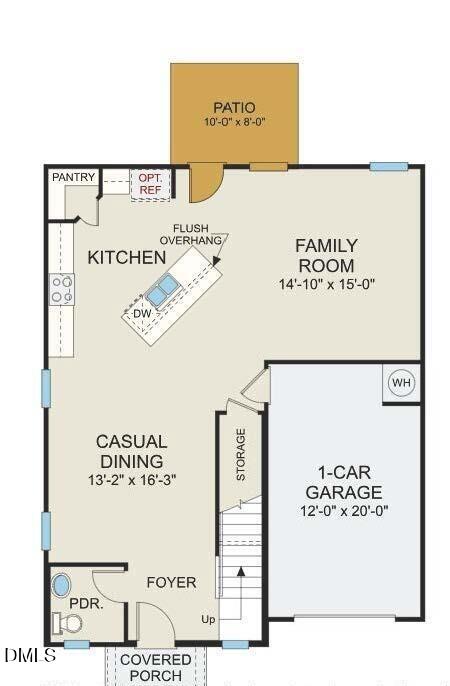
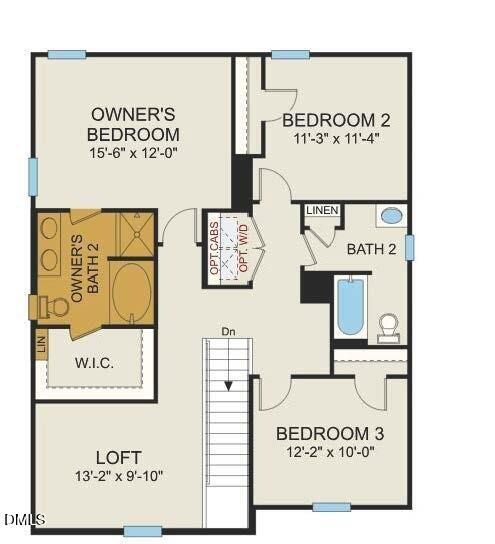
Welcome to McDougald Downs and the "WAYFARE" home plan by Dream Finders Homes! This home welcomes you into the open concept common area with 9 Ft. smooth ceilings, from the covered porch and foyer at the front of the home. Whether it's work or play, everything is accessible on the main floor. The family room is at the front of the house and flows to the corner kitchen with a large island and walk-in pantry. The casual dining area is at the rear of the home with access to the deck and is adjacent to a 4th BR for guest suite or family needs along with a full bath. Retreat upstairs to find the expansive Owner's Suite and Bath complete with dual vanities, spa-inspired shower and tub and serves as a pass through to the massive walk-in closet with dedicated storage for linen. You'll also find two additional bedrooms, a full bathroom, multi-use spacious loft, and a convenient laundry room. This home plan embodies the perfect blend of traditional aesthetics and contemporary functionality, promising a life of comfort and ease.

Save
Ask
Tour
Hide
Share
Listing Snapshot
Price 
$344,990
Days On Site 
23 Days
Bedrooms 
3
Inside Area (SqFt) 
2,267 sqft
Total Baths 
3
Full Baths 
2
Partial Baths 
1
Lot Size 
0.8 Acres
Year Built 
2026
MLS Number 
10197604
Status 
Active
Property Tax 
$670.29
HOA/Condo/Coop Fees 
$35 monthly
Sq Ft Source 
N/A
Friends & Family
Recent Activity
3 weeks agoListing first seen on site
3 weeks agoListing updated with changes from the MLS
General Features
Acres 
0.8
Attached Garage 
Yes
Garage 
Yes
Garage Spaces 
2
Home Warranty 
Yes
Levels 
Two
Parking 
AttachedGarageGarage Faces FrontGarage Door Opener
Property Condition 
New Construction
Property Sub Type 
Single Family Residence
Sewer 
Private Sewer
Special Circumstances 
Standard
SqFt Above 
2267
SqFt Total 
2267
Style 
Contemporary
Utilities 
Other
Water Source 
Public
Zoning 
RA-30
Interior Features
Appliances 
DishwasherElectric RangeElectric Water HeaterMicrowaveStainless Steel Appliance(s)
Basement 
Crawl Space
Cooling 
Heat PumpZoned
Flooring 
CarpetLaminateVinyl
Heating 
Heat Pump
Interior 
High Speed Internet
Laundry Features 
Laundry Room
Master Bedroom 
Level - Second
Save
Ask
Tour
Hide
Share
Exterior Features
Construction Details 
Board & Batten Siding
Fencing 
None
Lot Features 
Irregular Lot
Road Frontage 
Other
Roof 
Shingle
Community Features
Association Fee 
$420.0
Association Fee Frequency 
Annually
Financing Terms Available 
CashConventionalFHAVA Loan
Roads 
Paved
Schools
School District
Unknown
Elementary School
Harnett - Lillington Shawtown Elementary
Middle School
Harnett - Harnett Central Middle
High School
Harnett - Harnett Central High
Listing courtesy of Brad Norris of Dream Finders Realty LLC


Listings that are marked with an icon are provided courtesy of the Triangle MLS, Inc. of North Carolina, Internet Data Exchange Database. Copyright 2026 Triangle MLS, Inc. of North Carolina. All rights reserved.

Last checked: 2026-11-02 12:22 PM UTC

Neighborhood & Commute
Source: Walkscore
Disclosure: Community information and market data powered by Constellation Data Labs. Information is deemed reliable but not guaranteed.
Save
Ask
Tour
Hide
Share