
Save
Ask
Tour
Hide
$699,000
18 Days On Site
106 Windsor DriveDunn, NC 28334
For Sale|Single Family Residence|Active
5
Beds
4
Total Baths
4
Full Baths
3,827
SqFt
$183
/SqFt
2004
Built
Subdivision:
Canterbury
County:
Harnett
Call Now: 919-404-SHOW
Is this the listing for you? We can help make it yours.
919-404-SHOW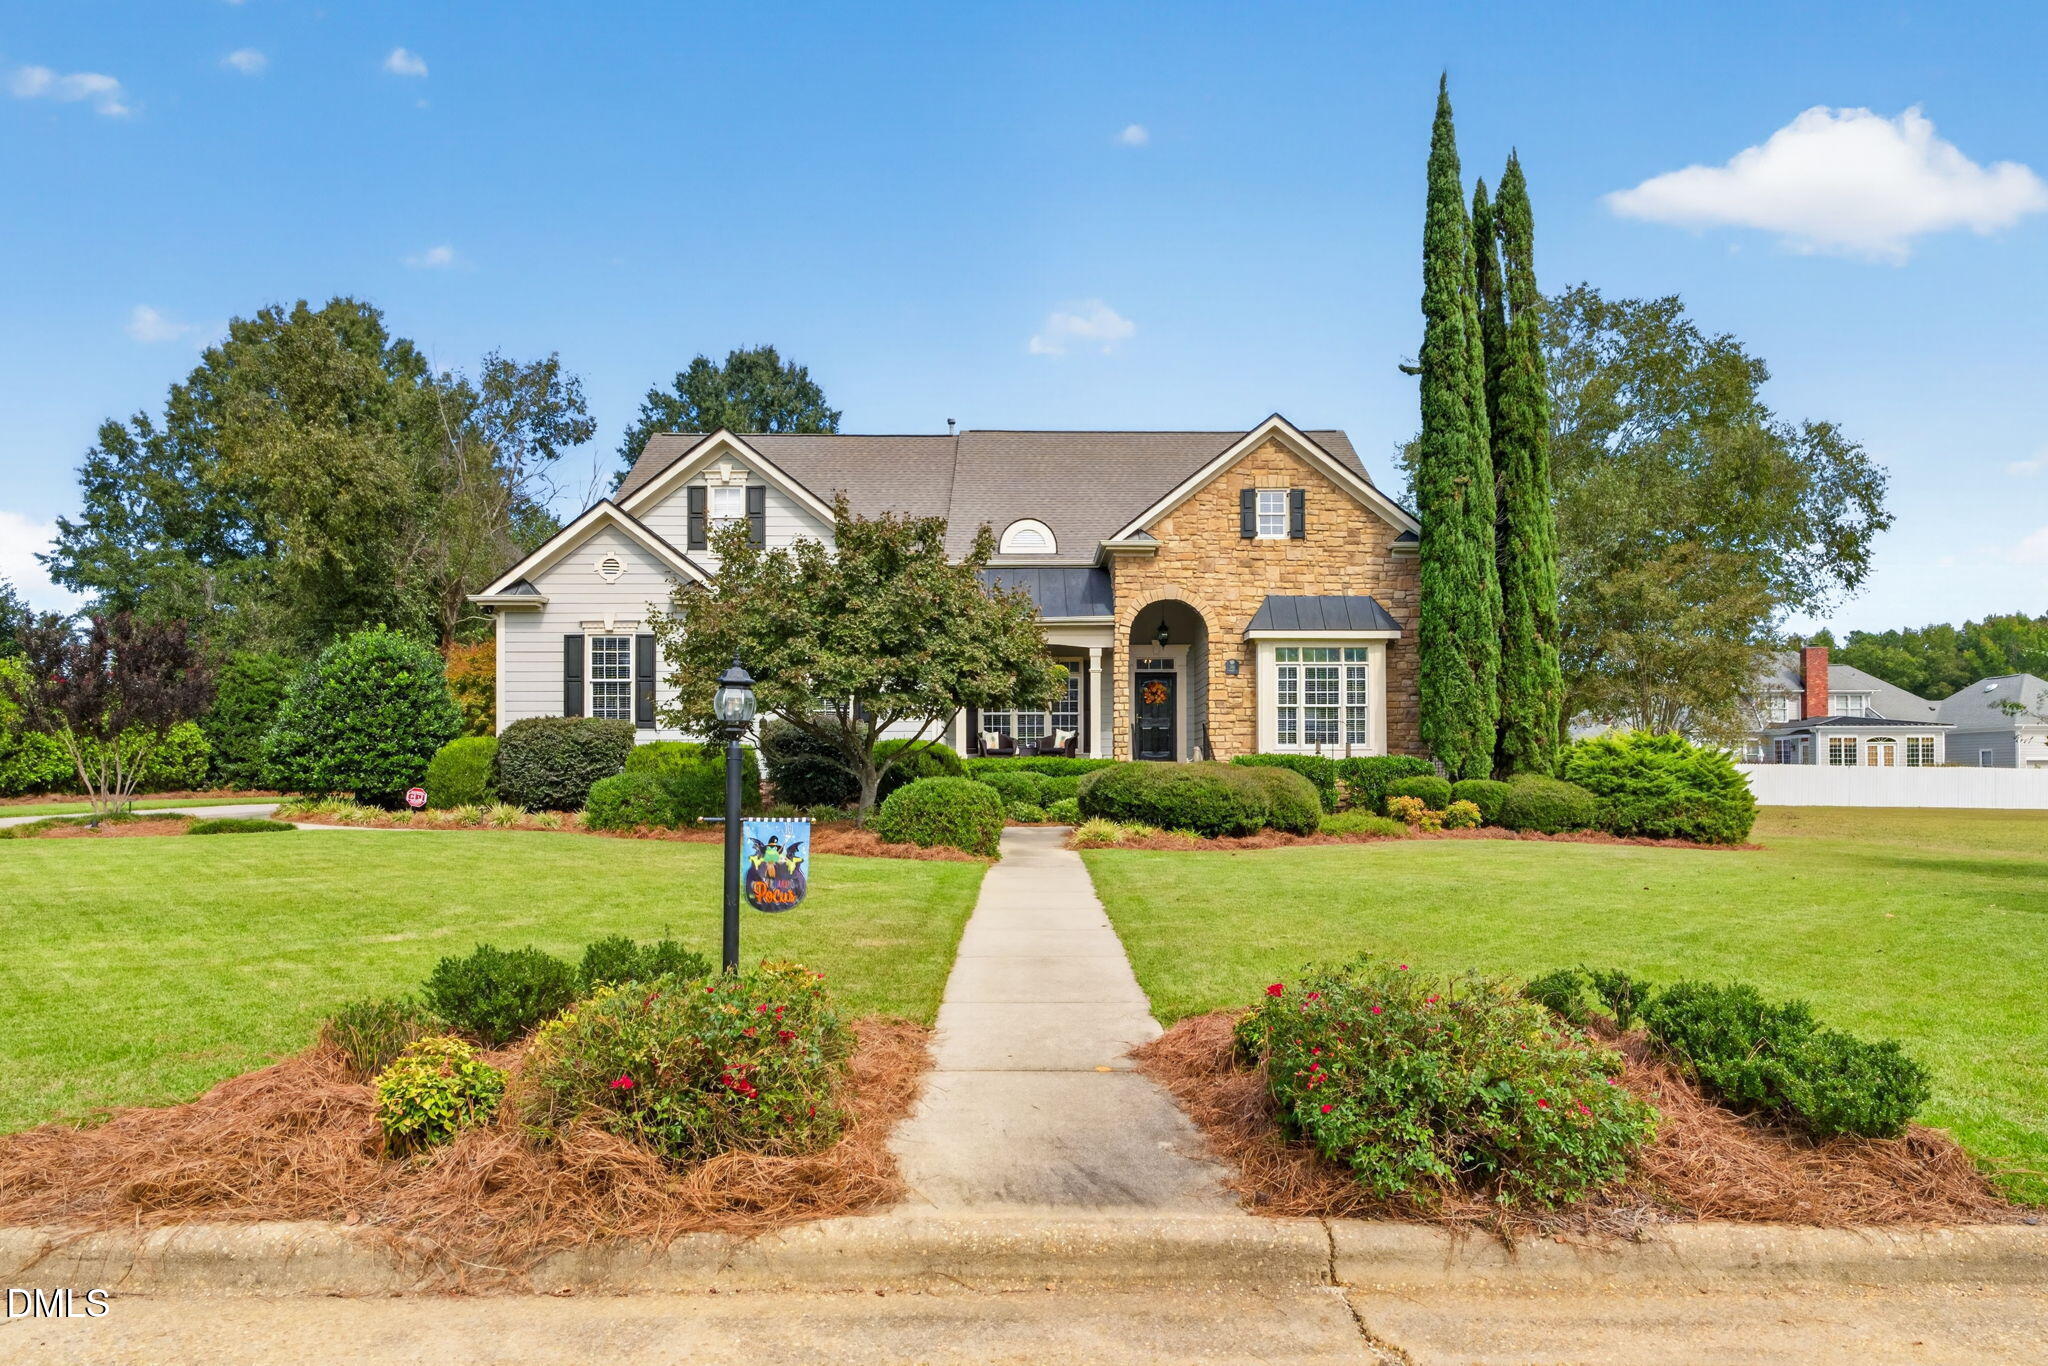
Save
Ask
Tour
Hide
Mortgage Calculator
Monthly Payment (Est.)
Enter an interest rate to see your estimated monthly payment.Calculator powered by Showcase IDX, a Constellation1 Company. Copyright ©2026 Information is deemed reliable but not guaranteed.
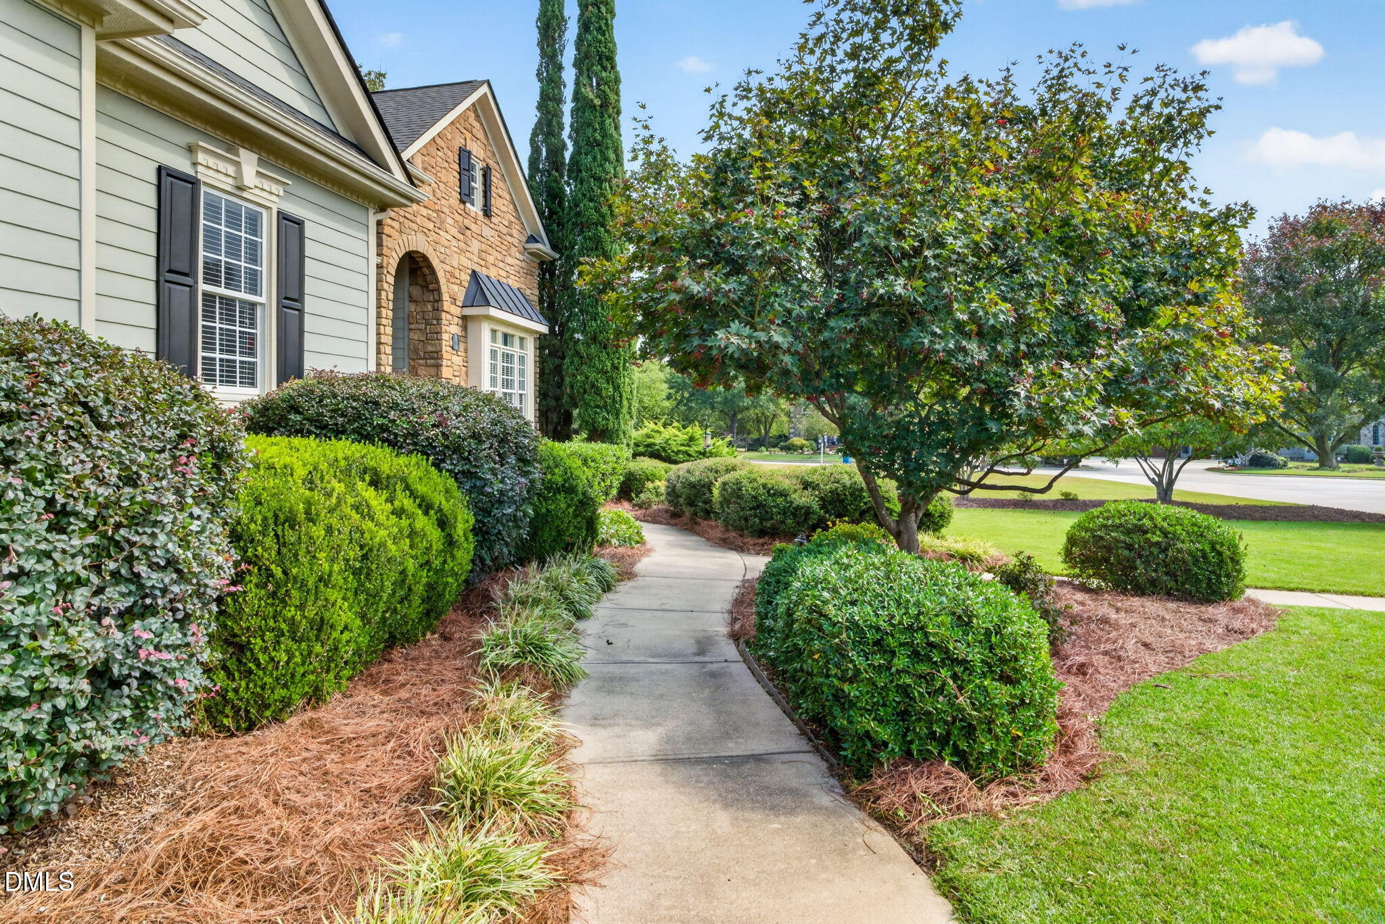
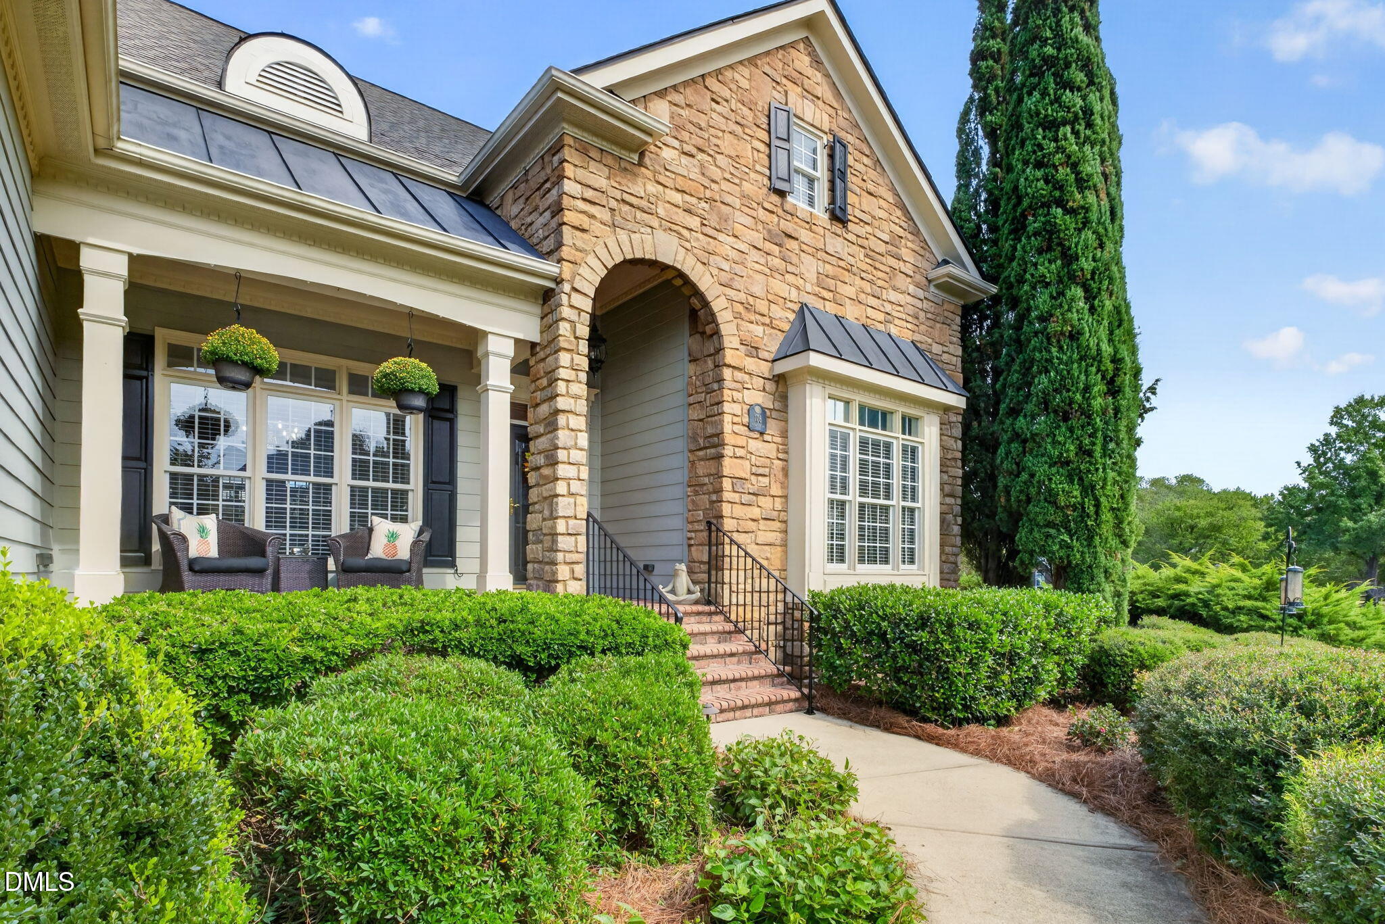
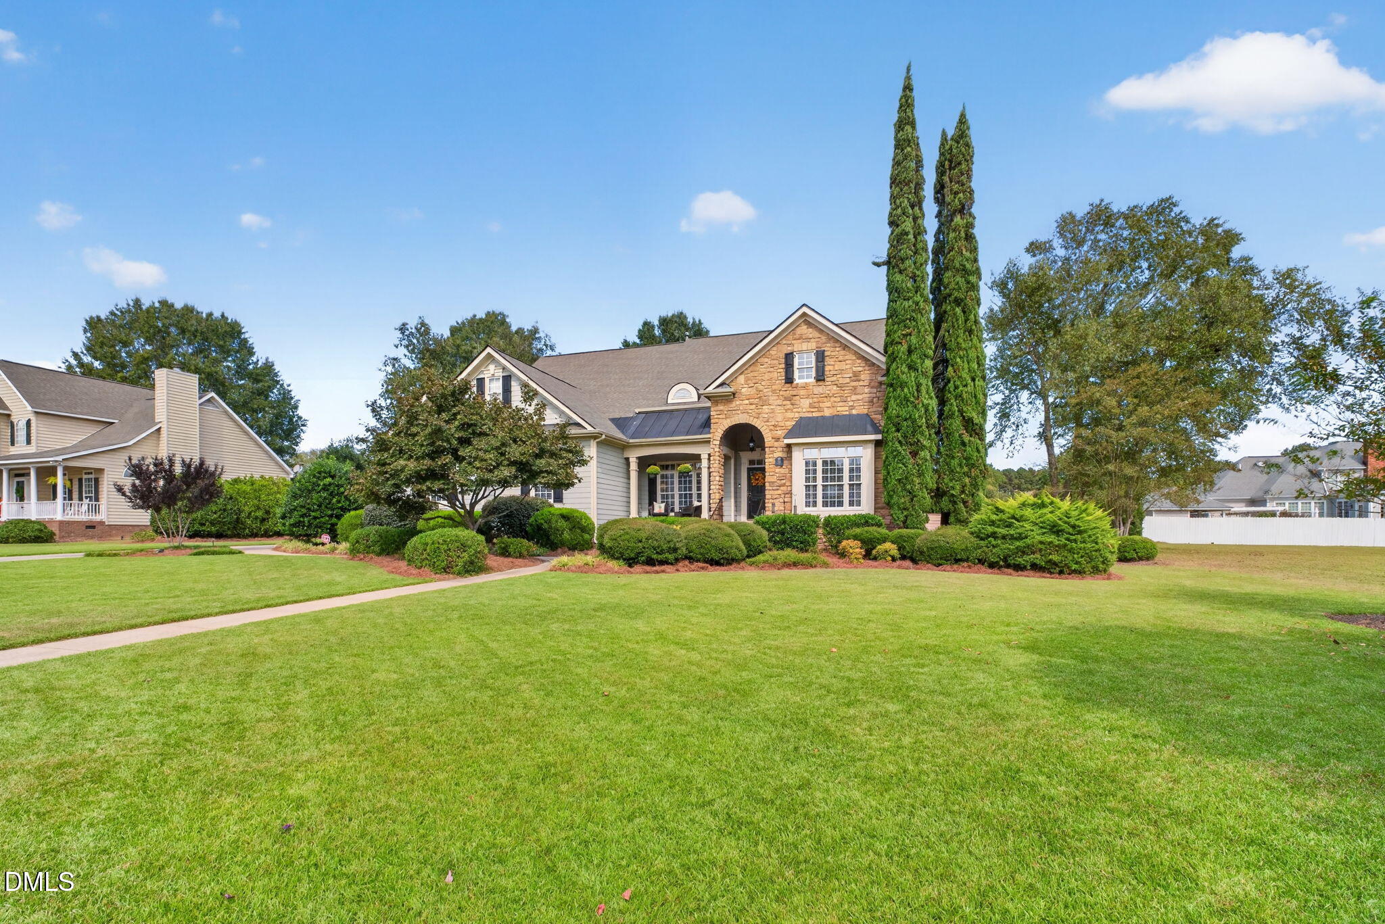
The entertainers dream! Immaculate 5 bedroom 4 bath custom built home in the desired Canterbury subdivision. Beautiful landscaping, stone accents on covered front porch, screened porch, fenced yard, patio and salt water pool with tanning ledge. 4 beds and 3 bath on main level and upstairs has a large bedroom, full bath and media/bonus room in addition to a large walk in storage area. The kitchen and living areas are perfect for hosting gatherings. Enjoy plenty of counterspace and storage, beautiful trim work, tray ceilings, coffered ceiling in living room, built ins/fireplace, plantation shutters, separate dining, kitchen nook, secondary living room, and so much more. Welcome home!
Save
Ask
Tour
Hide
Listing Snapshot
Price
$699,000
Days On Site
18 Days
Bedrooms
5
Inside Area (SqFt)
3,827 sqft
Total Baths
4
Full Baths
4
Partial Baths
N/A
Lot Size
0.46 Acres
Year Built
2004
MLS Number
10197599
Status
Active
Property Tax
$7,457
HOA/Condo/Coop Fees
N/A
Sq Ft Source
N/A
Friends & Family
Recent Activity
| 3 weeks ago | Listing first seen on site | |
| 3 weeks ago | Listing updated with changes from the MLS |
General Features
Acres
0.46
Attached Garage
Yes
Disclosures
Seller Disclosure
Foundation
Brick/Mortar
Garage
Yes
Garage Spaces
2
Levels
Two
Parking
AttachedGarageDrivewayGarage Faces Side
Parking Spaces
4
Property Condition
Updated/Remodeled
Property Sub Type
Single Family Residence
Sewer
Public Sewer
Special Circumstances
Standard
SqFt Above
3827
SqFt Total
3827
Style
Traditional
Water Source
Public
Zoning
R-10
Interior Features
Appliances
DishwasherElectric CooktopMicrowave
Basement
Crawl Space
Cooling
Central AirElectric
Fireplace
Yes
Fireplace Features
Living Room
Fireplaces
1
Flooring
CarpetCeramic TileHardwood
Heating
ElectricNatural Gas
Interior
Breakfast BarBuilt-in FeaturesCeiling Fan(s)Coffered Ceiling(s)Central VacuumEntrance FoyerEat-in KitchenGranite CountersHis and Hers ClosetsTray Ceiling(s)Walk-In Closet(s)Master Downstairs
Laundry Features
Laundry Room
Main Level Bedrooms
4
Window Features
Plantation Shutters
Master Bedroom
Level - Main
Save
Ask
Tour
Hide
Exterior Features
Construction Details
HardiPlank TypeStone
Fencing
Back YardFenced
Lot Features
Landscaped
Patio And Porch
CoveredPatioScreened
Roof
Shingle
Windows/Doors
Plantation Shutters
Community Features
Financing Terms Available
CashConventionalFHAUSDA LoanVA Loan
Schools
School District
Unknown
Elementary School
Harnett - Dunn Elementary
Middle School
Harnett - Dunn Middle
High School
Harnett - Triton High
Listing courtesy of Lindsey Edith Elmore Godwin of Elmore Realty, LLC

Listings that are marked with an icon are provided courtesy of the Triangle MLS, Inc. of North Carolina, Internet Data Exchange Database. Copyright 2026 Triangle MLS, Inc. of North Carolina. All rights reserved.
Last checked: 2026-10-28 08:31 AM UTC
Listings that are marked with an icon are provided courtesy of the Triangle MLS, Inc. of North Carolina, Internet Data Exchange Database. Copyright 2026 Triangle MLS, Inc. of North Carolina. All rights reserved.
Last checked: 2026-10-28 08:31 AM UTC
Neighborhood & Commute
Source: Walkscore
Disclosure: Community information and market data powered by Constellation Data Labs. Information is deemed reliable but not guaranteed.
Save
Ask
Tour
Hide
Did you know? You can invite friends and family to your search. They can join your search, rate and discuss listings with you.