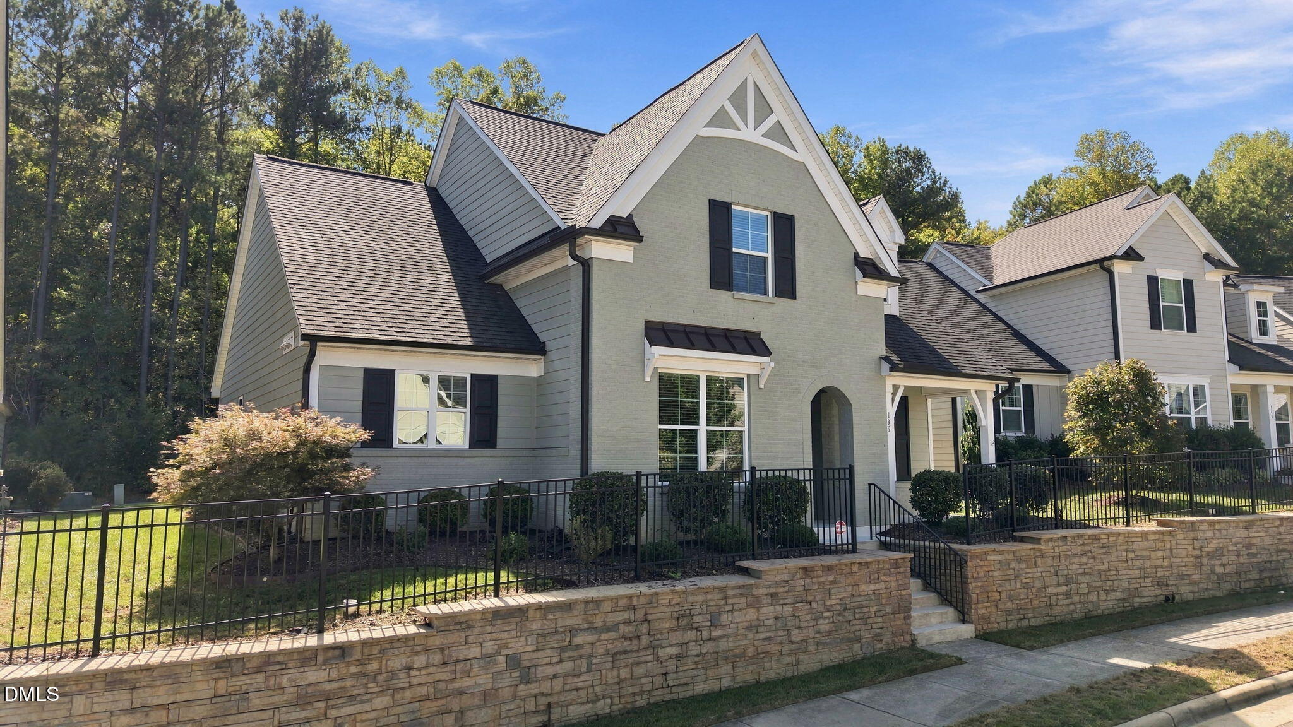
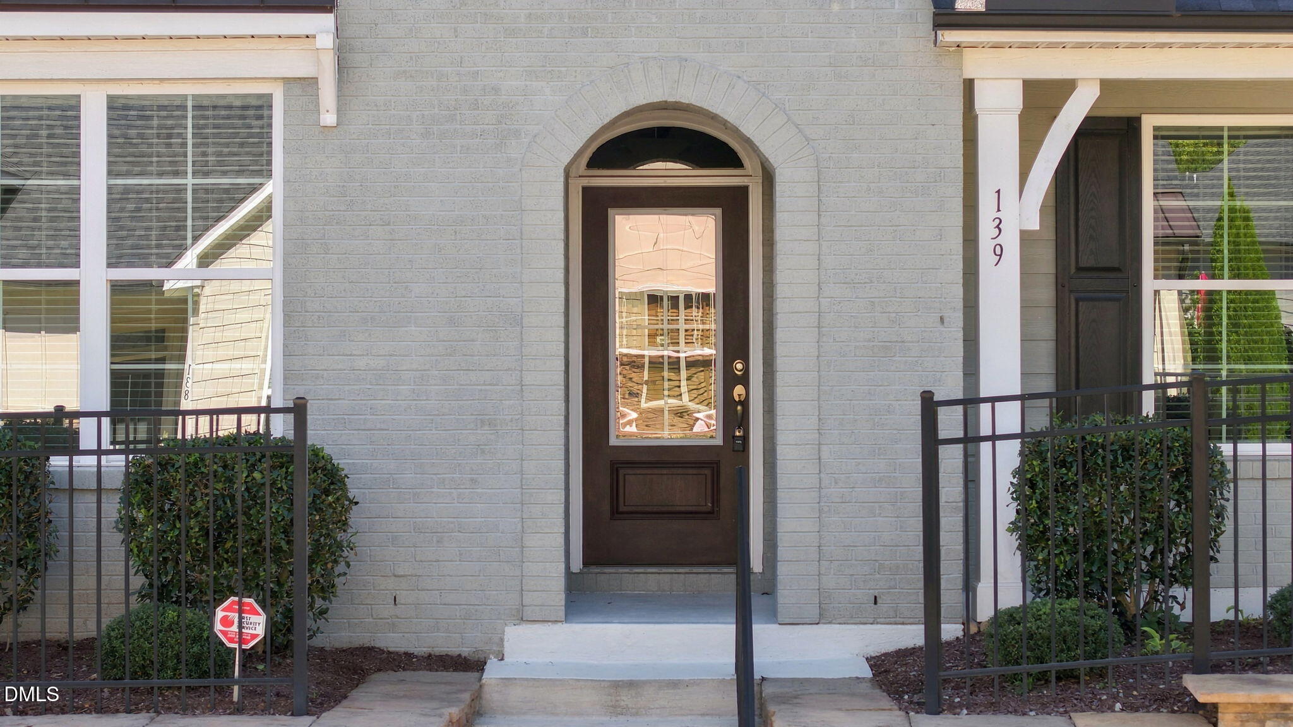
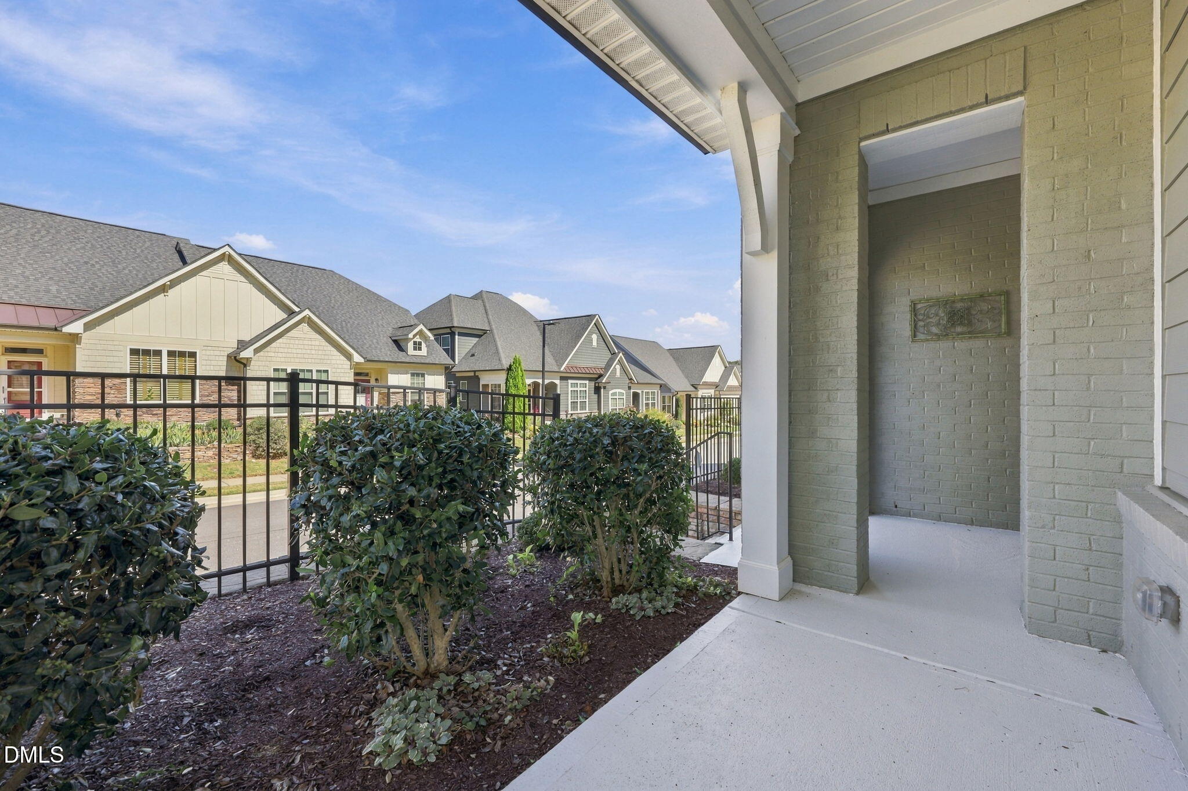
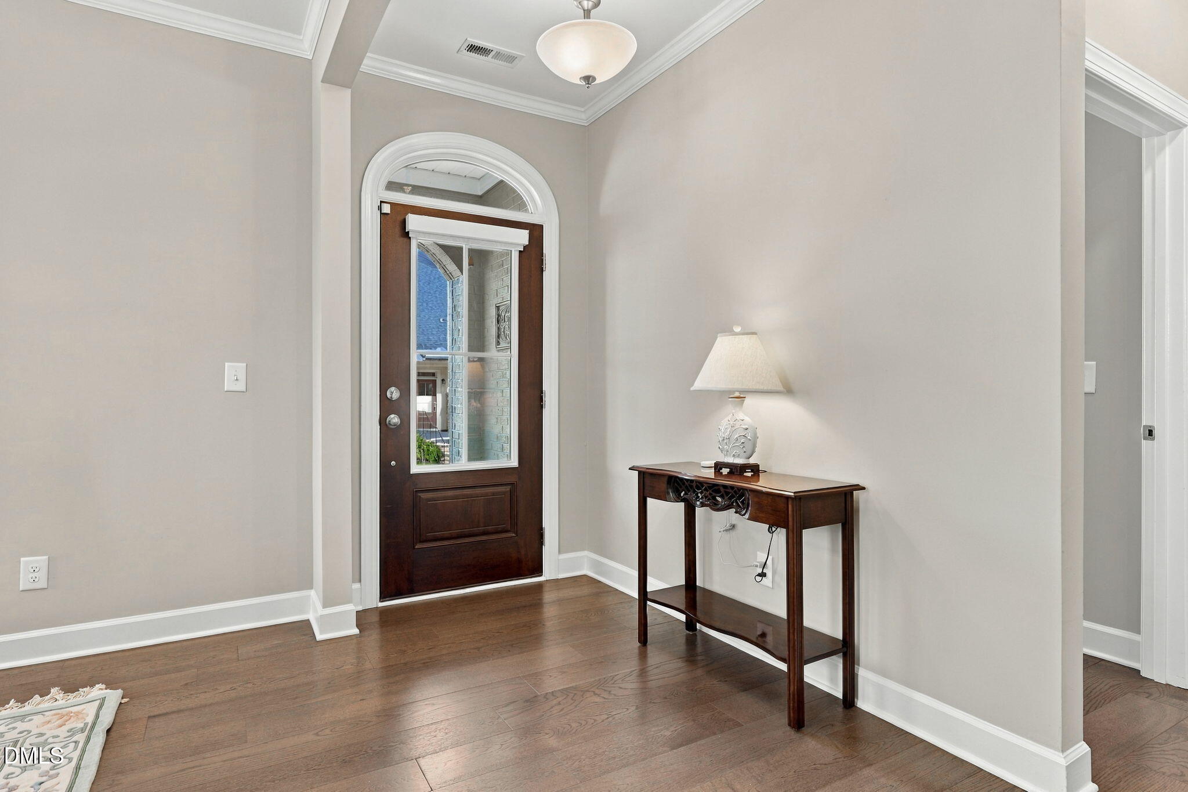
Enjoy easy living in Corbinton, conveniently located near downtown Hillsborough, UNC Hillsborough Hospital, Duke, and major highways. With two bedrooms on the main level and lawn maintenance included in the HOA dues, this home blends comfort, convenience, and inviting spaces for gathering. A brick-front exterior and covered front porch welcome you inside, where hardwood floors extend throughout the main level. The formal dining room sits to the right of the entry, while a secondary bedroom with access to a full bath is positioned to the left. The open kitchen features granite countertops, a tile backsplash, pantry, and adjoining breakfast nook. The living room offers a ceiling fan and gas-log fireplace with mantel, creating a comfortable centerpiece for everyday living. At the back of the home, a sunroom opens onto a paver patio for relaxing outdoors. The main-level primary suite includes two closets and a spacious bathroom with a walk-in tile shower with bench. A convenient drop zone just off the two-car garage provides a place for coats and shoes. Upstairs, an open loft offers flexible living space alongside an additional bedroom, full bath, and walk-in storage. Corbinton's amenities include a clubhouse for community gatherings, a neighborhood trail, and a community garden with plots available for residents to grow their own vegetables, herbs, and flowers.
Save
Ask
Tour
Hide
Share
Listing Snapshot
Price
$675,000
Days On Site
5 Days
Bedrooms
3
Inside Area (SqFt)
2,415 sqft
Total Baths
3
Full Baths
3
Partial Baths
N/A
Lot Size
0.14 Acres
Year Built
2018
MLS® Number
10197590
Status
Pending
Property Tax
$7,677.22
HOA/Condo/Coop Fees
$340 monthly
Sq Ft Source
N/A
Friends & Family
React
Comment
Invite
No Comments Yet
Did you know? You can invite friends and family to your search. They can join your search, rate and discuss listings with you.
Recent Activity
6 days ago
Listing updated with changes from the MLS®
6 days ago
Listing first seen on site
General Features
Acres
0.14
Attached Garage
Yes
Disclosures
Seller Disclosure
Foundation
Slab
Garage
Yes
Garage Spaces
2
Levels
OneOne and One Half
Parking
AttachedGarageGarage Faces RearGarage Door Opener
Parking Spaces
2
Property Sub Type
Single Family Residence
Sewer
Public Sewer
Special Circumstances
Standard
SqFt Above
2415
SqFt Total
2415
Style
Transitional
Utilities
Electricity ConnectedNatural Gas ConnectedSewer ConnectedWater Connected
Water Source
Public
Zoning
ALN
Interior Features
Appliances
DisposalDishwasherGas RangeGas Water HeaterMicrowaveRefrigeratorSelf Cleaning OvenStainless Steel Appliance(s)
Listing courtesy of Lisa Ellis of Real Estate By Design
Listings that are marked with an icon are provided courtesy of the Triangle MLS, Inc. of North Carolina, Internet Data Exchange Database. Copyright 2026 Triangle MLS, Inc. of North Carolina. All rights reserved.
Last checked: 2026-10-15 09:22 AM UTC
Neighborhood & Commute
Source: Walkscore
Disclosure: Community information and market data powered by Constellation Data Labs. Information is deemed reliable but not guaranteed.


Did you know? You can invite friends and family to your search. They can join your search, rate and discuss listings with you.