Save
Ask
Tour
Hide
Share
$461,000
13 Days On Site

317 W Morgan Street 200
Raleigh, NC 27601

For Sale|Condominium|Active
2
Beds
2
Total Baths
2
Full Baths
1,224
SqFt
$377
/SqFt
2005
Built
Subdivision:
The Dawson on Morgan
County:
Wake
Call Now: 919-404-SHOW
Is this the listing for you? We can help make it yours.
919-404-SHOW
317 W Morgan Street 200317 W Morgan Street 200317 W Morgan Street 200317 W Morgan Street 200
Save
Ask
Tour
Hide
Share

Mortgage Calculator

Monthly Payment (Est.)

Enter an interest rate to see your estimated monthly payment.
Calculator powered by Showcase IDX, a Constellation1 Company. Copyright ©2026 Information is deemed reliable but not guaranteed.

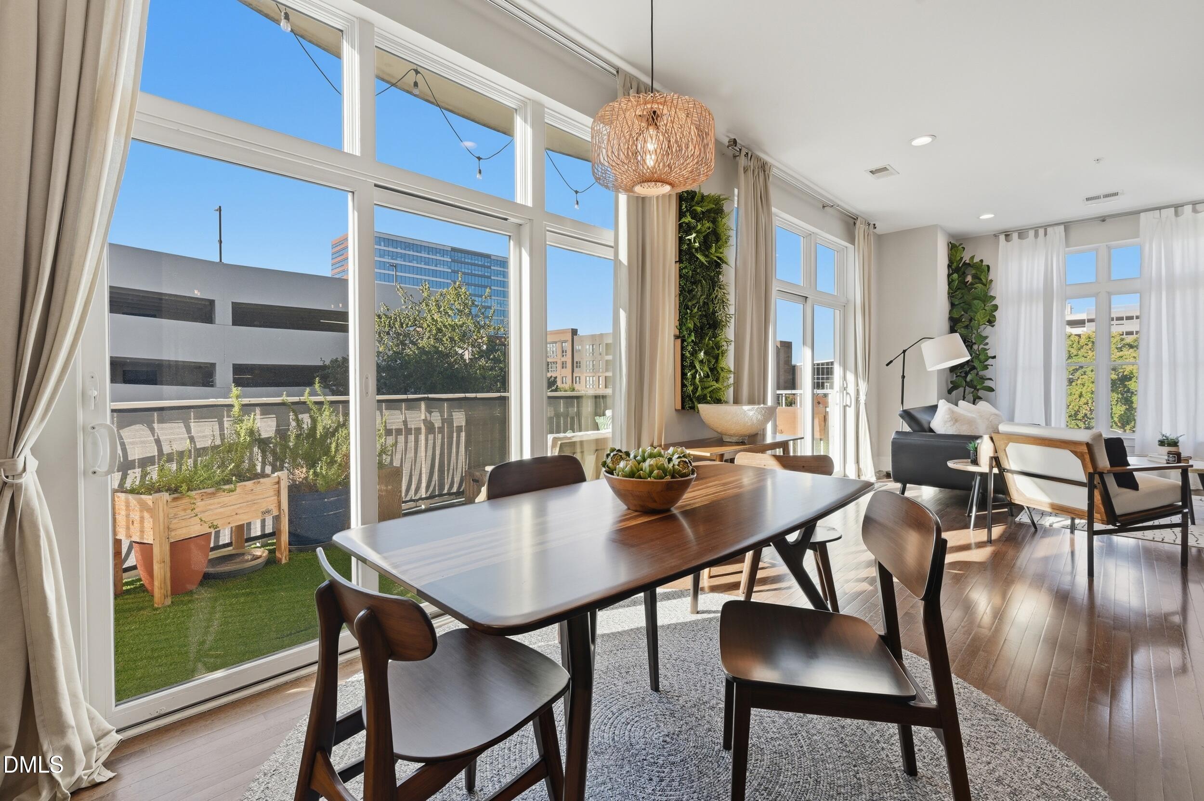
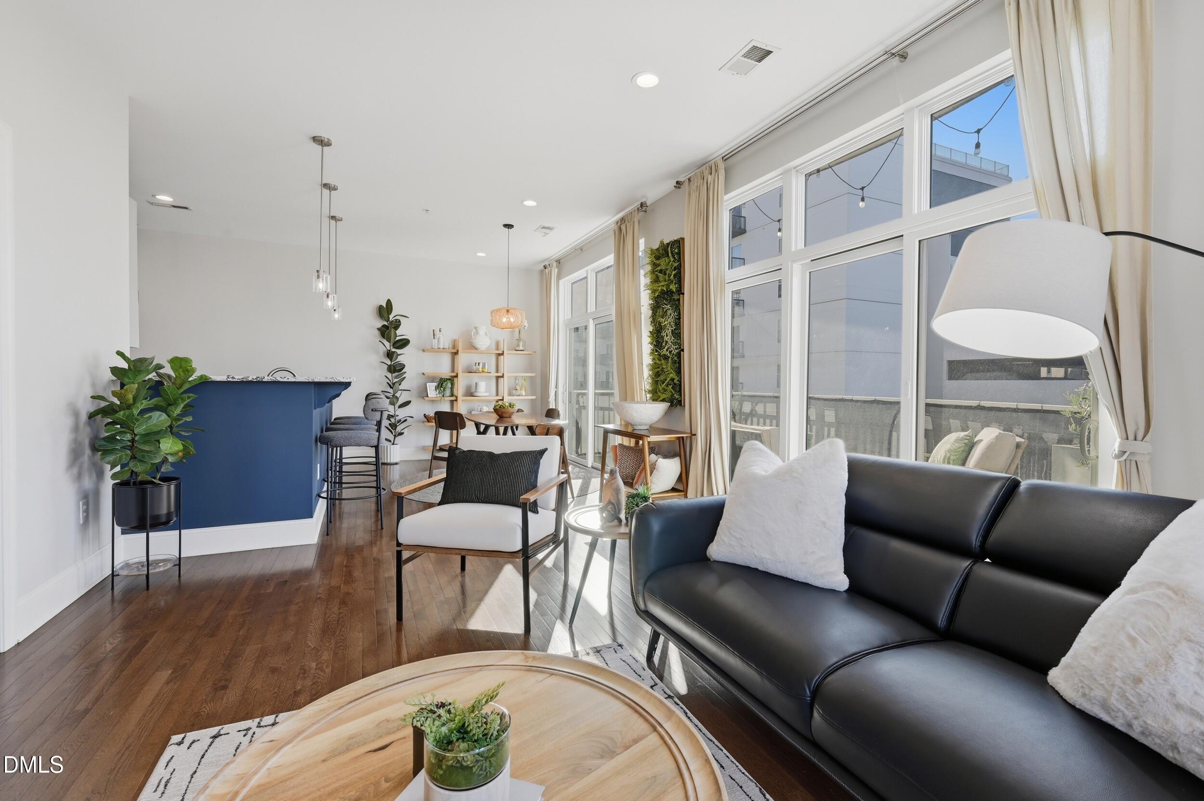
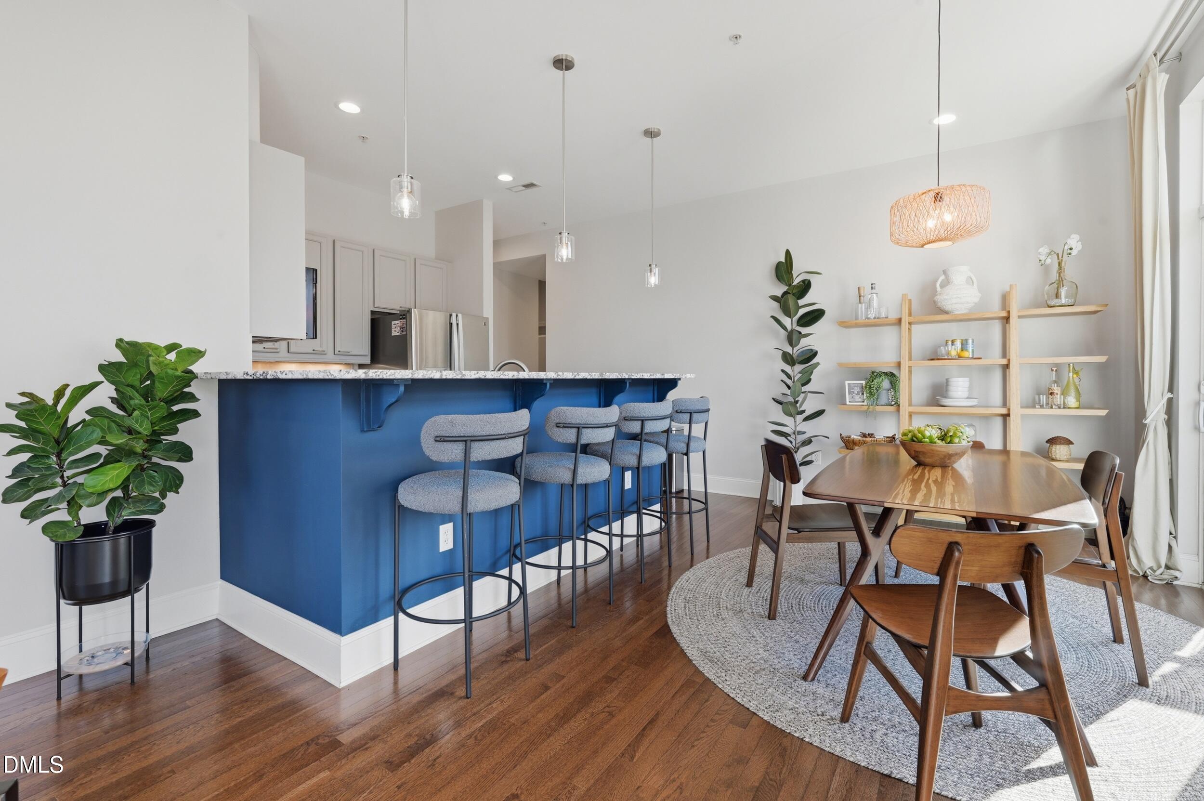
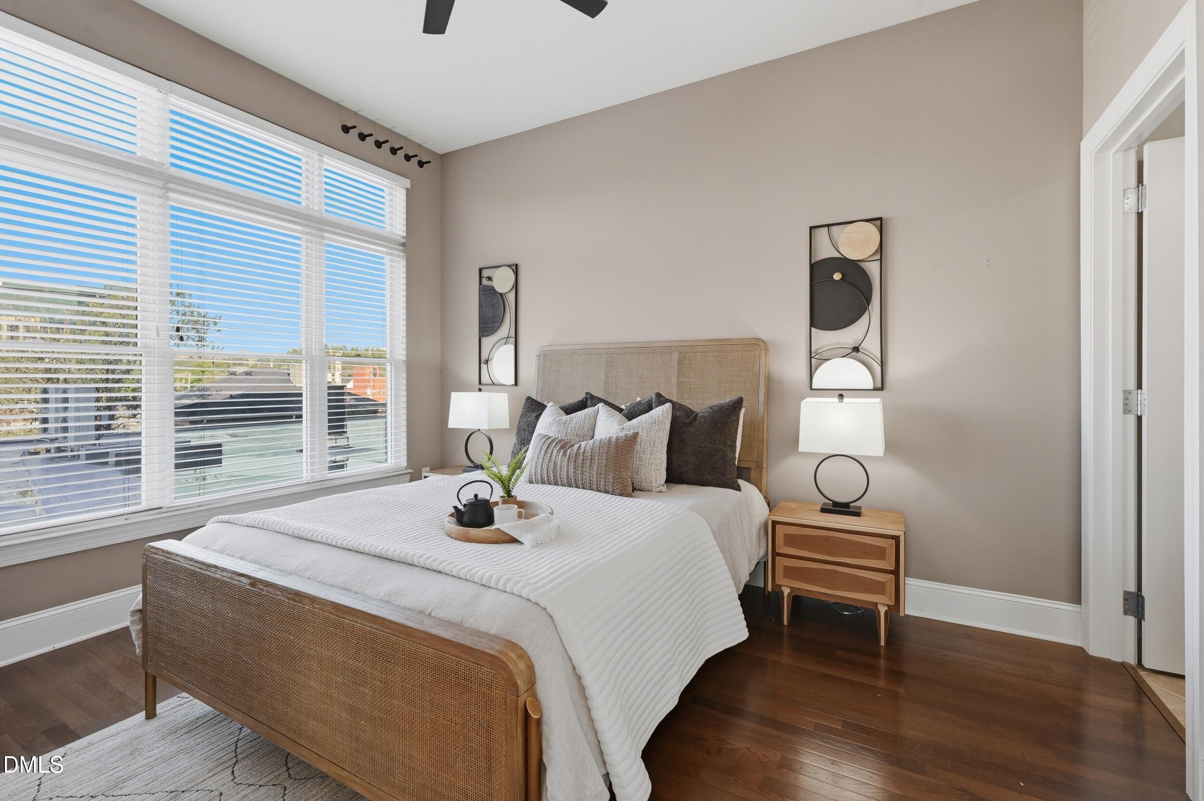
Imagine if Weaver Street Market, Jubala, Barcelona Wine Bar, Morgan Street Food Hall, The Contemporary Art Museum, Union Station, Videri Chocolate Factory, O-Ku Japanese, Nash Square Park, and Oak Steakhouse were all in your backyard. Imagine snagging a rare corner unit home with an extra-wide balcony, double windows, and modern updates that have already been done for you. Imagine no-stress parking with two dedicated spots in a gated lot, and your own private storage unit. Opportunities for two-bedroom homes at The Dawson, a boutique-style community of just 69 residences, don't come along often. And Unit 200 is newly available, and ready to impress. The home has been carefully updated with rich wood floors, exotic granite countertops, and stylish light fixtures, but the livable luxury is what really makes this home shine. The soaking tub, the soaring ceilings with windows that stretch to meet them, the spacious kitchen, the double ensuite bathrooms, and the balcony large enough for true outdoor living. Elevated, comfortable living in the middle of everything you love about Downtown Raleigh. Imagine the lifestyle upgrade waiting for you at The Dawson on Morgan.

Save
Ask
Tour
Hide
Share
Listing Snapshot
Price 
$461,000
Days On Site 
13 Days
Bedrooms 
2
Inside Area (SqFt) 
1,224 sqft
Total Baths 
2
Full Baths 
2
Partial Baths 
N/A
Lot Size 
N/A
Year Built 
2005
MLS Number 
10197583
Status 
Active
Property Tax 
$4,772.75
HOA/Condo/Coop Fees 
$462.09 monthly
Sq Ft Source 
N/A
Friends & Family
Recent Activity
2 weeks agoListing first seen on site
2 weeks agoListing updated with changes from the MLS
General Features
Foundation 
Other
Garage 
Yes
Garage Spaces 
2
Levels 
One
Parking 
Electric GateGarageParking LotSecured
Parking Spaces 
2
Property Sub Type 
Condominium
Sewer 
Public Sewer
Special Circumstances 
Standard
SqFt Above 
1224
SqFt Total 
1224
Style 
Modern
Water Source 
Public
Zoning 
DX-12
Interior Features
Appliances 
DishwasherElectric RangeMicrowaveRefrigeratorStainless Steel Appliance(s)
Cooling 
Central Air
Flooring 
HardwoodTileWood
Heating 
Forced Air
Interior 
Breakfast BarCeiling Fan(s)Entrance FoyerHigh CeilingsOpen FloorplanRecessed LightingStone CountersWalk-In Closet(s)High Speed Internet
Main Level Bedrooms 
2
Master Bedroom 
Level - Main
Save
Ask
Tour
Hide
Share
Exterior Features
Construction Details 
Cement Siding
Exterior 
Balcony
Roof 
Other
Community Features
Association Fee 
$462.09
Association Fee Frequency 
Monthly
Financing Terms Available 
CashConventionalFHAVA Loan
Schools
School District
Unknown
Elementary School
Wake - Wiley Elementary
Middle School
Wake - Oberlin Middle
High School
Wake - Needham Broughton High
Listing courtesy of Kendall Smith Harris of Real Broker, LLC


Listings that are marked with an icon are provided courtesy of the Triangle MLS, Inc. of North Carolina, Internet Data Exchange Database. Copyright 2026 Triangle MLS, Inc. of North Carolina. All rights reserved.

Last checked: 2026-10-23 07:01 AM UTC

Neighborhood & Commute
Source: Walkscore
Disclosure: Community information and market data powered by Constellation Data Labs. Information is deemed reliable but not guaranteed.
Save
Ask
Tour
Hide
Share