Save
Ask
Tour
Hide
Share
$695,000
5 Days On Site

700 Niantic Street
Cary, NC 27511

Condominium|Pending
3
Beds
4
Total Baths
3
Full Baths
1
Partial Bath
1,651
SqFt
$421
/SqFt
2026
Built
Subdivision:
Walker Row Condominium
County:
Wake
Call Now: 919-404-SHOW
Is this the listing for you? We can help make it yours.
919-404-SHOW
700 Niantic Street700 Niantic Street700 Niantic Street700 Niantic Street
Save
Ask
Tour
Hide
Share

Mortgage Calculator

Monthly Payment (Est.)

Enter an interest rate to see your estimated monthly payment.
Calculator powered by Showcase IDX, a Constellation1 Company. Copyright ©2026 Information is deemed reliable but not guaranteed.

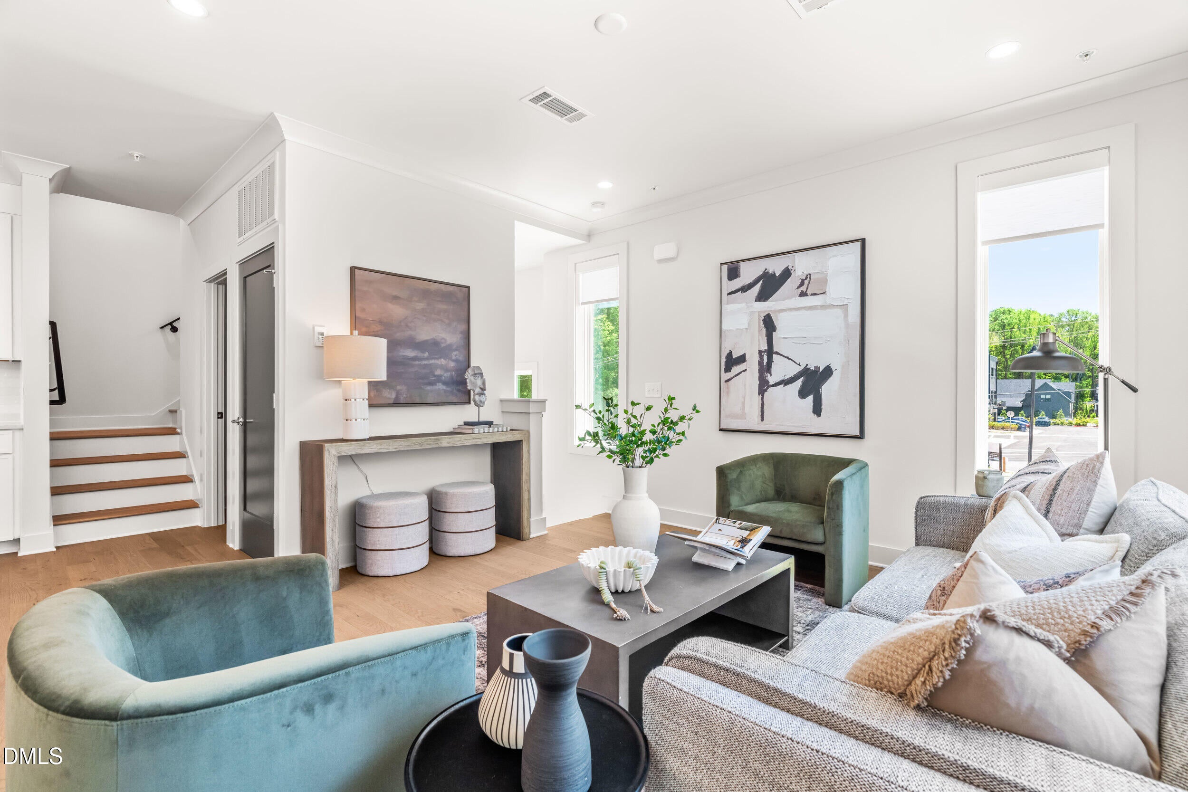
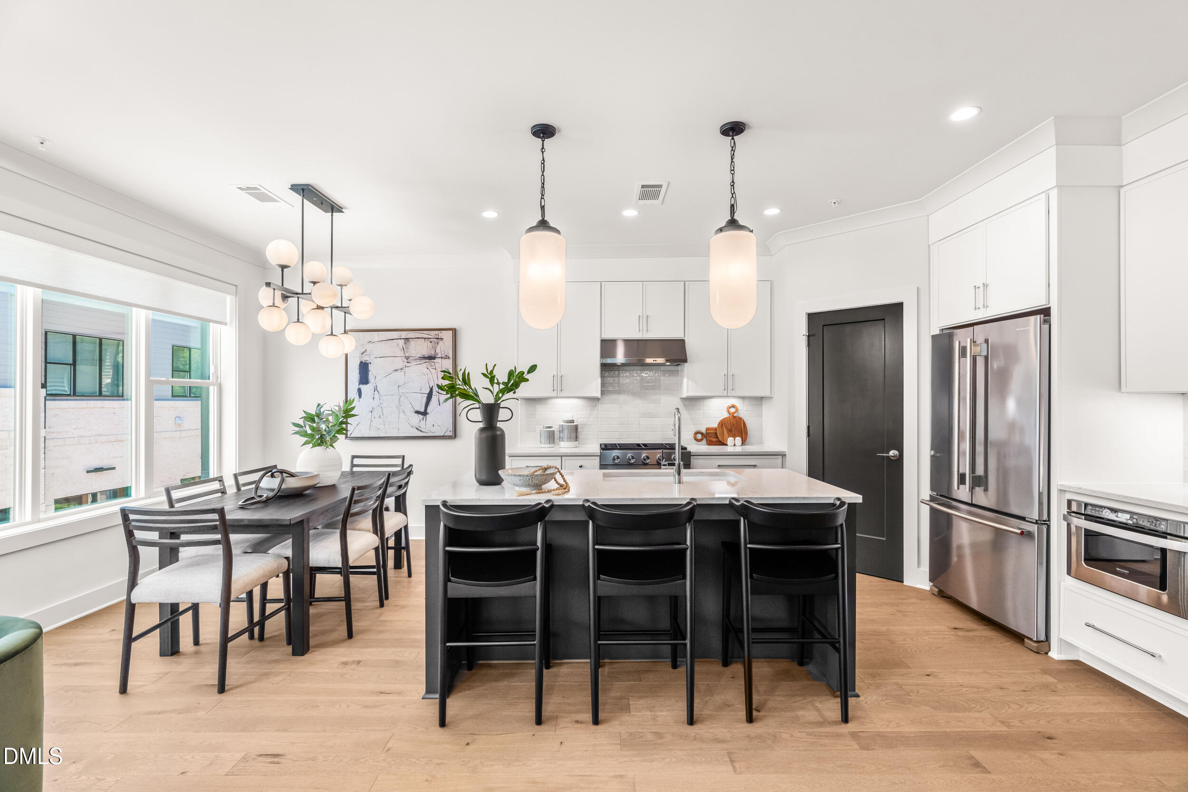
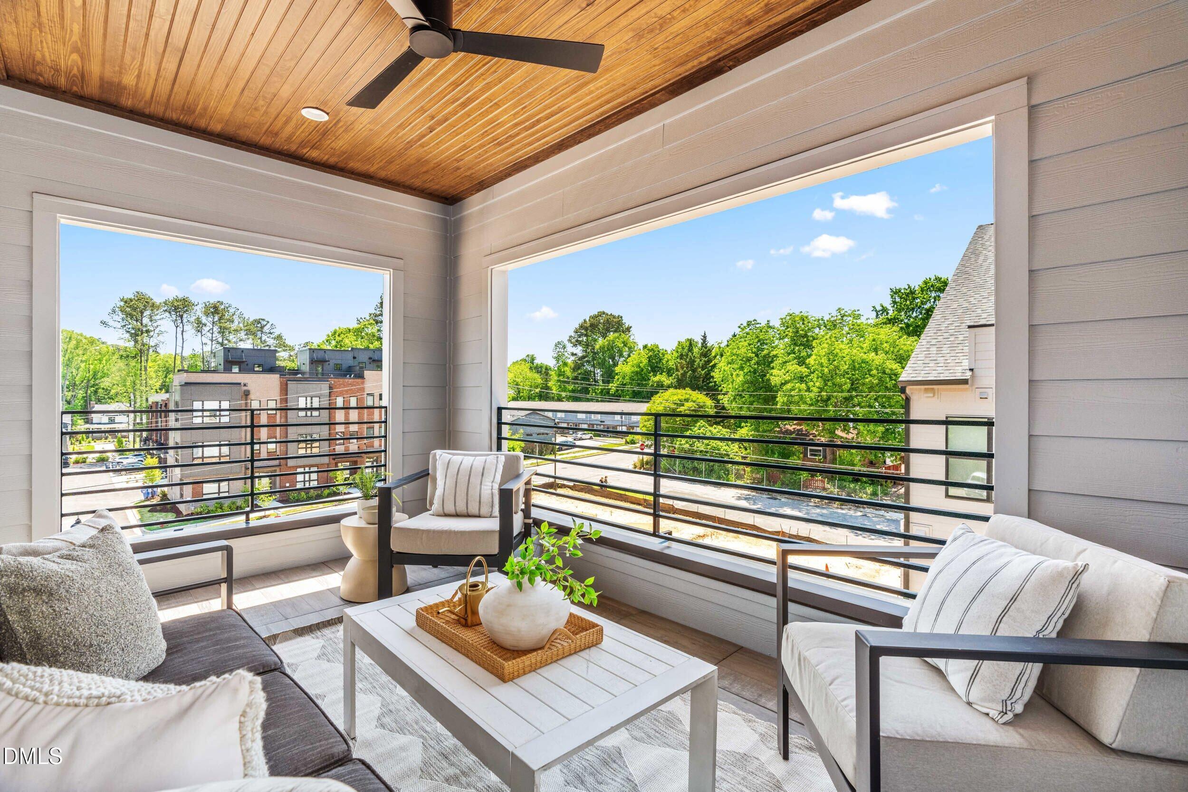
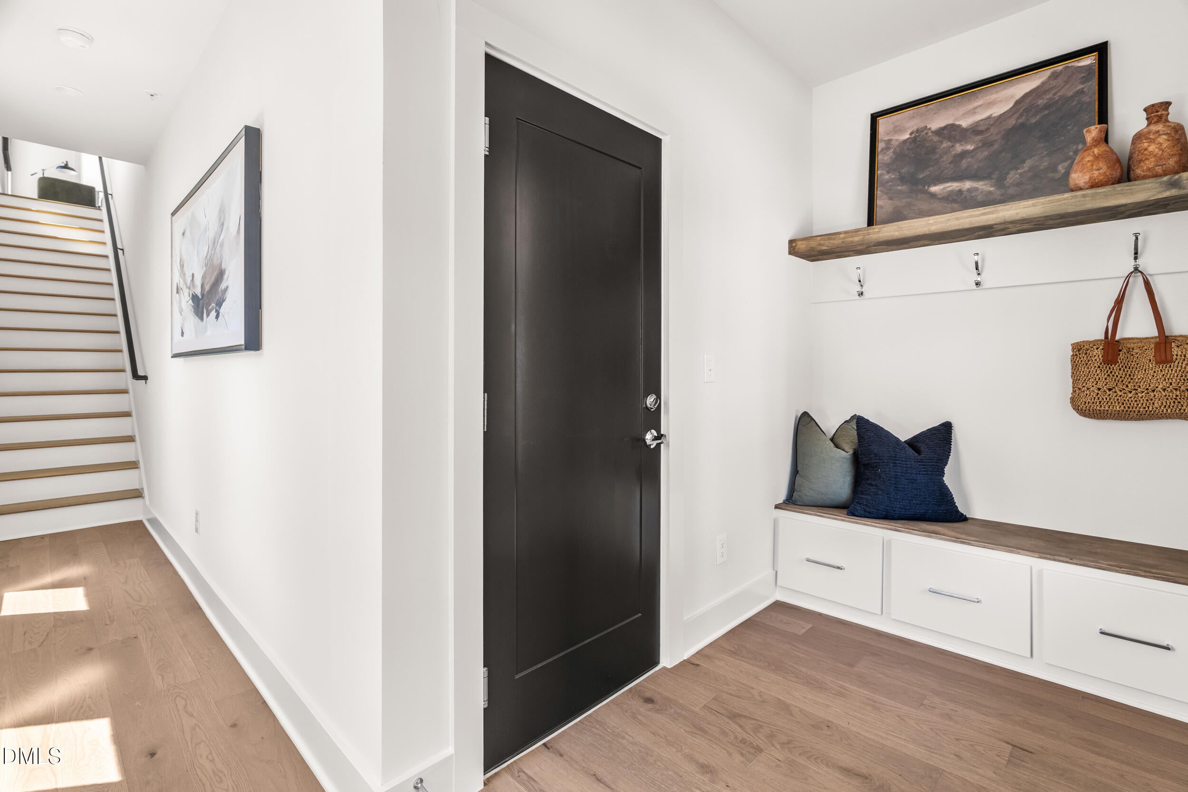
New construction by Envision Homes in Walker Row, situated in the heart of downtown Cary beside Downtown Cary Park. The Chelsea plan offers approximately 1,651 square feet across four levels, with modern architectural lines, three bedrooms, three full baths, a powder room, and finishes from one of four designer packages by Southern Studio Interior Design and Envision Homes. Direct access from the attached two-car garage, equipped with a 240V car charger, leads to a custom drop zone on the first level. The main living level is designed for seamless entertaining and everyday ease beneath 9-foot ceilings. A gourmet kitchen anchors the space with quartz countertops, tile backsplash, cabinetry to the ceiling, KitchenAid stainless appliances including a 30-inch gas range, and a large island suited for gathering. The bedroom level includes a primary suite with walk-in closet and a bath with quartz countertops and a frameless glass shower. A secondary bedroom with its own private bath ensures comfort and privacy, and laundry is centrally positioned on this level. At the top of the home, the sky-room serves as the third bedroom, with a full bath and walk-in closet that allow it to also function as a private retreat, guest quarters, office, media room, or fitness studio, with direct access to the covered sky-deck. A Rinnai tankless water heater and CAT6 wiring complete the home. Walker Row's HOA-maintained private streets sit moments from Downtown Cary Park, Market 317, The Bark Bar, La Farm Bakery, Scratch Kitchen & Taproom, The Cary Theater, the Cary Arts Center, the public library, and year-round community events, with convenient access to I-40 and I-440. A modern downtown Cary residence with a sky-room level that sets it apart.

Save
Ask
Tour
Hide
Share
Listing Snapshot
Price 
$695,000
Days On Site 
5 Days
Bedrooms 
3
Inside Area (SqFt) 
1,651 sqft
Total Baths 
4
Full Baths 
3
Partial Baths 
1
Lot Size 
N/A
Year Built 
2026
MLS® Number 
10197577
Status 
Pending
Property Tax 
N/A
HOA/Condo/Coop Fees 
$329 monthly
Sq Ft Source 
N/A
Friends & Family
Recent Activity
6 days agoListing updated with changes from the MLS®
6 days agoListing first seen on site
General Features
Attached Garage 
Yes
Foundation 
Slab
Garage 
Yes
Garage Spaces 
2
Levels 
Three Or More
Parking 
AttachedGarageGarage Faces RearGarage Door Opener
Parking Spaces 
2
Property Condition 
New Construction
Property Sub Type 
Condominium
Security 
Carbon Monoxide Detector(s)Firewall(s)Fire AlarmFire Sprinkler SystemSmoke Detector(s)
Sewer 
Public Sewer
Special Circumstances 
Standard
SqFt Above 
1651
SqFt Total 
1651
Style 
Modern
Water Source 
Public
Interior Features
Appliances 
DishwasherFree-Standing RefrigeratorGas RangeMicrowaveOvenRangeRefrigeratorRange HoodStainless Steel Appliance(s)Tankless Water HeaterVented Exhaust FanWasher/DryerWasher/Dryer Stacked
Cooling 
Central AirCeiling Fan(s)DualDuctlessElectricHeat Pump
Flooring 
CarpetHardwoodTileWood
Heating 
CentralDuctlessElectricForced AirHeat Pump
Interior 
Breakfast BarBuilt-in FeaturesCeiling Fan(s)ChandelierCrown MoldingDouble VanityKitchen IslandOpen FloorplanPantryRecessed LightingStone CountersWalk-In Closet(s)
Laundry Features 
Laundry ClosetIn HallIn UnitUpper Level
Bedroom 2 
Dimensions - 10.0 x 11.5Level - Third
Bedroom 3 
Dimensions - 13.3 x 19.0Level - Upper
Dining Room 
Dimensions - 8.0 x 11.2Level - Second
Family Room 
Dimensions - 13.3 x 13.6Level - Second
Kitchen 
Dimensions - 12.6 x 15.8Level - Second
Master Bedroom 
Dimensions - 11.8 x 12.7Level - Third
Other 
Dimensions - 38.5 x 13.2Level - FirstDescription - Garage
Save
Ask
Tour
Hide
Share
Exterior Features
Construction Details 
Board & Batten SidingBatts InsulationBlown-In InsulationBrick VeneerConcreteFiber CementGlassVinyl Siding
Exterior 
BalconyLightingRain Gutters
Patio And Porch 
CoveredTerrace
Roof 
Shingle
Community Features
Association Amenities 
LandscapingMaintenance GroundsTrash
Association Fee 
$267.0
Association Fee Frequency 
Monthly
Additional Association Fee 
$186.0
Additional Association Fee Frequency 
Quarterly
Community Features 
CurbsStreet LightsSidewalks
Financing Terms Available 
CashConventionalFHAVA Loan
Schools
School District
Unknown
Elementary School
Wake - Cary Elementary
Middle School
Wake - East Cary Middle
High School
Wake - Cary High
Listing courtesy of Gretchen Coley of Compass -- Raleigh


Listings that are marked with an icon are provided courtesy of the Triangle MLS, Inc. of North Carolina, Internet Data Exchange Database. Copyright 2026 Triangle MLS, Inc. of North Carolina. All rights reserved.

Last checked: 2026-10-15 09:32 AM UTC

Neighborhood & Commute
Source: Walkscore
Disclosure: Community information and market data powered by Constellation Data Labs. Information is deemed reliable but not guaranteed.
Save
Ask
Tour
Hide
Share