Save
Ask
Tour
Hide
Share
$1,195,000
20 Days On Site

4304 John H Rencher Wynd
Raleigh, NC 27612

Single Family Residence|Pending
5
Beds
5
Total Baths
4
Full Baths
1
Partial Bath
5,203
SqFt
$230
/SqFt
1988
Built
Subdivision:
Olde Raleigh
County:
Wake
Call Now: 919-404-SHOW
Is this the listing for you? We can help make it yours.
919-404-SHOW
4304 John H Rencher Wynd4304 John H Rencher Wynd4304 John H Rencher Wynd4304 John H Rencher Wynd
Save
Ask
Tour
Hide
Share

Mortgage Calculator

Monthly Payment (Est.)

Enter an interest rate to see your estimated monthly payment.
Calculator powered by Showcase IDX, a Constellation1 Company. Copyright ©2026 Information is deemed reliable but not guaranteed.

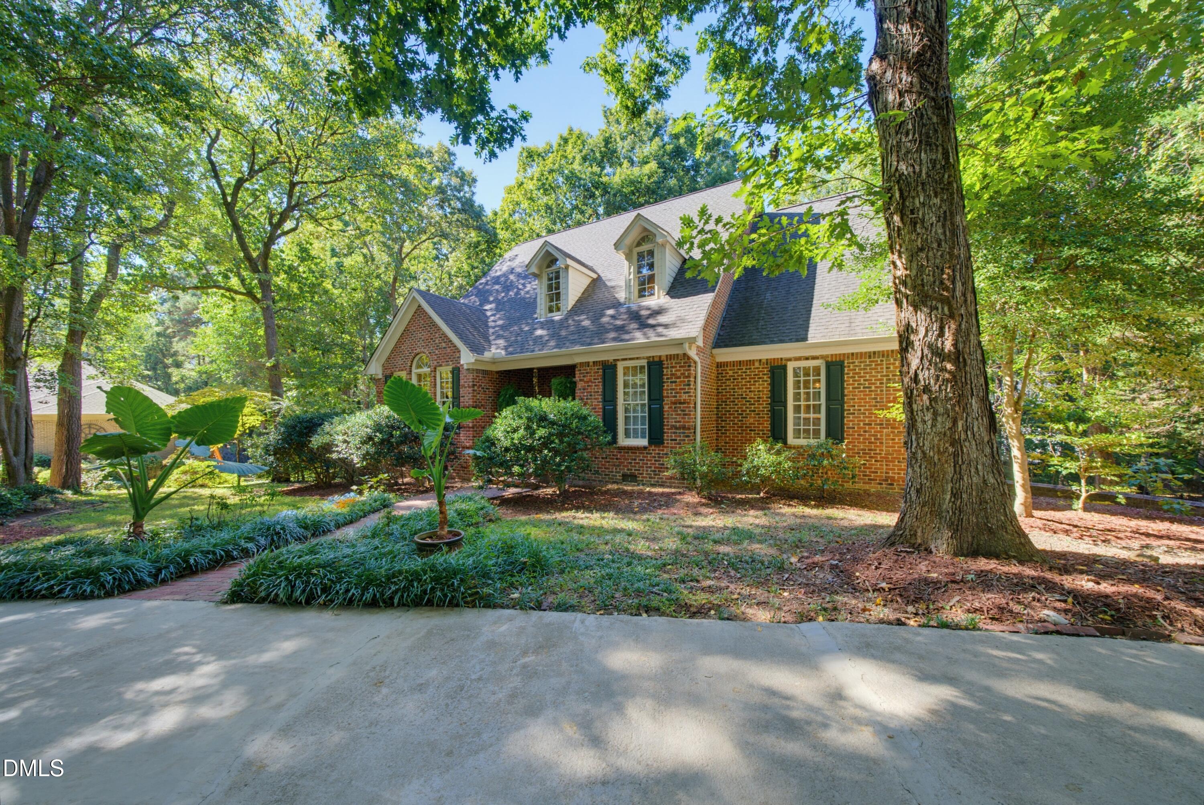
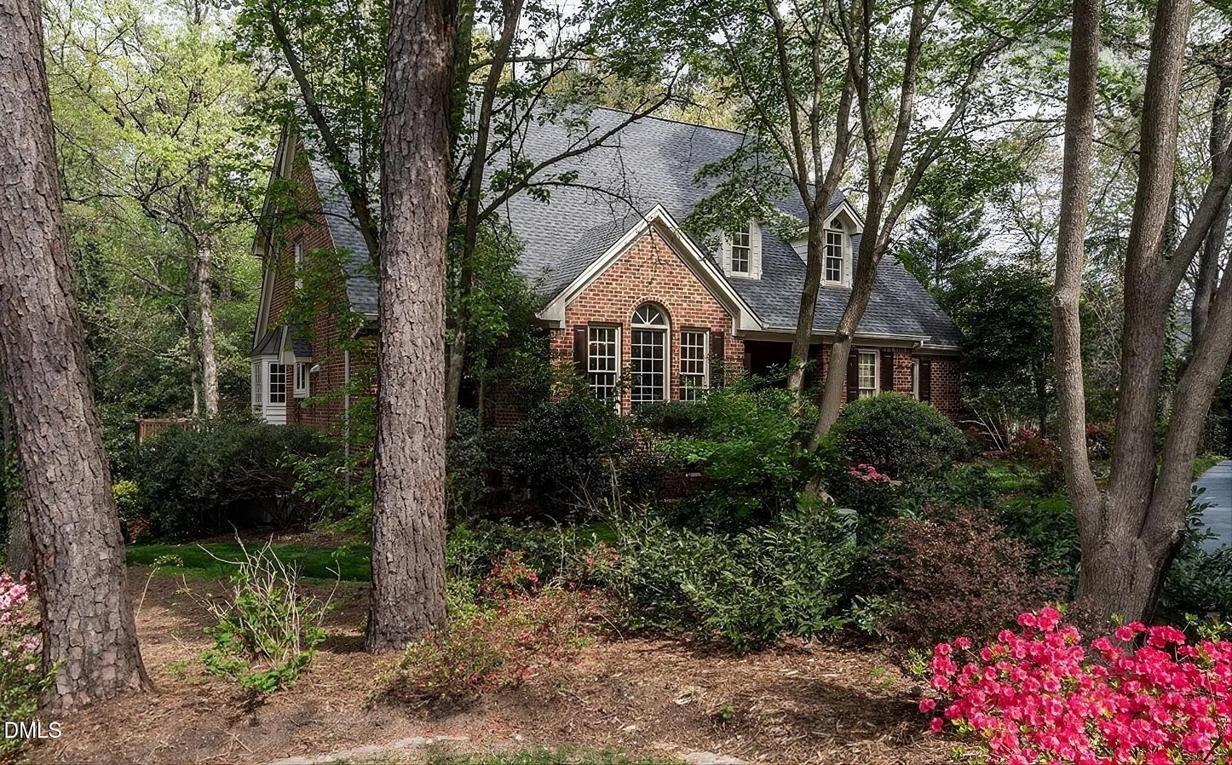
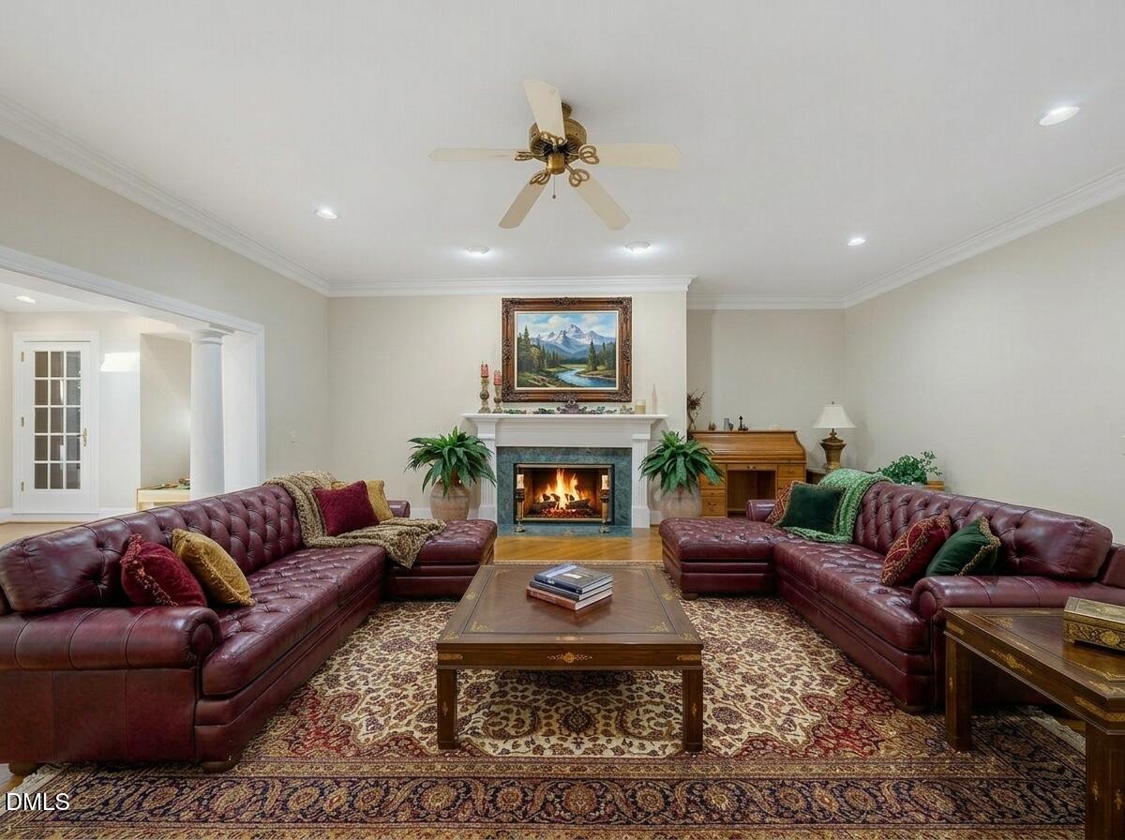
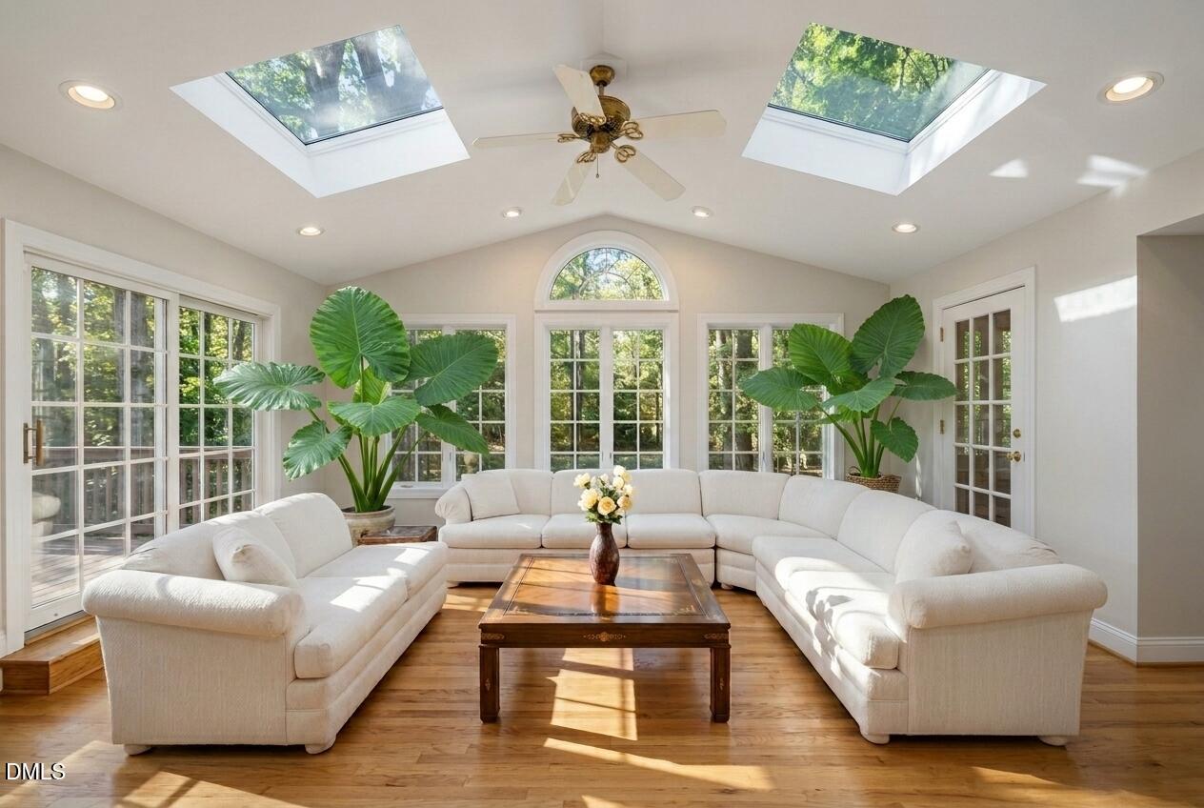
Welcome to 4304 John H Rencher Wynd, a spacious brick home tucked into a cul-de-sac in the gated Olde Raleigh community. This home offers an impressive amount of living space in one of Raleigh's most convenient locations. The almost half acre (0.45) lot is surrounded by mature landscaping, established gardens, koi pond, and a wooded setting create a distinctive setting with several places to enjoy the outdoors Inside, you'll find refinished, natural hardwood floors (2026), generous room sizes and plenty of natural light. The Chef's Kitchen includes custom hardwood cabinetry, premium Brazilian stone countertops, Samsung smart gas range, overhead KitchenAid microwave with built-in 400 CMF exhaust, KitchenAid dishwasher, Frigidaire refrigerator and Kohler professional-style faucet. It is a standout! The main level primary suite is large and includes its own fireplace, dual closets, and a private screened porch to enjoy morning coffee with nature. The primary bath features a soaking tub, walk-in shower and Italian tile. Upstairs, the bathrooms received a fresh update (2026) with floor-to-ceiling tiled walk-in showers, frameless sliding glass doors, and custom tilework. The original hardwood floors were also professionally refinished, new carpeting and window coverings were installed, and the downstairs living spaces and interior doors were repainted. One of the home's best features is the variety of spaces available for relaxing, entertaining, or working from home. The finished lower level provides flexible space for a media room, recreation area, fitness space, home office or guest accommodations. Three fireplaces are located throughout the home, including the primary suite, main living area, and lower level. Major improvements include a roof replacement (2015), lower-level HVAC replacement (2015), upper-level HVAC replacement (2022) and a complete re-pipe plumbing replacing the original polybutylene with CPVC. Olde Raleigh community amenities include a clubhouse, indoor and outdoor swimming pools and tennis courts. The location puts shopping, dining, recreation and major Raleigh destinations close at hand. Harris Teeter is right outside of the community and Crabtree Valley Mall is nearby, offering nearly 200 stores along with restaurants including Seasons 52, The Cheesecake Factory, P.F. Chang's and Kanki. For outdoor recreation, Umstead State Park is nearby, offering more than 34 miles of hiking trails along with biking, horseback riding, fishing, paddling and picnic areas. Easy access to Duraleigh Road, Glenwood Avenue/US-70, Wade Avenue and I-40 helps connect this part of Raleigh to downtown, RDU, RTP and surrounding Triangle destinations. With more than 5,200 square feet, a first-floor primary suite, updated kitchen, finished lower level, and an established setting inside gated Olde Raleigh, 4304 John H Rencher Wynd offers space, flexibility and a hard to beat Raleigh location.

Save
Ask
Tour
Hide
Share
Listing Snapshot
Price 
$1,195,000
Days On Site 
20 Days
Bedrooms 
5
Inside Area (SqFt) 
5,203 sqft
Total Baths 
5
Full Baths 
4
Partial Baths 
1
Lot Size 
0.45 Acres
Year Built 
1988
MLS Number 
10197561
Status 
Pending
Property Tax 
$8,971.99
HOA/Condo/Coop Fees 
$271.95 monthly
Sq Ft Source 
N/A
Friends & Family
Recent Activity
2 weeks agoListing updated with changes from the MLS
2 weeks agoStatus changed to Pending
3 weeks agoListing first seen on site
General Features
Acres 
0.45
Attached Garage 
Yes
Foundation 
Permanent
Garage 
Yes
Garage Spaces 
2
Levels 
Three Or More
Parking 
AttachedGarageBasementConcreteDrivewayGarage Faces SideGarage Door OpenerInside Entrance
Property Sub Type 
Single Family Residence
Sewer 
Public Sewer
Special Circumstances 
Standard
SqFt Above 
4452
SqFt Below 
751
SqFt Total 
5203
Style 
TraditionalTransitional
Utilities 
Cable AvailableElectricity ConnectedWater Connected
Water Source 
Public
Zoning 
R-6
Interior Features
Appliances 
DisposalDishwasherGas RangeGas Water HeaterMicrowaveOvenPlumbed For Ice MakerRefrigeratorStainless Steel Appliance(s)Water Heater
Basement 
DaylightExterior EntryFinishedFullInterior EntryWalk-Out AccessWalk-Up Access
Cooling 
Central AirElectricZoned
Fireplace 
Yes
Fireplace Features 
BasementFamily RoomGasGas LogMaster Bedroom
Fireplaces 
3
Flooring 
CarpetConcreteHardwoodTile
Heating 
CentralForced AirNatural GasZoned
Interior 
BarBuilt-in FeaturesCeiling Fan(s)ChandelierCrown MoldingCentral VacuumDouble VanityEntrance FoyerEat-in KitchenGranite CountersHigh CeilingsHis and Hers ClosetsKitchen IslandOpen FloorplanPantryRecessed LightingSoaking TubStorageVaulted Ceiling(s)Wet BarWalk-In Closet(s)Master Downstairs
Laundry Features 
Electric Dryer HookupInsideLaundry RoomMain LevelSinkWasher Hookup
Main Level Bedrooms 
1
Window Features 
BlindsSkylight(s)
Bedroom 2 
Dimensions - 17.7 x 14.5Level - Second
Bedroom 3 
Dimensions - 14.1 x 17.1Level - Second
Bedroom 4 
Dimensions - 13.5 x 15.6Level - Second
Bedroom 5 
Dimensions - 16.1 x 22.2Level - Second
Bonus Room 
Dimensions - 8.7 x 11.1Level - Basement
Breakfast Room 
Dimensions - 19.3 x 12.1Level - Main
Dining Room 
Dimensions - 13.9 x 14.4Level - Main
Entrance Hall 
Dimensions - 25.1 x 17.2Level - Main
Kitchen 
Dimensions - 17.6 x 17.3Level - Main
Laundry 
Dimensions - 9.6 x 6.1Level - Main
Living Room 
Dimensions - 21.0 x 34.1Level - Main
Master Bedroom 
Dimensions - 17.7 x 25.2Level - Main
Recreation Room 
Dimensions - 21.6 x 22.2Level - Basement
Save
Ask
Tour
Hide
Share
Exterior Features
Construction Details 
Brick
Exterior 
Private YardRain Gutters
Lot Features 
Back YardCul-De-SacFront YardLandscapedMany TreesPrivateSecludedWoodedFew Trees
Patio And Porch 
CoveredDeckEnclosedFront PorchPorchRear PorchScreened
Roof 
Shingle
Windows/Doors 
BlindsSkylight(s)
Community Features
Accessibility Features 
Therapeutic Whirlpool
Association Amenities 
ClubhouseGatedInsurancePoolTennis Court(s)
Association Fee 
$271.95
Association Fee Frequency 
Monthly
Community Features 
ClubhouseGatedPoolTennis Court(s)
Financing Terms Available 
CashConventional
Schools
School District
Unknown
Elementary School
Wake - Stough Elementary
Middle School
Wake - Oberlin Middle
High School
Wake - Needham Broughton High
Listing courtesy of Matt Perry of Keller Williams Elite Realty


Listings that are marked with an icon are provided courtesy of the Triangle MLS, Inc. of North Carolina, Internet Data Exchange Database. Copyright 2026 Triangle MLS, Inc. of North Carolina. All rights reserved.

Last checked: 2026-10-30 03:15 AM UTC

Neighborhood & Commute
Source: Walkscore
Disclosure: Community information and market data powered by Constellation Data Labs. Information is deemed reliable but not guaranteed.
Save
Ask
Tour
Hide
Share