Save
Ask
Tour
Hide
Share
$165,000
8 Days On Site

133 Sturbridge Drive 133
Clayton, NC 27520

For Sale|Condominium|Active
1
Bed
1
Total Bath
1
Full Bath
840
SqFt
$196
/SqFt
2003
Built
Subdivision:
Amelia Village
County:
Johnston
Call Now: 919-404-SHOW
Is this the listing for you? We can help make it yours.
919-404-SHOW
133 Sturbridge Drive 133133 Sturbridge Drive 133133 Sturbridge Drive 133133 Sturbridge Drive 133
Save
Ask
Tour
Hide
Share

Mortgage Calculator

Monthly Payment (Est.)

Enter an interest rate to see your estimated monthly payment.
Calculator powered by Showcase IDX, a Constellation1 Company. Copyright ©2026 Information is deemed reliable but not guaranteed.

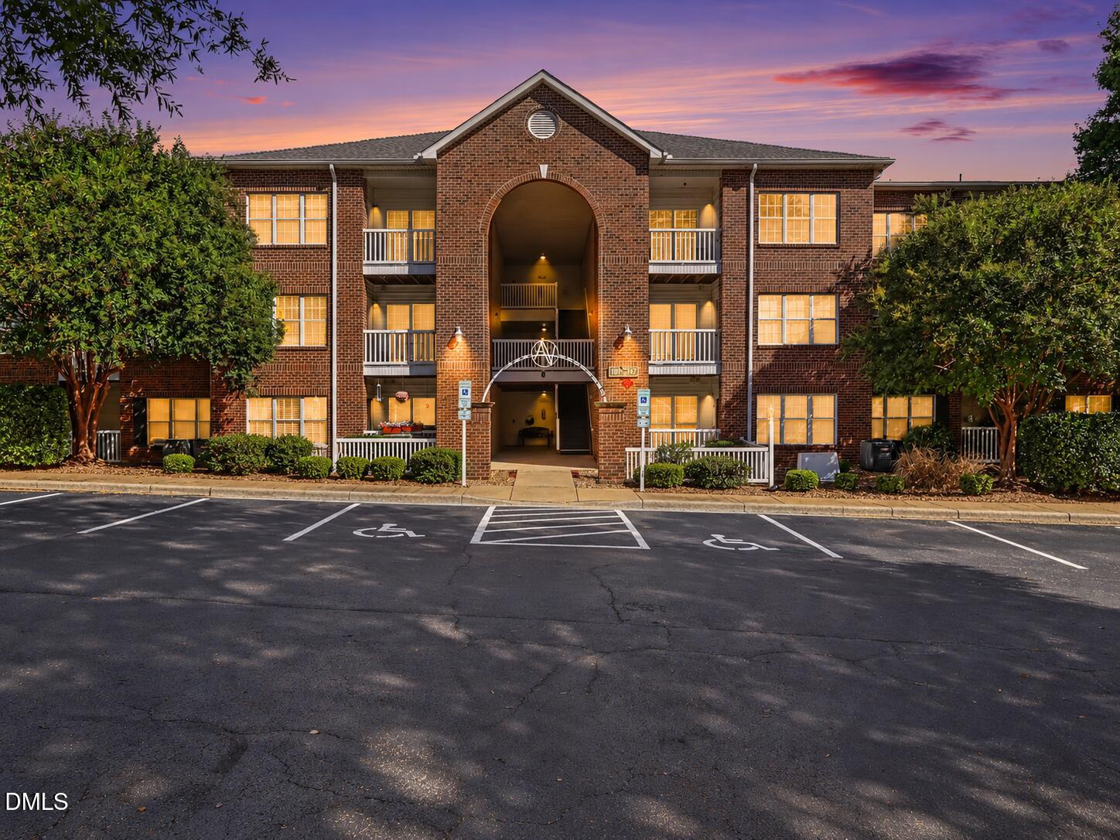
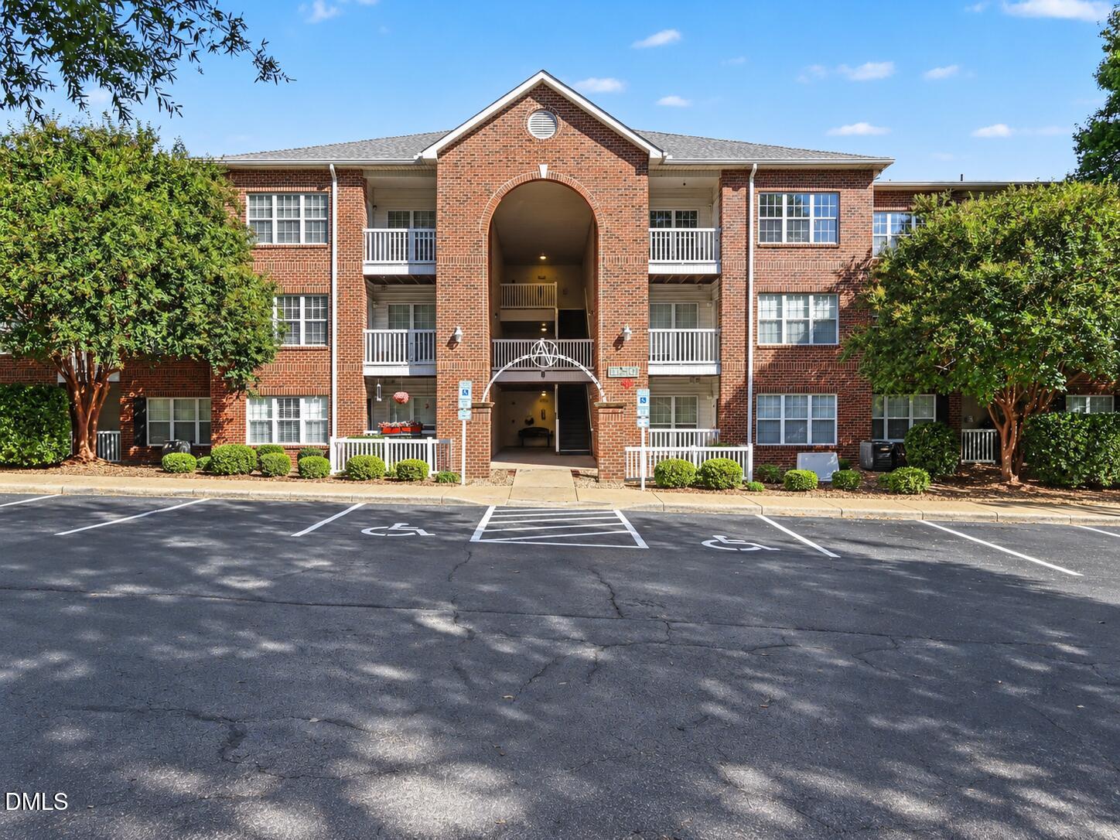
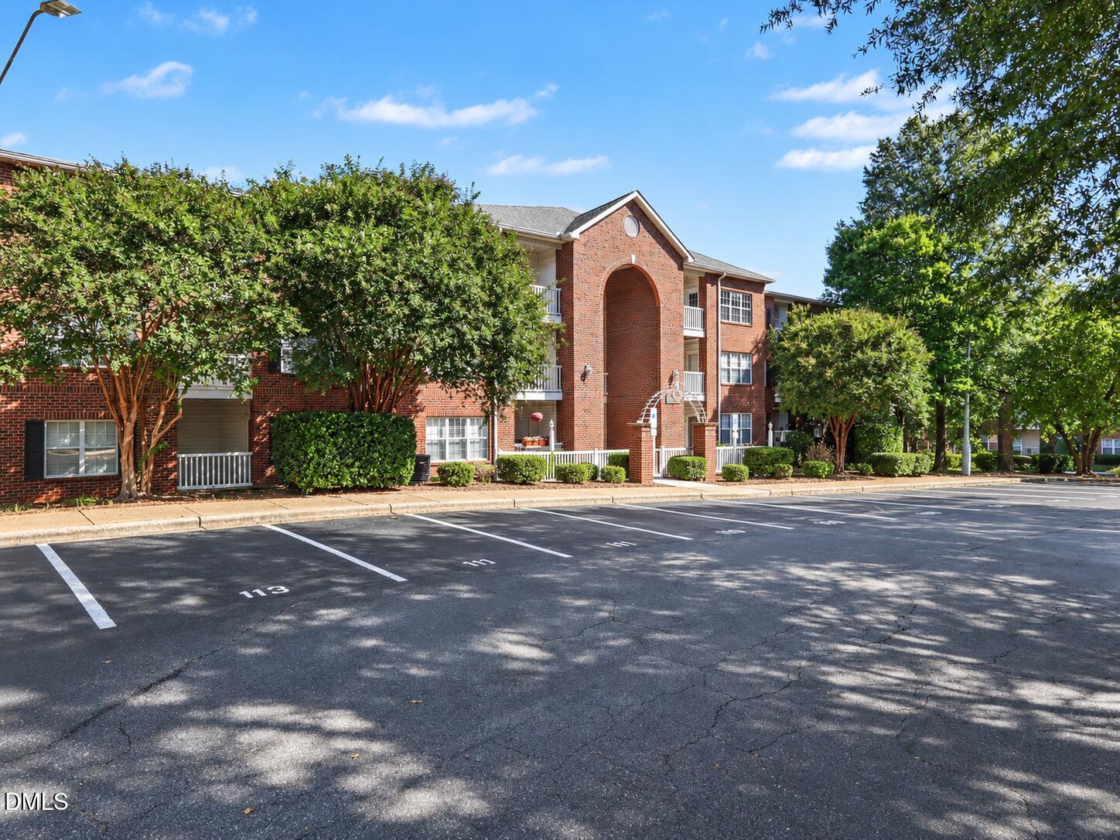
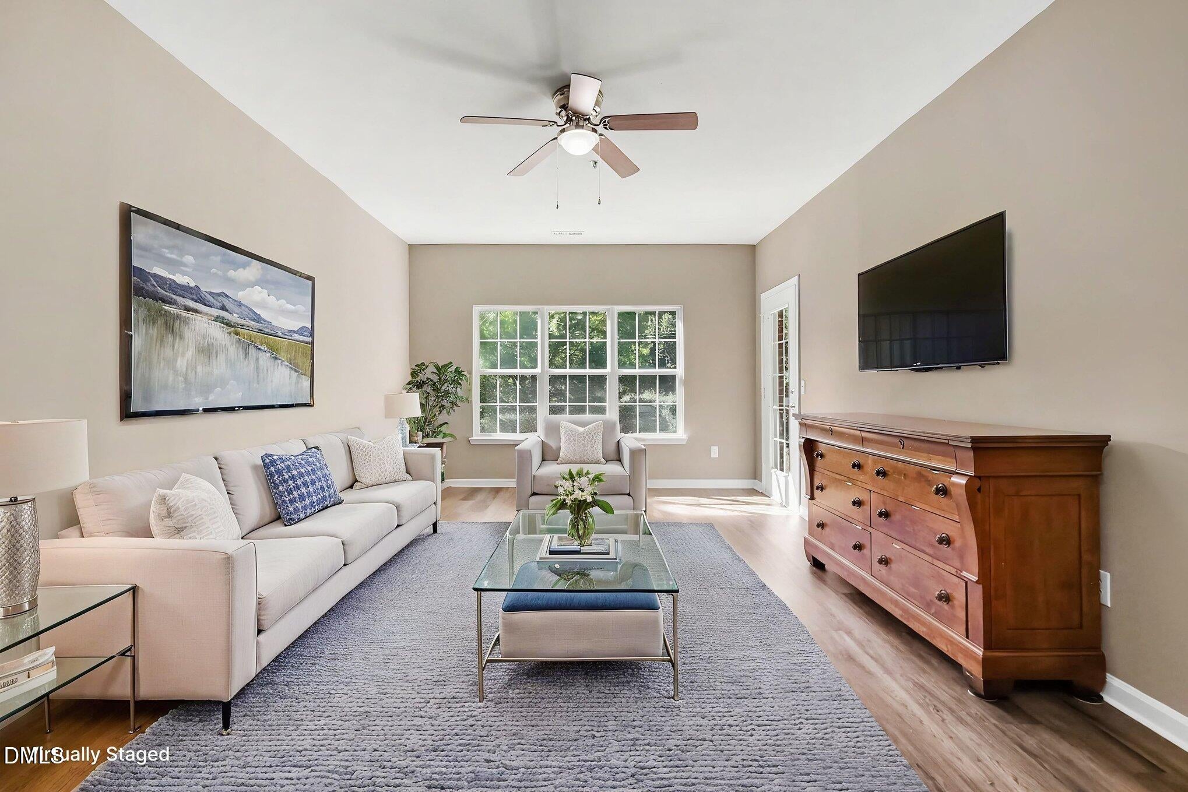
Top-floor living with no neighbors above and Downtown Clayton less than a mile away! This third-floor, 1-bedroom, 1-bath condo offers a comfortable, low-maintenance lifestyle with fresh paint, new granite countertops in the kitchen and bathroom, and updates throughout. Enjoy your morning coffee on the covered balcony, which also includes additional storage. The bedroom features a walk-in closet. The refrigerator, washer, and dryer all convey for added convenience. Enjoy community amenities including a swimming pool, clubhouse, 24-hour fitness center, business center, walking trails, and playground. Conveniently located near Hwy 70, Amelia Church Road, and Shotwell Road, with easy access to Downtown Clayton's restaurants, shops, and local coffee spots. Whether you're a first-time buyer, looking to downsize, or searching for an investment property, this condo offers a great opportunity in a convenient Clayton location!

Save
Ask
Tour
Hide
Share
Listing Snapshot
Price 
$165,000
Days On Site 
8 Days
Bedrooms 
1
Inside Area (SqFt) 
840 sqft
Total Baths 
1
Full Baths 
1
Partial Baths 
N/A
Lot Size 
N/A
Year Built 
2003
MLS® Number 
10197558
Status 
Active
Property Tax 
$1,705
HOA/Condo/Coop Fees 
$220 monthly
Sq Ft Source 
N/A
Friends & Family
Recent Activity
a week agoListing first seen on site
a week agoListing updated with changes from the MLS®
General Features
Foundation 
Slab
Levels 
One
Parking 
AssignedGuest
Parking Spaces 
1
Property Sub Type 
Condominium
Sewer 
Public Sewer
Special Circumstances 
Standard
SqFt Above 
840
SqFt Total 
840
Style 
Traditional
Water Source 
Public
Zoning 
RES
Interior Features
Appliances 
DryerDisposalDishwasherElectric OvenElectric RangeMicrowaveRefrigeratorWasherWasher/Dryer
Cooling 
Central Air
Flooring 
Vinyl
Heating 
Heat Pump
Interior 
Ceiling Fan(s)Granite CountersStorageWalk-In Closet(s)High Speed Internet
Laundry Features 
Laundry Closet
Main Level Bedrooms 
1
Dining Room 
Dimensions - 126.0 x 132.0Level - Main
Kitchen 
Dimensions - 94.0 x 91.0Level - Main
Living Room 
Dimensions - 128.0 x 132.0Level - Main
Master Bathroom 
Dimensions - 83.0 x 710.0Level - Main
Master Bedroom 
Level - Main
Save
Ask
Tour
Hide
Share
Exterior Features
Construction Details 
Brick
Exterior 
BalconyLighting
Patio And Porch 
Deck
Pool Features 
CommunityIn GroundPrivate
Private Pool 
Yes
Roof 
Shingle
Community Features
Association Amenities 
ClubhouseMaintenance GroundsMaintenance StructurePoolTrash
Association Fee 
$220.0
Association Fee Frequency 
Monthly
Community Features 
ClubhousePool
Financing Terms Available 
CashConventionalFHAVA Loan
Schools
School District
Unknown
Elementary School
Johnston - Cooper Academy
Middle School
Johnston - Riverwood Middle
High School
Johnston - Clayton High
Listing courtesy of Lauren Tammaro James of Navigate Realty


Listings that are marked with an icon are provided courtesy of the Triangle MLS, Inc. of North Carolina, Internet Data Exchange Database. Copyright 2026 Triangle MLS, Inc. of North Carolina. All rights reserved.

Last checked: 2026-10-18 12:13 AM UTC

Neighborhood & Commute
Source: Walkscore
Disclosure: Community information and market data powered by Constellation Data Labs. Information is deemed reliable but not guaranteed.
Save
Ask
Tour
Hide
Share