
600 Rocky Knob CourtRaleigh, NC 27601
Mortgage Calculator
Monthly Payment (Est.)
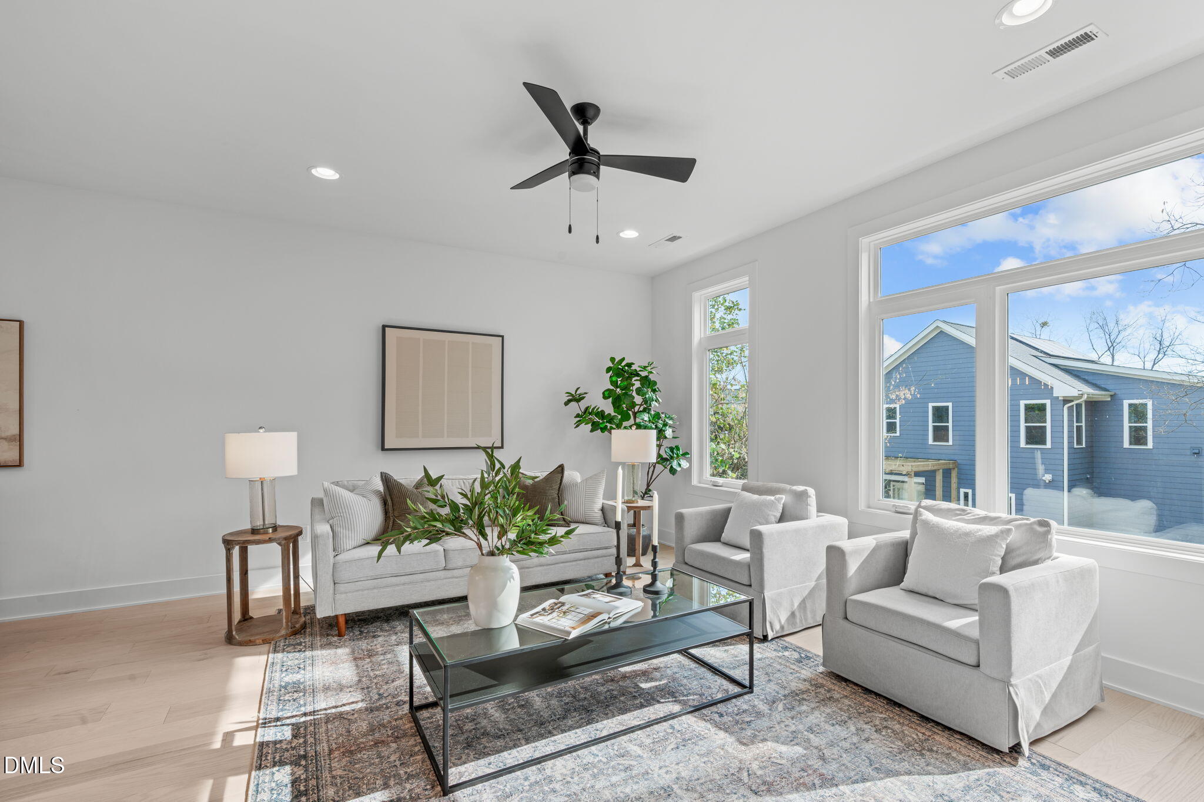
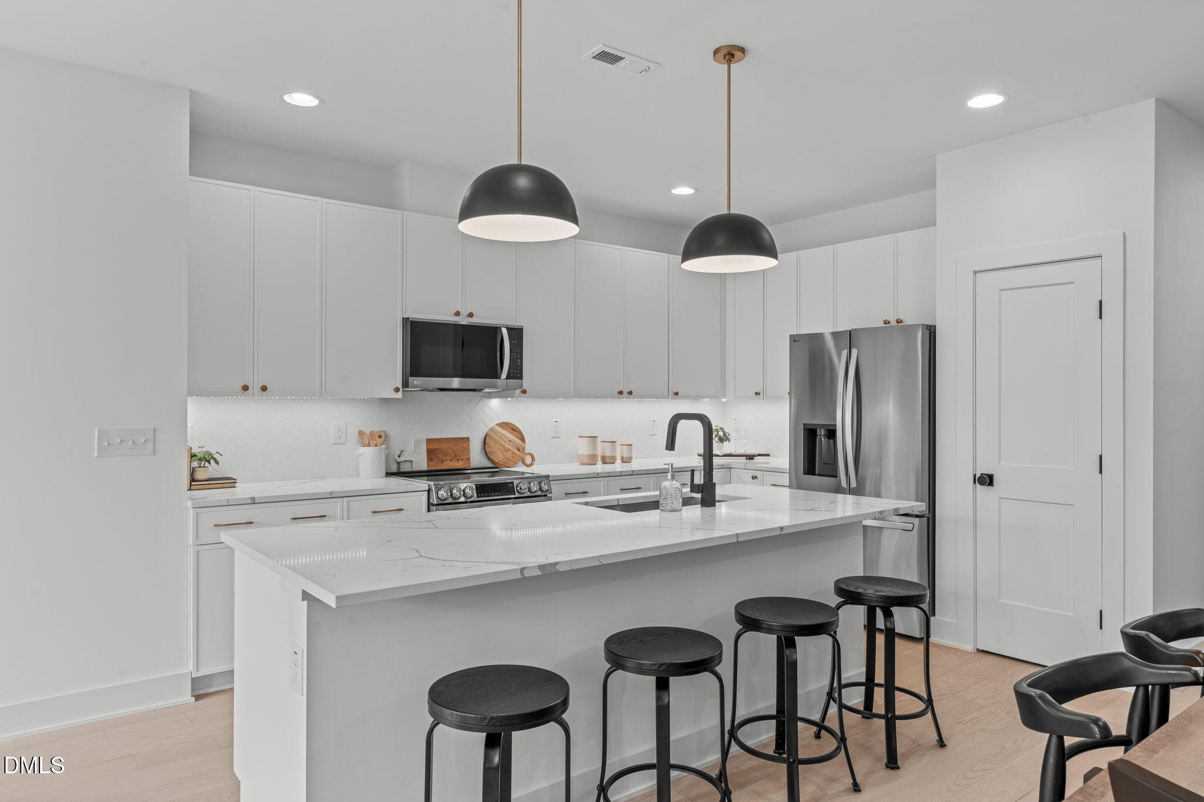
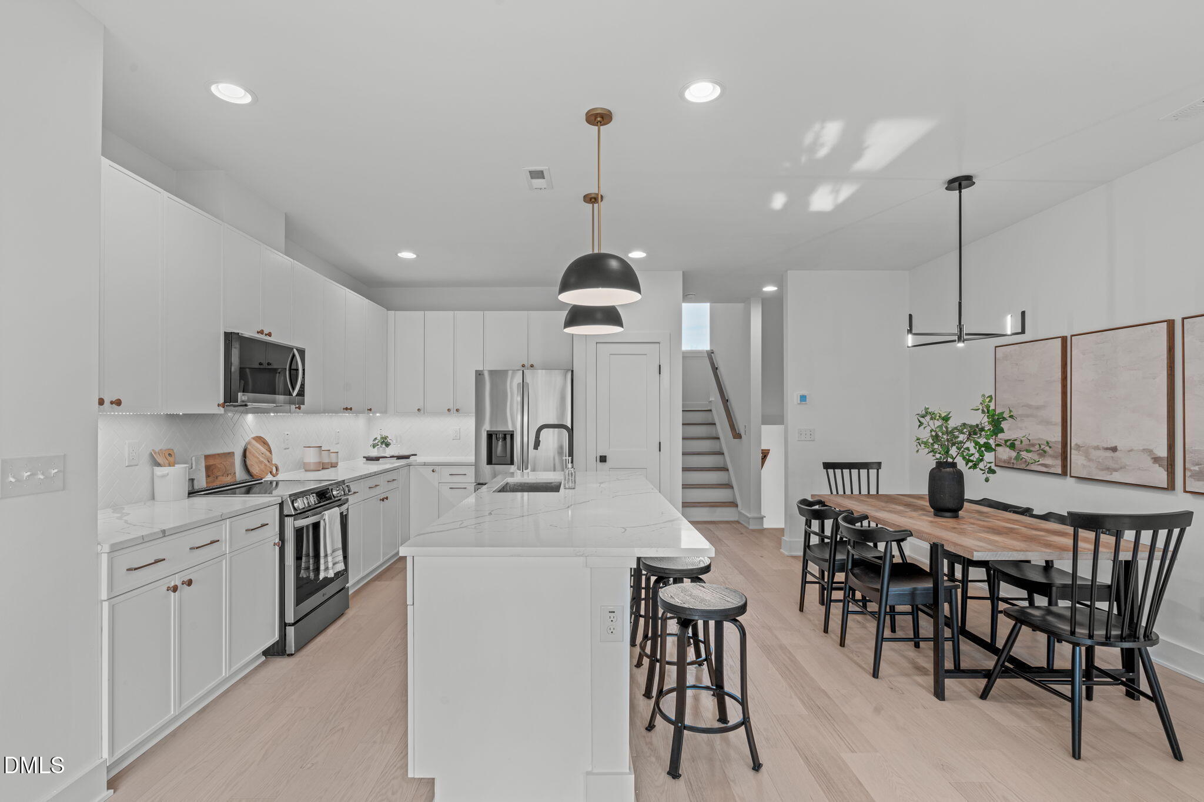
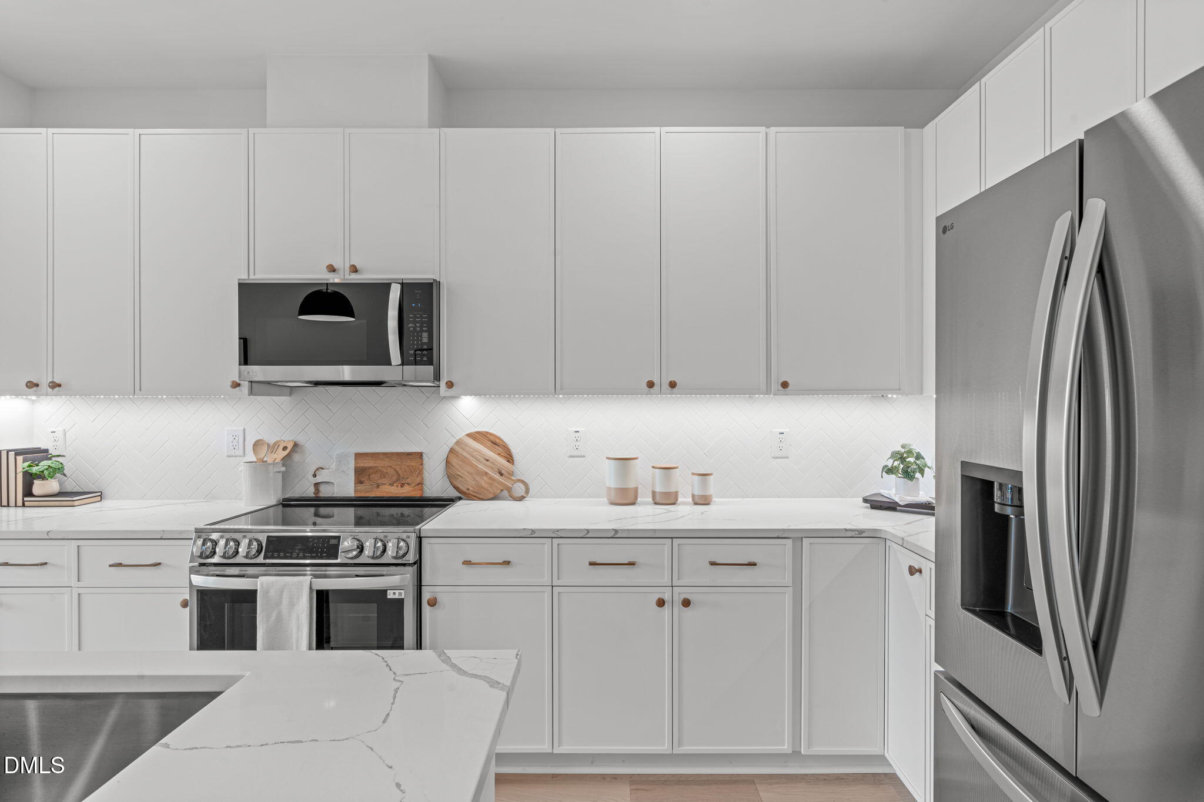
Enter an interest rate to see your estimated monthly payment.A fresh price. A final corner of City Hike to call your own. Now offered at $549,000, this last available end unit pairs four bedrooms and four full baths with a private rooftop retreat, an attached garage, and a location minutes from Downtown Raleigh. The newly introduced Residency Credit brings more autonomy to your next move. On select homes, settle in on a 12- or 24-month term, with 50% of every residency payment credited toward your purchase at closing. Find your place downtown, with time to make it your own. Sharing just one wall has its advantages. Additional side windows welcome natural light across every level, while added privacy gives this townhome a sense of its own. Beyond your door, greenway trail access connects you to Downtown Raleigh and the upcoming Downtown South district, putting more of the city within reach. Inside, the layout leaves room for life to take shape. A bedroom with its own full bath on every level creates flexibility for hosting, working from home, sharing space, or bringing generations together. At the heart of the home, open living, dining, and kitchen spaces make everyday routines and full-house evenings feel equally effortless. Wide-plank light oak floors set a warm foundation, complemented by quartz countertops, a herringbone tile backsplash, stainless steel appliances, and an oversized island with seating for four. The primary suite brings a quieter perspective, with treetop views, a walk-in closet with custom built-ins, and a spa-inspired bath featuring a double vanity, tiled walk-in shower, and warm brass fixtures. Laundry sits conveniently on the same floor. Downstairs, a mudroom with a built-in bench opens to a private rear porch, adding another spot to step outside. Above it all, an 18-by-32-foot private rooftop deck makes open-air living part of everyday life. Start with coffee above the treetops, settle in for a golden-hour dinner, or invite friends up for an evening under the sky. Thoughtful performance adds to the appeal. With a HERS rating of 71, the home offers estimated annual energy savings of $1,240 compared with an average U.S. home, plus solar-ready design and Tesla Powerwall compatibility. More privacy. Room to make it personal. A rooftop to make it memorable. City Hike's final end unit is ready for its next chapter, newly priced at $549,000. Schedule your showing and make it yours.
| 4 weeks ago | Listing updated with changes from the MLS | |
| 4 weeks ago | Status changed to Pending | |
| a month ago | Listing first seen on site |

Listings that are marked with an icon are provided courtesy of the Triangle MLS, Inc. of North Carolina, Internet Data Exchange Database. Copyright 2026 Triangle MLS, Inc. of North Carolina. All rights reserved.
Last checked: 2026-11-18 01:56 PM UTC
Did you know? You can invite friends and family to your search. They can join your search, rate and discuss listings with you.