Save
Ask
Tour
Hide
Share
$645,000
New Listing

916 Market House Way
Cary, NC 27518

For Sale|Single Family Residence|Active
0
Beds
3
Total Baths
3
Full Baths
2,424
SqFt
$266
/SqFt
2023
Built
Subdivision:
Corbinton at Kildaire Farm
County:
Wake
Call Now: 919-404-SHOW
Is this the listing for you? We can help make it yours.
919-404-SHOW
Upcoming Open Houses
Sat, Oct 10, 1:00 PM - 3:00 PM
Sun, Oct 11, 2:00 PM - 4:00 PM
916 Market House Way916 Market House Way916 Market House Way916 Market House Way
Save
Ask
Tour
Hide
Share

Mortgage Calculator

Monthly Payment (Est.)

Enter an interest rate to see your estimated monthly payment.
Calculator powered by Showcase IDX, a Constellation1 Company. Copyright ©2026 Information is deemed reliable but not guaranteed.

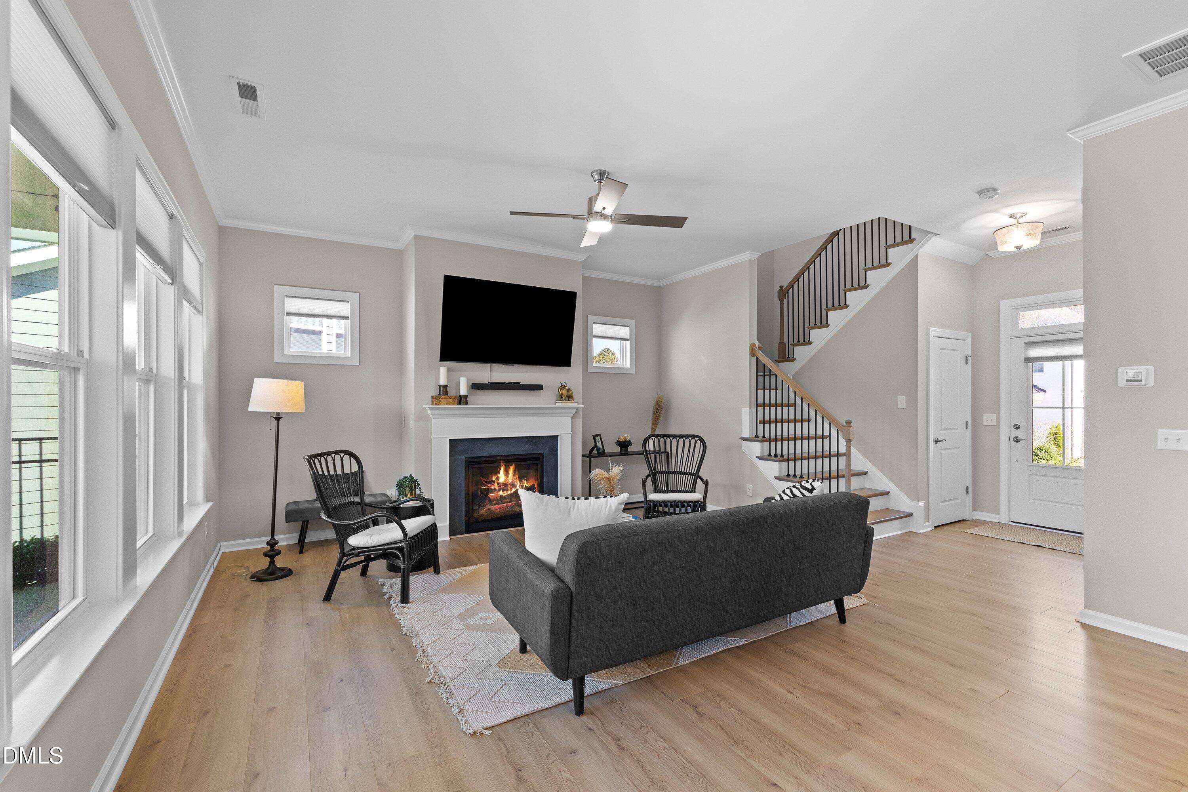
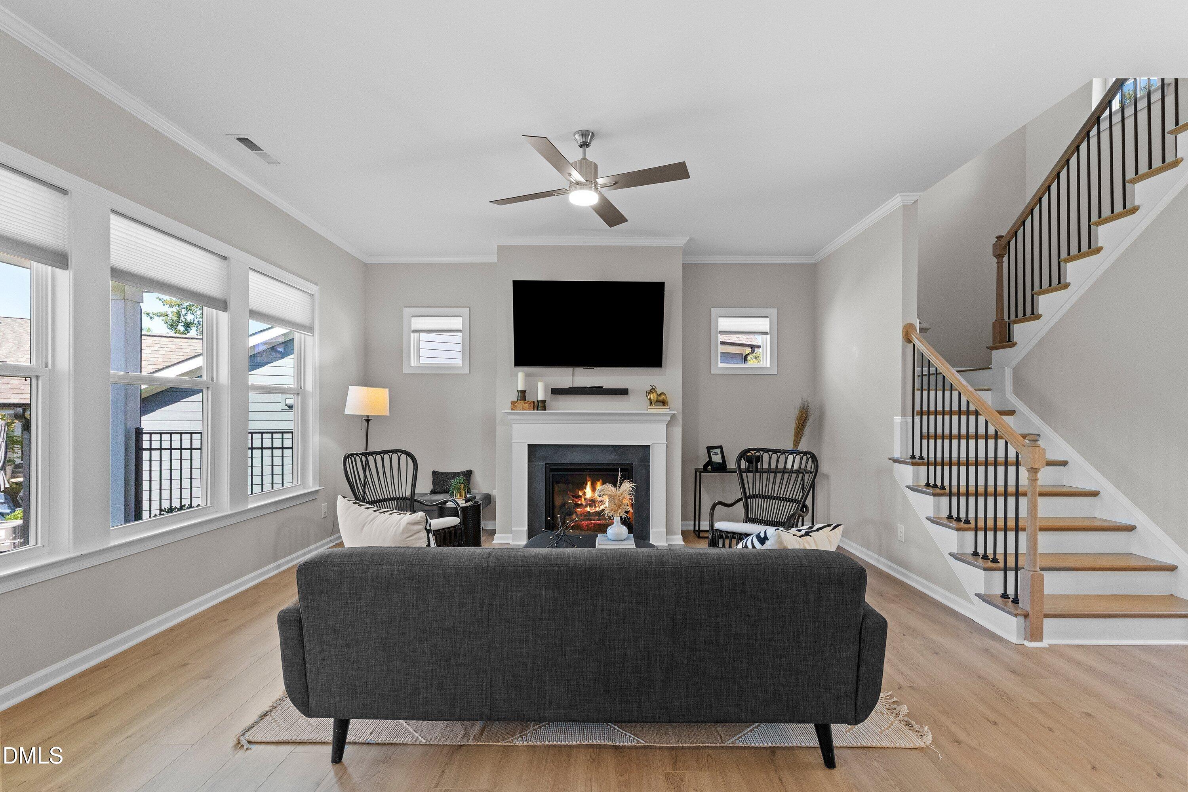
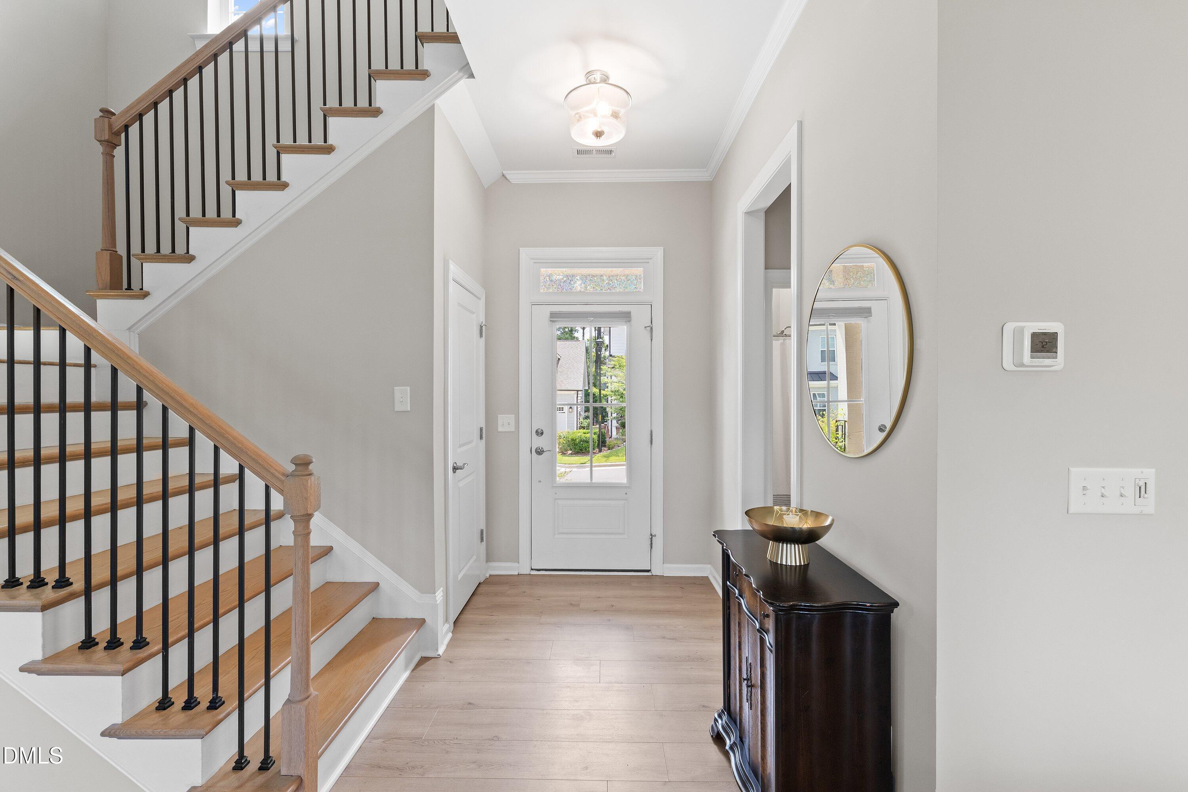
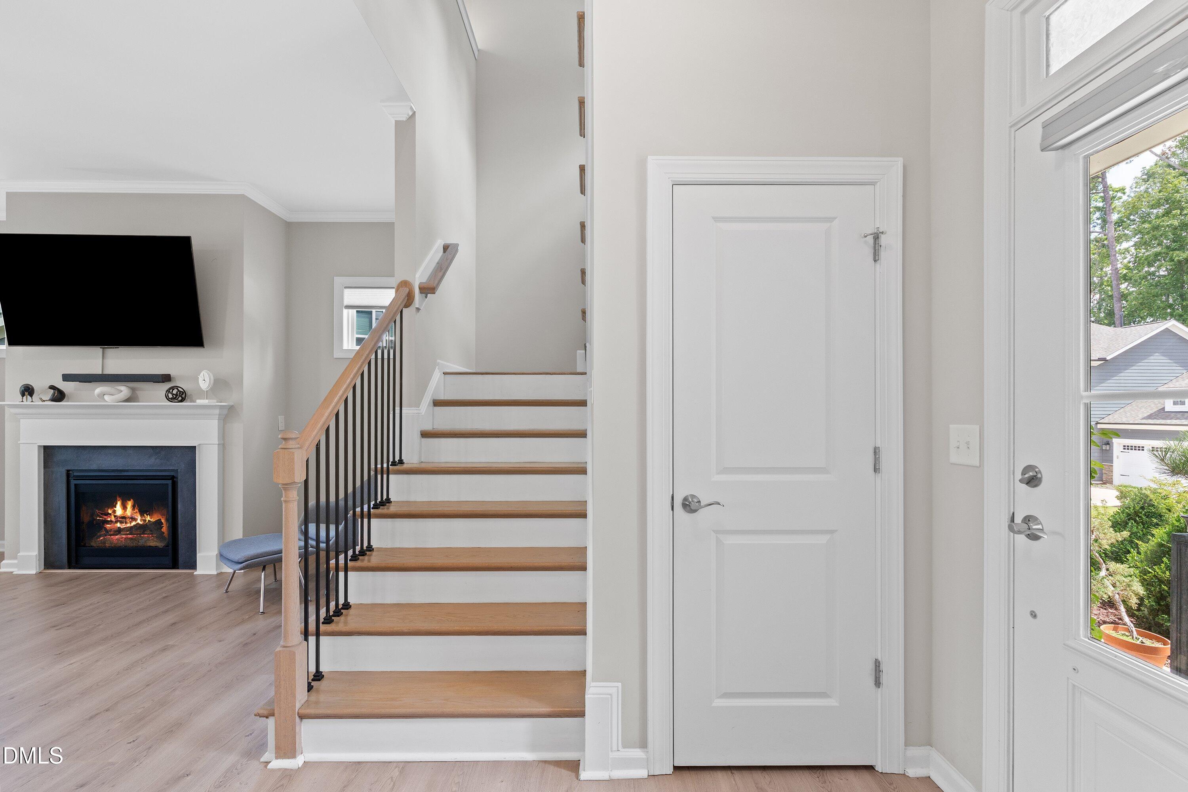
Do you want a home that is turnkey, ready to go, and better than new — built in 2023 — with no lawn maintenance and main level living? This home checks every box — including over $7,000 in window treatments already in place — and with motivated sellers, your timing couldn't be better. The spacious owner's suite and a secondary bedroom or office are both on the main level. And here's a rare find: no carpet — not a stitch of it, anywhere — just clean, low-maintenance flooring from front door to back. Set on a quiet street with no through traffic, it's everyday ease without compromise. The owner's suite delivers a huge walk-in closet, double vanity, and a gorgeous large-format tiled shower — a finish that belongs in a spa. A dedicated laundry room off the garage keeps daily living organized. Hardwood stairs with a mid-landing lead to a huge loft, two additional bedrooms, and a full bath with shower. The fourth bedroom, heated and cooled with a large closet, is a true hidden gem — ample storage for photos and holiday decorations, or a ready-made home office, hobby room, or guest space. Built by Gemstone Homes, a Triangle-area custom builder known for quality, beauty, and pride in every home they deliver. The back of the home is flooded with natural light, pouring into the open living area and a cozy kitchen nook. The gourmet kitchen features a five-burner gas cooktop and all stainless steel KitchenAid appliances, ready for quiet weeknights or holiday entertaining. Gather around the fireplace on cool evenings, or step out to the covered patio with outdoor fan and enjoy the lovely backyard — which can be fenced if you'd like, per HOA guidelines. Rolling topography, cul-de-sacs, and a thoughtfully designed streetscape blend beautifully into the surrounding Cary landscape — you'd never guess Corbinton at Kildaire Farm is an age-restricted community, with more flexibility than you might expect — check with the HOA for details. Residents enjoy a gazebo, fire pit, dog park, and sidewalks throughout, and HOA dues cover lawn maintenance, power washing, gutter cleaning, roof and siding coverage, and more — true lock-and-leave ease. Exceptional medical care is minutes away: WakeMed Cary Hospital approximately 2.5 miles (~7 minutes), UNC Health Rex at Cary under 4 miles (~9 minutes), and Duke Raleigh Hospital approximately 10 miles (~15 minutes). Waverly Place offers Farmside Kitchen and Enrigo Italian Bistro, the three-time Maggie Award winner for Best Italian Restaurant. Downtown Cary Park features Scratch Kitchen & Taproom, Peck & Plume, Hank's Downtown Dive, and Rey's Restaurant — 2025 Maggie Award winner for Best Steakhouse — plus a night-lit fountain, public art, and open green spaces. Fred G. Bond Metro Park's 310 acres include trails, a lake, and the nationally accredited Cary Senior Center, and Cary offers 200+ restaurants, a 200-mile greenway network, and world-class performances at Koka Booth Amphitheater on Symphony Lake. This is the one buyers will wish they'd grabbed. You'll regret letting this one go — come see it and make your offer today.

Save
Ask
Tour
Hide
Share
Listing Snapshot
Price 
$645,000
Days On Site 
0 Days
Bedrooms 
N/A
Inside Area (SqFt) 
2,424 sqft
Total Baths 
3
Full Baths 
3
Partial Baths 
N/A
Lot Size 
0.14 Acres
Year Built 
2023
MLS® Number 
10197541
Status 
Active
Property Tax 
$6,011.85
HOA/Condo/Coop Fees 
$305 monthly
Sq Ft Source 
N/A
Friends & Family
Recent Activity
2 hours agoListing first seen on site
2 hours agoListing updated with changes from the MLS®
General Features
Acres 
0.14
Attached Garage 
Yes
Disclosures 
Seller Disclosure
Foundation 
Slab
Garage 
Yes
Garage Spaces 
2
Levels 
Two
Parking 
AttachedGarageConcreteDrivewayGarage Faces Front
Property Sub Type 
Single Family Residence
Security 
Carbon Monoxide Detector(s)Fire AlarmSmoke Detector(s)
Sewer 
Public Sewer
Special Circumstances 
Standard
SqFt Above 
2424
SqFt Total 
2424
Style 
CraftsmanFarmhouseTraditional
Utilities 
Electricity ConnectedNatural Gas ConnectedSewer ConnectedWater Connected
Water Source 
Public
Zoning 
TRCU
Interior Features
Appliances 
Built-In Gas RangeBuilt-In RangeCooktopConvection OvenDryerDisposalDishwasherExhaust FanElectric Water HeaterFree-Standing RefrigeratorGas CooktopGas RangeInstant Hot WaterIce MakerMicrowaveOvenRefrigeratorRange HoodSelf Cleaning OvenStainless Steel Appliance(s)Tankless Water HeaterVented Exhaust FanWasherWasher/Dryer
Cooling 
Central AirCeiling Fan(s)Zoned
Fireplace 
Yes
Fireplace Features 
Dining RoomGasGlass DoorsLiving Room
Fireplaces 
1
Flooring 
TileWoodVinyl
Heating 
Fireplace(s)Heat PumpNatural Gas
Interior 
Breakfast BarCeiling Fan(s)ChandelierCrown MoldingDouble VanityEntrance FoyerGranite CountersHigh CeilingsKitchen IslandOpen FloorplanPantryRecessed LightingStorageStone CountersWalk-In Closet(s)Wired for DataMaster DownstairsHigh Speed Internet
Laundry Features 
Electric Dryer HookupInsideLaundry RoomMain LevelSinkWasher Hookup
Main Level Bedrooms 
2
Window Features 
Aluminum FramesBlindsDouble Pane WindowsENERGY STAR Qualified WindowsInsulated WindowsScreensWindow CoveringsWindow Treatments
Bedroom 2 
Dimensions - 11.8 x 11.8Level - Main
Bedroom 3 
Dimensions - 11.3 x 12.8Level - Second
Bedroom 4 
Dimensions - 15.3 x 11.0Level - Second
Dining Room 
Dimensions - 10.1 x 8.9Level - Main
Entrance Hall 
Dimensions - 6.0 x 7.6Level - Main
Kitchen 
Dimensions - 15.3 x 18.1Level - Main
Laundry 
Dimensions - 6.9 x 8.3Level - Main
Living Room 
Dimensions - 15.3 x 16.5Level - Main
Loft 
Dimensions - 14.9 x 16.8Level - Second
Master Bathroom 
Dimensions - 13.3 x 8.3Level - Main
Master Bedroom 
Dimensions - 13.8 x 14.9Level - Main
Other 
Dimensions - 6.6 x 13.2Level - MainDescription - Primary WIC
Save
Ask
Tour
Hide
Share
Exterior Features
Construction Details 
Board & Batten SidingBrickFiber CementVertical Siding
Exterior 
Private EntranceRain Gutters
Lot Features 
Back YardFront YardLandscaped
Patio And Porch 
CoveredFront PorchPatioPorch
Roof 
MetalShingle
View 
Neighborhood
Waterview 
Neighborhood
Windows/Doors 
Aluminum FramesBlindsDouble Pane WindowsENERGY STAR Qualified WindowsInsulated WindowsScreensWindow CoveringsWindow Treatments
Community Features
Association Amenities 
Dog ParkInsuranceLandscapingMaintenanceMaintenance GroundsManagementParkParkingTrail(s)
Association Fee 
$305.0
Association Fee Frequency 
Monthly
Community Features 
CurbsParkSuburbanStreet LightsSidewalks
Senior Community 
Yes
Financing Terms Available 
CashConventionalFHAVA Loan
Schools
School District
Unknown
Elementary School
Wake - Oak Grove Elementary
Middle School
Wake - Lufkin Road Middle
High School
Wake - Felton Grove High
Listing courtesy of Veronica Solomon of Chanticleer Properties LLC


Listings that are marked with an icon are provided courtesy of the Triangle MLS, Inc. of North Carolina, Internet Data Exchange Database. Copyright 2026 Triangle MLS, Inc. of North Carolina. All rights reserved.

Last checked: 2026-10-09 04:52 PM UTC

Neighborhood & Commute
Source: Walkscore
Disclosure: Community information and market data powered by Constellation Data Labs. Information is deemed reliable but not guaranteed.
Save
Ask
Tour
Hide
Share