Save
Ask
Tour
Hide
Share
$175,000
29 Days On Site

1812 Orange Grove Road 101
Hillsborough, NC 27278

Condominium|Pending
2
Beds
2
Total Baths
1
Full Bath
1
Partial Bath
1,121
SqFt
$156
/SqFt
1986
Built
Subdivision:
Cedar Creek
County:
Orange
Call Now: 919-404-SHOW
Is this the listing for you? We can help make it yours.
919-404-SHOW
1812 Orange Grove Road 1011812 Orange Grove Road 1011812 Orange Grove Road 1011812 Orange Grove Road 101
Save
Ask
Tour
Hide
Share

Mortgage Calculator

Monthly Payment (Est.)

Enter an interest rate to see your estimated monthly payment.
Calculator powered by Showcase IDX, a Constellation1 Company. Copyright ©2026 Information is deemed reliable but not guaranteed.

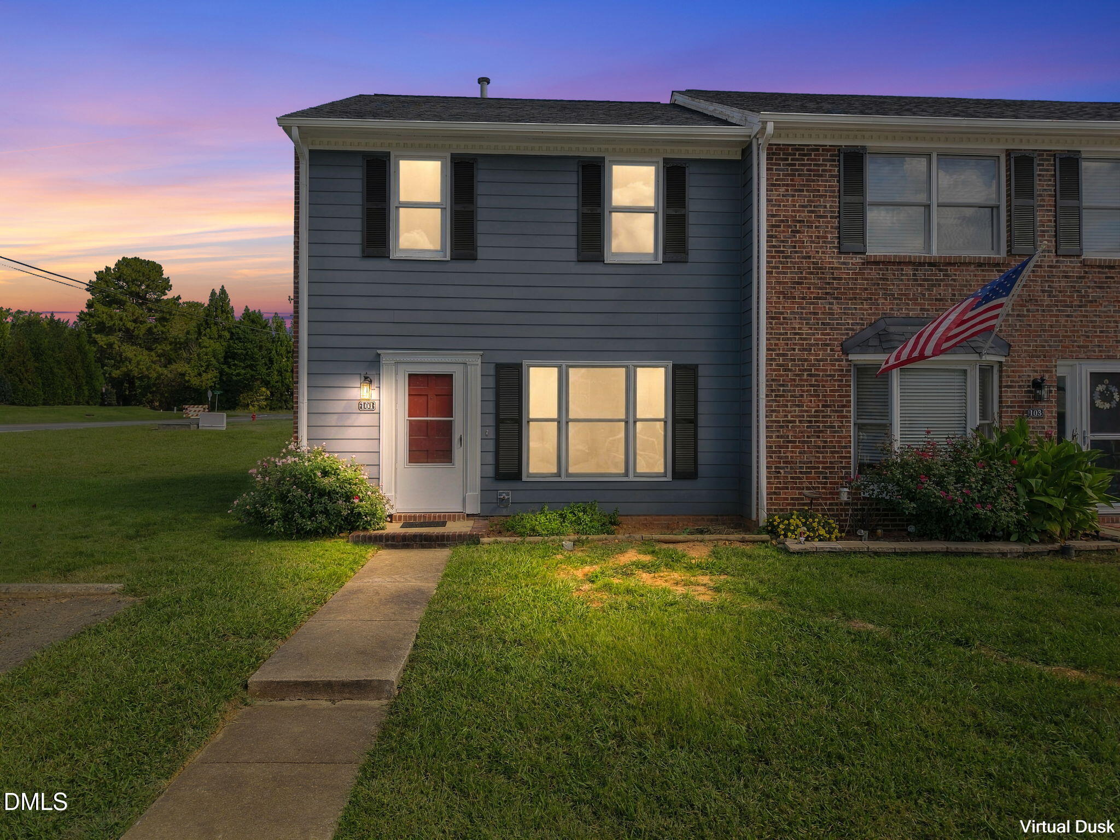
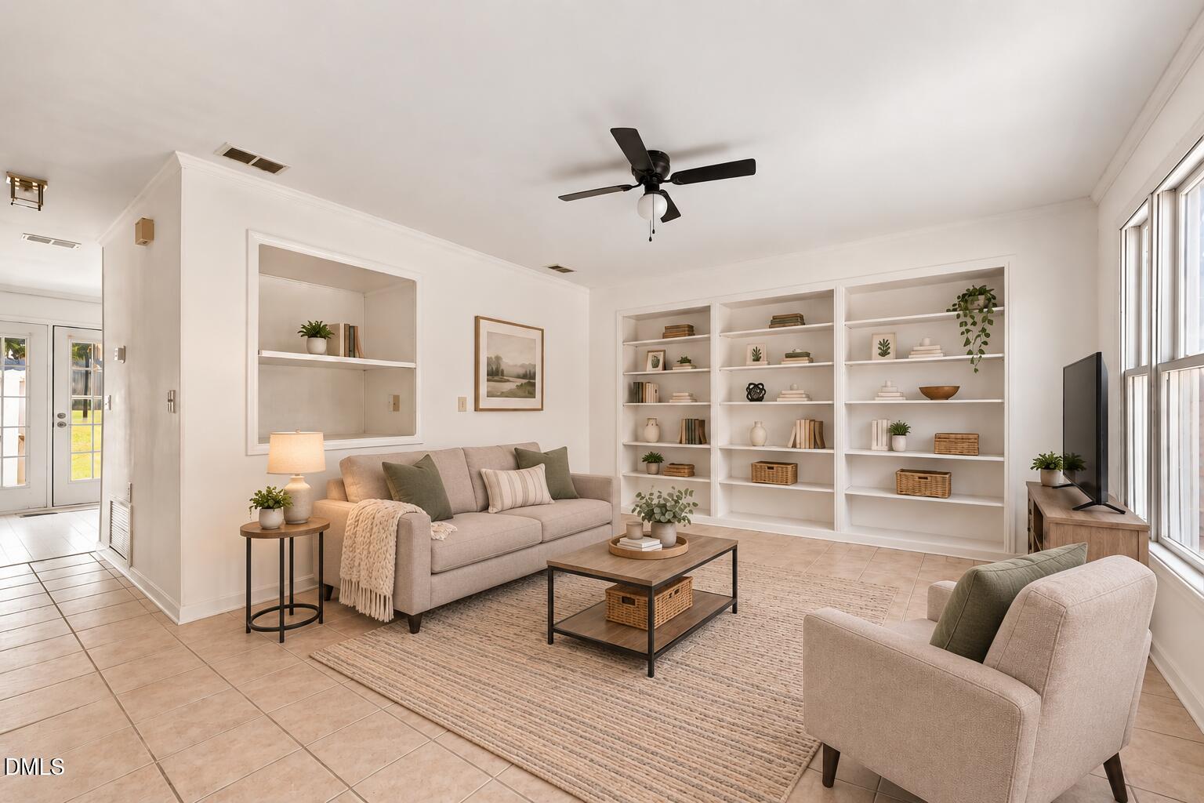
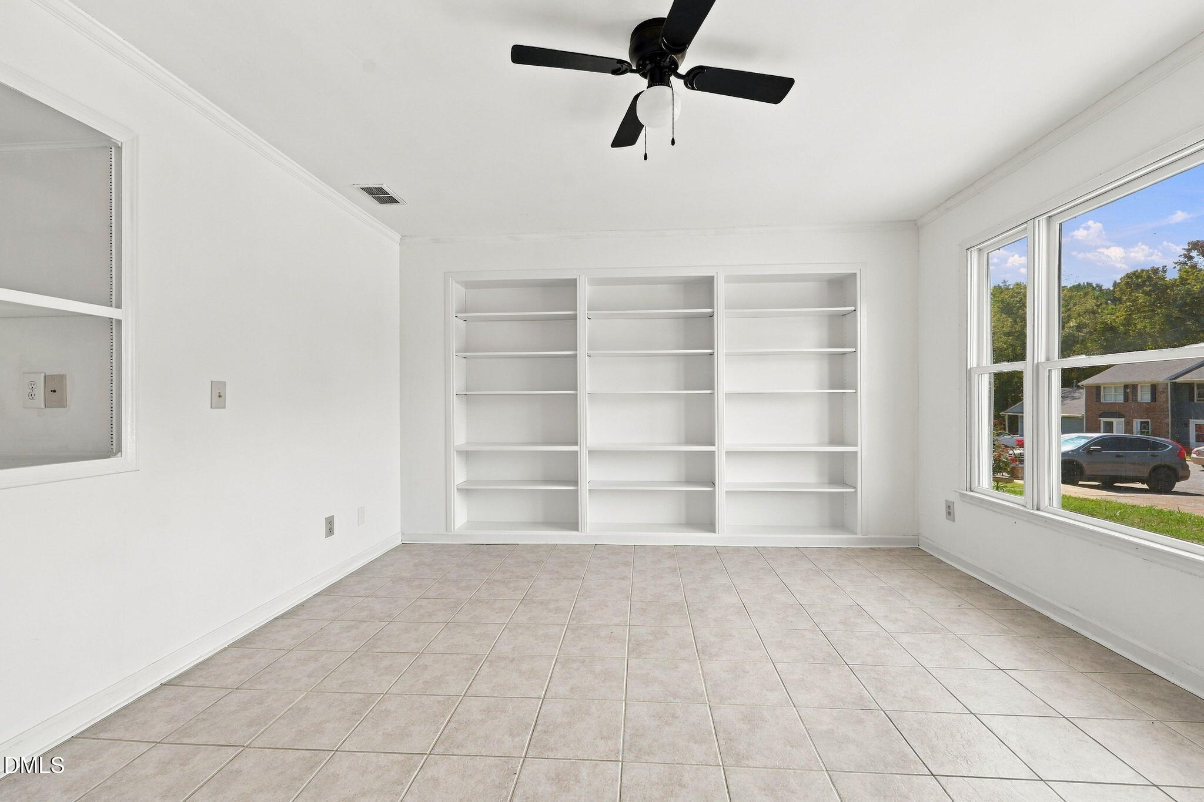
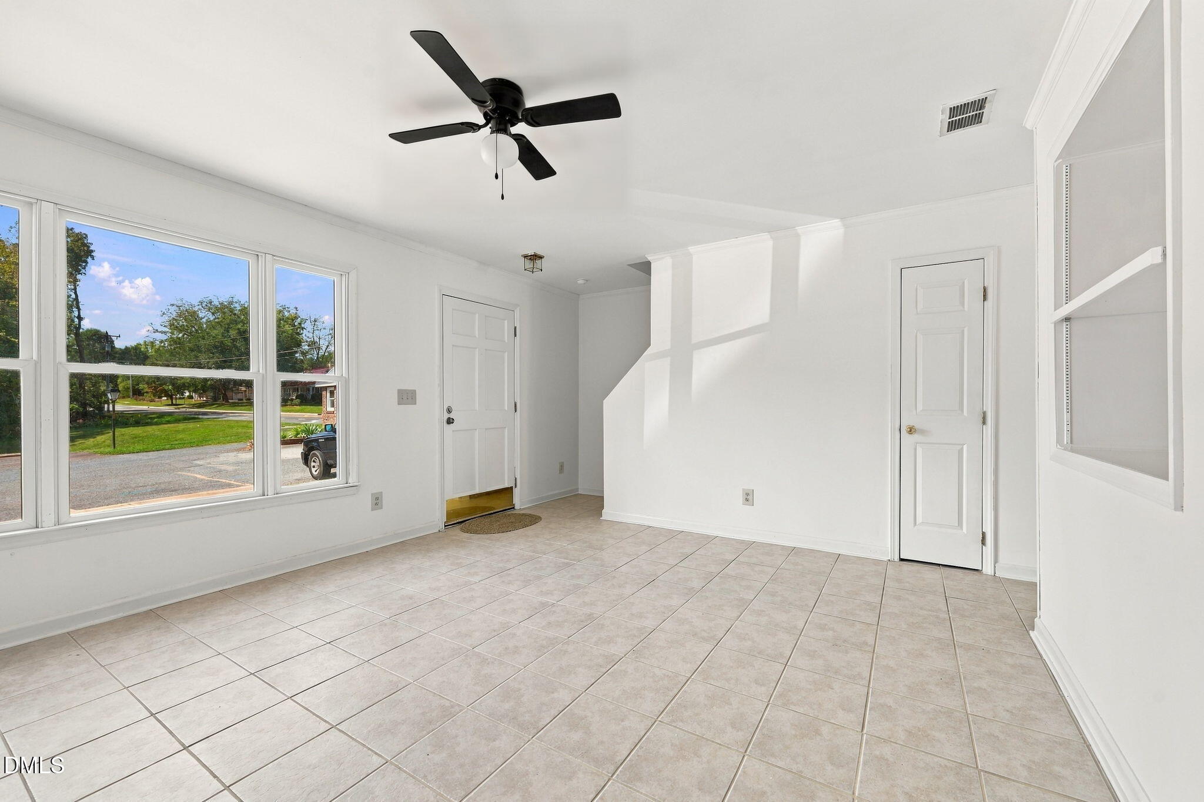
Welcome to 1812 Orange Grove Road, Unit 101, in Hillsborough's Cedar Creek community, featuring 2 bedrooms, 1.5 baths, and 1,121 square feet of living space in a townhouse-style condo. Attention first-time homeowners! Your search for the perfect starter home ends with this delightful townhouse-style condo in Hillsborough. This property offers everything you need to begin your homeownership journey without breaking the bank. Step into homeowner bliss with a spacious living room that's ideal for both relaxing after work and hosting friends for game nights. The well-equipped kitchen, complete with ample cabinet space and a pantry, makes meal prep a breeze. Upstairs, the bright primary bedroom awaits, featuring a ceiling fan for comfort and large windows to welcome plenty of natural light. A second cozy bedroom provides flexibility for a home office, guest room, or future nursery. A shared full bath completes this level. Location is key, and this home delivers! Situated near I-85 and downtown Hillsborough, you'll enjoy easy commutes and quick access to shopping, dining, and everyday conveniences. Best of all, this charming townhouse-style condo offers a comfortable, convenient lifestyle without the maintenance of a single-family home. Don't let this opportunity slip away! Take the first step toward homeownership—schedule a viewing today and make this lovely Cedar Creek condo your very first home sweet home! Some photos have been virtually staged to help buyers envision the spaces furnished. Virtual furnishings and décor are for illustrative purposes only and are not included with the property.

Save
Ask
Tour
Hide
Share
Listing Snapshot
Price 
$175,000
Days On Site 
29 Days
Bedrooms 
2
Inside Area (SqFt) 
1,121 sqft
Total Baths 
2
Full Baths 
1
Partial Baths 
1
Lot Size 
N/A
Year Built 
1986
MLS Number 
10197538
Status 
Pending
Property Tax 
$1,675.61
HOA/Condo/Coop Fees 
$320 monthly
Sq Ft Source 
N/A
Friends & Family
Recent Activity
a week agoListing updated with changes from the MLS
a week agoStatus changed to Pending
4 weeks agoListing first seen on site
General Features
Foundation 
Slab
Levels 
Two
Parking 
AssignedSide By Side
Parking Spaces 
2
Property Sub Type 
Condominium
Sewer 
Public Sewer
Special Circumstances 
Standard
SqFt Above 
1121
SqFt Total 
1121
Style 
Traditional
Water Source 
Public
Interior Features
Appliances 
DishwasherRefrigerator
Cooling 
Central Air
Flooring 
CarpetVinyl
Heating 
CentralHeat Pump
Interior 
Built-in FeaturesCeiling Fan(s)Eat-in KitchenWalk-In Closet(s)High Speed Internet
Laundry Features 
Main Level
Bedroom 2 
Dimensions - 16.0 x 12.0Level - SecondDescription - Bedroom 2.
Dining Room 
Dimensions - 10.0 x 9.0Level - MainDescription - Dining Area.
Family Room 
Dimensions - 15.0 x 13.0Level - MainDescription - Family Room.
Kitchen 
Dimensions - 9.0 x 8.0Level - MainDescription - Kitchen.
Master Bedroom 
Dimensions - 16.0 x 12.0Level - SecondDescription - Primary Bedroom.
Other 
Dimensions - 16.0 x 8.0Level - MainDescription - Patio.
Save
Ask
Tour
Hide
Share
Exterior Features
Construction Details 
Vinyl Siding
Roof 
Shingle
Community Features
Association Amenities 
Pool
Association Fee 
$320.0
Association Fee Frequency 
Monthly
Financing Terms Available 
CashConventionalFHAVA Loan
Schools
School District
Unknown
Elementary School
Orange - Grady Brown Elementary
Middle School
Orange - A L Stanback Middle
High School
Orange - Cedar Ridge High
Listing courtesy of Jim Allen of Coldwell Banker HPW


Listings that are marked with an icon are provided courtesy of the Triangle MLS, Inc. of North Carolina, Internet Data Exchange Database. Copyright 2026 Triangle MLS, Inc. of North Carolina. All rights reserved.

Last checked: 2026-11-07 04:31 PM UTC

Neighborhood & Commute
Source: Walkscore
Disclosure: Community information and market data powered by Constellation Data Labs. Information is deemed reliable but not guaranteed.
Save
Ask
Tour
Hide
Share