Save
Ask
Tour
Hide
Share
$359,900
3 Days On Site

185 Cranes Nest Drive
Franklinton, NC 27525

For Sale|Single Family Residence|Active
4
Beds
3
Total Baths
2
Full Baths
1
Partial Bath
2,410
SqFt
$149
/SqFt
2018
Built
Subdivision:
Cedar Crossing
County:
Franklin
Call Now: 919-404-SHOW
Is this the listing for you? We can help make it yours.
919-404-SHOW
185 Cranes Nest Drive185 Cranes Nest Drive185 Cranes Nest Drive185 Cranes Nest Drive
Save
Ask
Tour
Hide
Share

Mortgage Calculator

Monthly Payment (Est.)

Enter an interest rate to see your estimated monthly payment.
Calculator powered by Showcase IDX, a Constellation1 Company. Copyright ©2026 Information is deemed reliable but not guaranteed.

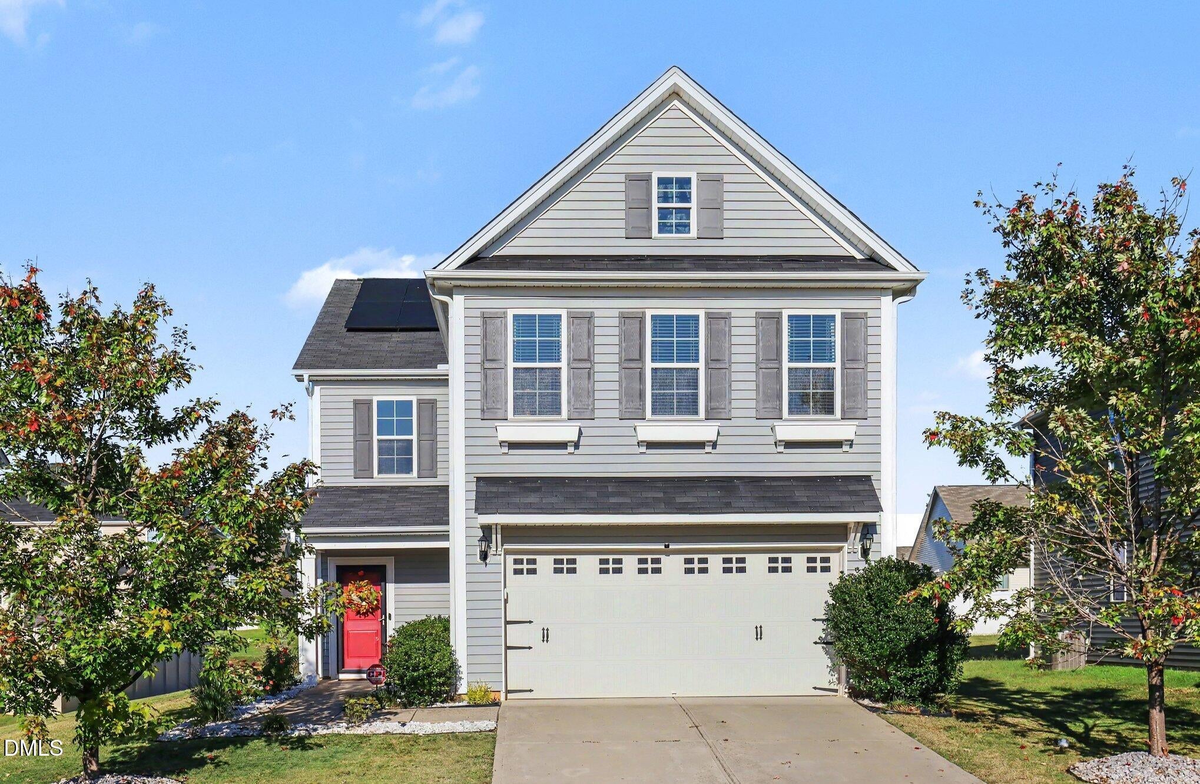
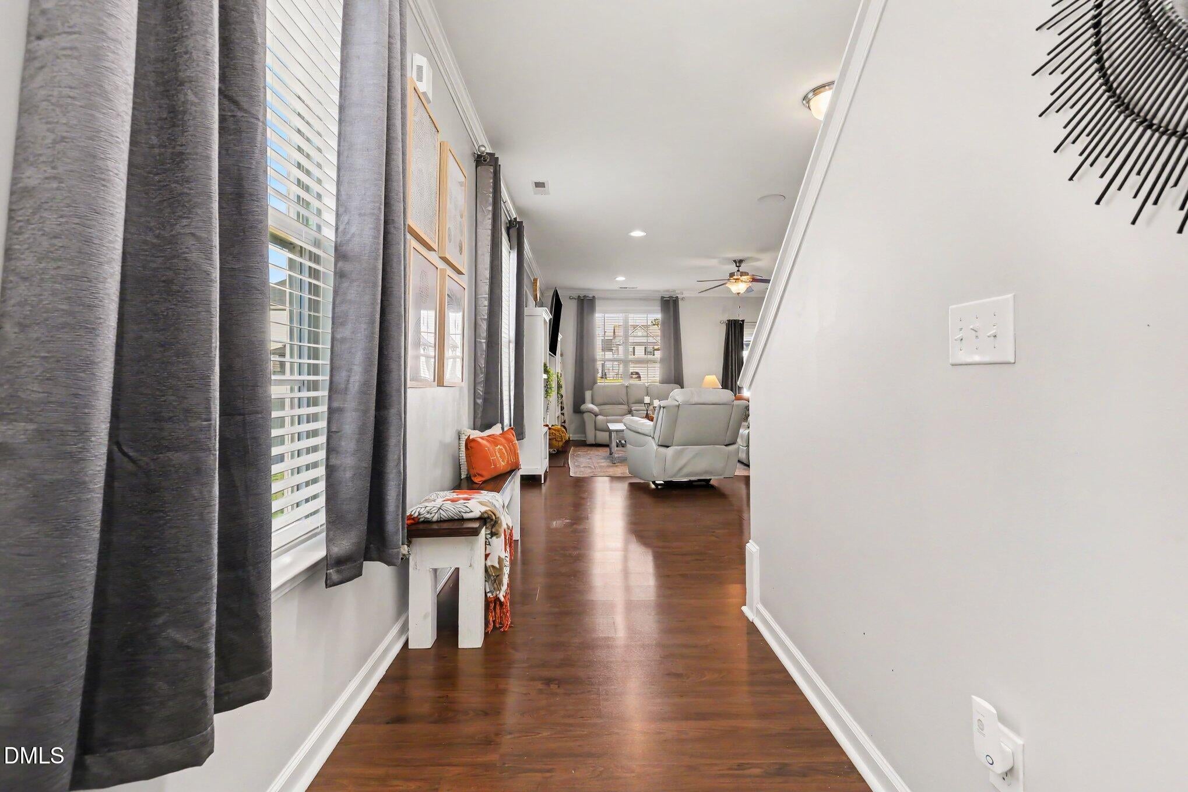
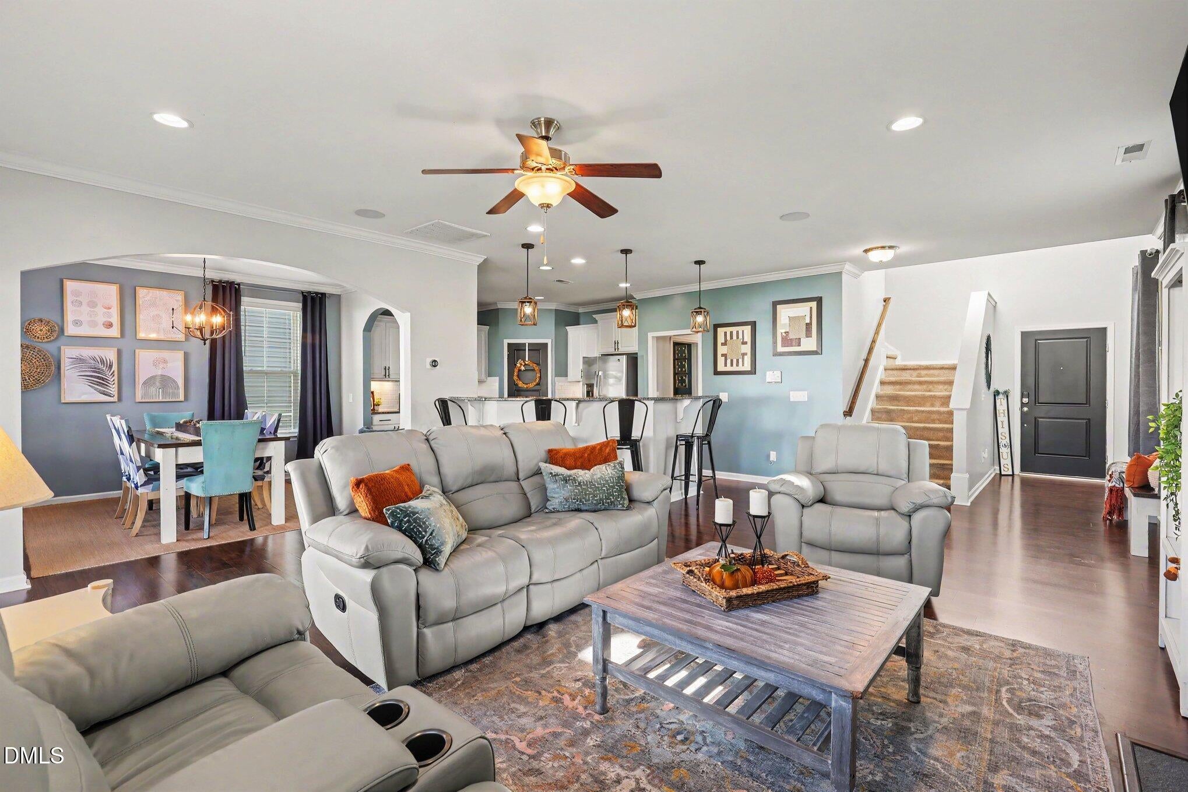
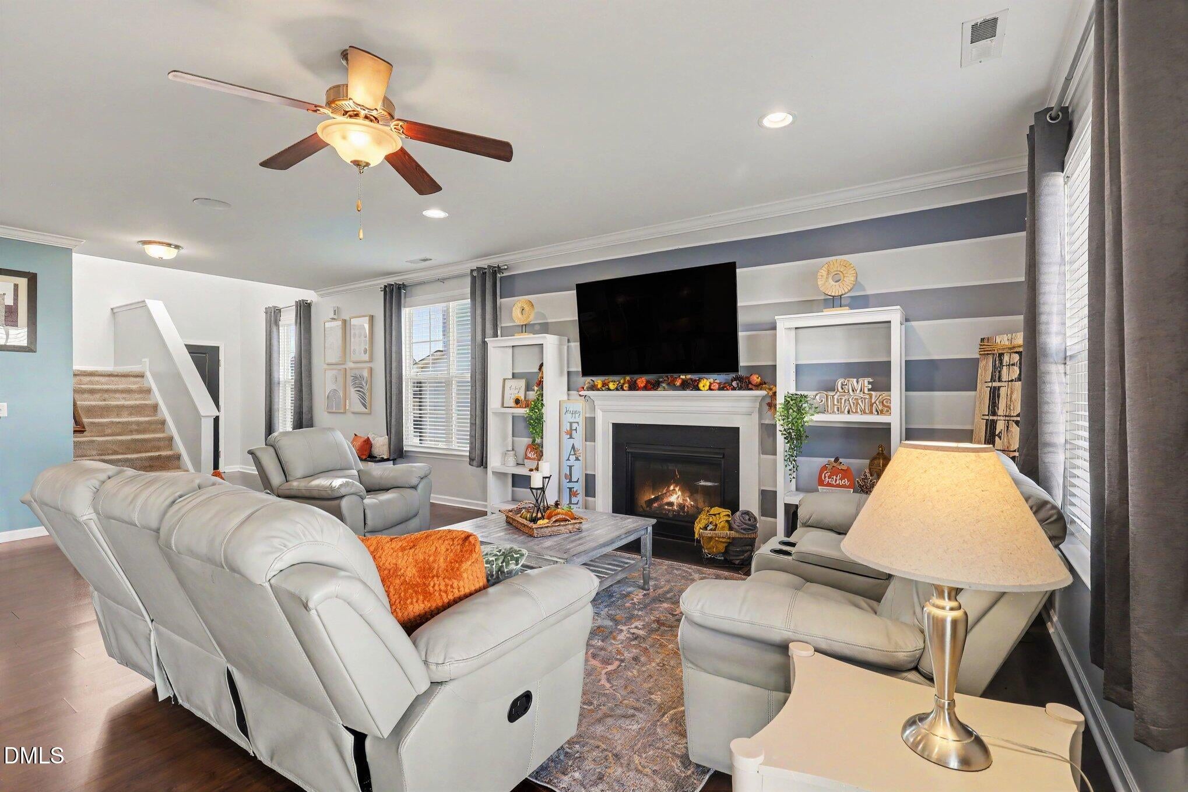
BUYER INCENTIVE OPPORTUNITY! Buyers using preferred lender NFM may qualify for a lender-paid interest rate buydown for the first year, with additional incentives potentially available. Ask for details! Welcome home to this bright and welcoming 4-bedroom, 3-bath home in Cedar Crossing! This move-in-ready home features crown molding throughout, fresh interior paint, a beautifully striped accent wall in the living room, and smart home features including Google Nest thermostats. The beautifully appointed kitchen showcases crisp white shaker-style cabinetry, stainless steel appliances, stylish pendant lighting, a spacious peninsula with bar seating, and a new microwave. Rich wood flooring and an open-concept layout create a seamless flow between the kitchen and living areas. The dining room accommodates a large table and is highlighted by a striking 5-tier chandelier. Upstairs, the spacious primary suite offers a separate sitting area with an abundance of light, while the large, light-filled primary bath features generous his-and-hers closets. A dedicated upstairs laundry room adds everyday convenience. Ceiling fans are installed throughout the home, and the secondary bathroom features updated ceramic tiled flooring. A versatile flex space is perfect for a home office, exercise room, playroom, or private retreat. Outside, enjoy the covered front porch, extended patio, charming gazebo, and attractive landscaping with white decorative rocks and flowers. Additional features include solar panels for energy efficiency, access to the community pool, and a convenient location near shopping and dining in Downtown Franklinton and Wake Forest. Comfortable, stylish, and thoughtfully updated, this home is ready to welcome its next owners.

Save
Ask
Tour
Hide
Share
Listing Snapshot
Price 
$359,900
Days On Site 
3 Days
Bedrooms 
4
Inside Area (SqFt) 
2,410 sqft
Total Baths 
3
Full Baths 
2
Partial Baths 
1
Lot Size 
0.17 Acres
Year Built 
2018
MLS® Number 
10197532
Status 
Active
Property Tax 
$2,104.83
HOA/Condo/Coop Fees 
$66 monthly
Sq Ft Source 
N/A
Friends & Family
Recent Activity
3 days agoListing first seen on site
3 days agoListing updated with changes from the MLS®
General Features
Acres 
0.17
Attached Garage 
Yes
Foundation 
Slab
Garage 
Yes
Garage Spaces 
2
Levels 
Two
Parking 
AttachedGarageDrivewayOn Street
Parking Spaces 
4
Property Sub Type 
Single Family Residence
Security 
Smoke Detector(s)
Sewer 
Public Sewer
Special Circumstances 
Standard
SqFt Above 
2410
SqFt Total 
2410
Style 
Traditional
Water Source 
Public
Zoning 
FCO R-8
Interior Features
Appliances 
DishwasherElectric RangeMicrowaveRefrigeratorTankless Water HeaterWasher/Dryer
Cooling 
Central AirElectricZoned
Fireplace 
Yes
Fireplace Features 
Living Room
Fireplaces 
1
Flooring 
CarpetCeramic TileVinyl
Heating 
Natural GasZoned
Interior 
Ceiling Fan(s)Crown MoldingDouble VanityEntrance FoyerGranite CountersHis and Hers ClosetsOpen FloorplanPantrySound SystemWalk-In Closet(s)High Speed Internet
Laundry Features 
Laundry RoomUpper Level
Master Bedroom 
Level - Second
Save
Ask
Tour
Hide
Share
Exterior Features
Construction Details 
Vinyl Siding
Lot Features 
Back YardFront Yard
Other Structures 
Gazebo
Patio And Porch 
CoveredFront PorchPatio
Roof 
Shingle
Community Features
Association Amenities 
Pool
Association Fee 
$198.0
Association Fee Frequency 
Quarterly
Community Features 
CurbsClubhouseOtherPoolStreet LightsSidewalks
Financing Terms Available 
CashConventionalFHAUSDA LoanVA Loan
Roads 
Asphalt
Schools
School District
Unknown
Elementary School
Franklin - Franklinton Elementary
Middle School
Franklin - Cedar Creek Middle
High School
Franklin - Franklinton High
Listing courtesy of LaShonda Sierra Harding of Price Residential Group Inc.


Listings that are marked with an icon are provided courtesy of the Triangle MLS, Inc. of North Carolina, Internet Data Exchange Database. Copyright 2026 Triangle MLS, Inc. of North Carolina. All rights reserved.

Last checked: 2026-10-12 10:11 PM UTC

Neighborhood & Commute
Source: Walkscore
Disclosure: Community information and market data powered by Constellation Data Labs. Information is deemed reliable but not guaranteed.
Save
Ask
Tour
Hide
Share