
85 Eagle Chase DriveYoungsville, NC 27596
Mortgage Calculator
Monthly Payment (Est.)
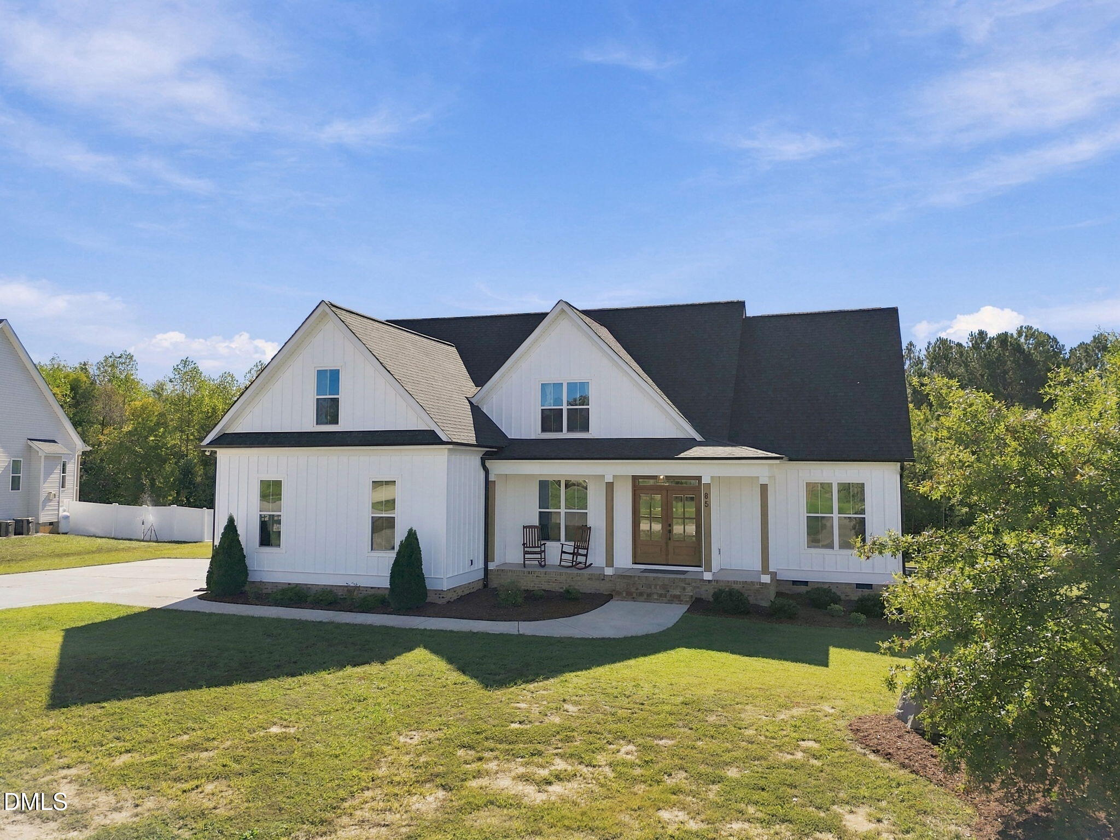
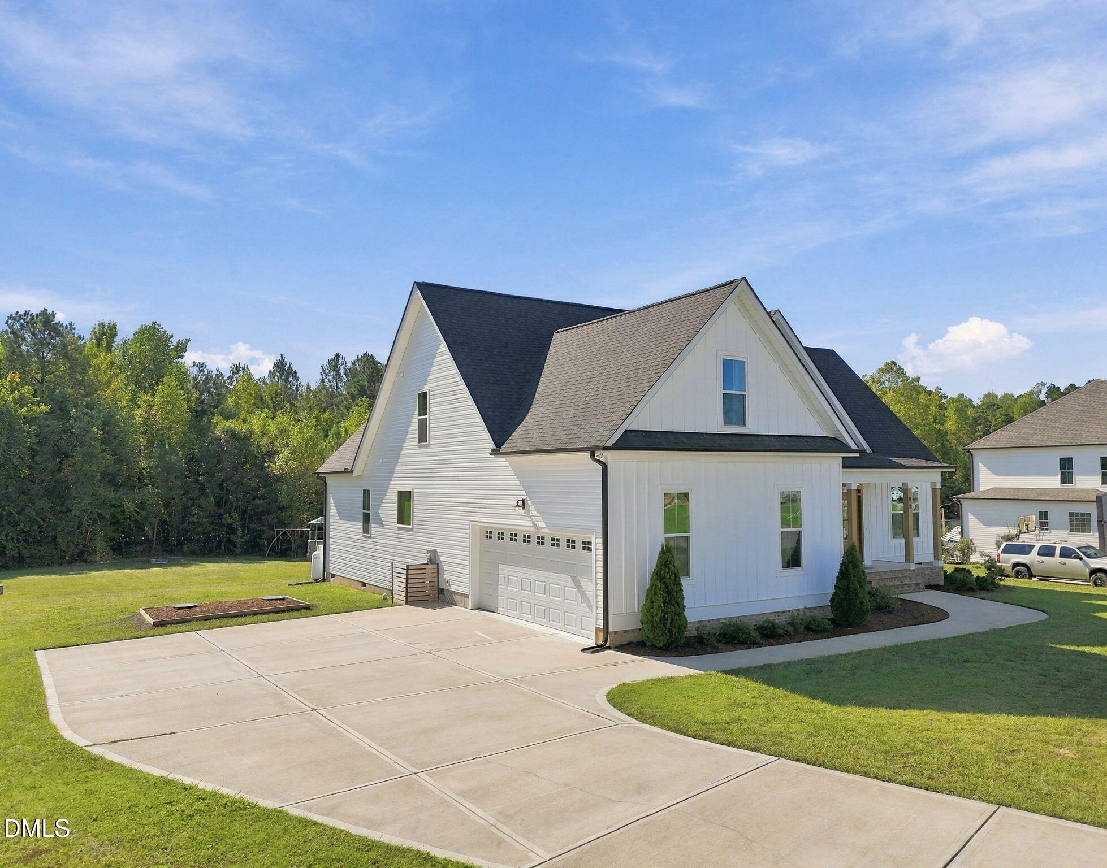
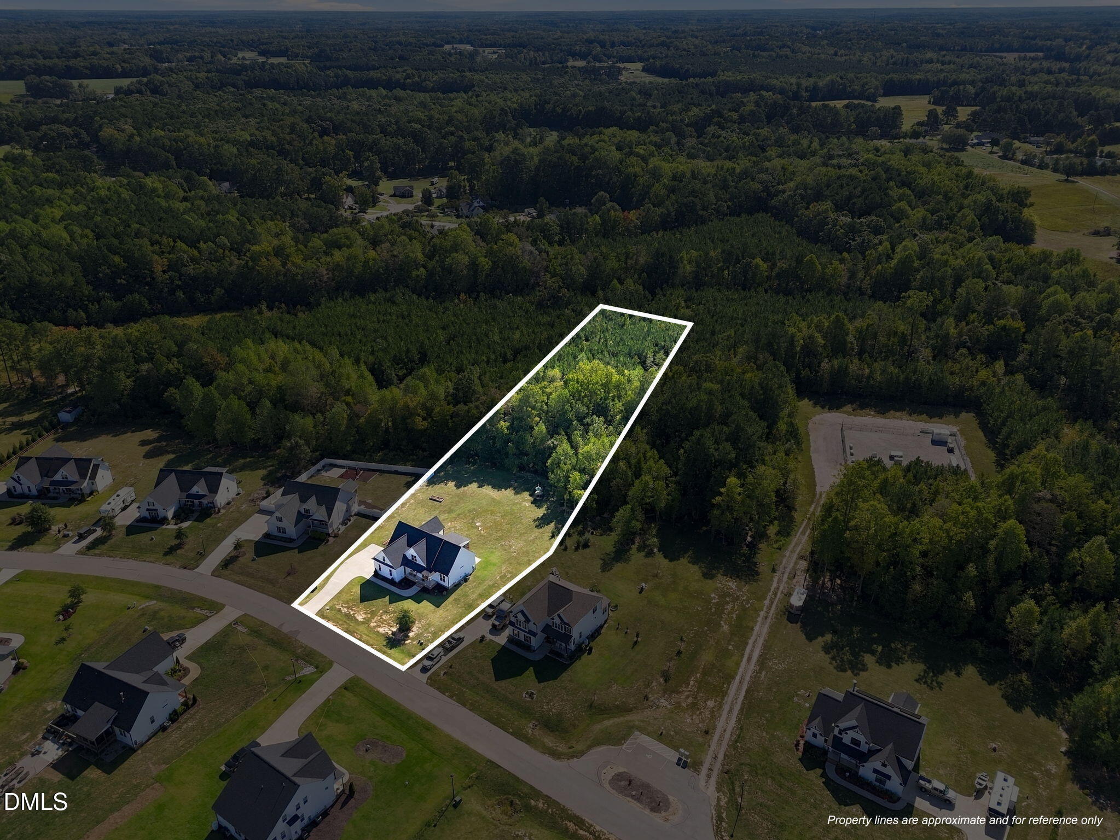
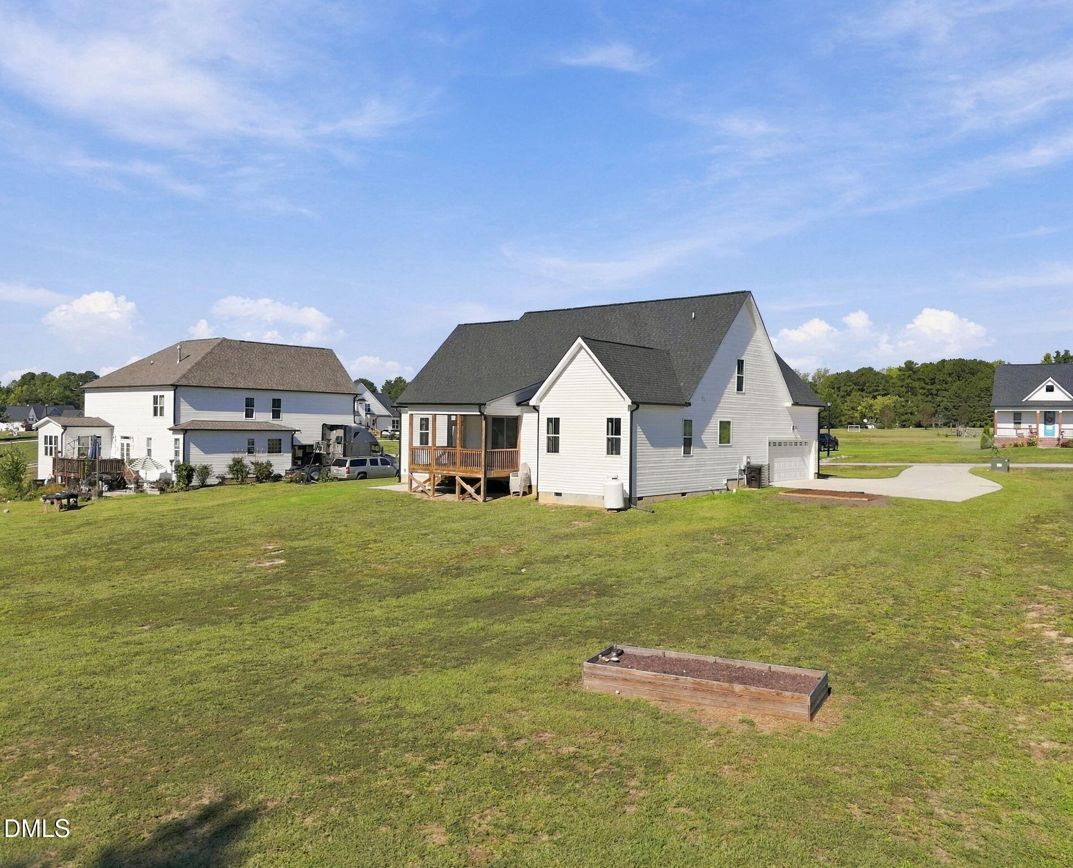
Enter an interest rate to see your estimated monthly payment.DARE WE SAY THIS IS ONE OF, IF NOT THE BEST VALUES IN ALL OF YOUNGSVILLE?! Welcome to 85 Eagle Chase Drive, a beautifully maintained, one-owner home situated on a HUGE 1.69-ACRE LOT—one of the largest in the entire community! Offering an incredible combination of space, privacy, functionality, and quality, this home truly has it ALL including THREE BEDROOMS ON THE MAIN LEVEL! The expansive, level backyard is partially cleared and partially wooded, offering endless possibilities! Enjoy the existing swingset, create walking trails, build tree forts, or simply relax and appreciate the permanent, tree-lined privacy. According to OnX mapping, the rear property corner extends approximately 191 YARDS beyond the screened porch! Whether you're entertaining, playing, exploring, or enjoying a quiet evening outdoors, this is the kind of backyard that's increasingly difficult to find! Inside, you'll immediately appreciate the thoughtfully designed, open-concept floor plan, generous room sizes, and beautiful finishes throughout. The spacious living room features soaring vaulted ceilings and a cozy gas fireplace, flowing seamlessly into the gorgeous eat-in kitchen complete with quartz countertops, beautiful appliances, a large center island, and a generous pantry. A spacious breakfast room provides the perfect gathering space, while the living room, kitchen, and breakfast area all enjoy peaceful views of the wooded backyard. Step outside to the oversized screened porch and enjoy your own private retreat! All main floor living with 3 of your 4 bedrooms on the main floor plus a main floor office, including a spacious primary suite thoughtfully positioned on the opposite side of the home from the two secondary bedrooms for added privacy. The primary bathroom features dual vanities with custom countertops and cabinetry, a beautifully tiled walk-in shower, soaking tub, and a large walk-in closet. A dedicated first-floor office with a stylish sliding barn door adds even more convenience and flexibility. Upstairs, you'll find a FOURTH BEDROOM with a full bathroom, a separate flex room that lives like a 5th bedroom, a spacious bonus room, AND walk-in storage! Whether you need space for guests, hobbies, a playroom, fitness room, or additional home offices, this floor plan delivers! Located in an excellent neighborhood and built by a quality builder, this meticulously maintained home offers the rare combination of a functional layout, beautiful interior finishes, multiple flexible living spaces, and an extraordinary homesite. 1.69 ACRES. FOUR BEDROOMS. MAIN-LEVEL OFFICE. BONUS ROOM. FLEX ROOM. SCREENED PORCH. INCREDIBLE PRIVACY. Opportunities like this don't come along often in Youngsville. Come see for yourself why 85 Eagle Chase Drive might just be one of the best values around!
| 2 weeks ago | Status changed to Active | |
| 2 weeks ago | Listing updated with changes from the MLS | |
| 3 weeks ago | Listing first seen on site |

Listings that are marked with an icon are provided courtesy of the Triangle MLS, Inc. of North Carolina, Internet Data Exchange Database. Copyright 2026 Triangle MLS, Inc. of North Carolina. All rights reserved.
Last checked: 2026-10-27 10:00 AM UTC
Did you know? You can invite friends and family to your search. They can join your search, rate and discuss listings with you.