Save
Ask
Tour
Hide
Share
$325,000
12 Days On Site

1021 Brighthurst Drive 306
Raleigh, NC 27605

For Sale|Condominium|Active
2
Beds
2
Total Baths
1
Full Bath
1
Partial Bath
880
SqFt
$369
/SqFt
1985
Built
Subdivision:
Brighthurst Condos
County:
Wake
Call Now: 919-404-SHOW
Is this the listing for you? We can help make it yours.
919-404-SHOW
1021 Brighthurst Drive 3061021 Brighthurst Drive 3061021 Brighthurst Drive 3061021 Brighthurst Drive 306
Save
Ask
Tour
Hide
Share

Mortgage Calculator

Monthly Payment (Est.)

Enter an interest rate to see your estimated monthly payment.
Calculator powered by Showcase IDX, a Constellation1 Company. Copyright ©2026 Information is deemed reliable but not guaranteed.

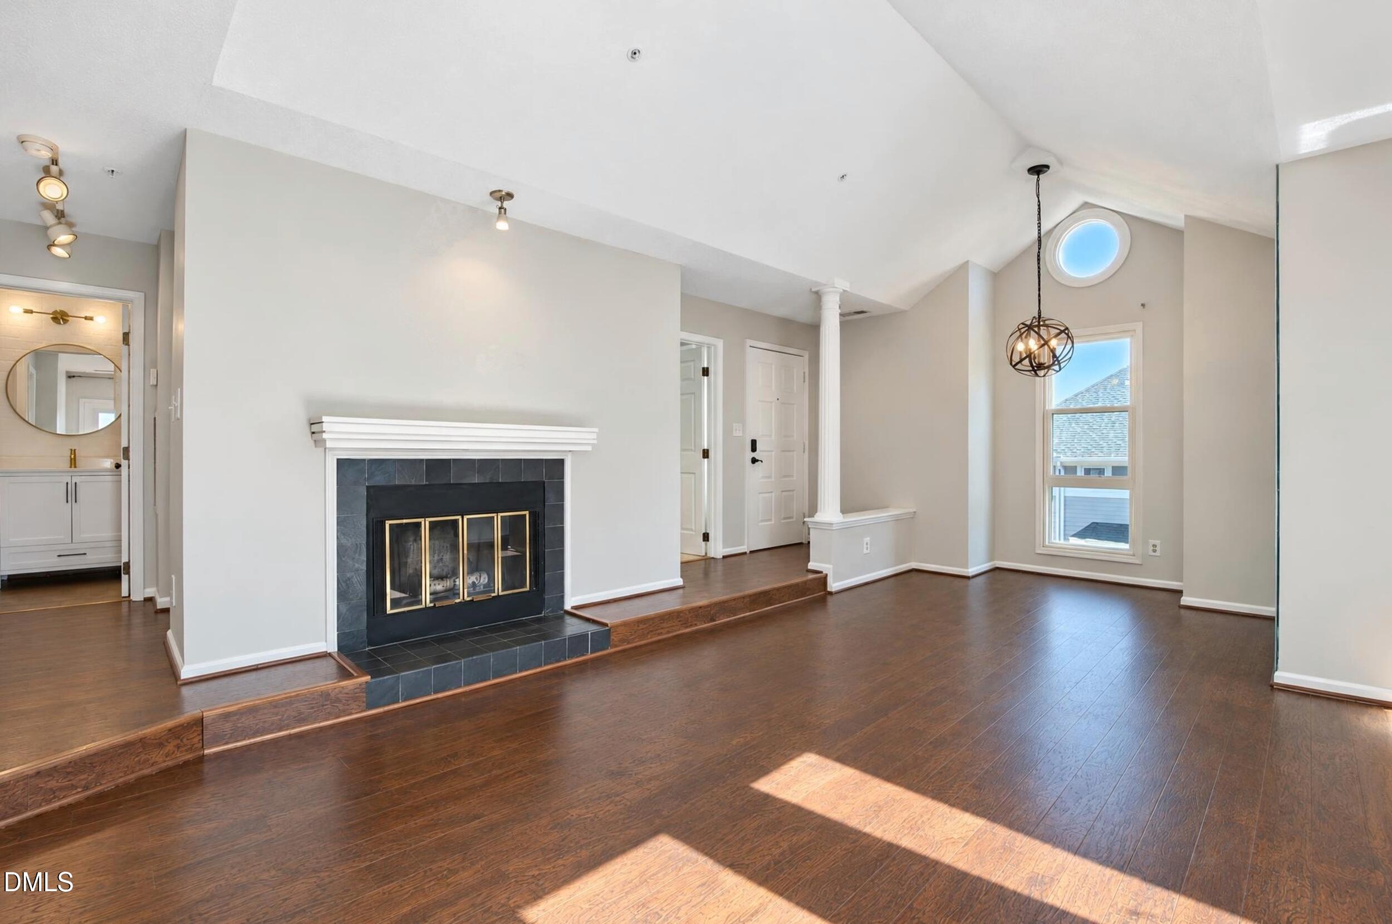
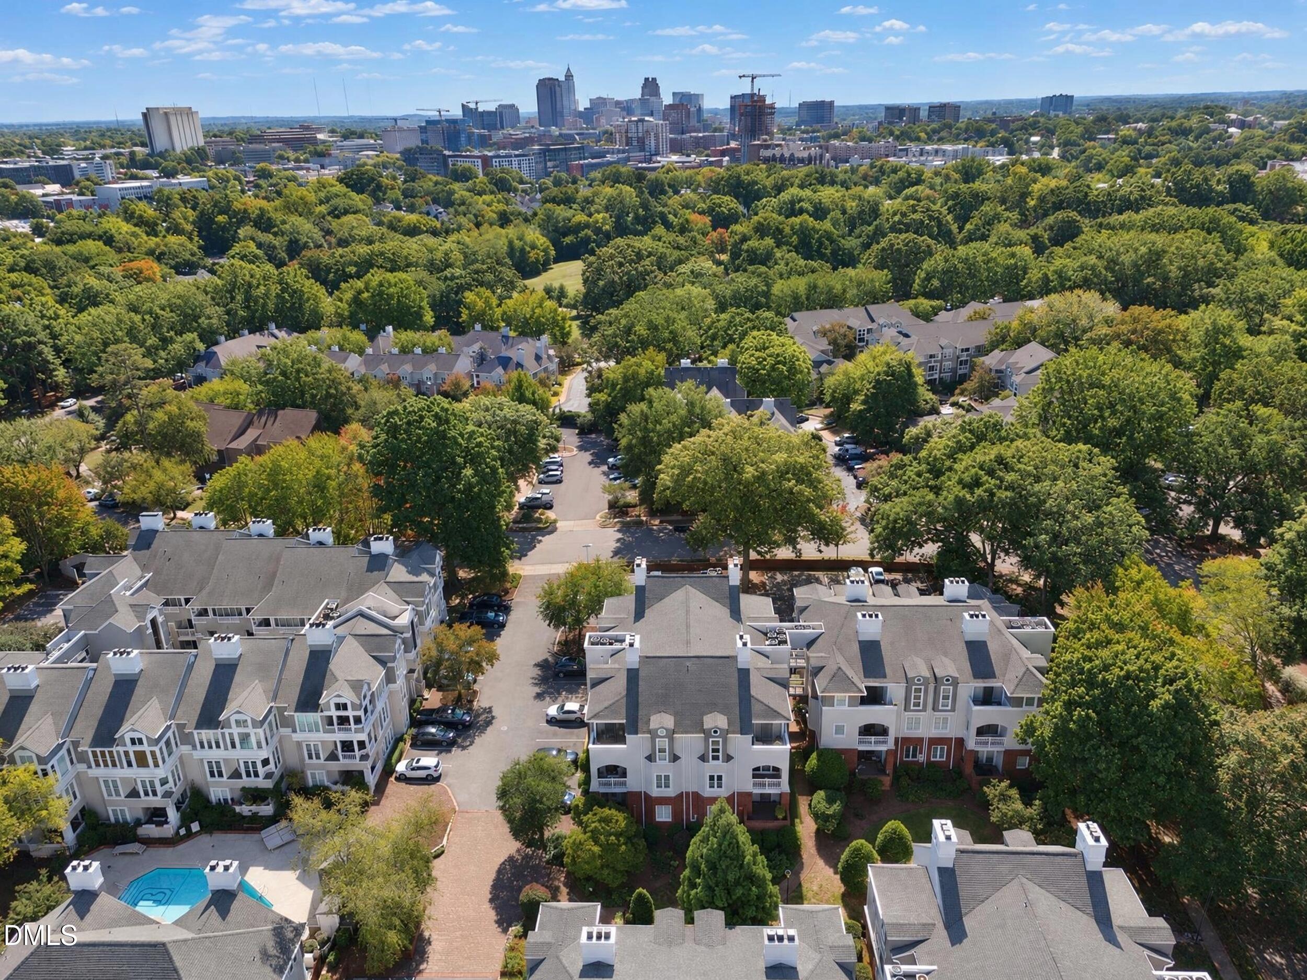
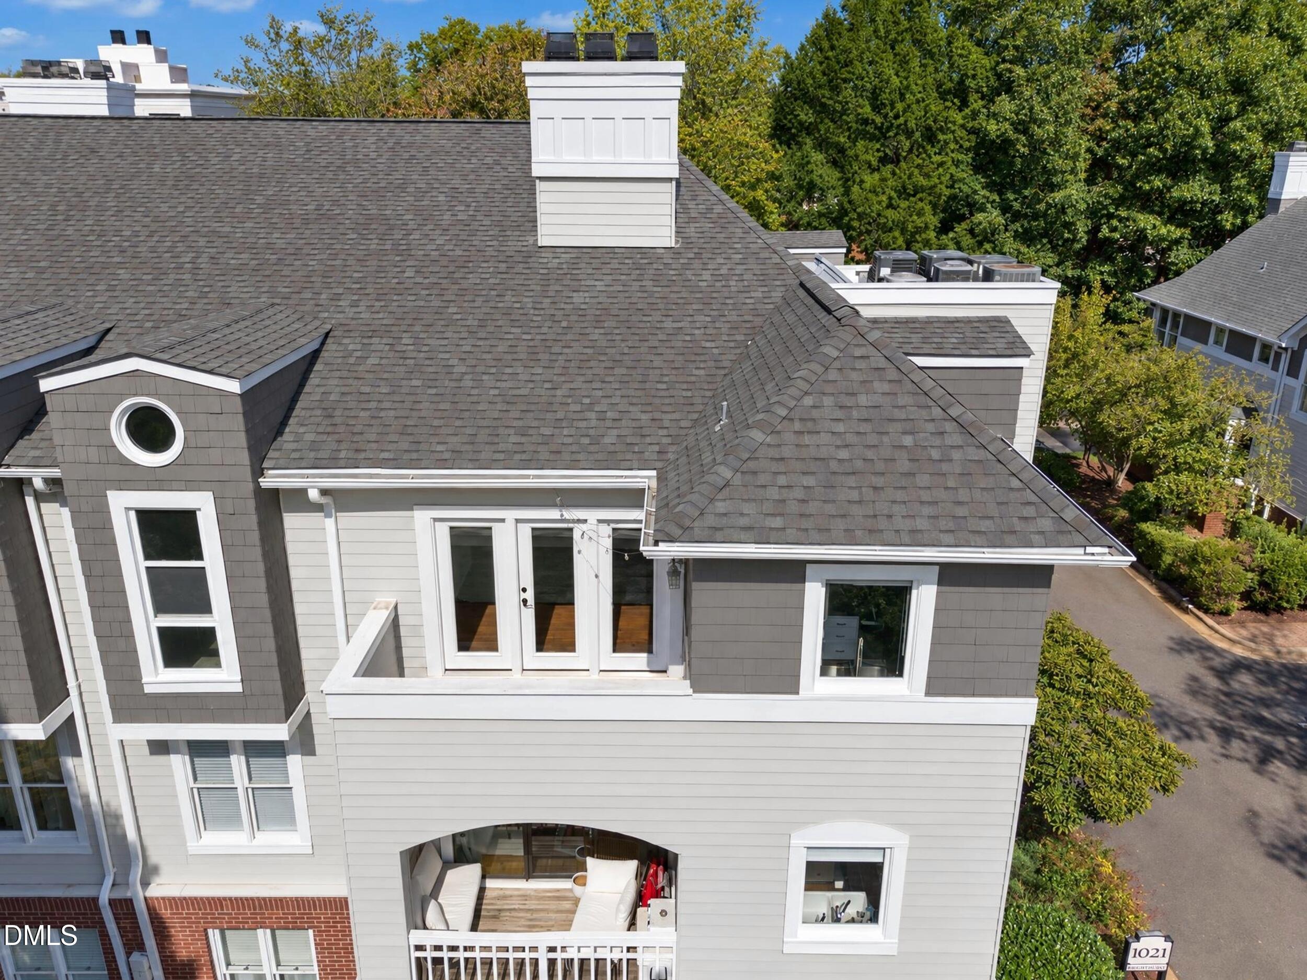
Updated condo in downtown Raleigh that boasts both character and quirk! Equipped with unique features such as: built in book shelves, soaring vaulted ceilings, wood burning fireplace, engineered hardwood floors, architectural windows, and a brick patio that overlooks the serene courtyard with mature landscaping! ALL NEWER: roof (2022), water heater (2022), renovated bathrooms (2022), stainless steel stove and microwave (2025), garbage disposal (2022). Nestled in the prime downtown location, you'll have quick and easy walkability to all your favorite shops, restaurants, bars, grocery stores, coffee shops, and parks/recreation facilities/trails: Fred Fletcher Park (900 ft), Village District (0.9 miles), Glenwood South (0.7 miles), Smoky Hollow (0.9 miles). Fred Fletcher Park offers public basketball courts, tennis courts, nature trails with gorgeous landscaping, baseball and soccer fields, and picnic tables/shelters. This top floor corner unit has natural light beaming from all angles and is conveniently located right across from the community pool! HOA dues cover water, trash, sewer and exterior maintenance for simple and easy living. High speed google fiber is already installed and ready for you. Interior has been freshly painted. This home is well maintained and MOVE IN READY.

Save
Ask
Tour
Hide
Share
Listing Snapshot
Price 
$325,000
Days On Site 
12 Days
Bedrooms 
2
Inside Area (SqFt) 
880 sqft
Total Baths 
2
Full Baths 
1
Partial Baths 
1
Lot Size 
N/A
Year Built 
1985
MLS Number 
10197527
Status 
Active
Property Tax 
$3,203
HOA/Condo/Coop Fees 
$333.74 monthly
Sq Ft Source 
N/A
Friends & Family
Recent Activity
2 weeks agoListing first seen on site
2 weeks agoListing updated with changes from the MLS
General Features
Disclosures 
Seller Disclosure
Levels 
One
Parking 
OpenPavedParking LotUnassigned
Parking Spaces 
2
Property Condition 
Updated/Remodeled
Property Sub Type 
Condominium
Sewer 
Public Sewer
Special Circumstances 
Standard
SqFt Above 
880
SqFt Total 
880
Style 
TraditionalTransitional
Water Source 
Public
Interior Features
Appliances 
DryerDisposalDishwasherElectric CooktopIce MakerMicrowaveRefrigeratorStainless Steel Appliance(s)WasherWater Heater
Basement 
Crawl Space
Cooling 
Central AirElectric
Fireplace 
Yes
Fireplace Features 
Living RoomWood Burning
Fireplaces 
1
Flooring 
Hardwood
Heating 
ElectricForced Air
Interior 
Built-in FeaturesGranite CountersHigh CeilingsHigh Speed InternetOpen FloorplanSee RemarksTrack LightingVaulted Ceiling(s)
Laundry Features 
Laundry ClosetIn HallInsideMain Level
Main Level Bedrooms 
2
Bathroom 2 
Level - Main
Bedroom 2 
Level - Main
Master Bathroom 
Level - Main
Master Bedroom 
Level - Main
Save
Ask
Tour
Hide
Share
Exterior Features
Construction Details 
Shake SidingSee Remarks
Exterior 
Balcony
Roof 
See Remarks
View 
City
Waterview 
City
Community Features
Association Amenities 
LandscapingMaintenanceMaintenance GroundsManagementParkingPoolTrashWater
Association Fee 
$333.74
Association Fee Frequency 
Monthly
Community Features 
PoolStreet LightsSidewalks
Financing Terms Available 
CashConventionalFHAVA Loan
Roads 
Paved
Schools
School District
Unknown
Elementary School
Wake - Wiley Elementary
Middle School
Wake - Oberlin Middle
High School
Wake - Needham Broughton High
Listing courtesy of Isabella Noel Crandall of Trelora Realty Inc.


Listings that are marked with an icon are provided courtesy of the Triangle MLS, Inc. of North Carolina, Internet Data Exchange Database. Copyright 2026 Triangle MLS, Inc. of North Carolina. All rights reserved.

Last checked: 2026-10-22 05:16 AM UTC

Neighborhood & Commute
Source: Walkscore
Disclosure: Community information and market data powered by Constellation Data Labs. Information is deemed reliable but not guaranteed.
Save
Ask
Tour
Hide
Share