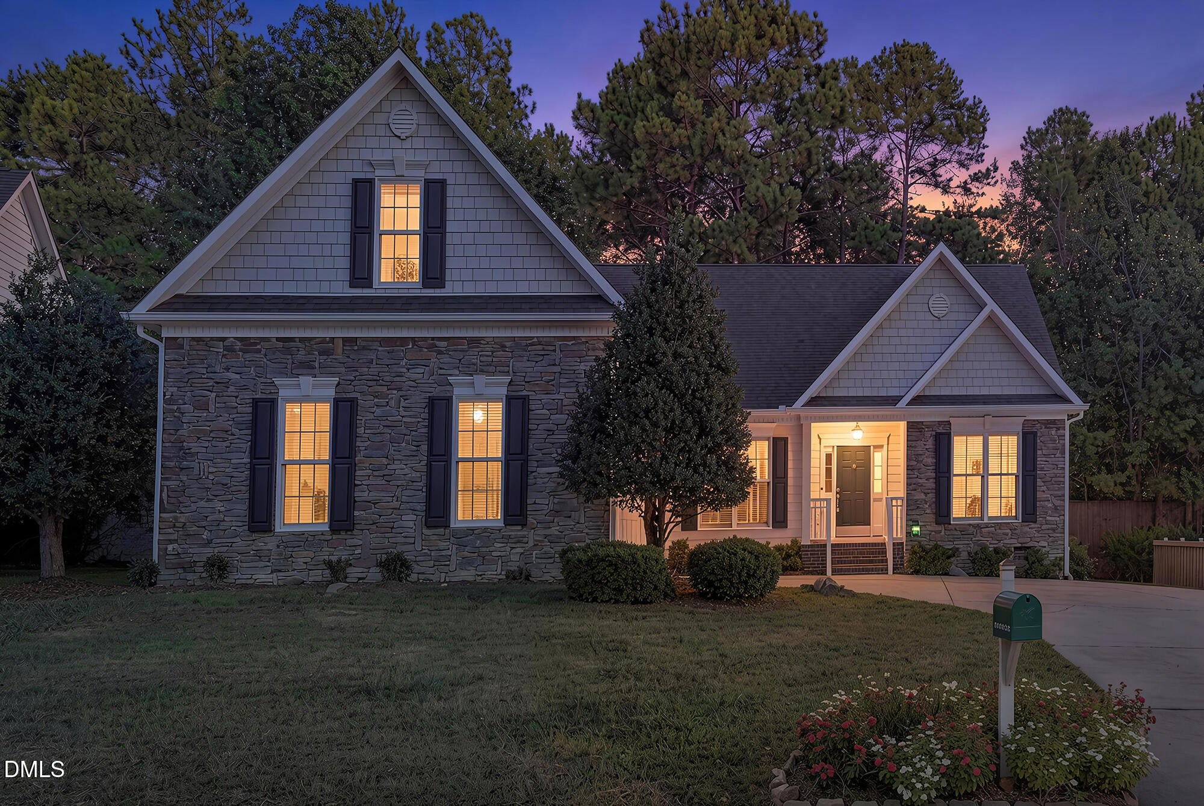
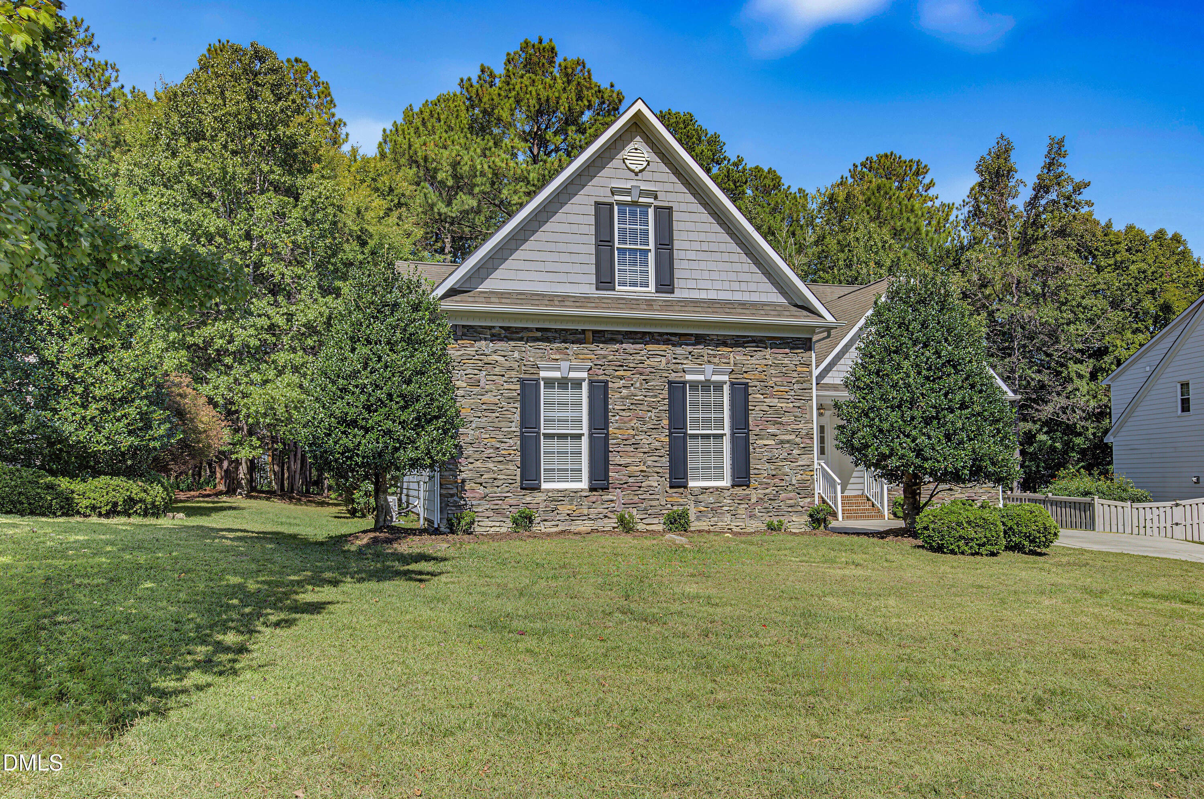
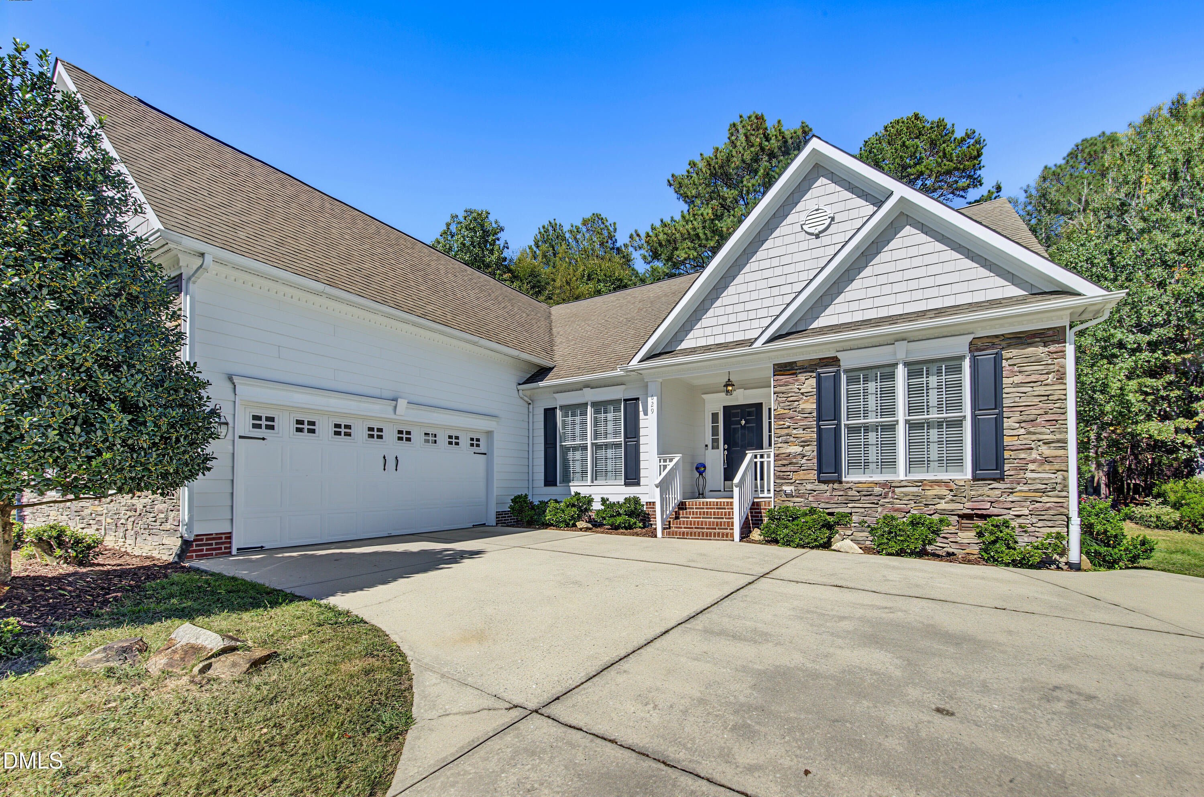
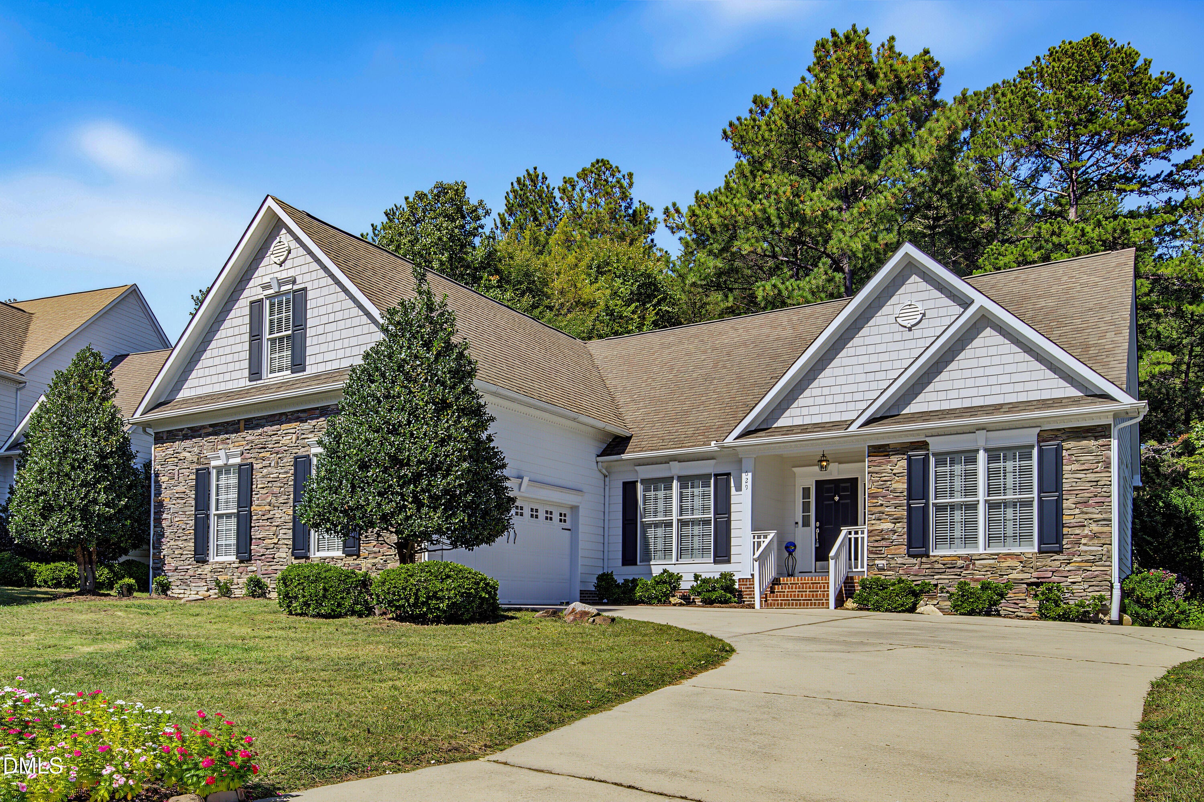
I am pleased to share the details for a newly available listing in Treyburn, one of North Durham's most sought-after "award winning" communities. This well-cared-for, move-in ready, one-owner immaculate home offers main-level living along with flexible space upstairs. Main Floor Features three spacious bedrooms, two full baths, a formal dining room, and a separate breakfast area. The living area, kitchen and the light-filled living room includes a gas log fireplace, hardwood floors, and an open concept connecting to the kitchen. The kitchen boasts solid surface counters, a breakfast bar, and an Osmosis water filter. Primary Suite Includes a tray ceiling with private views of the woods, a double vanity, soaking/whirlpool tub, walk-in shower, and a large walk-in closet. Second Floor Bonus Room Permitted and finished in 2018. This space functions as a FOURTH bedroom, guest retreat, or media room. It includes a full bath, closet, and access to the walk-in attic with ample storage. This home features a private back deck that overlooks the woods and a peek at the wildlife. It also includes a laundry/mudroom off the spacious two-car garage, and an encapsulated crawl space with a dehumidifier. The property is conveniently located just minutes from shopping, dining, medical centers, schools, library, and RDU Airport. Optional membership available at the Treyburn Country Club offering an array of activities including golf, swimming, and tennis. Don't delay, schedule your appointment to view this exceptional home now.
Save
Ask
Tour
Hide
Share
Listing Snapshot
Price
$479,900
Days On Site
19 Days
Bedrooms
4
Inside Area (SqFt)
2,413 sqft
Total Baths
3
Full Baths
3
Partial Baths
N/A
Lot Size
0.23 Acres
Year Built
2007
MLS Number
10197518
Status
Active
Property Tax
$4,711.07
HOA/Condo/Coop Fees
$51.25 monthly
Sq Ft Source
N/A
Friends & Family
React
Comment
Invite
No Comments Yet
Did you know? You can invite friends and family to your search. They can join your search, rate and discuss listings with you.
Recent Activity
3 weeks ago
Listing first seen on site
3 weeks ago
Listing updated with changes from the MLS
General Features
Acres
0.23
Attached Garage
Yes
Disclosures
Seller Disclosure
Foundation
Brick/MortarRaisedSee Remarks
Garage
Yes
Garage Spaces
2
Levels
One
Parking
AttachedGarageDriveway
Parking Spaces
2
Property Sub Type
Single Family Residence
Security
Smoke Detector(s)Security System OwnedSecurity System
Sewer
Public SewerSeptic Tank
Special Circumstances
Standard
SqFt Above
2413
SqFt Total
2413
Style
RanchTraditional
Utilities
Cable AvailableElectricity ConnectedNatural Gas ConnectedUnderground UtilitiesWater ConnectedSewer Connected
Water Source
Public
Zoning
PDR
Interior Features
Appliances
DisposalDishwasherFree-Standing Electric RangeFree-Standing RefrigeratorIce MakerMicrowavePlumbed For Ice MakerRangeRefrigeratorStainless Steel Appliance(s)Washer/Dryer
BlindsENERGY STAR Qualified WindowsInsulated WindowsPlantation Shutters
Bedroom 2
Dimensions - 11.11 x 14.0Level - Main
Bedroom 3
Dimensions - 11.11 x 13.0Level - Main
Bedroom 4
Dimensions - 13.0 x 23.0Level - Second
Breakfast Room
Dimensions - 11.9 x 8.0Level - Main
Dining Room
Dimensions - 10.7 x 18.0Level - Main
Entrance Hall
Dimensions - 8.0 x 11.7Level - Main
Kitchen
Dimensions - 11.5 x 14.2Level - Main
Laundry
Dimensions - 8.5 x 12.0Level - Main
Living Room
Dimensions - 14.9 x 18.7Level - Main
Master Bedroom
Dimensions - 14.6 x 16.1Level - Main
Save
Ask
Tour
Hide
Share
Exterior Features
Construction Details
BrickFiber CementHardiPlank TypeStone Veneer
Exterior
Rain Gutters
Lot Features
ClearedViews
Patio And Porch
DeckFront Porch
Road Frontage
State Road
Roof
Shingle
View
NeighborhoodTrees/Woods
Waterview
NeighborhoodTrees/Woods
Windows/Doors
BlindsENERGY STAR Qualified WindowsInsulated WindowsPlantation Shutters
Community Features
Accessibility Features
Therapeutic Whirlpool
Association Fee
$615.0
Association Fee Frequency
Annually
Community Features
Street LightsSidewalks
Financing Terms Available
CashConventionalFHAVA Loan
Roads
Asphalt
Schools
School District
Unknown
Elementary School
Durham - Little River Elementary
Middle School
Durham - Lucas Middle School
High School
Durham - Northern High
Listing courtesy of Jeane Bargo of Coldwell Banker HPW
Listings that are marked with an icon are provided courtesy of the Triangle MLS, Inc. of North Carolina, Internet Data Exchange Database. Copyright 2026 Triangle MLS, Inc. of North Carolina. All rights reserved.
Last checked: 2026-10-29 11:52 AM UTC
Neighborhood & Commute
Source: Walkscore
Disclosure: Community information and market data powered by Constellation Data Labs. Information is deemed reliable but not guaranteed.


Did you know? You can invite friends and family to your search. They can join your search, rate and discuss listings with you.