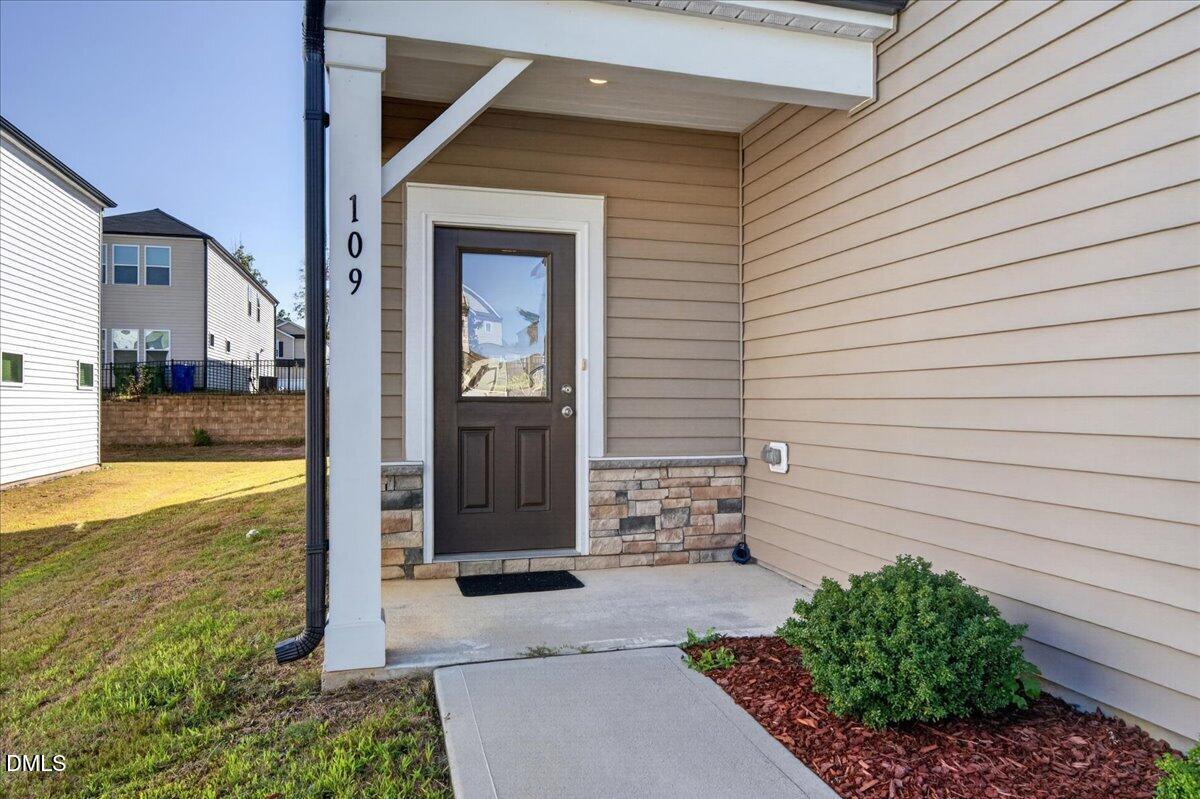
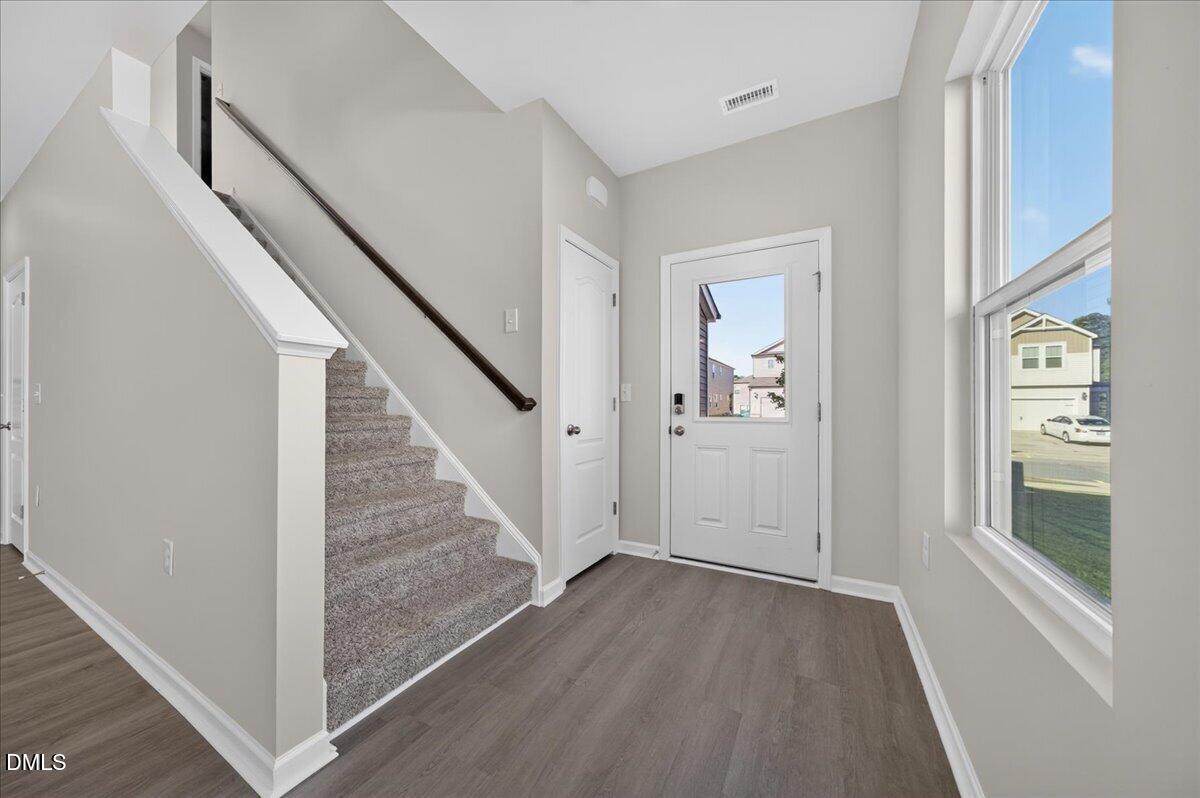
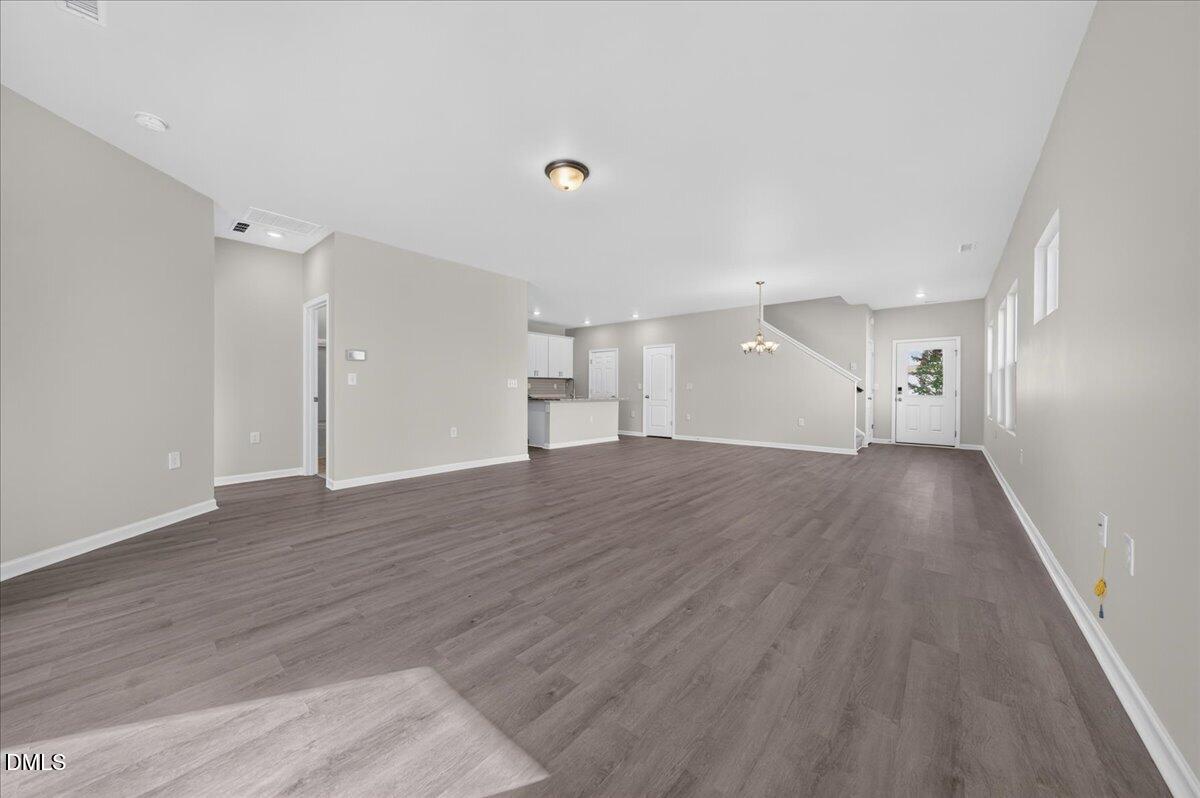
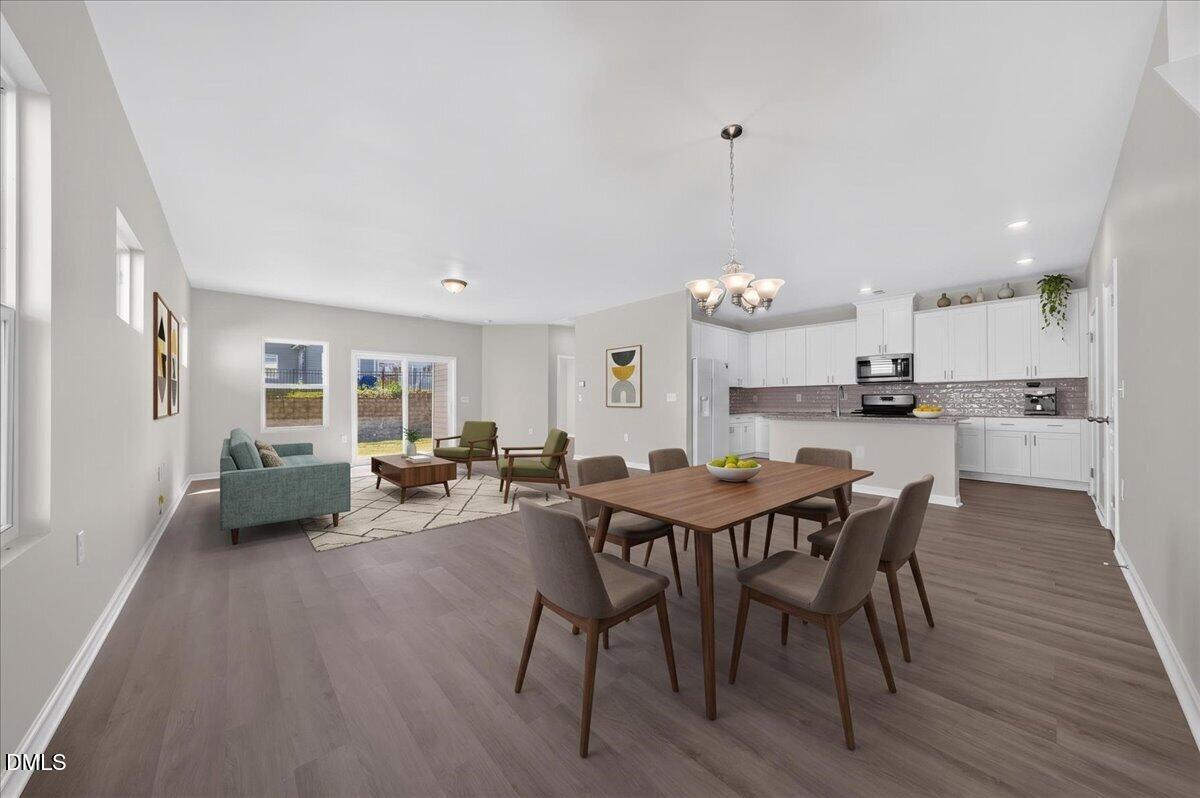
Welcome to this spacious 4-bedroom, 3-bath home offering a versatile open-concept floor plan designed for comfortable everyday living and entertaining. LVP flooring flows throughout the first floor, connecting the living and dining areas with the well-appointed kitchen featuring granite countertops, a tile backsplash, a center island, a walk-in pantry with shelving, and abundant cabinetry. A first-floor bedroom with a full bath provides excellent flexibility for guests, a home office, or additional living space. Upstairs, the generously sized primary suite features a private bath with a double vanity, separate shower, and large walk-in closet. Two additional bedrooms with walk-in closets offer plenty of storage, while the spacious loft/bonus room provides flexible space for a media room, recreation area, or second living area. Additional highlights include a two-car garage and rear patio. Conveniently located near NC-55 Bypass and NC-540, with easy access to shopping, dining, downtown Fuquay-Varina, parks, and recreation. The nearby South Lakes Greenway connects to Old Honeycutt Road Park and is within walking distance of the local Elementory & High School.
Save
Ask
Tour
Hide
Share
Listing Snapshot
Price
$420,000
Days On Site
6 Days
Bedrooms
4
Inside Area (SqFt)
2,621 sqft
Total Baths
3
Full Baths
3
Partial Baths
N/A
Lot Size
0.12 Acres
Year Built
2021
MLS® Number
10197516
Status
Active
Property Tax
$3,916.61
HOA/Condo/Coop Fees
$35 monthly
Sq Ft Source
N/A
Friends & Family
React
Comment
Invite
No Comments Yet
Did you know? You can invite friends and family to your search. They can join your search, rate and discuss listings with you.
Recent Activity
7 days ago
Listing first seen on site
7 days ago
Listing updated with changes from the MLS®
General Features
Acres
0.12
Attached Garage
Yes
Disclosures
Seller Disclosure
Foundation
Slab
Garage
Yes
Garage Spaces
2
Levels
Two
Parking
AttachedGarageConcreteDrivewayGarage Faces Front
Property Condition
Updated/Remodeled
Property Sub Type
Single Family Residence
Security
Fire Alarm
Sewer
Public Sewer
Special Circumstances
Standard
SqFt Above
2621
SqFt Total
2621
Style
Traditional
Utilities
Electricity ConnectedNatural Gas ConnectedSewer ConnectedWater Connected
Water Source
Public
Zoning
RMD-C
Interior Features
Appliances
DisposalDishwasherExhaust FanGas CooktopGas OvenGas Water HeaterMicrowaveRefrigerator
Dimensions - 20.0 x 19.9Level - MainDescription - Garage
Save
Ask
Tour
Hide
Share
Exterior Features
Construction Details
StoneVinyl Siding
Exterior
Rain Gutters
Fencing
None
Lot Features
Back YardFront YardLandscaped
Other Structures
None
Patio And Porch
CoveredPatioPorch
Roof
Shingle
Community Features
Association Amenities
Management
Association Fee
$105.0
Association Fee Frequency
Quarterly
Financing Terms Available
CashConventionalFHAVA Loan
Schools
School District
Unknown
Elementary School
Wake - South Lakes Elementary
Middle School
Wake - Fuquay Varina Middle
High School
Wake - Willow Spring High School
Listing courtesy of Kimberlee Poole of Coldwell Banker HPW
Listings that are marked with an icon are provided courtesy of the Triangle MLS, Inc. of North Carolina, Internet Data Exchange Database. Copyright 2026 Triangle MLS, Inc. of North Carolina. All rights reserved.
Last checked: 2026-10-16 11:32 AM UTC
Neighborhood & Commute
Source: Walkscore
Disclosure: Community information and market data powered by Constellation Data Labs. Information is deemed reliable but not guaranteed.


Did you know? You can invite friends and family to your search. They can join your search, rate and discuss listings with you.