Save
Ask
Tour
Hide
Share
$680,000
6 Days On Site

107 Callard Run
Chapel Hill, NC 27514

For Sale|Single Family Residence|Active
4
Beds
4
Total Baths
3
Full Baths
1
Partial Bath
2,486
SqFt
$274
/SqFt
1992
Built
Subdivision:
Springcrest
County:
Orange
Call Now: 919-404-SHOW
Is this the listing for you? We can help make it yours.
919-404-SHOW
107 Callard Run107 Callard Run107 Callard Run107 Callard Run
Save
Ask
Tour
Hide
Share

Mortgage Calculator

Monthly Payment (Est.)

Enter an interest rate to see your estimated monthly payment.
Calculator powered by Showcase IDX, a Constellation1 Company. Copyright ©2026 Information is deemed reliable but not guaranteed.

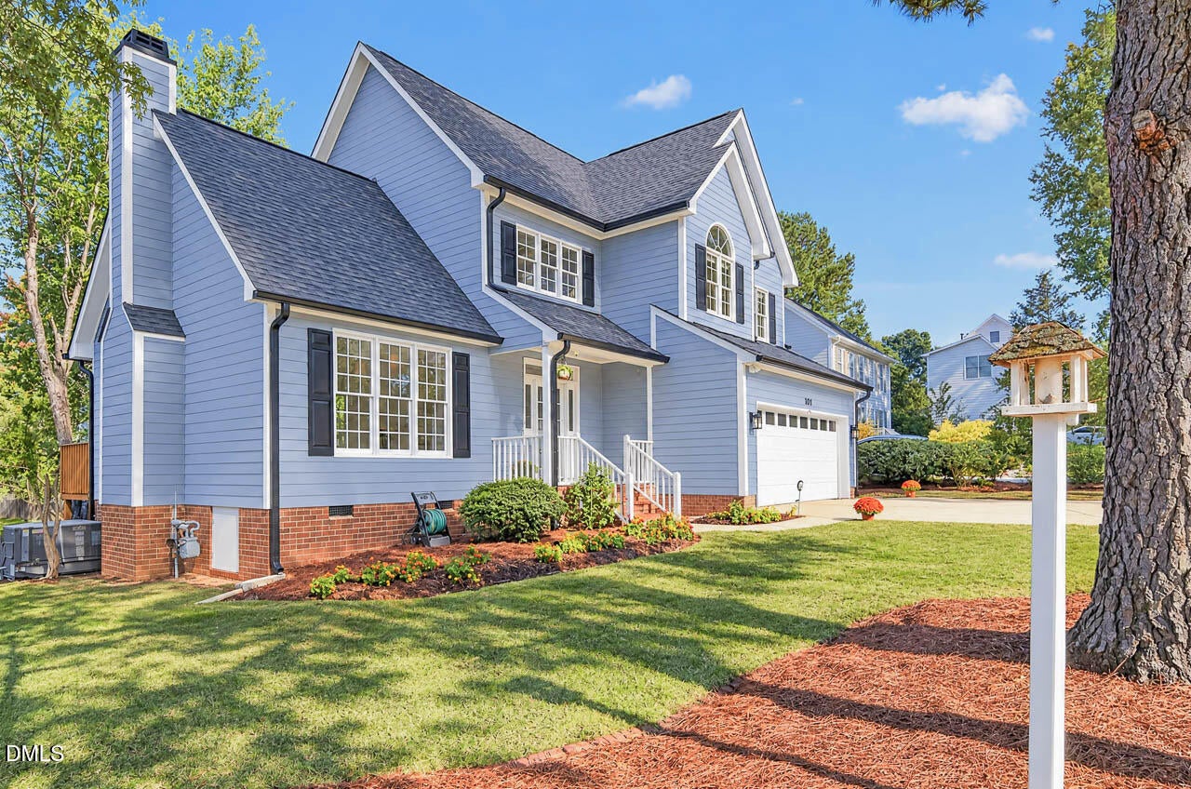
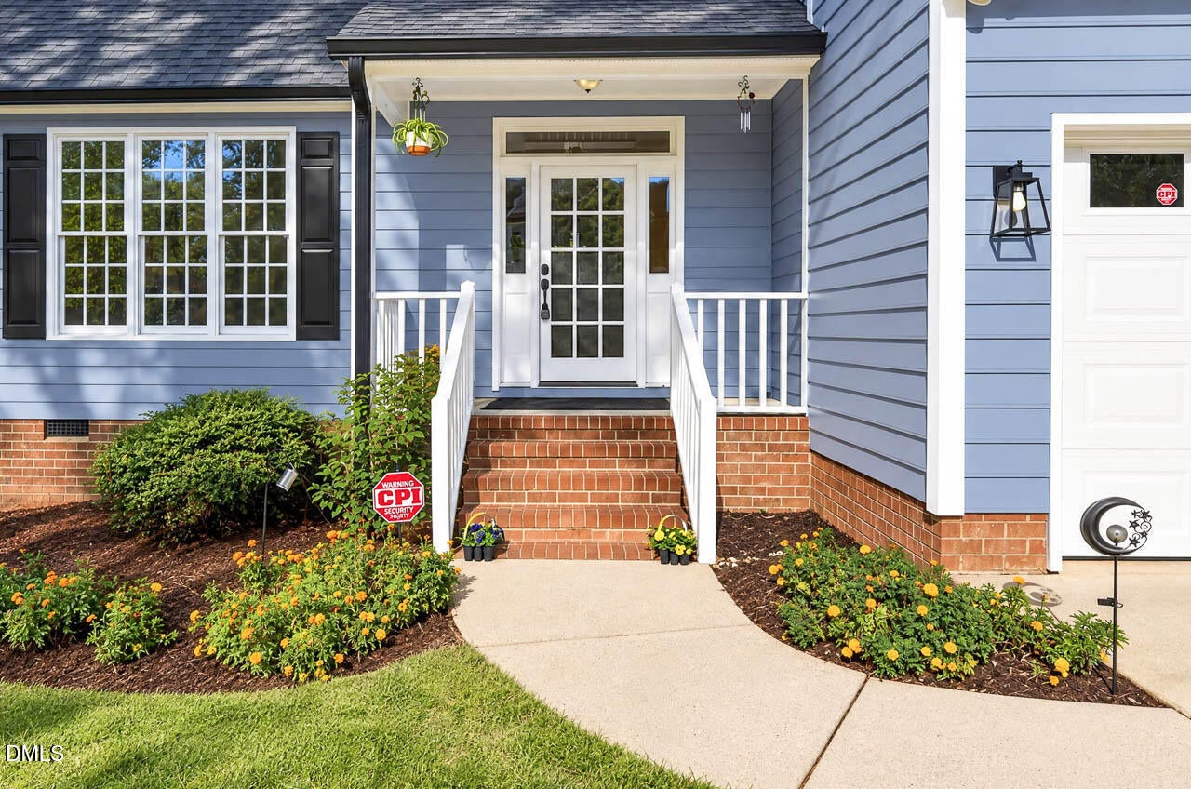
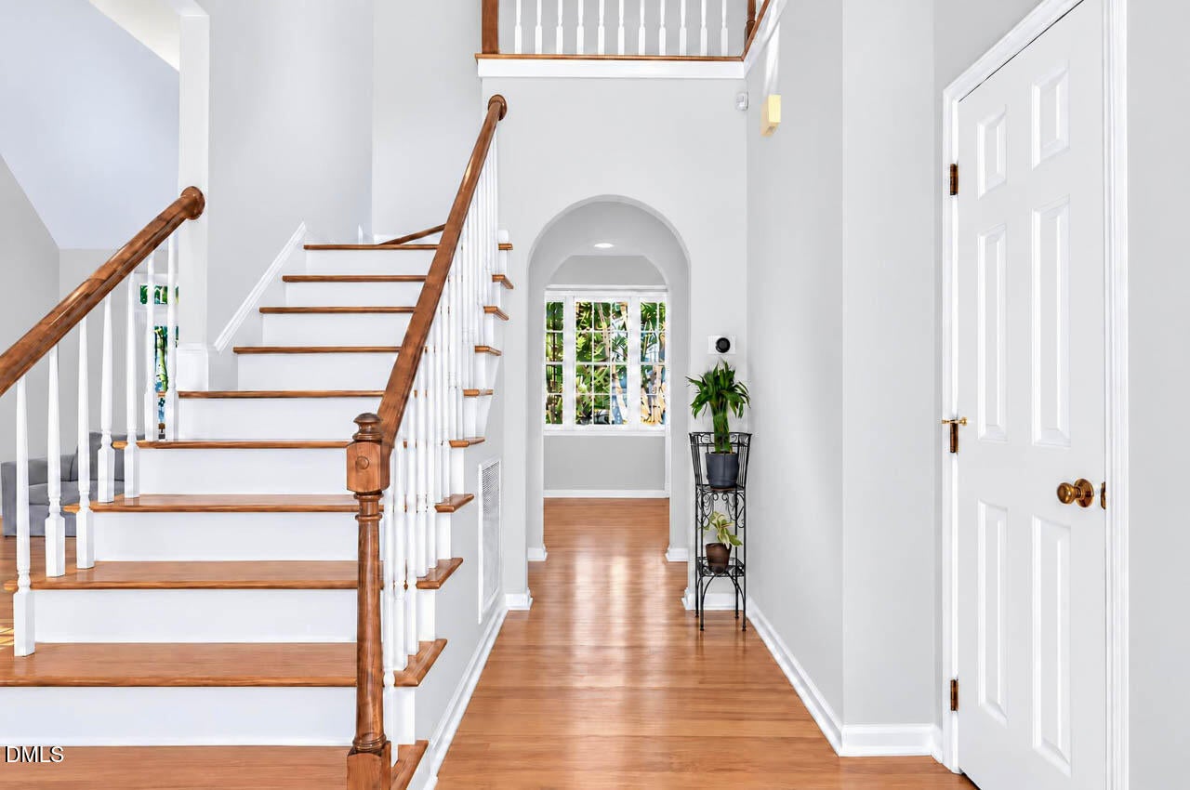
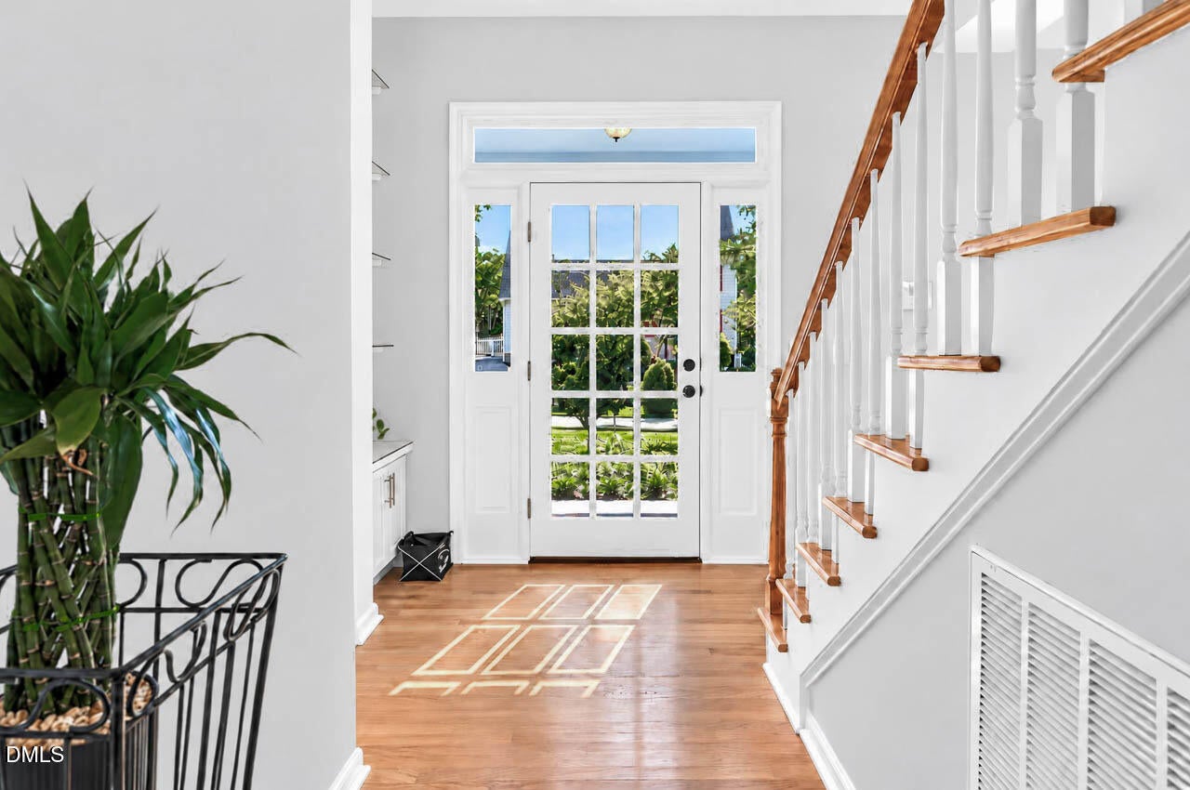
Welcome to 107 Callard Run! Located in the desirable East Chapel Hill High School district, this beautifully maintained home offers 4 bedrooms, 3.5 bathrooms, a 2-car garage, and an expansive 47×8 deck. Thoughtfully designed across three levels, this home features abundant natural light, soaring ceilings, and versatile living spaces to suit a variety of lifestyles. The inviting main level boasts a dramatic two-story living room flowing into a formal dining room and a spacious eat-in kitchen with a breakfast area and built-in study desk—perfect for everyday living, working from home, and entertaining. A convenient half bath, dedicated laundry area, and direct access to the 2-car garage add everyday convenience. Step outside to the expansive deck, ideal for outdoor dining, relaxing, and entertaining. The second floor features a spacious primary suite with a walk-in closet, double vanities, a separate soaking tub and shower, and a private retreat—perfect for a home office, nursery, or peaceful sitting area. An additional bedroom with soaring ceilings and a separate full bathroom completes this level. The third floor offers even more flexibility with a bright loft and two additional bedrooms, ideal for a media room, playroom, home office, or guest accommodations. Built-in bunk beds and a desk add functionality and make excellent use of the space. Recent updates provide added peace of mind, including fresh interior paint, brand-new carpet, a new crawl space vapor barrier, updated whole-house plumbing pipes in 2011 with no polybutylene concerns, and HVAC systems updated in 2025 and 2021. Fresh grass seeding further enhances the outdoor space. Enjoy a convenient location just minutes from UNC-Chapel Hill and Duke University, with easy access to I-40, shopping, dining, and everyday amenities. Combining generous living space, flexible rooms, valuable updates, and a convenient location, this move-in-ready Chapel Hill home is a wonderful place to call home!

Save
Ask
Tour
Hide
Share
Listing Snapshot
Price 
$680,000
Days On Site 
6 Days
Bedrooms 
4
Inside Area (SqFt) 
2,486 sqft
Total Baths 
4
Full Baths 
3
Partial Baths 
1
Lot Size 
0.23 Acres
Year Built 
1992
MLS® Number 
10197512
Status 
Active
Property Tax 
$8,041.92
HOA/Condo/Coop Fees 
$11.25 monthly
Sq Ft Source 
N/A
Friends & Family
Recent Activity
7 days agoListing first seen on site
7 days agoListing updated with changes from the MLS®
General Features
Acres 
0.23
Attached Garage 
Yes
Disclosures 
Seller Disclosure
Garage 
Yes
Garage Spaces 
2
Levels 
Three Or More
Parking 
AttachedGarageGarage Door Opener
Property Sub Type 
Single Family Residence
Sewer 
Public Sewer
Special Circumstances 
Standard
SqFt Above 
2486
SqFt Total 
2486
Style 
Colonial
Utilities 
Cable AvailableElectricity ConnectedNatural Gas ConnectedSewer ConnectedWater Connected
Water Source 
Public
Zoning 
R-2
Interior Features
Appliances 
DisposalDishwasherENERGY STAR Qualified DishwasherElectric RangeVented Exhaust FanWasher/DryerWater Heater
Basement 
Crawl Space
Cooling 
Central Air
Flooring 
CarpetCeramic TileGraniteHardwood
Heating 
ENERGY STAR Qualified EquipmentFireplace(s)Forced AirNatural Gas
Interior 
Ceiling Fan(s)Double VanityEat-in KitchenGranite CountersHigh CeilingsKitchen IslandPantryRecessed LightingWalk-In Closet(s)
Laundry Features 
Laundry RoomMain Level
Bedroom 2 
Dimensions - 10.0 x 11.0Level - Second
Bedroom 3 
Dimensions - 11.0 x 12.9Level - Third
Bedroom 4 
Dimensions - 10.9 x 15.0Level - Third
Breakfast Room 
Dimensions - 10.0 x 11.9Level - First
Dining Room 
Dimensions - 10.3 x 10.0Level - First
Kitchen 
Dimensions - 11.0 x 13.6Level - First
Living Room 
Dimensions - 13.5 x 23.0Level - First
Master Bedroom 
Dimensions - 13.3 x 14.9Level - Second
Office 
Dimensions - 10.3 x 13.0Level - Second
Save
Ask
Tour
Hide
Share
Exterior Features
Construction Details 
Masonite
Exterior 
Rain Gutters
Patio And Porch 
Deck
Roof 
Shingle
Community Features
Association Fee 
$135.0
Association Fee Frequency 
Annually
Financing Terms Available 
CashConventional
Schools
School District
Unknown
Elementary School
Chapel Hill Carrboro - Mel and Zora Rashkis Elemen
Middle School
Chapel Hill Carrboro - Guy B Phillips Middle Schoo
High School
Chapel Hill Carrboro - East Chapel Hill High Schoo
Listing courtesy of Xuejun Li of NC Lady Realty


Listings that are marked with an icon are provided courtesy of the Triangle MLS, Inc. of North Carolina, Internet Data Exchange Database. Copyright 2026 Triangle MLS, Inc. of North Carolina. All rights reserved.

Last checked: 2026-10-16 07:16 AM UTC

Neighborhood & Commute
Source: Walkscore
Disclosure: Community information and market data powered by Constellation Data Labs. Information is deemed reliable but not guaranteed.
Save
Ask
Tour
Hide
Share