Save
Ask
Tour
Hide
Share
$900,000
6 Days On Site

116 The Hollow
Chapel Hill, NC 27516

For Sale|Single Family Residence|Active
4
Beds
3
Total Baths
3
Full Baths
2,805
SqFt
$321
/SqFt
2020
Built
Subdivision:
Not in a Subdivision
County:
Orange
Call Now: 919-404-SHOW
Is this the listing for you? We can help make it yours.
919-404-SHOW
Upcoming Open Houses
Sun, Oct 18, 12:00 PM - 2:00 PM
116 The Hollow116 The Hollow116 The Hollow116 The Hollow
Save
Ask
Tour
Hide
Share

Mortgage Calculator

Monthly Payment (Est.)

Enter an interest rate to see your estimated monthly payment.
Calculator powered by Showcase IDX, a Constellation1 Company. Copyright ©2026 Information is deemed reliable but not guaranteed.

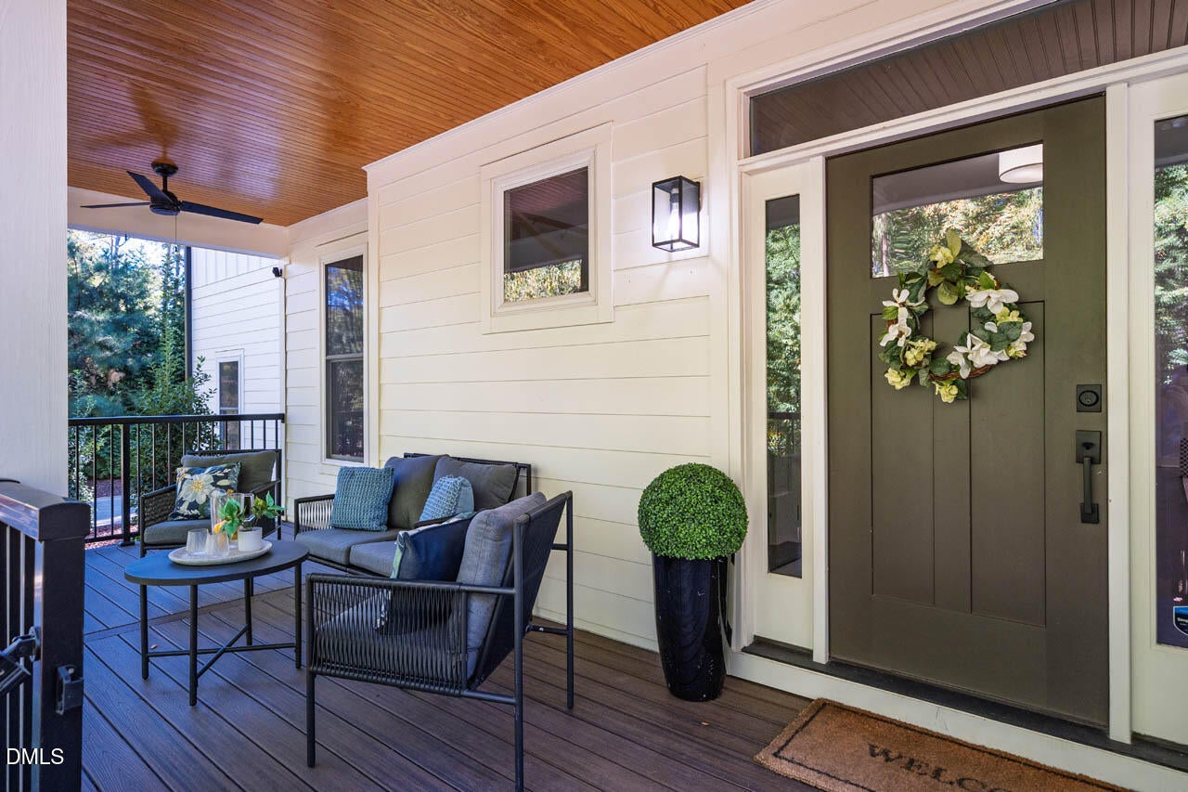
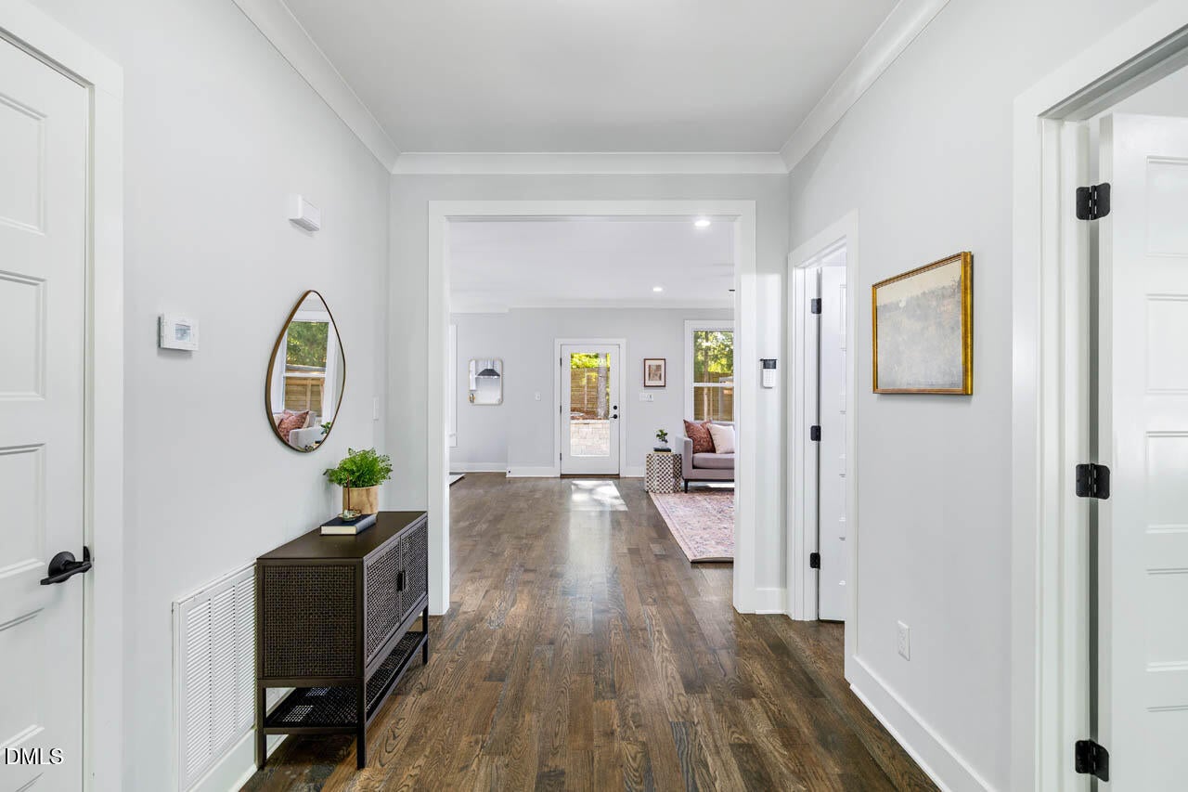
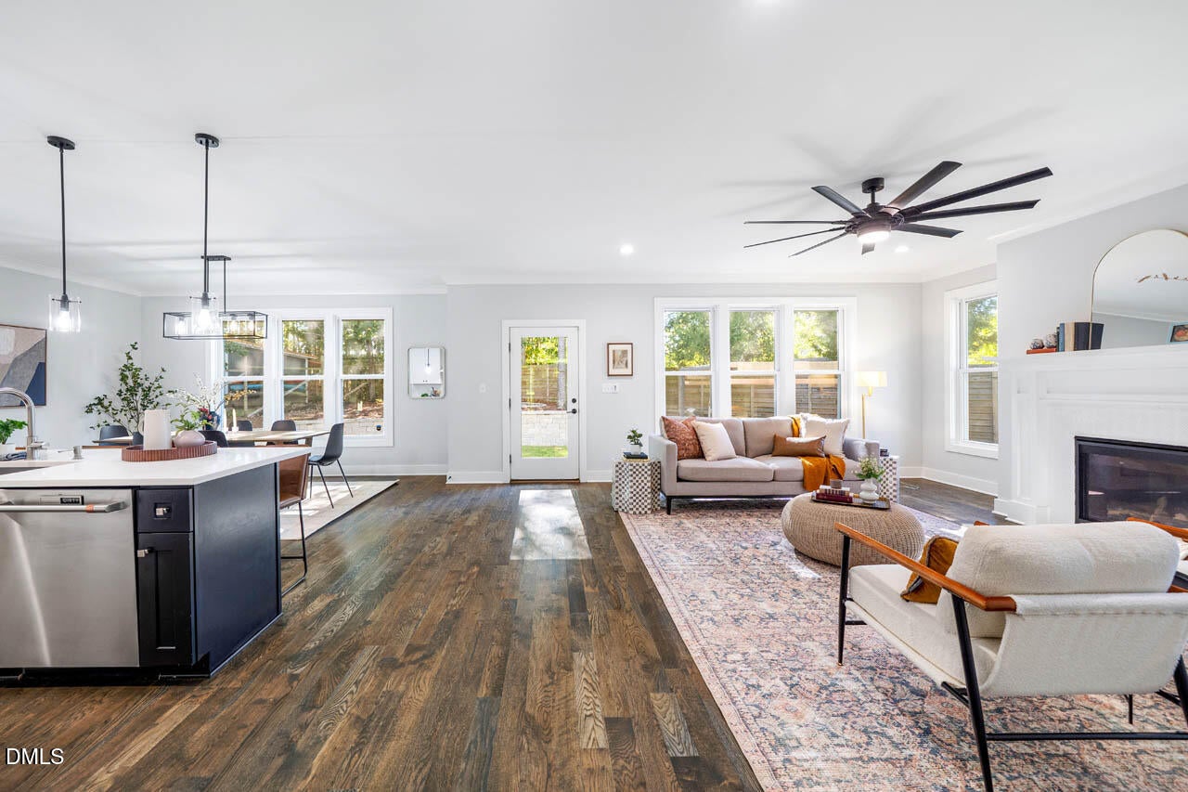
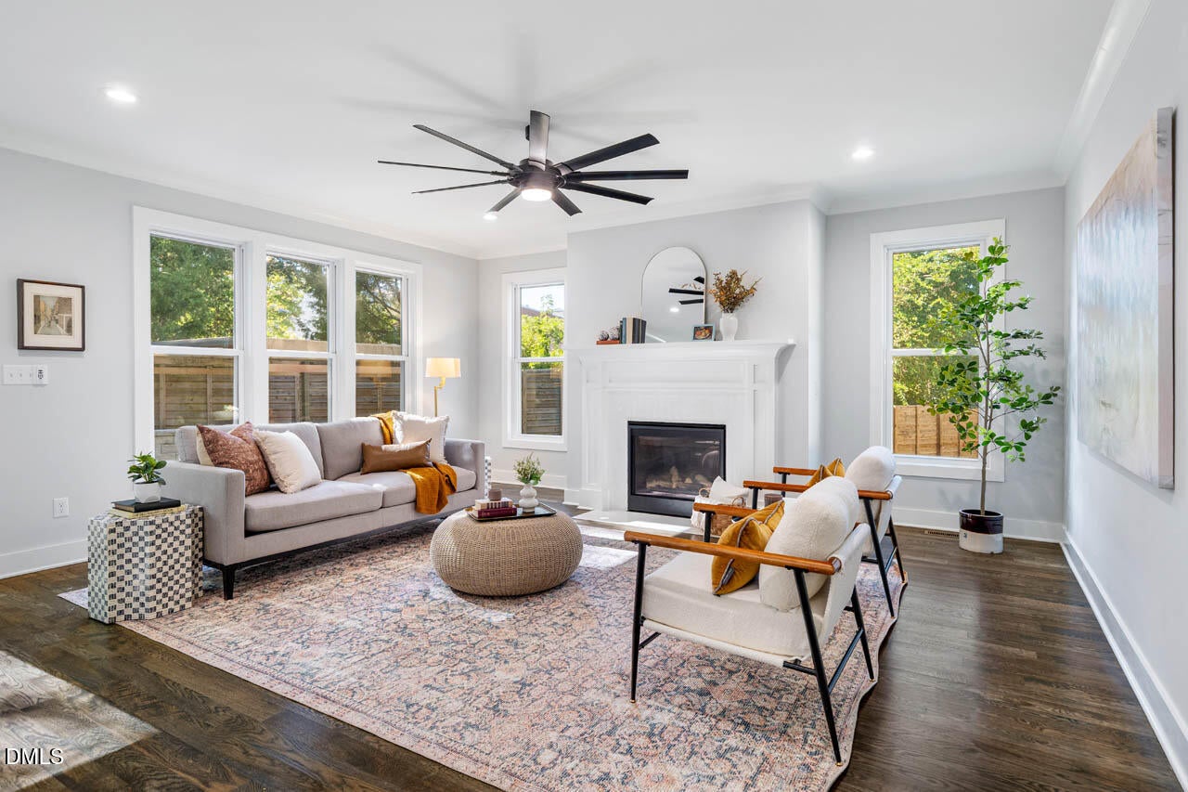
Welcome to The Hollow, where modern farmhouse style meets the wonderfully laid-back Carrboro lifestyle. Tucked into a serene natural setting, this light-filled home blends contemporary function with just the right amount of farmhouse flair. The open floor plan brings everyone together around an expansive kitchen with quartz counters, abundant cabinetry, a walk-in pantry and generous island, while a main-level bedroom and nearby full bath offer possibilities for guests, a private office or simply planning ahead. Upstairs, the primary suite features a spacious walk-in closet and oversized tiled shower, with two additional bedrooms, laundry and a huge bonus room that works equally well as a playroom, media room, guest space or retreat. Life here stretches beyond the front door. Settle onto the deep rocking-chair porch or take dinner outside beneath the pergola, surrounded by the home's wooded .68-acre setting. McDougle Schools are just a hop away, while Weaver Street, the Farmers' Market, Cat's Cradle, local restaurants, shops and all the wonderfully idiosyncratic energy of Carrboro are close at hand. It's a home and a lifestyle you'll only find in Carrboro.

Save
Ask
Tour
Hide
Share
Listing Snapshot
Price 
$900,000
Days On Site 
6 Days
Bedrooms 
4
Inside Area (SqFt) 
2,805 sqft
Total Baths 
3
Full Baths 
3
Partial Baths 
N/A
Lot Size 
0.68 Acres
Year Built 
2020
MLS® Number 
10197510
Status 
Active
Property Tax 
$10,724.02
HOA/Condo/Coop Fees 
N/A
Sq Ft Source 
N/A
Friends & Family
Recent Activity
7 days agoListing first seen on site
7 days agoListing updated with changes from the MLS®
General Features
Acres 
0.68
Attached Garage 
Yes
Garage 
Yes
Garage Spaces 
2
Levels 
Two
Parking 
AttachedGarageGarage Faces Side
Property Sub Type 
Single Family Residence
Sewer 
Public Sewer
Special Circumstances 
Standard
SqFt Above 
2805
SqFt Total 
2805
Style 
FarmhouseModern
Water Source 
Public
Interior Features
Appliances 
DryerDisposalDishwasherRangeRefrigeratorRange HoodTankless Water HeaterWasher
Basement 
Crawl Space
Cooling 
Central Air
Fireplace 
Yes
Fireplace Features 
Living Room
Fireplaces 
1
Flooring 
CarpetHardwoodTile
Heating 
Forced Air
Interior 
Ceiling Fan(s)Crown MoldingEntrance FoyerEat-in KitchenOpen FloorplanPantryRecessed LightingStorageWalk-In Closet(s)
Laundry Features 
Laundry RoomUpper Level
Main Level Bedrooms 
1
Bathroom 2 
Dimensions - 13.25 x 10.5Level - Second
Bathroom 3 
Dimensions - 12.0 x 4.9Level - Main
Bedroom 2 
Dimensions - 1325.0 x 12.5Level - Second
Bedroom 3 
Dimensions - 113.25 x 11.58Level - Second
Bedroom 4 
Dimensions - 20.0 x 14.9Level - Second
Bedroom 5 
Dimensions - 12.0 x 11.0Level - Main
Dining Room 
Dimensions - 14.9 x 10.42Level - Main
Entrance Hall 
Dimensions - 15.58 x 13.9Level - Main
Kitchen 
Dimensions - 14.75 x 11.67Level - Main
Laundry 
Dimensions - 5.67 x 4.25Level - Second
Living Room 
Dimensions - 20.25 x 18.0Level - Main
Master Bathroom 
Dimensions - 14.67 x 8.0Level - Second
Master Bedroom 
Dimensions - 15.0 x 13.67Level - Second
Mud Room 
Dimensions - 10.33 x 6.42Level - Main
Other 
Dimensions - 7.58 x 4.01Level - MainDescription - PANTRY
Save
Ask
Tour
Hide
Share
Exterior Features
Construction Details 
Fiber Cement
Exterior 
Rain Gutters
Fencing 
Fenced
Patio And Porch 
Front PorchPatio
Roof 
Shingle
Community Features
Financing Terms Available 
CashConventional
Schools
School District
Unknown
Elementary School
Chapel Hill Carrboro - Charles and Lucile McDougle
Middle School
Chapel Hill Carrboro - Charles and Lucile McDougle
High School
Chapel Hill Carrboro - Chapel Hill High School
Listing courtesy of Shelby Bishop of Inhabit Real Estate


Listings that are marked with an icon are provided courtesy of the Triangle MLS, Inc. of North Carolina, Internet Data Exchange Database. Copyright 2026 Triangle MLS, Inc. of North Carolina. All rights reserved.

Last checked: 2026-10-16 07:16 AM UTC

Neighborhood & Commute
Source: Walkscore
Disclosure: Community information and market data powered by Constellation Data Labs. Information is deemed reliable but not guaranteed.
Save
Ask
Tour
Hide
Share