
Save
Ask
Tour
Hide
$515,000
3 Days On Site
101 Oleander RoadCarrboro, NC 27510
For Sale|Single Family Residence|Active
4
Beds
2
Total Baths
2
Full Baths
1,563
SqFt
$329
/SqFt
1966
Built
Subdivision:
Windwood
County:
Orange
Call Now: 919-404-SHOW
Is this the listing for you? We can help make it yours.
919-404-SHOW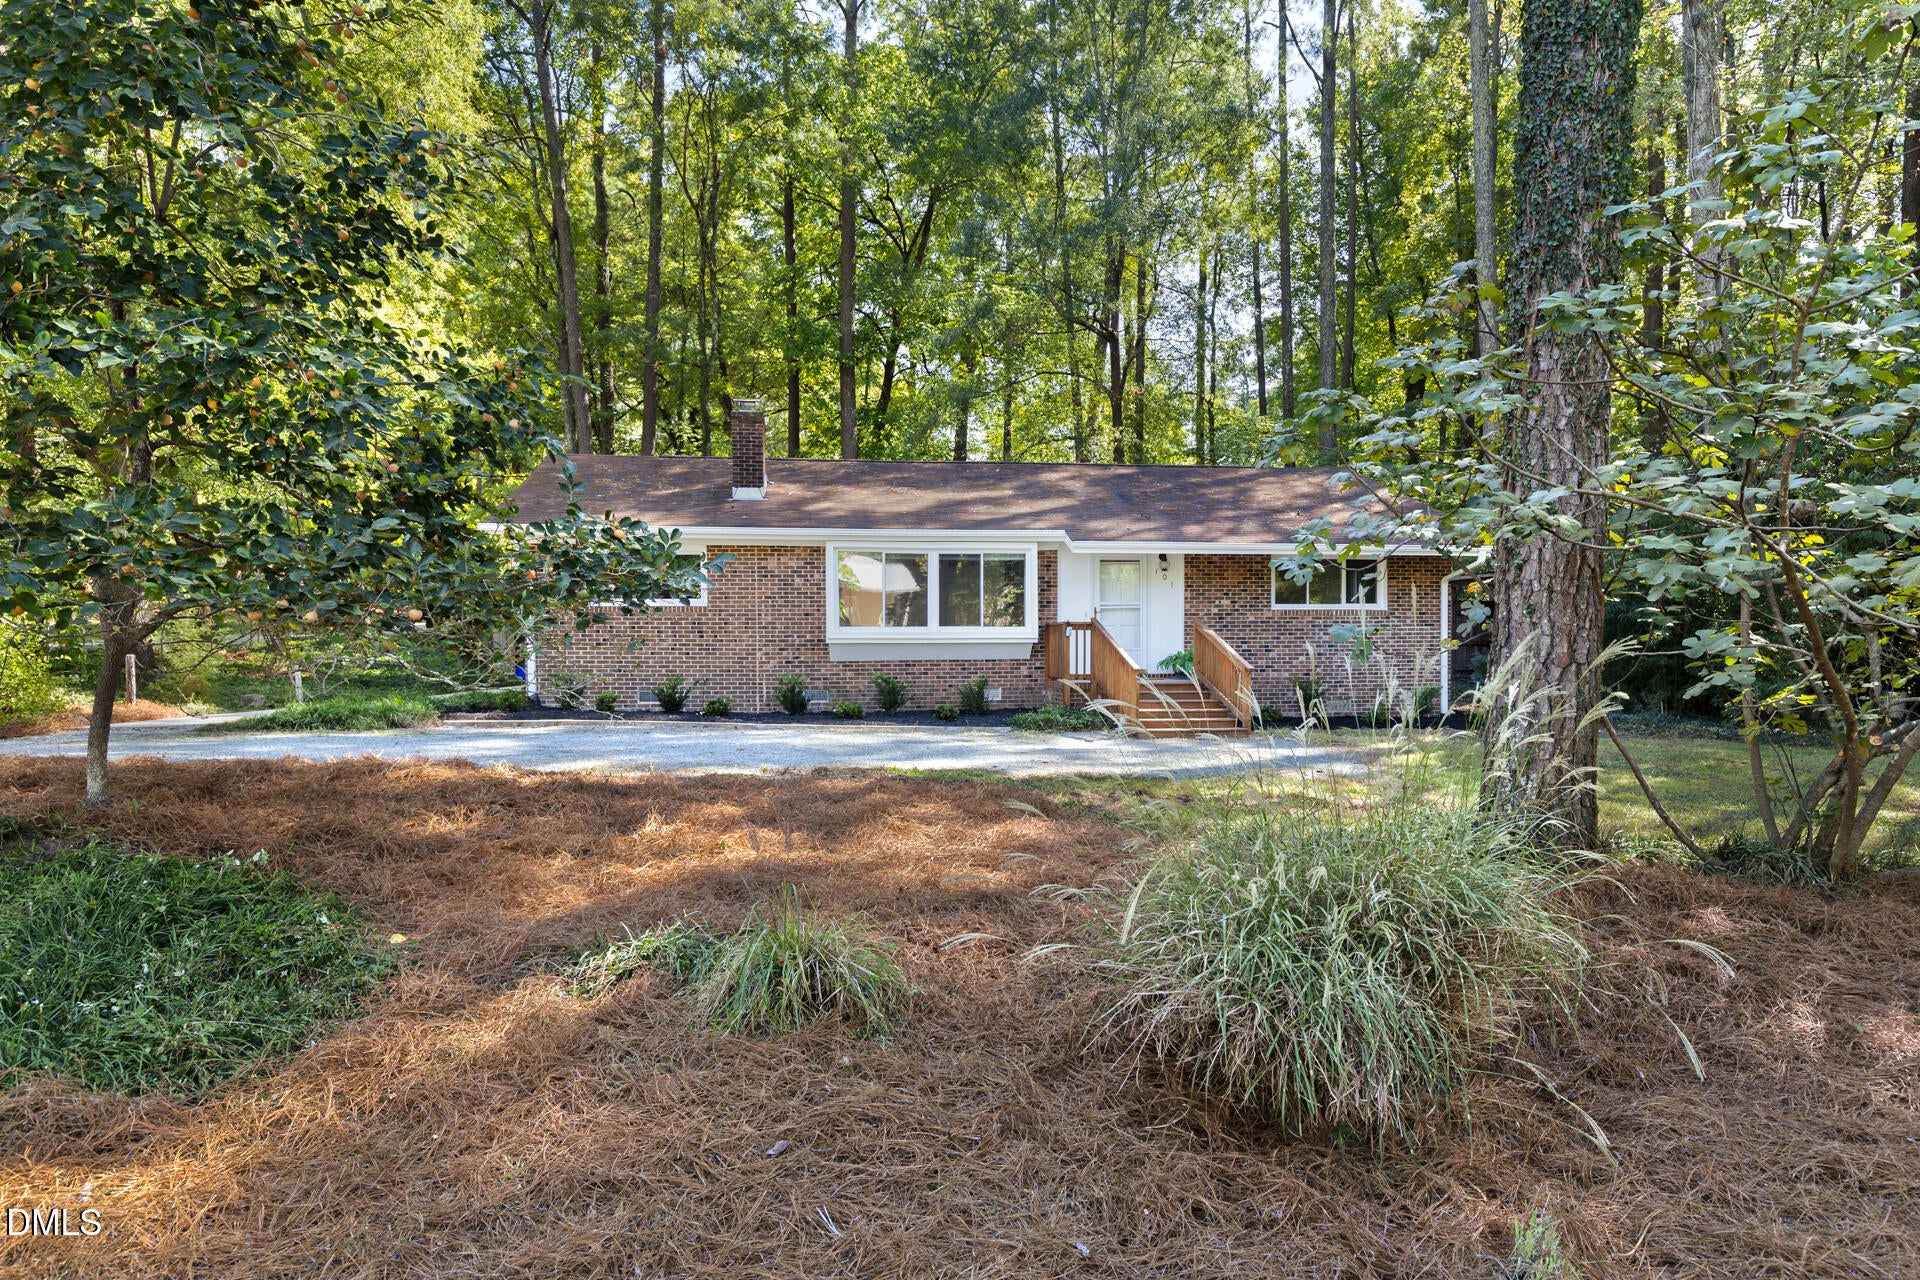
Save
Ask
Tour
Hide
Mortgage Calculator
Monthly Payment (Est.)
Enter an interest rate to see your estimated monthly payment.Calculator powered by Showcase IDX, a Constellation1 Company. Copyright ©2026 Information is deemed reliable but not guaranteed.
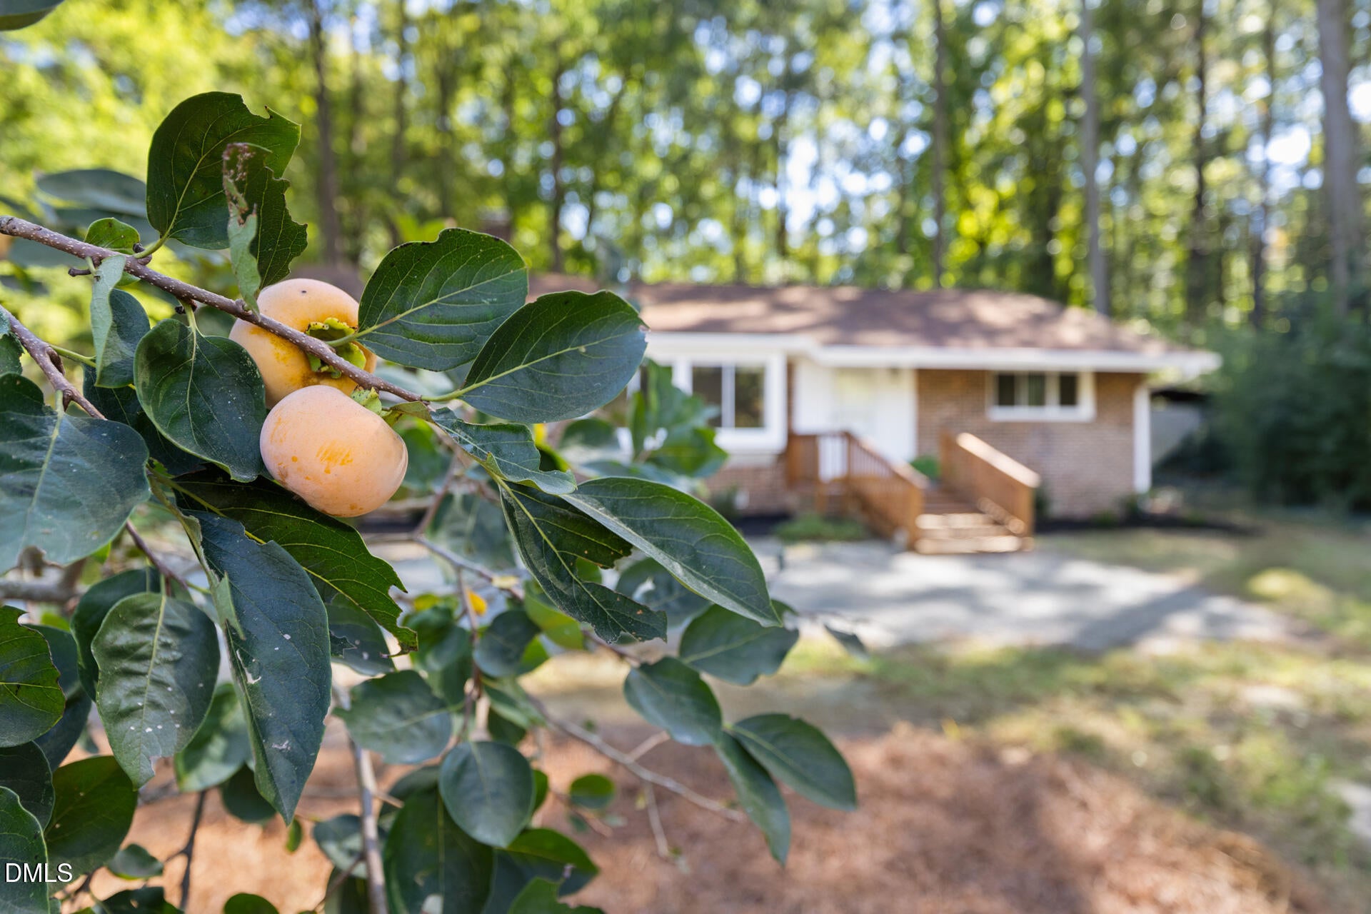
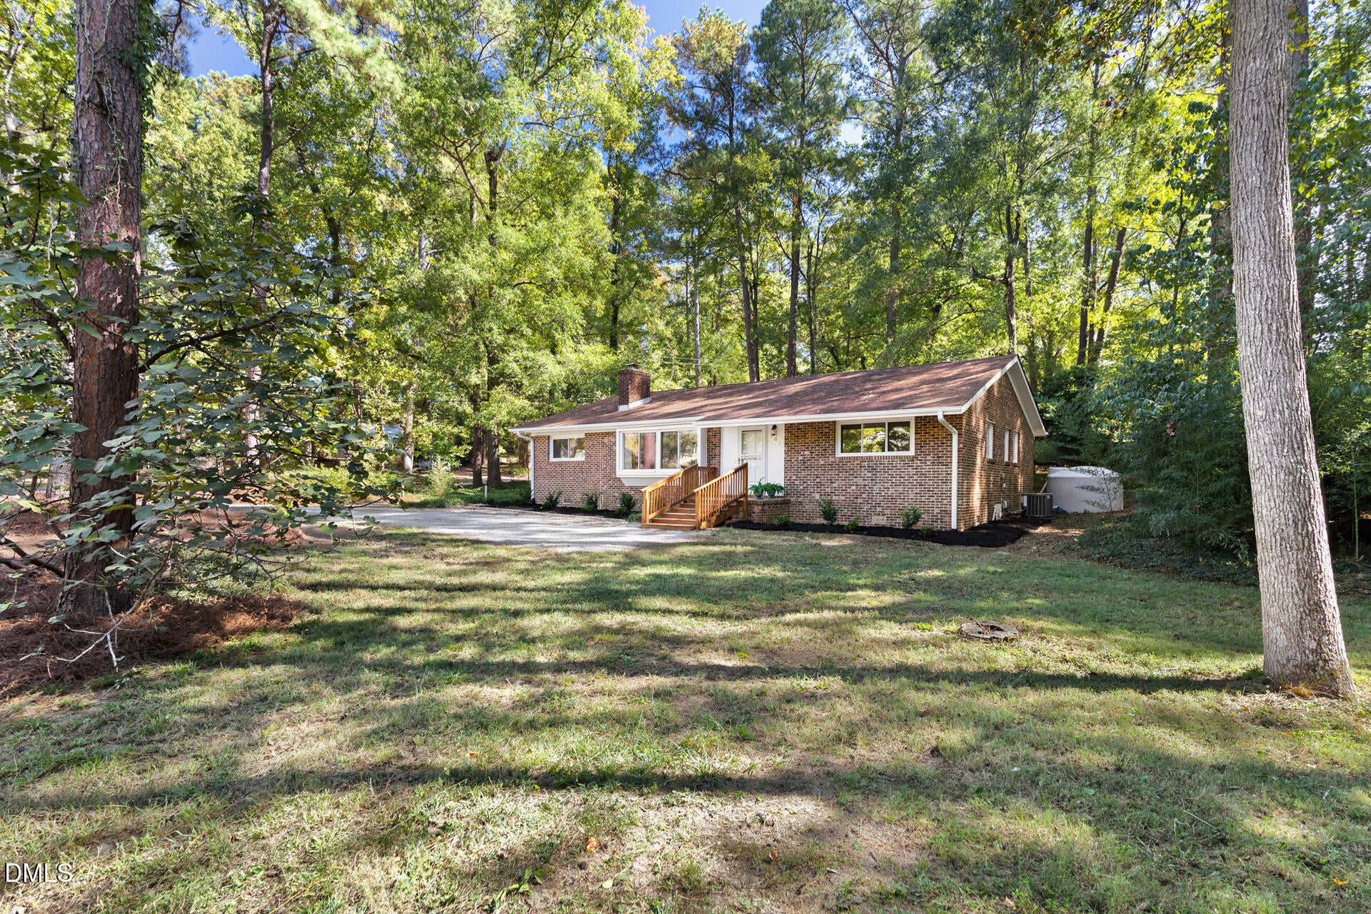
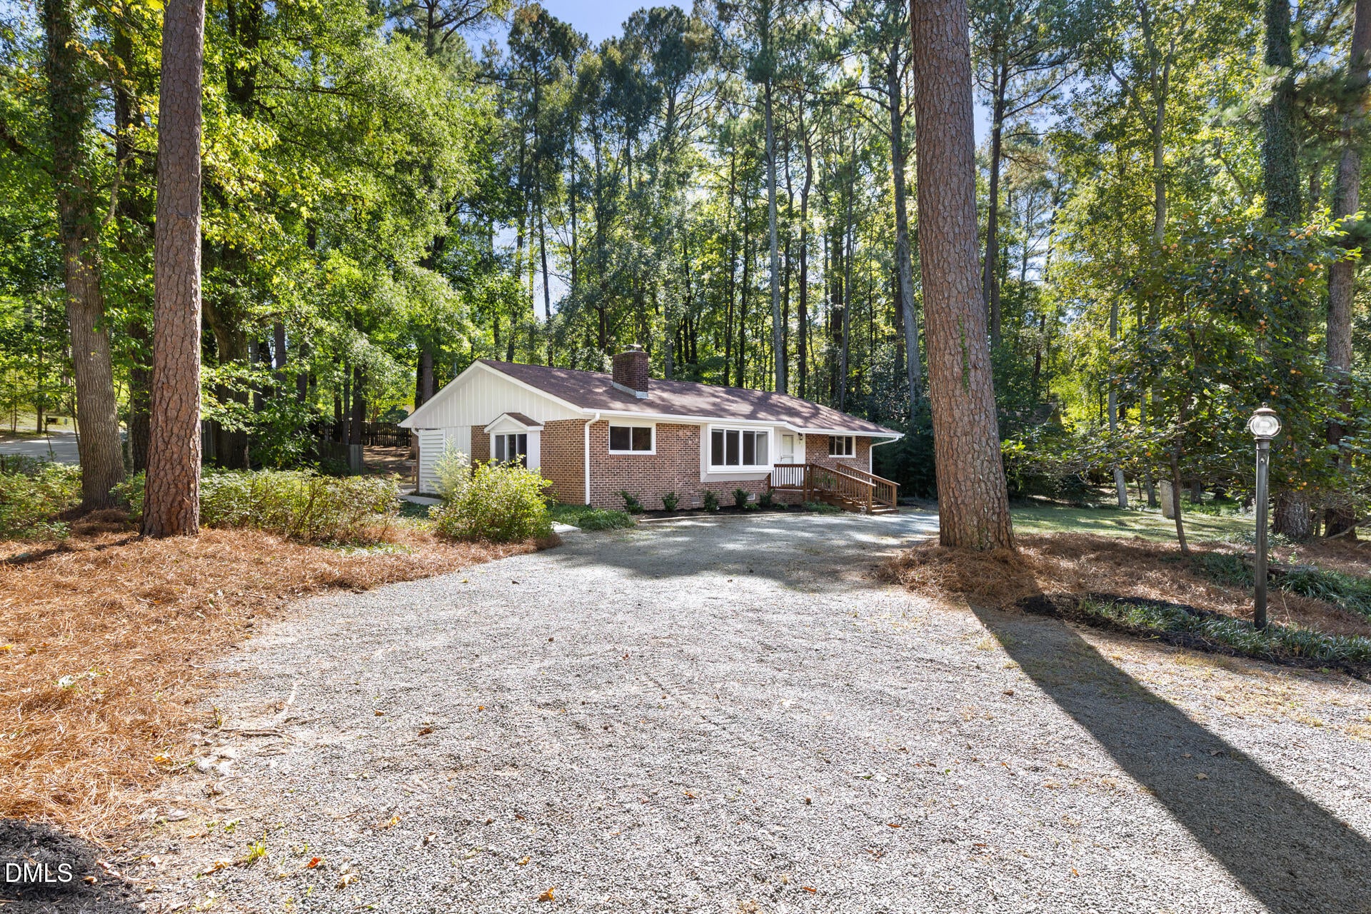
Well cared for updated one story home on an oversized landscaped lot walkable to downtown Carrboro and the farmer's market. Updated and open kitchen, don't miss the stainless farmhouse sink and range hood, updated baths, hickory and oak floors, spacious bedrooms, large deck, milled/custom built shed with electricity. Fresh paint on the interior and exterior. Heat Pump and water heater 2025, new insulation in attic 2025. Note - the home does feature a new concrete sidewalk that is wheel chair accessible at the back entrance.
Save
Ask
Tour
Hide
Listing Snapshot
Price
$515,000
Days On Site
3 Days
Bedrooms
4
Inside Area (SqFt)
1,563 sqft
Total Baths
2
Full Baths
2
Partial Baths
N/A
Lot Size
0.47 Acres
Year Built
1966
MLS® Number
10197505
Status
Active
Property Tax
$2,959.01
HOA/Condo/Coop Fees
N/A
Sq Ft Source
N/A
Friends & Family
Recent Activity
| 4 days ago | Listing first seen on site | |
| 4 days ago | Listing updated with changes from the MLS® |
General Features
Acres
0.47
Disclosures
Lead Based PaintSeller Disclosure
Foundation
Permanent
Levels
One
Parking
DrivewayParking Pad
Property Condition
Updated/Remodeled
Property Sub Type
Single Family Residence
Sewer
Public Sewer
Special Circumstances
Standard
SqFt Above
1563
SqFt Total
1563
Style
Ranch
Water Source
Public
Zoning
R15
Interior Features
Appliances
DishwasherElectric RangeRangeRefrigeratorRange HoodStainless Steel Appliance(s)Washer/Dryer StackedWater Heater
Cooling
Central AirCeiling Fan(s)
Fireplace
Yes
Fireplace Features
Living RoomMasonryRaised HearthWood Burning Stove
Flooring
HardwoodTileWood
Heating
CentralFireplace(s)Forced AirWood Stove
Interior
Breakfast BarBuilt-in FeaturesCeiling Fan(s)Crown MoldingOpen FloorplanRecessed LightingStorageHigh Speed Internet
Laundry Features
InsideLaundry RoomMain Level
Main Level Bedrooms
4
Bedroom 2
Dimensions - 9.0 x 12.7Level - Main
Bedroom 3
Dimensions - 10.0 x 11.6Level - Main
Bedroom 4
Dimensions - 14.0 x 12.0Level - Main
Kitchen
Dimensions - 15.3 x 19.0Level - Main
Laundry
Dimensions - 6.0 x 6.0Level - Main
Living Room
Dimensions - 20.5 x 12.0Level - Main
Master Bedroom
Dimensions - 11.0 x 17.0Level - Main
Save
Ask
Tour
Hide
Exterior Features
Construction Details
BrickBrick VeneerVertical Siding
Exterior
Private YardRain GuttersStorage
Lot Features
Back Yard
Other Structures
OutbuildingShed(s)Storage
Patio And Porch
DeckPatioPorch
Roof
Shingle
View
Trees/Woods
Waterview
Trees/Woods
Community Features
Financing Terms Available
CashConventionalFHAVA Loan
Schools
School District
Unknown
Elementary School
Chapel Hill Carrboro - Carrboro Elementary School
Middle School
Chapel Hill Carrboro - Charles and Lucile McDougle
High School
Chapel Hill Carrboro - Chapel Hill High School
Listing courtesy of Julian Culton of Nest Realty of the Triangle

Listings that are marked with an icon are provided courtesy of the Triangle MLS, Inc. of North Carolina, Internet Data Exchange Database. Copyright 2026 Triangle MLS, Inc. of North Carolina. All rights reserved.
Last checked: 2026-10-13 09:54 AM UTC
Listings that are marked with an icon are provided courtesy of the Triangle MLS, Inc. of North Carolina, Internet Data Exchange Database. Copyright 2026 Triangle MLS, Inc. of North Carolina. All rights reserved.
Last checked: 2026-10-13 09:54 AM UTC
Neighborhood & Commute
Source: Walkscore
Disclosure: Community information and market data powered by Constellation Data Labs. Information is deemed reliable but not guaranteed.
Save
Ask
Tour
Hide
Did you know? You can invite friends and family to your search. They can join your search, rate and discuss listings with you.