Save
Ask
Tour
Hide
Share
$700,000
New Listing

1829 Arlington Street
Raleigh, NC 27608

For Sale|Single Family Residence|Active
2
Beds
2
Total Baths
2
Full Baths
1,097
SqFt
$638
/SqFt
1941
Built
Subdivision:
Not in a Subdivision
County:
Wake
Call Now: 919-404-SHOW
Is this the listing for you? We can help make it yours.
919-404-SHOW
1829 Arlington Street1829 Arlington Street1829 Arlington Street1829 Arlington Street
Save
Ask
Tour
Hide
Share

Mortgage Calculator

Monthly Payment (Est.)

Enter an interest rate to see your estimated monthly payment.
Calculator powered by Showcase IDX, a Constellation1 Company. Copyright ©2026 Information is deemed reliable but not guaranteed.

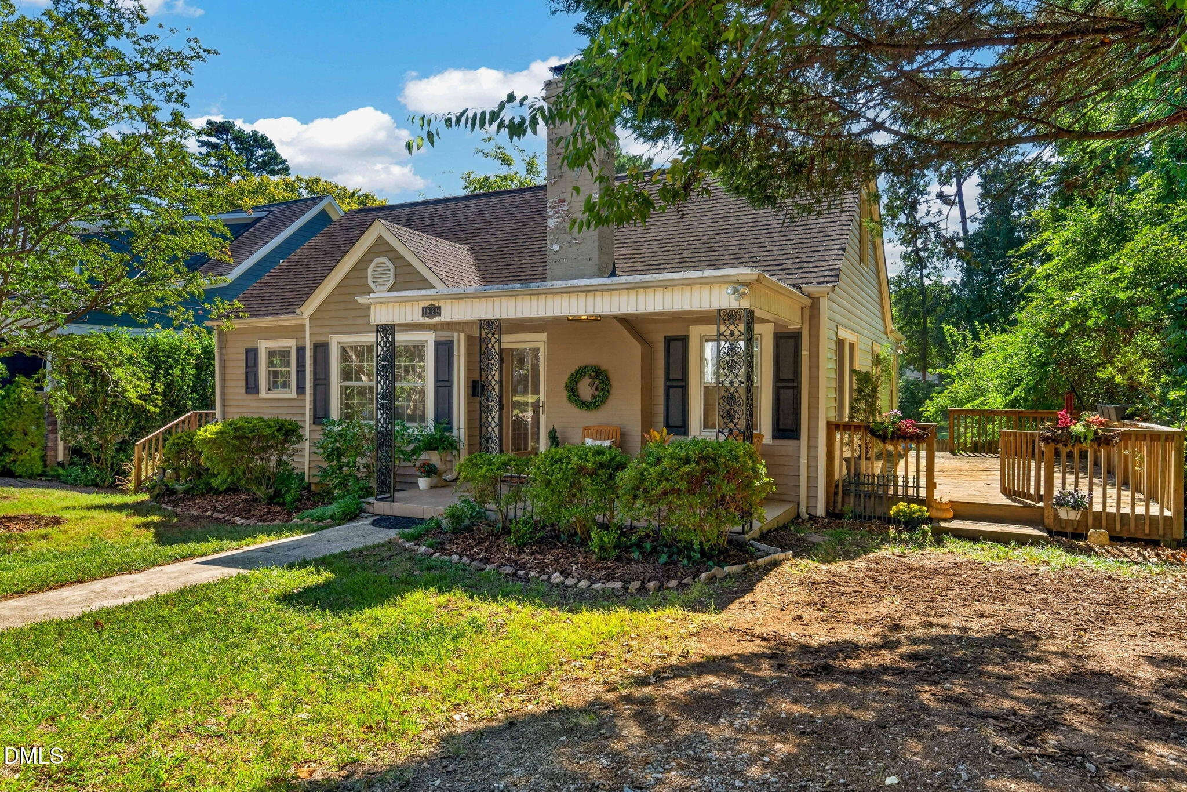
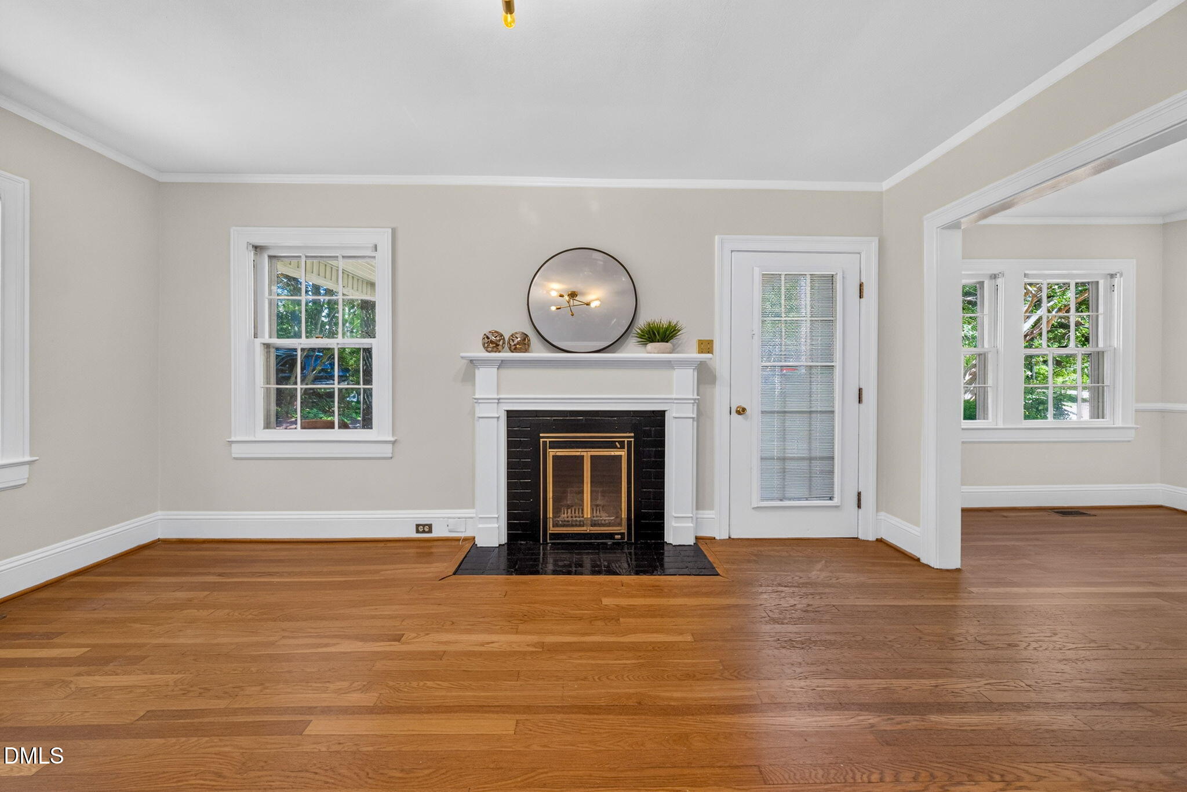
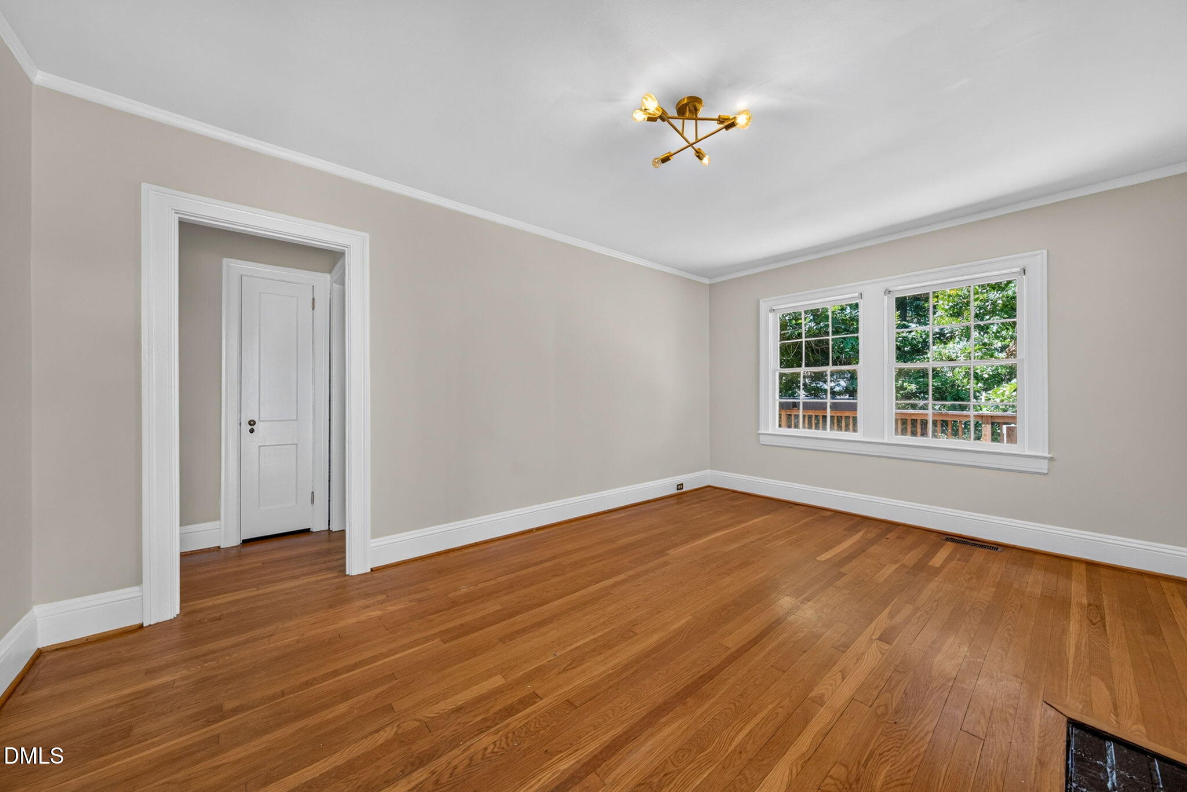
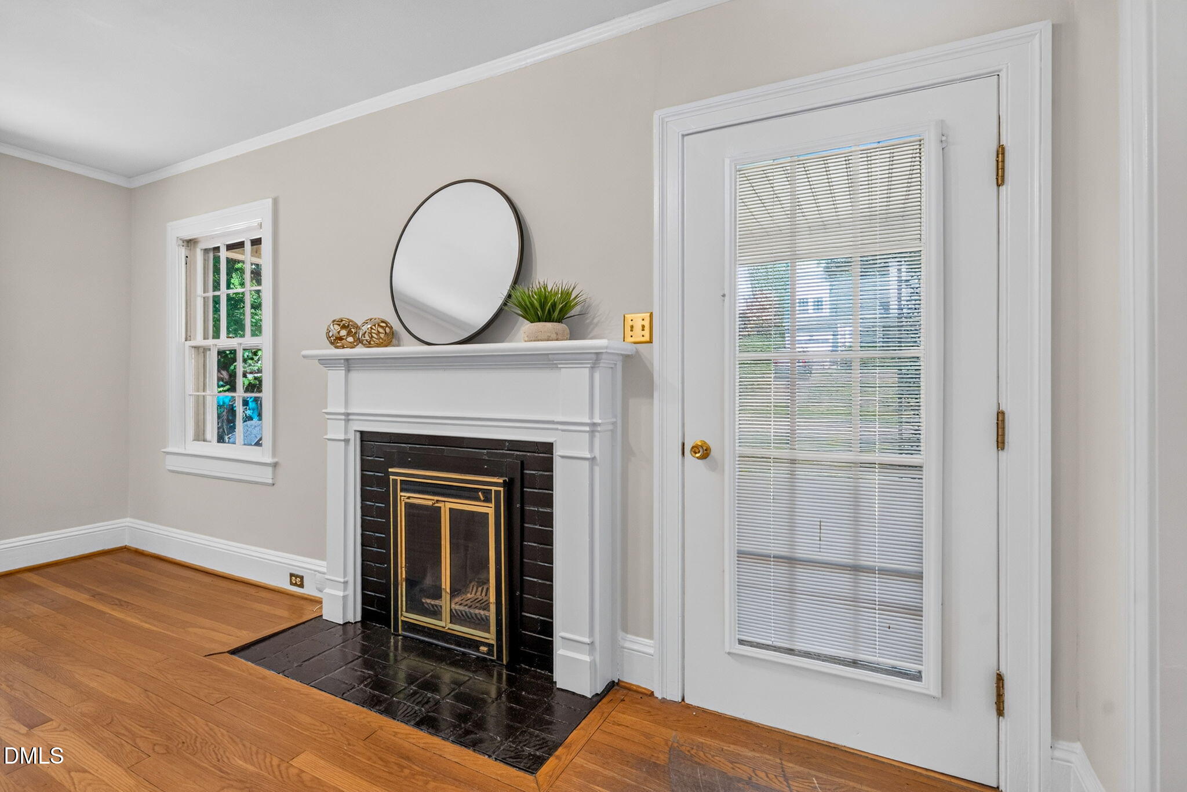
A rare opportunity in one of Raleigh's most sought-after Inside-the-Beltline locations. This charming two-bedroom, two-bath home offers character, curb appeal, and exceptional potential for a buyer ready to make it their own. A private, covered front porch welcomes you into a home with a natural flow from the inviting living room with fireplace to the quaint dining room and charming kitchen. The spacious primary bedroom offers its own sitting room and ensuite bath that adds to the home's appeal. The full unfinished basement, accessible from both inside and outside, provides valuable space for storage, a workshop, or future possibilities. Upstairs, the walk-up attic offers even more potential. Step outside and discover what truly sets this property apart from others. An oversized deck and a huge, fenced backyard create a private setting for morning coffee, weekend gatherings, or evenings spent enjoying your own retreat in the heart of Raleigh. For those looking to expand, the seller has plans that can be shared. Or take advantage of the deep .24-acre lot and create your vision from the ground up. A survey is available. With its desirable Inside-the-Beltline setting and close proximity to The Village District, Downtown Raleigh, Five Points, and Fletcher Park, this is an opportunity worth exploring whether you are looking for a home to personalize, a renovation project, or a prime lot for a future build.

Save
Ask
Tour
Hide
Share
Listing Snapshot
Price 
$700,000
Days On Site 
0 Days
Bedrooms 
2
Inside Area (SqFt) 
1,097 sqft
Total Baths 
2
Full Baths 
2
Partial Baths 
N/A
Lot Size 
0.24 Acres
Year Built 
1941
MLS® Number 
10197501
Status 
Active
Property Tax 
$4,290.67
HOA/Condo/Coop Fees 
N/A
Sq Ft Source 
N/A
Friends & Family
Recent Activity
9 hours agoListing first seen on site
9 hours agoListing updated with changes from the MLS®
General Features
Acres 
0.24
Disclosures 
Lead Based PaintSeller Disclosure
Foundation 
BlockBrick/Mortar
Levels 
One
Parking 
DrivewayOn StreetUnpaved
Property Sub Type 
Single Family Residence
Sewer 
Public Sewer
SqFt Above 
1097
SqFt Total 
1097
Style 
Traditional
Water Source 
Public
Zoning 
R-10
Interior Features
Appliances 
DishwasherElectric Range
Basement 
Dimensions - 37.0 x 23.0Level - Lower
Cooling 
Central Air
Fireplace 
Yes
Fireplace Features 
Living Room
Fireplaces 
1
Flooring 
ConcreteHardwoodLinoleumTile
Heating 
Forced Air
Laundry Features 
In BasementInside
Main Level Bedrooms 
2
Bedroom 2 
Dimensions - 13.9 x 11.3Level - Main
Dining Room 
Dimensions - 9.8 x 9.2Level - Main
Kitchen 
Dimensions - 10.5 x 7.8Level - Main
Living Room 
Dimensions - 16.5 x 11.5Level - Main
Master Bedroom 
Dimensions - 11.9 x 11.2Level - Main
Other 
Dimensions - 24.5 x 11.0Level - Second
Save
Ask
Tour
Hide
Share
Exterior Features
Construction Details 
Vinyl Siding
Fencing 
Back YardWoodFenced
Patio And Porch 
CoveredDeckFront Porch
Roof 
Shingle
Community Features
Financing Terms Available 
1031 ExchangeCash
Schools
School District
Unknown
Elementary School
Wake - Lacy Elementary
Middle School
Wake - Oberlin Middle
High School
Wake - Needham Broughton High
Listing courtesy of Kathryn West of Berkshire Hathaway HomeService


Listings that are marked with an icon are provided courtesy of the Triangle MLS, Inc. of North Carolina, Internet Data Exchange Database. Copyright 2026 Triangle MLS, Inc. of North Carolina. All rights reserved.

Last checked: 2026-10-09 10:05 PM UTC

Neighborhood & Commute
Source: Walkscore
Disclosure: Community information and market data powered by Constellation Data Labs. Information is deemed reliable but not guaranteed.
Save
Ask
Tour
Hide
Share