Save
Ask
Tour
Hide
Share
$275,000
New Listing

1745 Sorrell Brook Way
Raleigh, NC 27609

For Sale|Townhouse|Active
2
Beds
3
Total Baths
2
Full Baths
1
Partial Bath
1,184
SqFt
$232
/SqFt
2003
Built
Subdivision:
Brook Forest Townhomes
County:
Wake
Call Now: 919-404-SHOW
Is this the listing for you? We can help make it yours.
919-404-SHOW
Upcoming Open Houses
Sat, Oct 10, 12:00 PM - 2:00 PM
1745 Sorrell Brook Way1745 Sorrell Brook Way1745 Sorrell Brook Way1745 Sorrell Brook Way
Save
Ask
Tour
Hide
Share

Mortgage Calculator

Monthly Payment (Est.)

Enter an interest rate to see your estimated monthly payment.
Calculator powered by Showcase IDX, a Constellation1 Company. Copyright ©2026 Information is deemed reliable but not guaranteed.

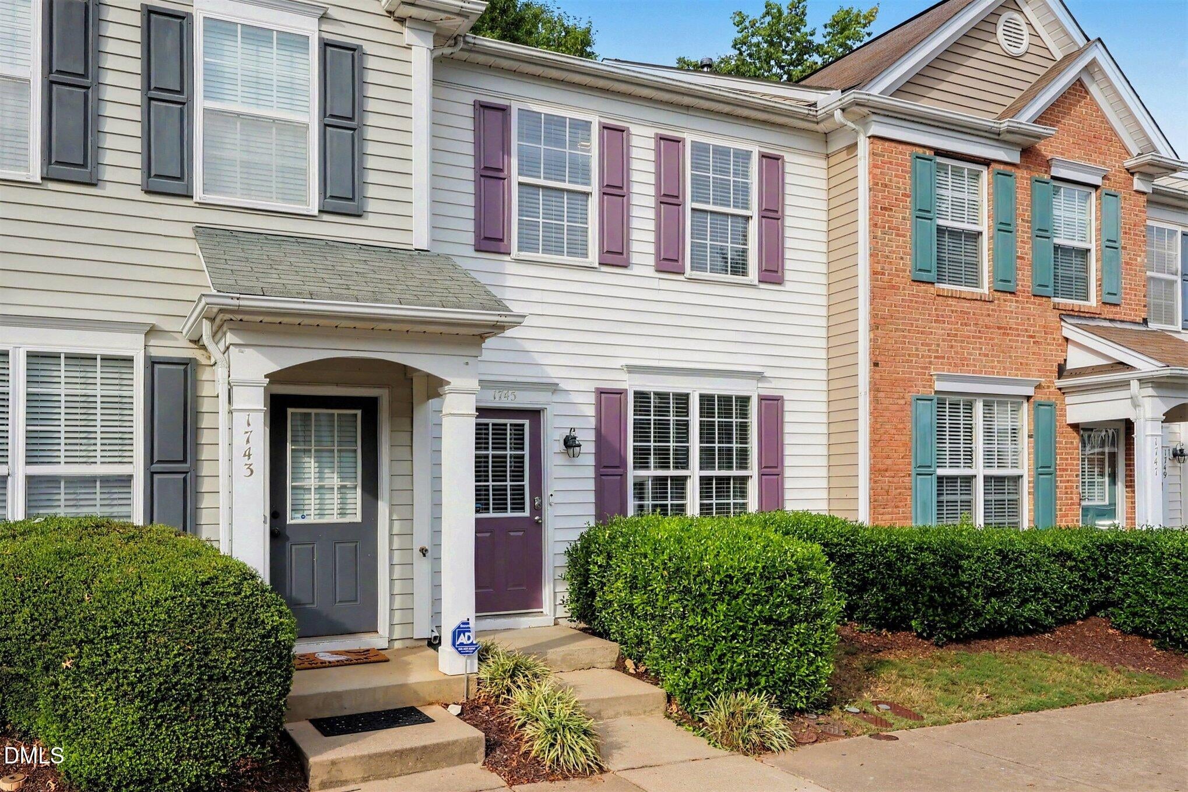
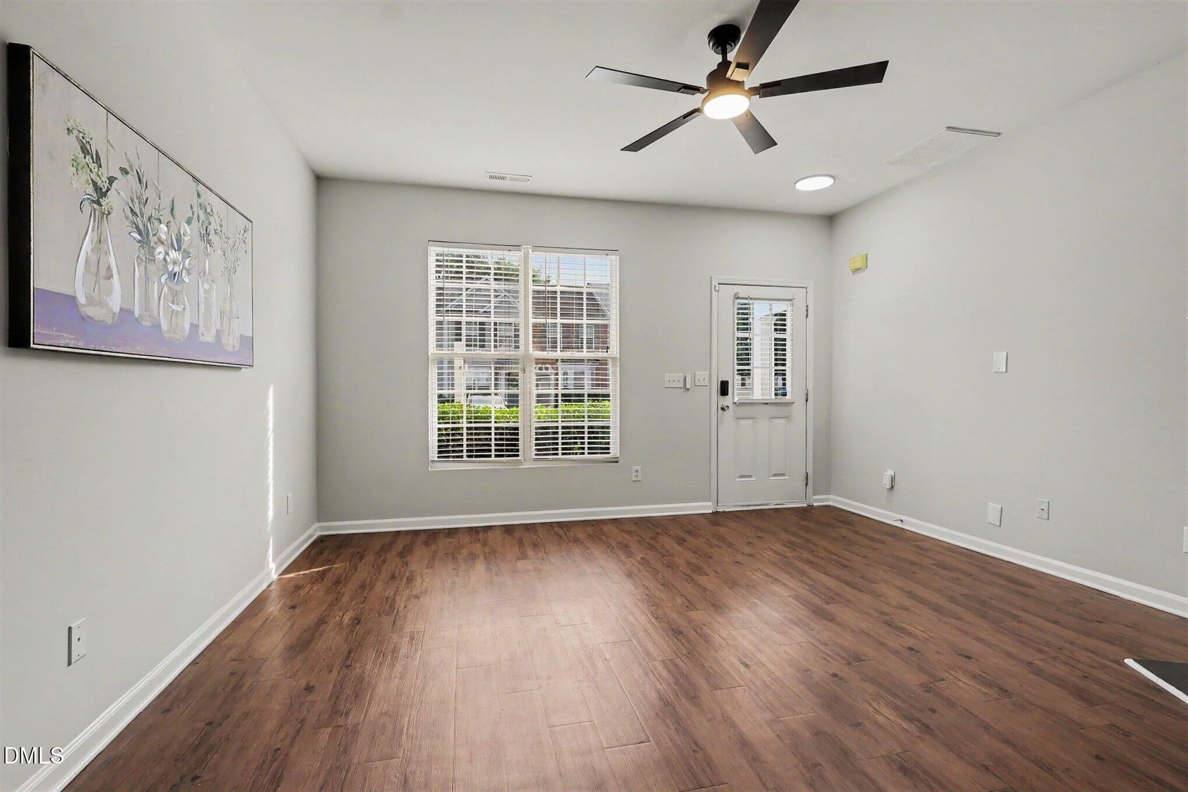
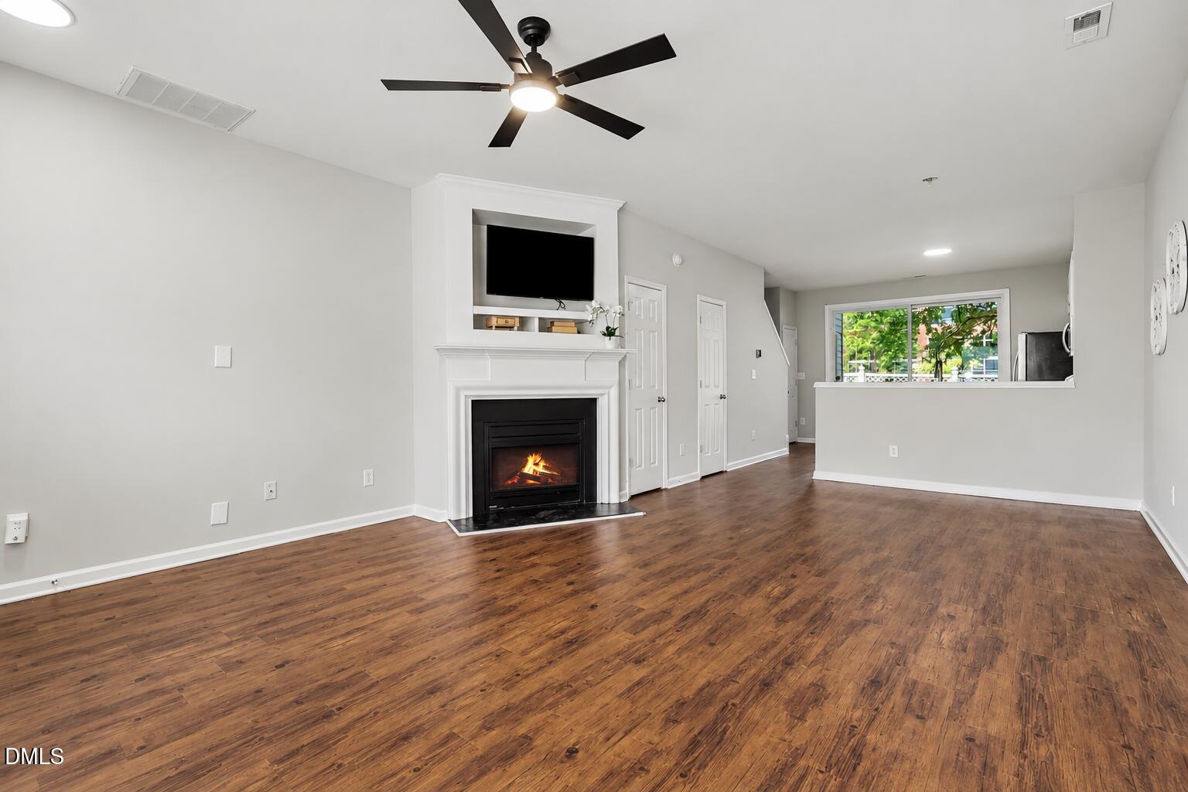
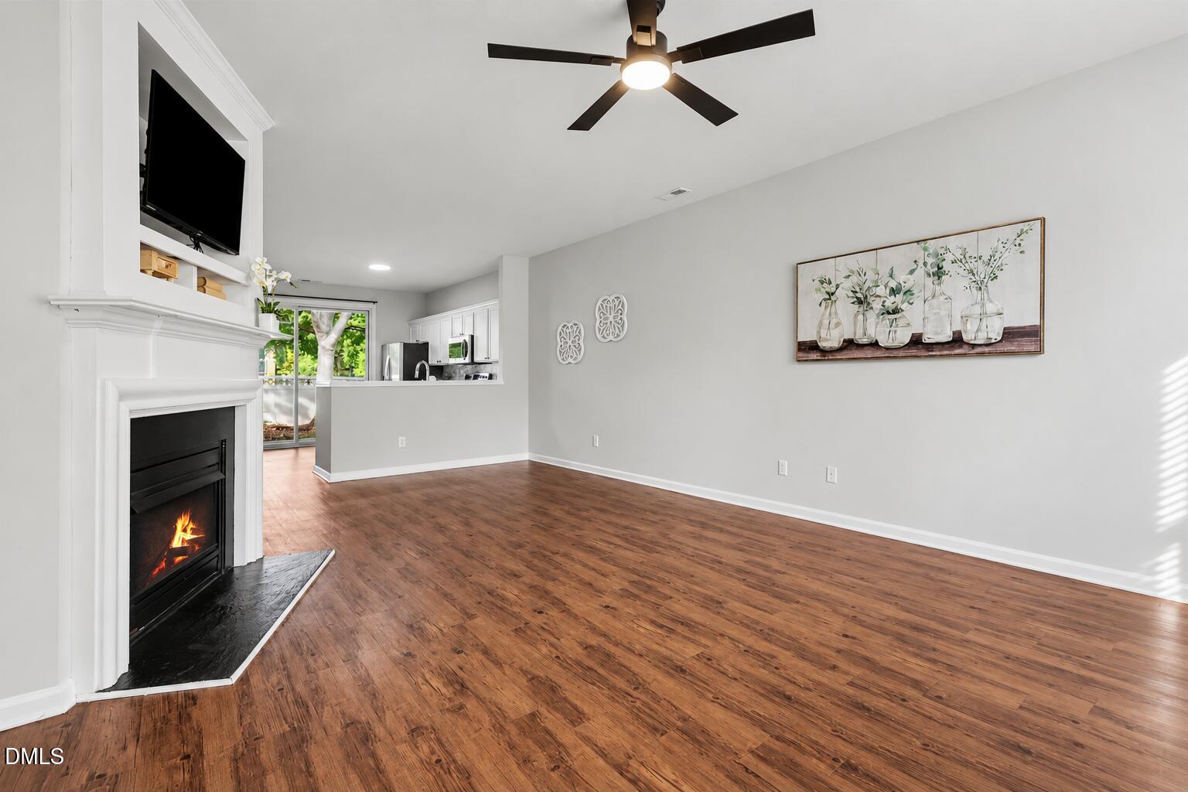
Welcome to this beautifully refreshed, light and bright 2-bedroom, 2.5-bath home featuring an open floor plan, fresh paint throughout, and brand-new, never-lived-on carpet! Large windows and a tall glass door fill the main living area with natural light, creating a bright, airy feel complemented by beautiful wood-look luxury vinyl flooring. The spacious living room features cozy gas logs and flows seamlessly into the kitchen, complete with stainless steel appliances and plenty of space for everyday living and entertaining. Step outside to the back patio, perfect for relaxing or entertaining, with a privacy fence creating your own private outdoor retreat. Upstairs, both bedrooms feature impressive cathedral ceilings, brand-new carpet that has never been lived on, and private ensuite baths. The spacious primary suite offers a relaxing bath with double vanities and a garden tub/shower combination, while the guest suite provides added privacy and comfort.

Save
Ask
Tour
Hide
Share
Listing Snapshot
Price 
$275,000
Days On Site 
0 Days
Bedrooms 
2
Inside Area (SqFt) 
1,184 sqft
Total Baths 
3
Full Baths 
2
Partial Baths 
1
Lot Size 
0.02 Acres
Year Built 
2003
MLS® Number 
10197496
Status 
Active
Property Tax 
$2,338.77
HOA/Condo/Coop Fees 
$85 monthly
Sq Ft Source 
N/A
Friends & Family
Recent Activity
9 hours agoListing first seen on site
9 hours agoListing updated with changes from the MLS®
General Features
Acres 
0.02
Foundation 
PermanentSlab
Levels 
Two
Parking 
No GarageOpenOn SiteParking Lot
Parking Spaces 
2
Property Sub Type 
Townhouse
Sewer 
Public Sewer
Special Circumstances 
Standard
SqFt Above 
1184
SqFt Total 
1184
Style 
ColonialTraditional
Water Source 
Public
Zoning 
RX-3
Interior Features
Appliances 
DishwasherElectric RangeMicrowaveRangeStainless Steel Appliance(s)
Cooling 
Central AirCeiling Fan(s)Electric
Fireplace 
Yes
Fireplace Features 
Family RoomGasGas LogInsertLiving Room
Fireplaces 
1
Flooring 
CarpetTileVinyl
Heating 
CentralFireplace(s)Forced AirNatural Gas
Interior 
Ceiling Fan(s)Double VanityHis and Hers ClosetsOpen FloorplanRecessed LightingVaulted Ceiling(s)High Speed Internet
Laundry Features 
Laundry ClosetInsideUpper Level
Bedroom 2 
Dimensions - 13.33 x 12.0Level - Second
Breakfast Room 
Dimensions - 11.33 x 8.0Level - Main
Kitchen 
Dimensions - 12.75 x 11.75Level - Main
Living Room 
Dimensions - 15.25 x 14.0Level - Main
Master Bedroom 
Dimensions - 13.25 x 12.25Level - Second
Save
Ask
Tour
Hide
Share
Exterior Features
Construction Details 
Vinyl Siding
Exterior 
Rain Gutters
Lot Features 
Interior LotRectangular Lot
Patio And Porch 
Patio
Roof 
Shingle
View 
Neighborhood
Waterview 
Neighborhood
Community Features
Association Amenities 
ManagementTaxes
Association Fee 
$85.0
Association Fee Frequency 
Monthly
Financing Terms Available 
CashConventionalFHAVA Loan
Roads 
AsphaltPaved
Schools
School District
Unknown
Elementary School
Wake - Millbrook Elementary
Middle School
Wake - East Millbrook Middle
High School
Wake - Millbrook High
Listing courtesy of Sharon Evans of EXP Realty LLC


Listings that are marked with an icon are provided courtesy of the Triangle MLS, Inc. of North Carolina, Internet Data Exchange Database. Copyright 2026 Triangle MLS, Inc. of North Carolina. All rights reserved.

Last checked: 2026-10-09 10:10 PM UTC

Neighborhood & Commute
Source: Walkscore
Disclosure: Community information and market data powered by Constellation Data Labs. Information is deemed reliable but not guaranteed.
Save
Ask
Tour
Hide
Share