
Save
Ask
Tour
Hide
$420,000
6 Days On Site
705 Lakeside DriveGarner, NC 27529
For Sale|Single Family Residence|Active
4
Beds
3
Total Baths
3
Full Baths
2,077
SqFt
$202
/SqFt
1970
Built
Subdivision:
Meadowbrook
County:
Wake
Call Now: 919-404-SHOW
Is this the listing for you? We can help make it yours.
919-404-SHOWUpcoming Open Houses
Sat, Oct 17, 1:00 PM - 3:00 PM
Save
Ask
Tour
Hide
Mortgage Calculator
Monthly Payment (Est.)
Enter an interest rate to see your estimated monthly payment.Calculator powered by Showcase IDX, a Constellation1 Company. Copyright ©2026 Information is deemed reliable but not guaranteed.
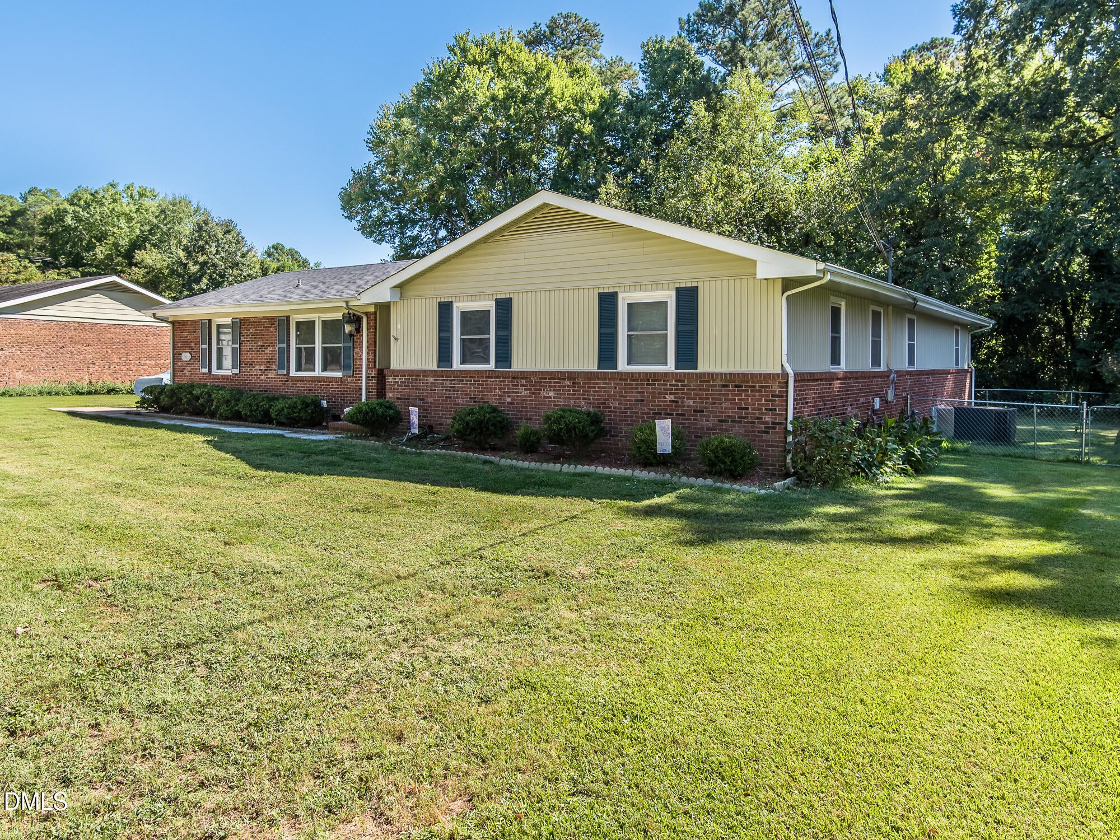
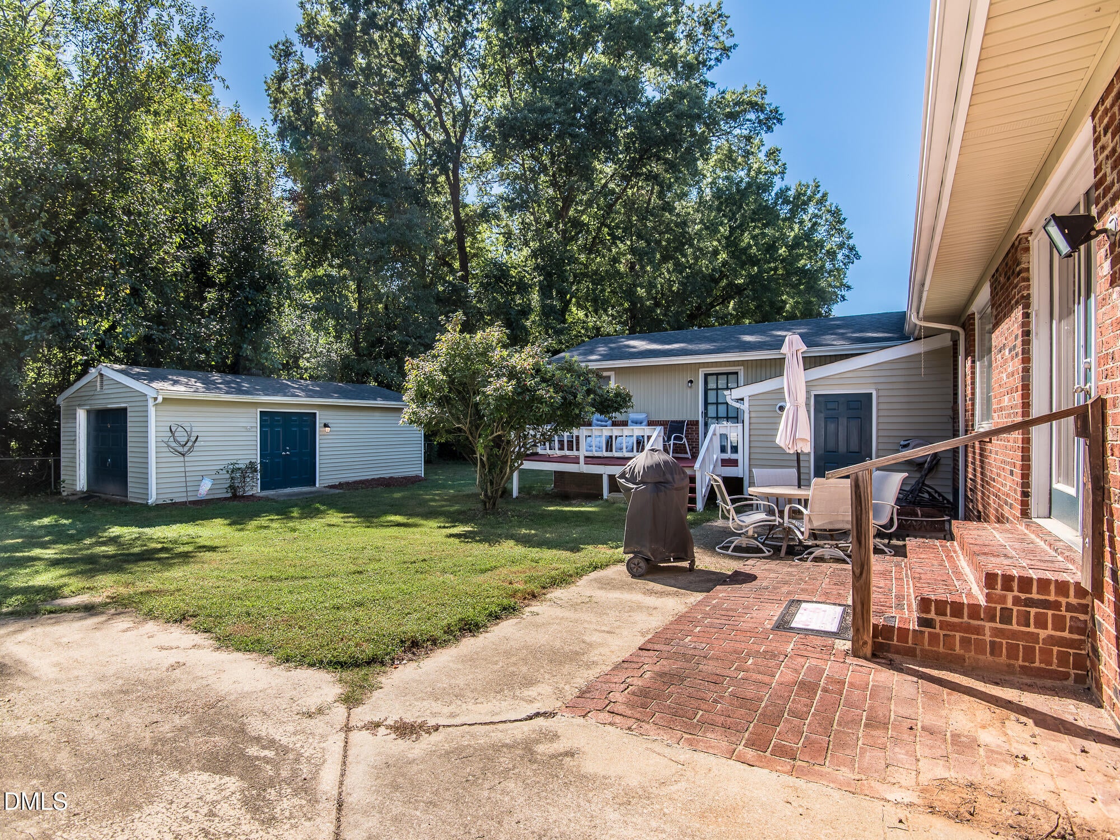
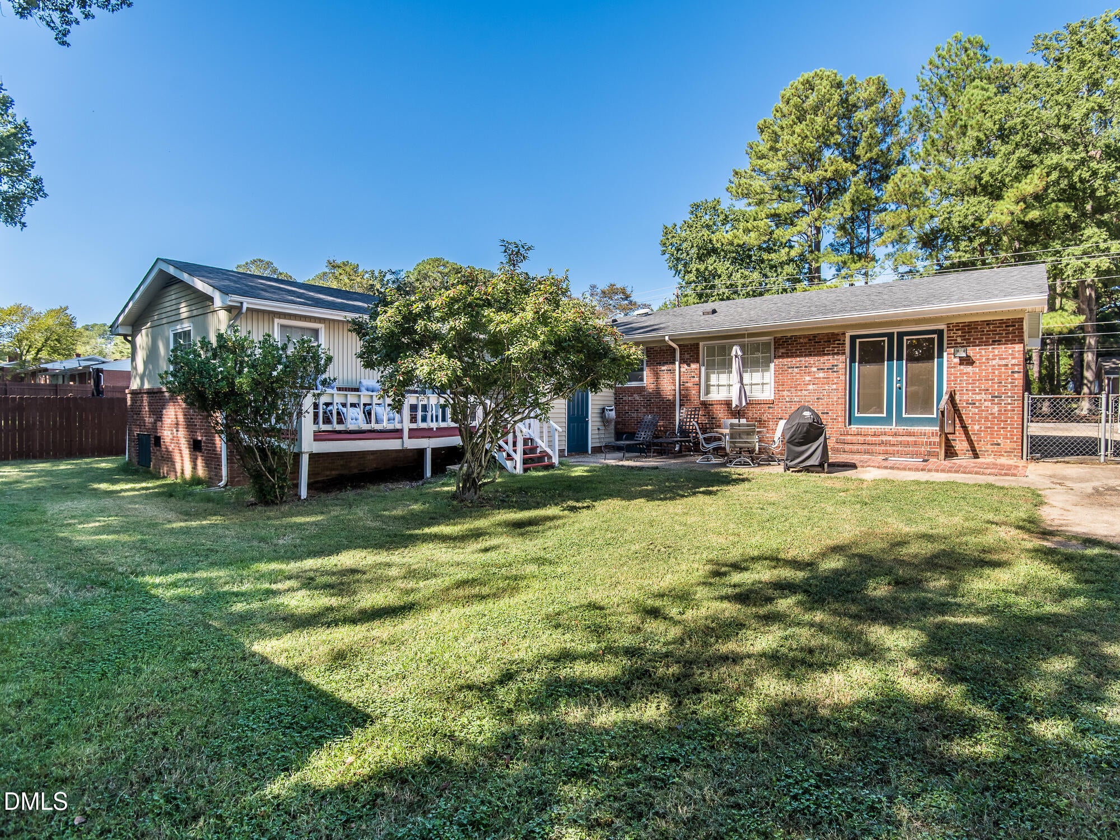
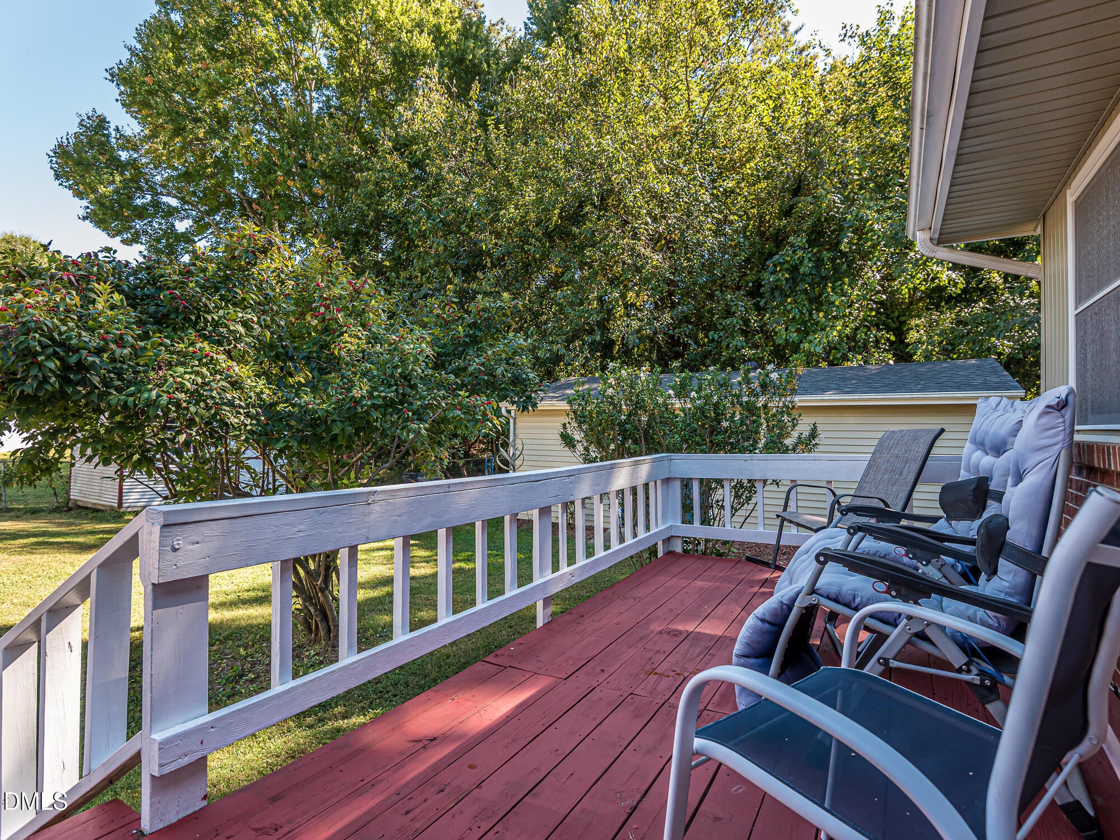
Lots of Upgrades to this Spacious 4 Bedroom 3 Bath Garner Ranch Featuring TWO Owner Suites! Roof (2020), Windows (2020), Granite Kitchen Counter, Stainless Appliances, Fixtures, Faucets, R32 HVAC (2025), Tankless Water Heater (2025) Flooring, Crawlspace and Attic Insulation, Plumbing, Shower/Garden Tubs and more. Wonderful Fenced in Backyard Great for Entertaining. Detached Heated and Cooled 28'x16' Garage/Workshop. Convenient to Highway Access, Restaurants and Shopping in the Heart of Established Garner Neighborhood.
Save
Ask
Tour
Hide
Listing Snapshot
Price
$420,000
Days On Site
6 Days
Bedrooms
4
Inside Area (SqFt)
2,077 sqft
Total Baths
3
Full Baths
3
Partial Baths
N/A
Lot Size
0.31 Acres
Year Built
1970
MLS® Number
10197490
Status
Active
Property Tax
$3,593.02
HOA/Condo/Coop Fees
N/A
Sq Ft Source
N/A
Friends & Family
Recent Activity
| 7 days ago | Listing first seen on site | |
| 7 days ago | Listing updated with changes from the MLS® |
General Features
Acres
0.31
Disclosures
Lead Based PaintSeller Disclosure
Levels
One
Parking
Concrete
Parking Spaces
7
Property Sub Type
Single Family Residence
Sewer
Public Sewer
Special Circumstances
Standard
SqFt Above
2077
SqFt Total
2077
Style
Ranch
Utilities
Electricity ConnectedNatural Gas ConnectedSewer ConnectedWater Connected
Water Source
Public
Zoning
R4
Interior Features
Appliances
DisposalDishwasherElectric Range
Basement
Crawl Space
Cooling
Central AirCeiling Fan(s)ElectricWall/Window Unit(s)
Flooring
CarpetVinyl
Heating
Forced AirNatural Gas
Interior
Cedar Closet(s)Ceiling Fan(s)Crown MoldingGranite CountersHigh Speed InternetSoaking Tub
Laundry Features
Electric Dryer HookupWasher Hookup
Main Level Bedrooms
4
Window Features
Blinds
Bathroom 2
Level - Main
Bathroom 3
Level - Main
Bedroom 2
Level - Main
Bedroom 3
Level - Main
Bedroom 4
Level - Main
Den
Level - Main
Dining Room
Level - Main
Kitchen
Level - Main
Laundry
Level - Main
Living Room
Level - Main
Master Bedroom
Level - Main
Save
Ask
Tour
Hide
Exterior Features
Construction Details
Brick VeneerVinyl Siding
Exterior
Rain GuttersStorage
Fencing
Chain LinkFenced
Lot Features
Back YardLevel
Other Structures
Outbuilding
Patio And Porch
DeckPatio
Road Frontage
City Street
Roof
Shingle
Windows/Doors
Blinds
Community Features
Financing Terms Available
CashConventionalFHAVA Loan
Schools
School District
Unknown
Elementary School
Wake - Vandora Springs Elementary
Middle School
Wake - North Garner Middle
High School
Wake - Garner High
Listing courtesy of Grant Wiest of Choice Residential Real Estate

Listings that are marked with an icon are provided courtesy of the Triangle MLS, Inc. of North Carolina, Internet Data Exchange Database. Copyright 2026 Triangle MLS, Inc. of North Carolina. All rights reserved.
Last checked: 2026-10-16 11:37 AM UTC
Listings that are marked with an icon are provided courtesy of the Triangle MLS, Inc. of North Carolina, Internet Data Exchange Database. Copyright 2026 Triangle MLS, Inc. of North Carolina. All rights reserved.
Last checked: 2026-10-16 11:37 AM UTC
Neighborhood & Commute
Source: Walkscore
Disclosure: Community information and market data powered by Constellation Data Labs. Information is deemed reliable but not guaranteed.
Save
Ask
Tour
Hide
Did you know? You can invite friends and family to your search. They can join your search, rate and discuss listings with you.