Save
Ask
Tour
Hide
Share
$349,900
New Listing

240 Misty Pike Drive
Raleigh, NC 27603

For Sale|Townhouse|Active
3
Beds
4
Total Baths
3
Full Baths
1
Partial Bath
2,340
SqFt
$150
/SqFt
2020
Built
Subdivision:
McCullers Walk
County:
Wake
Call Now: 919-404-SHOW
Is this the listing for you? We can help make it yours.
919-404-SHOW
240 Misty Pike Drive240 Misty Pike Drive240 Misty Pike Drive240 Misty Pike Drive
Save
Ask
Tour
Hide
Share

Mortgage Calculator

Monthly Payment (Est.)

Enter an interest rate to see your estimated monthly payment.
Calculator powered by Showcase IDX, a Constellation1 Company. Copyright ©2026 Information is deemed reliable but not guaranteed.

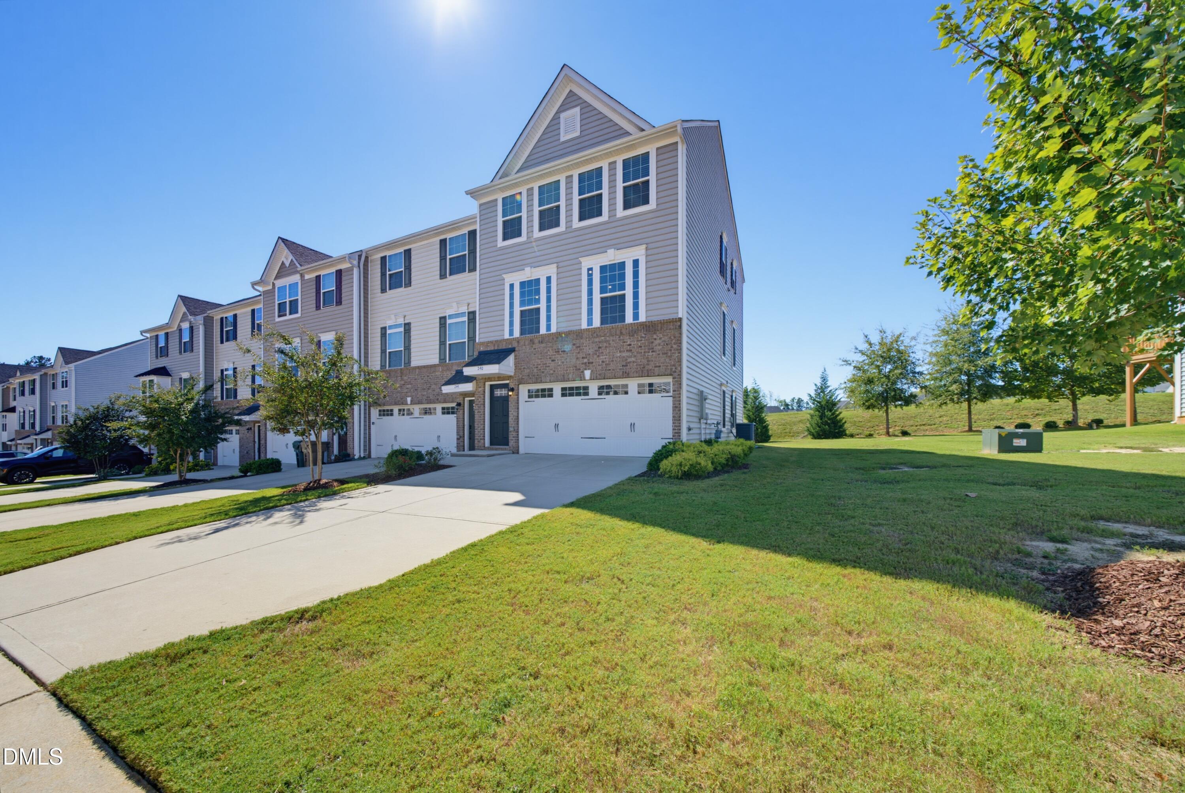
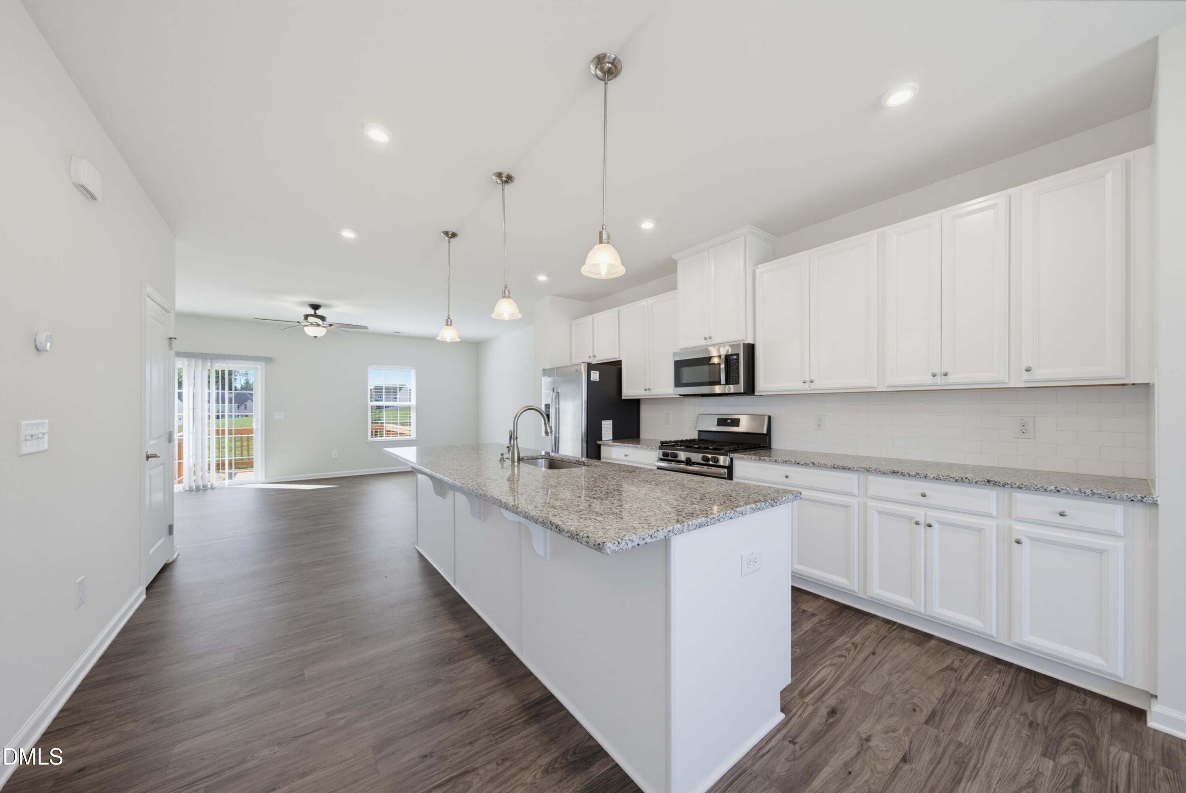
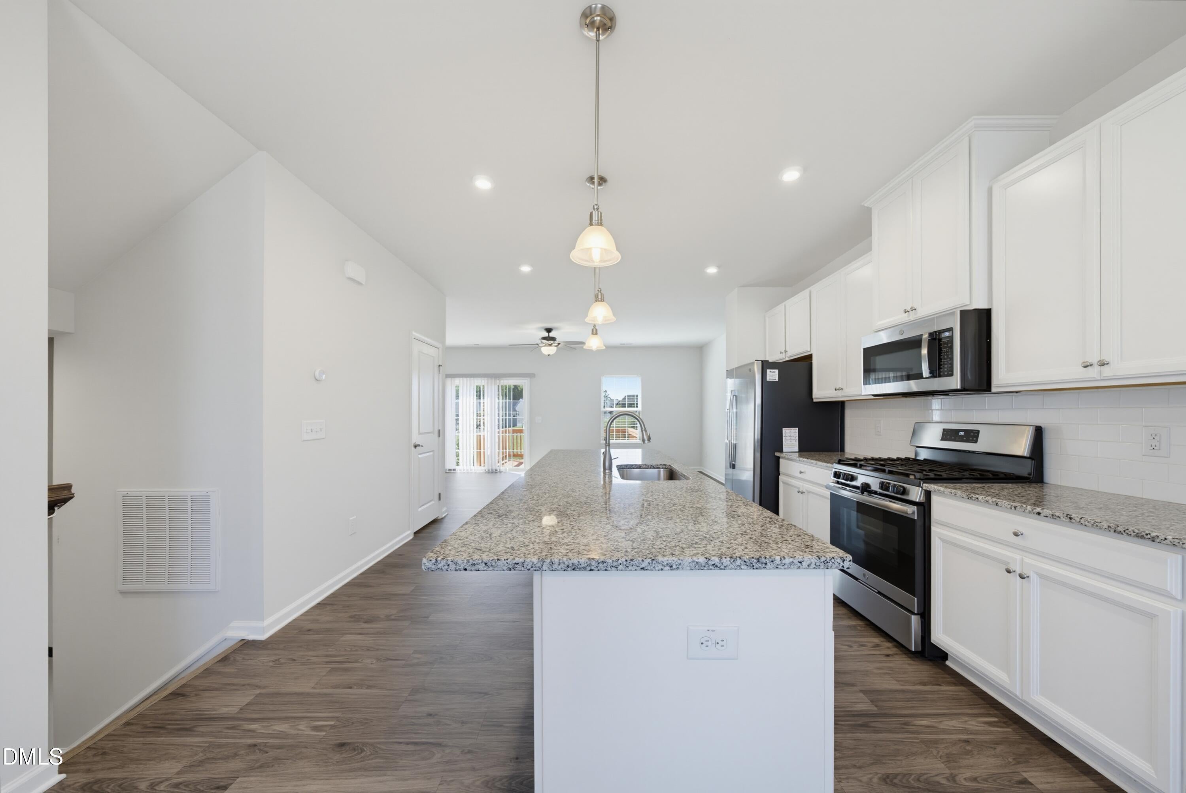
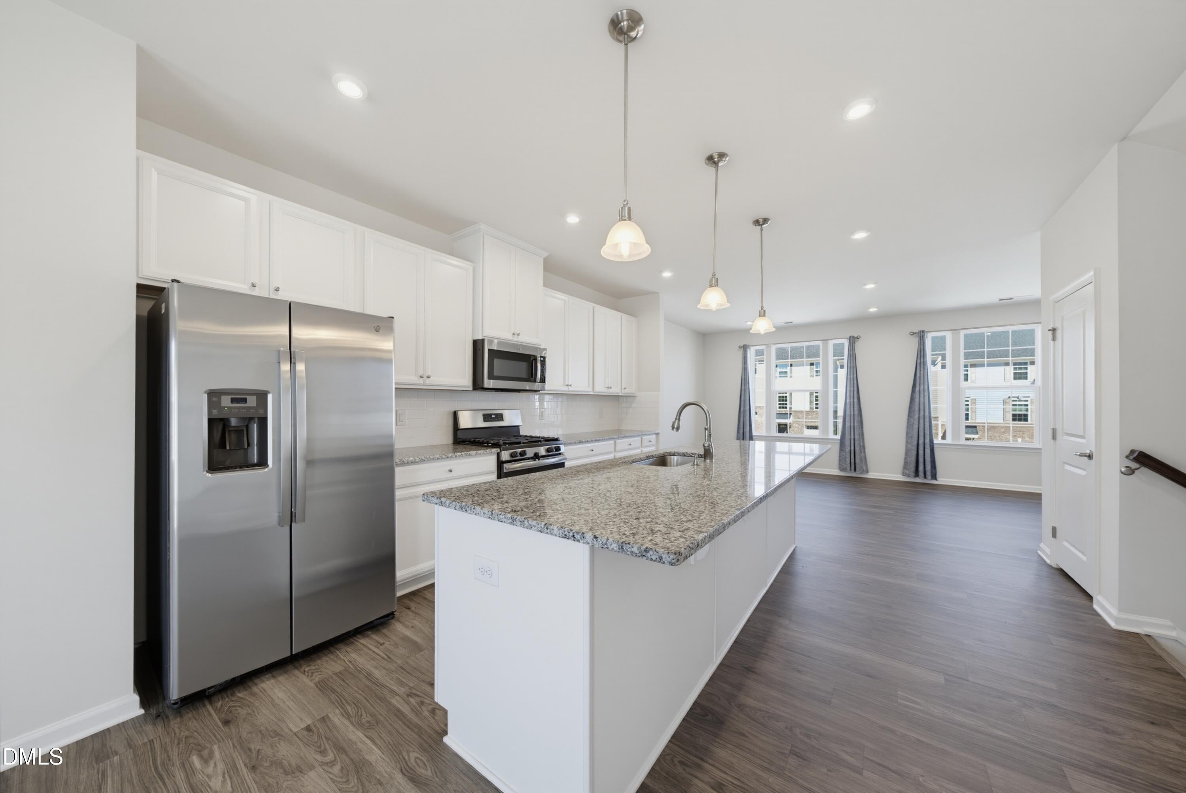
Welcome to McCullers Walk! This beautiful, like brand new, luxury townhome has so much to offer. Top floor has an open floor plan, featuring an expansive island in the kitchen with seating option, to enjoy cooking, hanging out with friends and family. Gas range, stainless appliances and granite counter tops with a great modern feel. A large family room on one side, overlooking the deck and green back yard and a nice, spacious dining area on the other side. Mid level features the primary suite and 2 additional bedrooms and bath and also a laundry room with a sink. But that's not all. Head Downstairs to a huge den/recreation room, and another full bath. Step outside to the back patio and yard from this level. Top it off with a 2 car garage, nice landscaping and all the amenities that the McCullers Walk community has to offer. Perfect Raleigh living, this is one you'll want to check out!!

Save
Ask
Tour
Hide
Share
Listing Snapshot
Price 
$349,900
Days On Site 
0 Days
Bedrooms 
3
Inside Area (SqFt) 
2,340 sqft
Total Baths 
4
Full Baths 
3
Partial Baths 
1
Lot Size 
0.07 Acres
Year Built 
2020
MLS® Number 
10197482
Status 
Active
Property Tax 
$4,360.28
HOA/Condo/Coop Fees 
$229.67 monthly
Sq Ft Source 
N/A
Friends & Family
Recent Activity
9 hours agoListing first seen on site
9 hours agoListing updated with changes from the MLS®
General Features
Acres 
0.07
Attached Garage 
Yes
Disclosures 
Seller Disclosure
Foundation 
Slab
Garage 
Yes
Garage Spaces 
2
Levels 
Three Or More
Parking 
AttachedGarageDriveway
Parking Spaces 
4
Property Sub Type 
Townhouse
Security 
Smoke Detector(s)
Sewer 
Public Sewer
Special Circumstances 
Standard
SqFt Above 
2340
SqFt Total 
2340
Style 
Transitional
Utilities 
Natural Gas Connected
Water Source 
Public
Zoning 
MF-A
Interior Features
Appliances 
DryerDishwasherFree-Standing Gas RangeGas OvenGas RangeIce MakerMicrowaveRefrigeratorStainless Steel Appliance(s)Washer/DryerWater Heater
Cooling 
Central AirCeiling Fan(s)
Flooring 
CarpetHardwoodVinylWood
Heating 
Forced AirNatural Gas
Interior 
Breakfast BarCeiling Fan(s)Crown MoldingDouble VanityGranite CountersHigh Speed InternetKitchen IslandOpen FloorplanRecessed LightingStone CountersTray Ceiling(s)Walk-In Closet(s)
Laundry Features 
InsideLaundry RoomSinkWasher Hookup
Master Bedroom 
Level - Second
Save
Ask
Tour
Hide
Share
Exterior Features
Construction Details 
BrickVinyl Siding
Exterior 
Rain Gutters
Lot Features 
Landscaped
Patio And Porch 
Deck
Roof 
Shingle
View 
Neighborhood
Waterview 
Neighborhood
Community Features
Association Fee 
$319.44
Association Fee Frequency 
Quarterly
Additional Association Fee 
$369.58
Additional Association Fee Frequency 
Quarterly
Community Features 
ClubhousePoolSuburban
Financing Terms Available 
1031 ExchangeCashContractConventionalFHAVA Loan
Roads 
Asphalt
Schools
School District
Unknown
Elementary School
Wake - Smith Elementary
Middle School
Wake - North Garner Middle
High School
Wake - Middle Creek High
Listing courtesy of Caleb Edwards of Edwards Real Estate Group


Listings that are marked with an icon are provided courtesy of the Triangle MLS, Inc. of North Carolina, Internet Data Exchange Database. Copyright 2026 Triangle MLS, Inc. of North Carolina. All rights reserved.

Last checked: 2026-10-09 10:05 PM UTC

Neighborhood & Commute
Source: Walkscore
Disclosure: Community information and market data powered by Constellation Data Labs. Information is deemed reliable but not guaranteed.
Save
Ask
Tour
Hide
Share