
7 Persimmon CourtDurham, NC 27712
Mortgage Calculator
Monthly Payment (Est.)
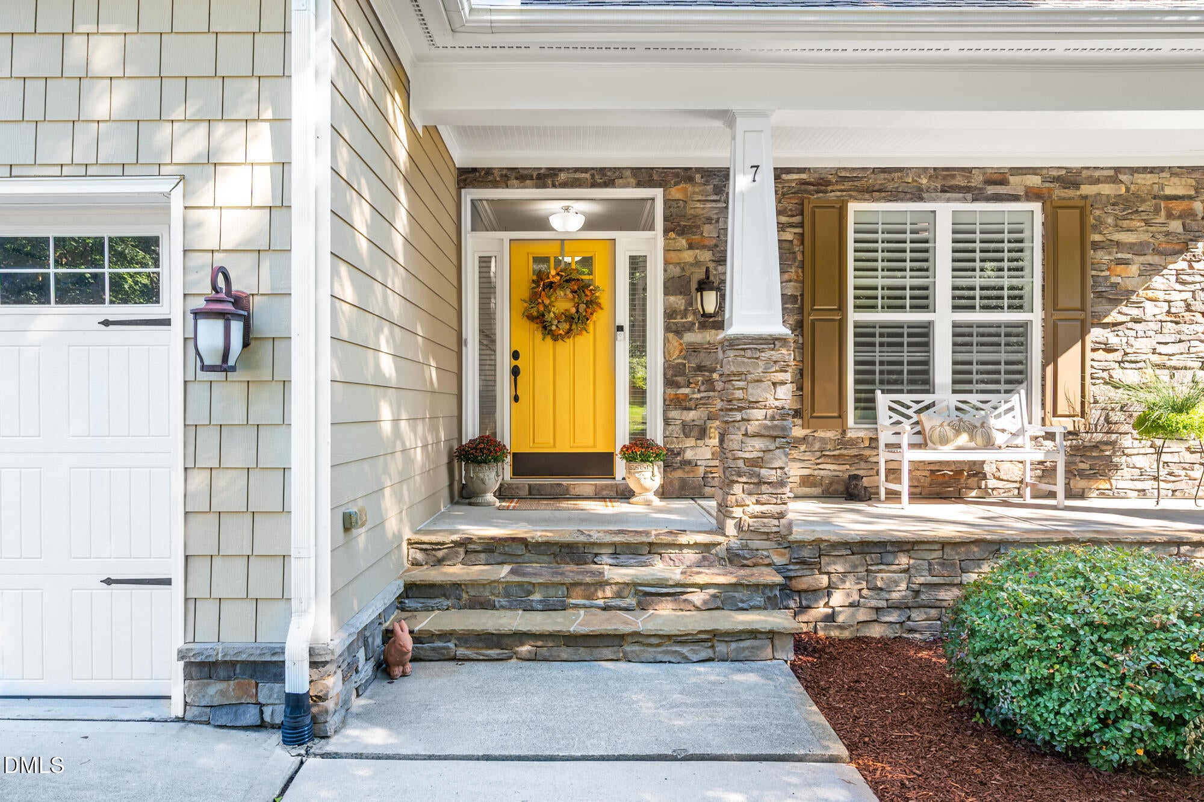
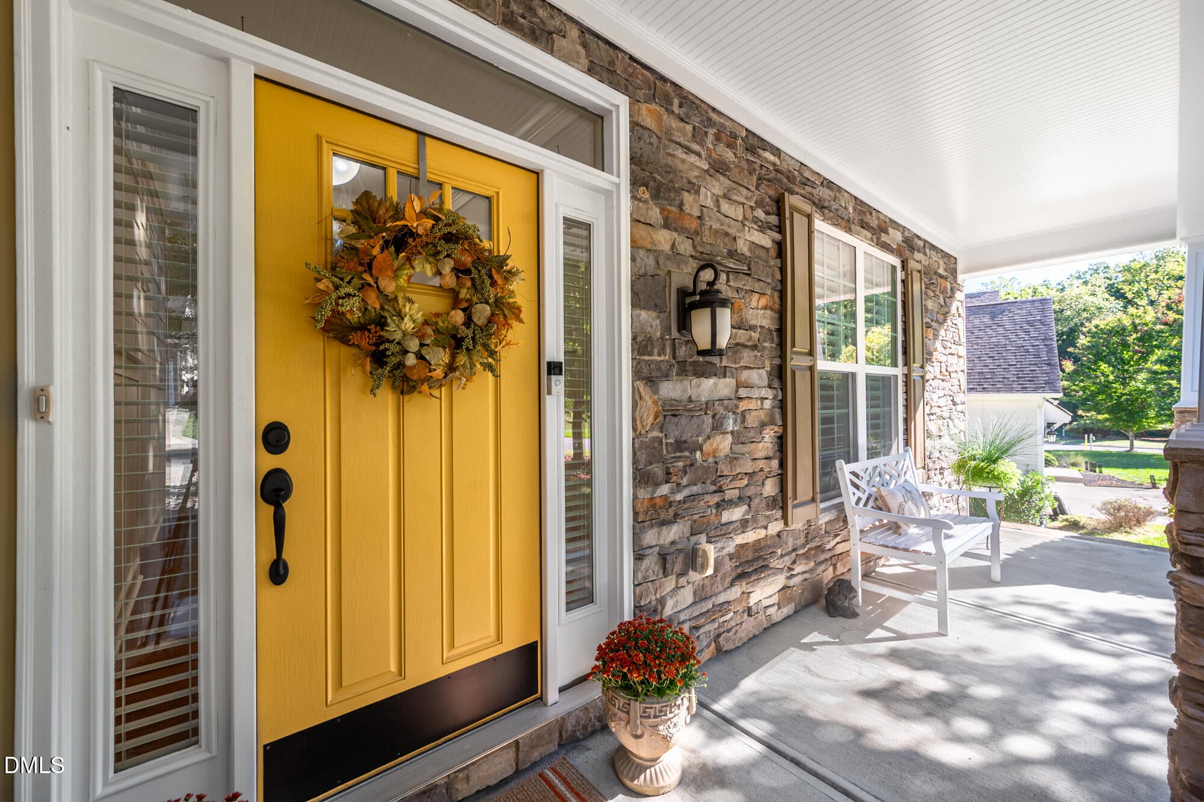
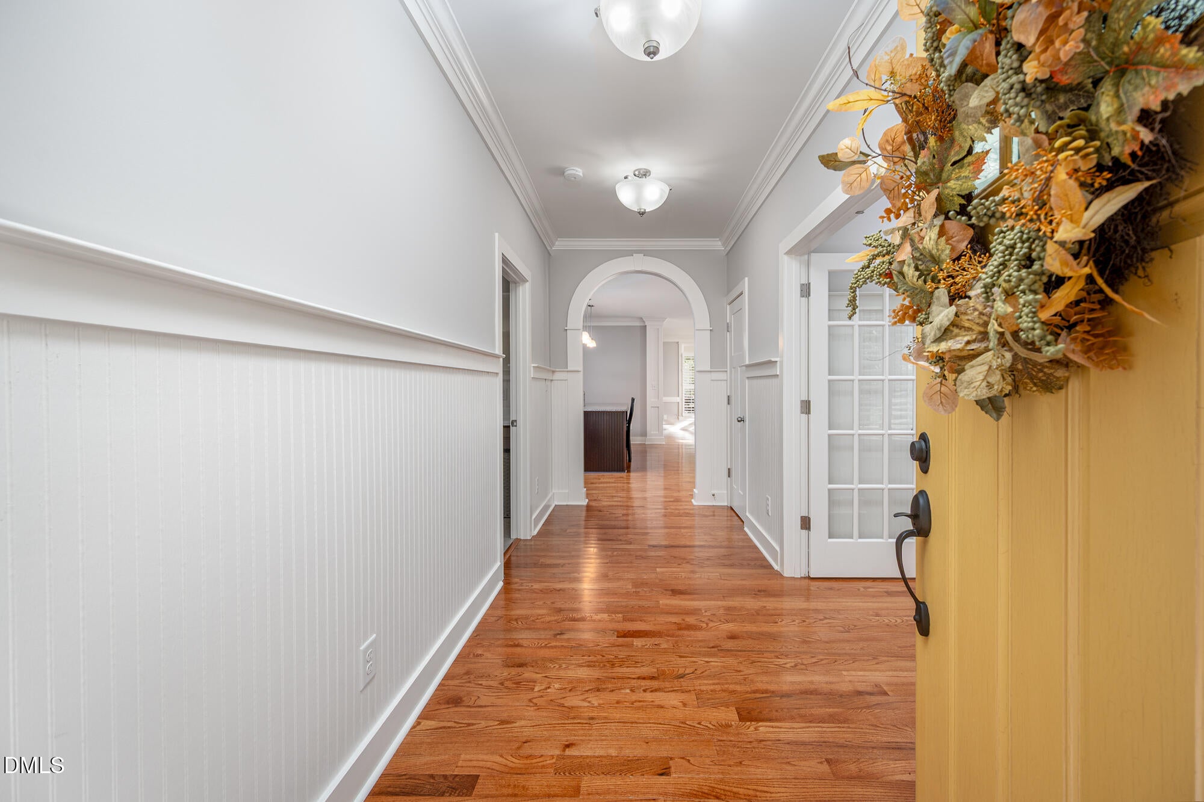
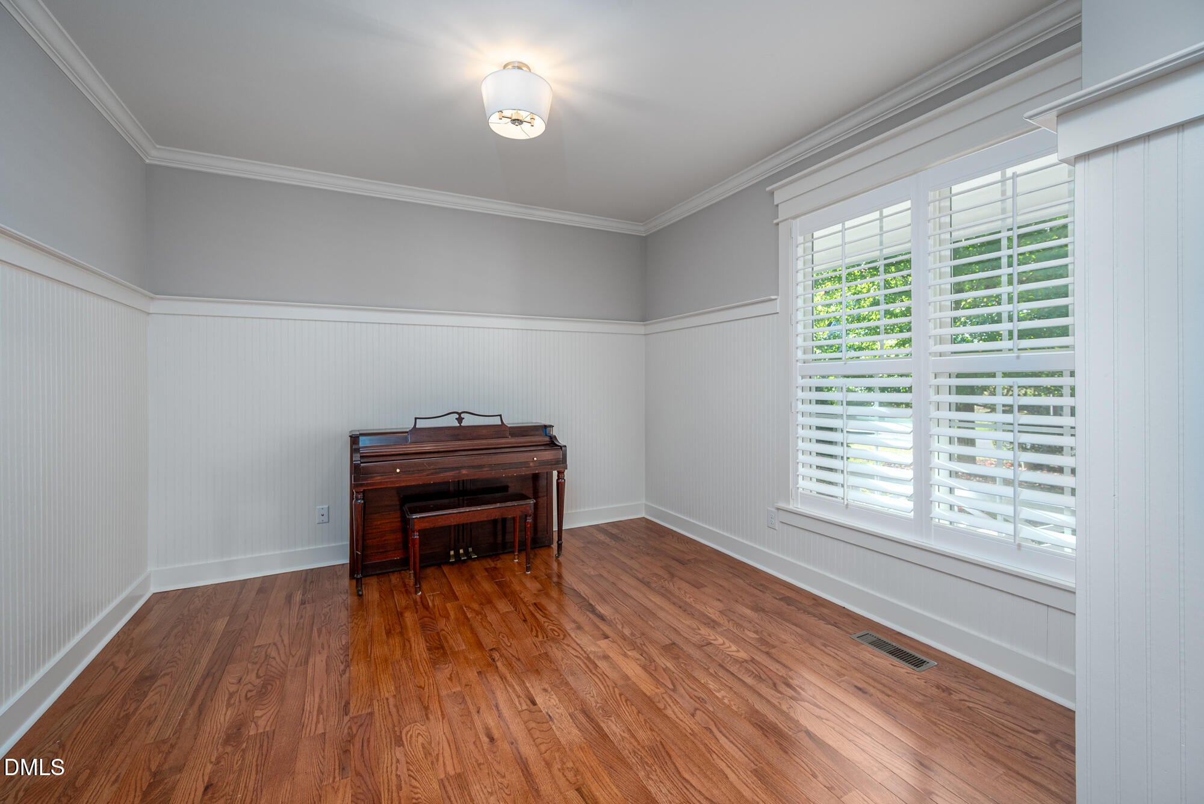
Enter an interest rate to see your estimated monthly payment.Indulge in the epitome of lifestyle living! Don't miss this fabulous home nestled in highly desirable Treyburn Country Club! Greeted by fabulous curb appeal, enjoy mornings on your covered front porch which showcases gorgeous stonework. The welcoming entry foyer provides access to the private study which could also double as a sitting room or formal living room space. This floorplan is open, yet private, with rooms flowing seamlessly from one to the next. Heading into the heart of the home, culinary enthusiasts will delight in the cook's kitchen, featuring stainless steel appliances, massive island and beautiful cabinetry which opens to the living room with a gas log fireplace as the focal point. Serve meals and host parties in the spacious formal dining area with a wall of windows for tons of natural light. First floor primary bedroom wing with a spa-like bath complete with private water closet, large tiled shower, dual vanities and large walk-in closet that connects to the laundry room complete with storage cabinets and utility sink. 2nd level boasts a well-appointed bonus and flex space which provides additional options for relaxation or entertainment along with 2 spacious bedrooms and a full bath. Flow onto the private screen porch and spacious deck with privacy wall where you can entertain guests or relax and enjoy fall evenings - these spaces create an idyllic setting for a peaceful day, surrounded by lush greenery and the soothing sounds of nature - there are wonderful opportunities for both winding down and hosting! Don't miss the sealed walk-in crawl space at the rear of the property - complete with storage options, a built-in work bench/shelf and a comfortable temperature year-round! Residents of this prestigious neighborhood also have the option to join and enjoy a private membership to a country club with amenities such as a clubhouse, pool, tennis courts, fine dining along with golf memberships available to the Tom Fazio-designed championship greens. Conveniently located just minutes from downtown Durham, Duke University and Medical Center and major roadways, this extraordinary retreat offers a perfect blend of luxury, comfort, and convenience for the discerning homeowner.
| 3 weeks ago | Listing updated with changes from the MLS | |
| 3 weeks ago | Status changed to Pending | |
| 3 weeks ago | Listing first seen on site |

Listings that are marked with an icon are provided courtesy of the Triangle MLS, Inc. of North Carolina, Internet Data Exchange Database. Copyright 2026 Triangle MLS, Inc. of North Carolina. All rights reserved.
Last checked: 2026-10-29 11:52 AM UTC
Did you know? You can invite friends and family to your search. They can join your search, rate and discuss listings with you.