Save
Ask
Tour
Hide
Share
$762,000
5 Days On Site

5491 Silk Hope Gum Spring Road
Siler City, NC 27344

For Sale|Single Family Residence|Active
4
Beds
3
Total Baths
3
Full Baths
2,231
SqFt
$342
/SqFt
2027
Built
Subdivision:
Not in a Subdivision
County:
Chatham
Call Now: 919-404-SHOW
Is this the listing for you? We can help make it yours.
919-404-SHOW
5491 Silk Hope Gum Spring Road5491 Silk Hope Gum Spring Road5491 Silk Hope Gum Spring Road5491 Silk Hope Gum Spring Road
Save
Ask
Tour
Hide
Share

Mortgage Calculator

Monthly Payment (Est.)

Enter an interest rate to see your estimated monthly payment.
Calculator powered by Showcase IDX, a Constellation1 Company. Copyright ©2026 Information is deemed reliable but not guaranteed.

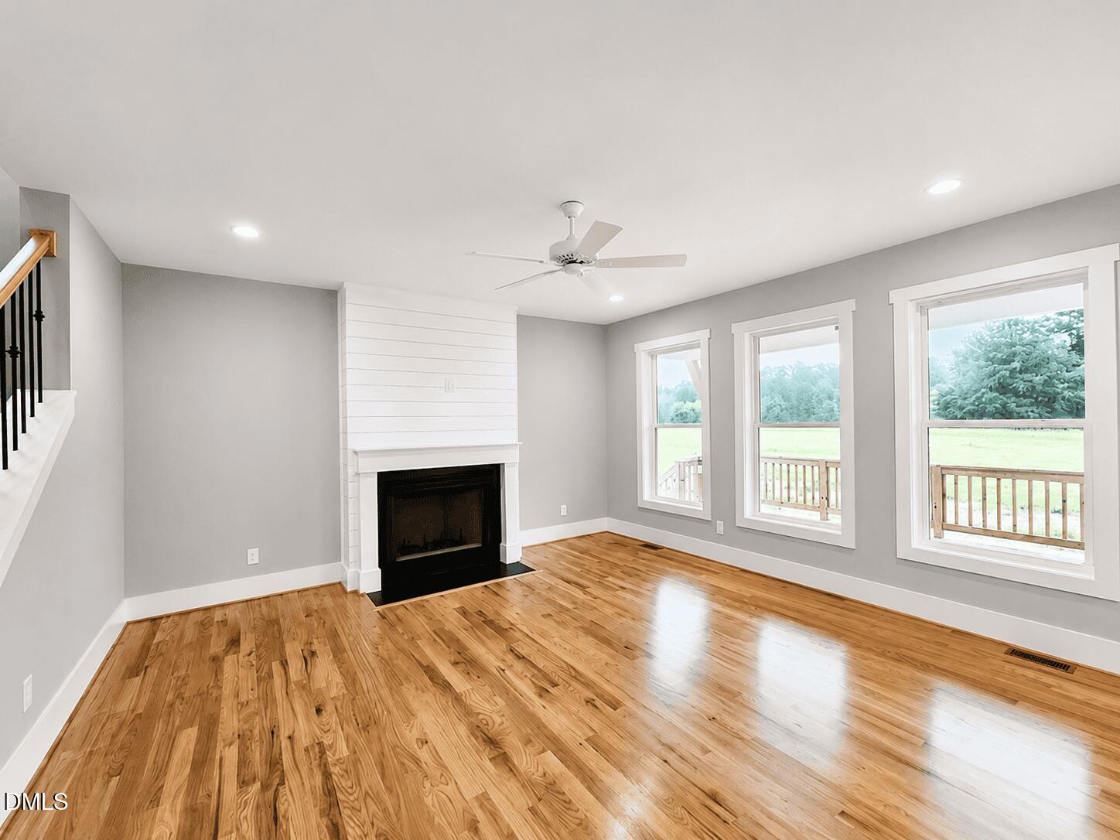
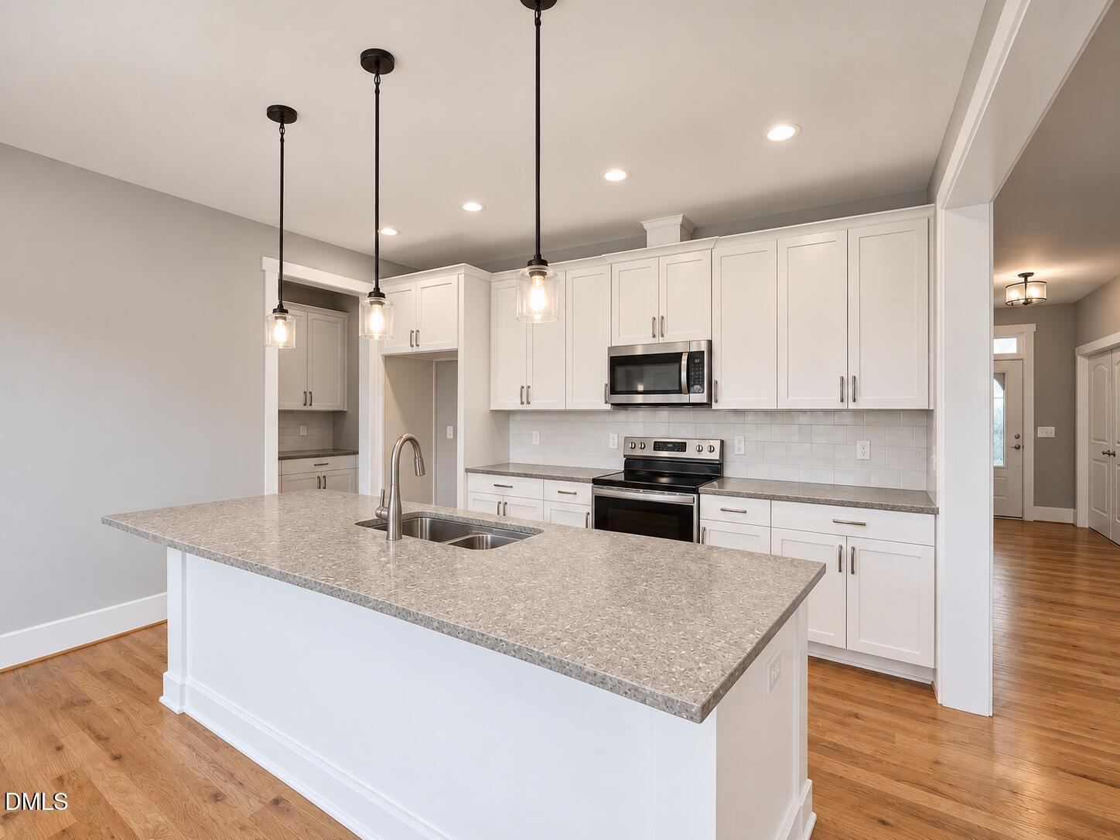
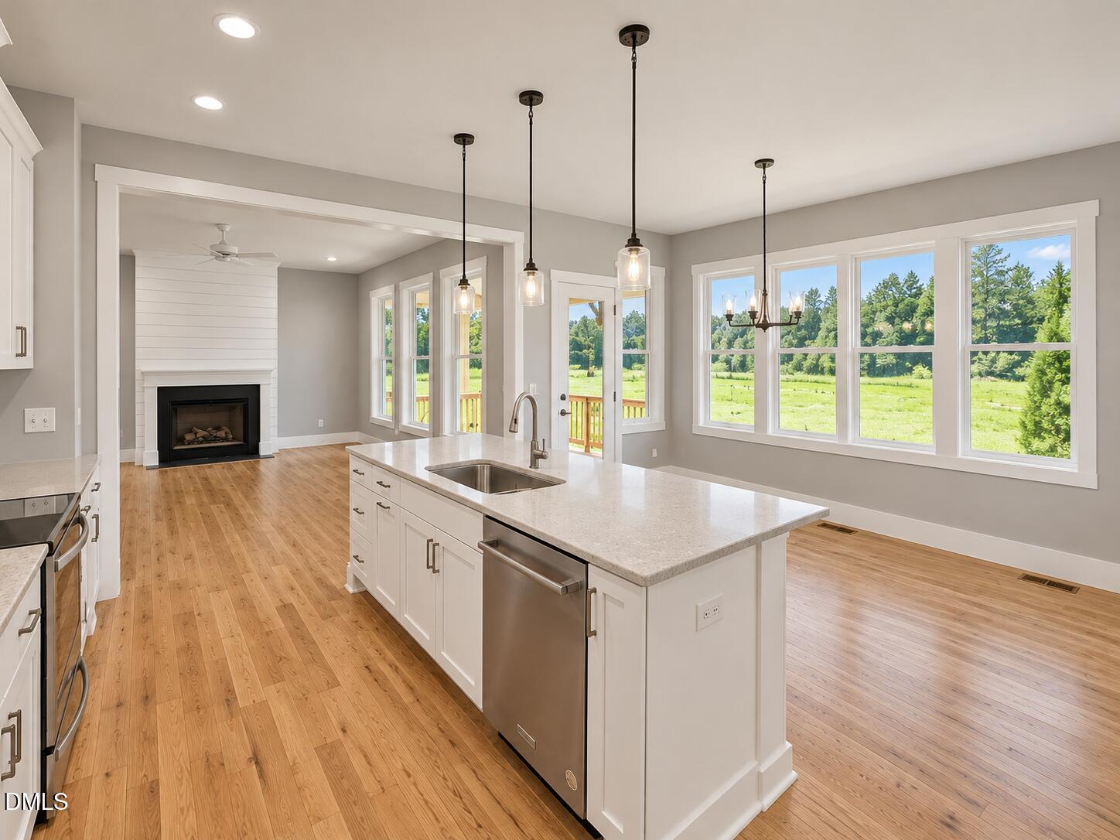
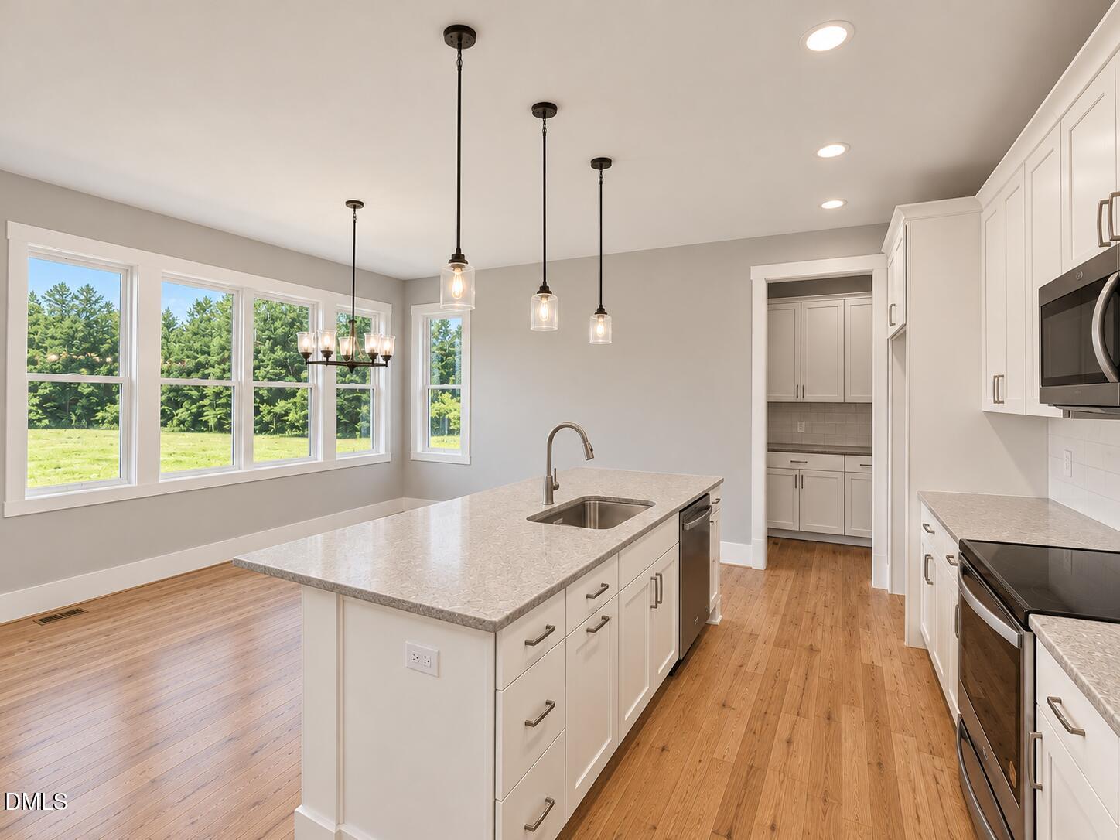
PEACEFUL COUNTRYSIDE LIVING | CUSTOM PRESALE| SILK HOPE Countryside living in Silk Hope, minutes from historic downtown Pittsboro. Surrounded by the natural beauty and tranquility of Chatham County, this charming two story home has a wonderful layout that takes advantage of views. Construction starts soon - still time to make choices. A full-width covered front porch creates an inviting first impression. Inside, an open, light-filled floor plan balances comfortable everyday living with gathering space including a spacious living room with a fireplace, and thoughtful kitchen with a big island and walk in pantry. With an office on the main floor and 4 bedrooms upstairs, the layout is designed for privacy. The spacious primary suite has a walk in shower as well as a separate soaking tub, and a walk-in closet with custom wood shelving. Thoughtfully crafted by a highly regarded local custom builder recognized for quality craftsmanship, attention to detail, and exceptional value, this inviting residence combines enduring architectural character with the comforts of modern living. Enjoy the relaxation of a countryside lifestyle without sacrificing convenience to nearby amenities. Architectural rendering shown; final plans include additional custom details. Photographs represent similar homes constructed by the same builder. An adjacent newly completed custom home by the builder is also available for immediate move-in.

Save
Ask
Tour
Hide
Share
Listing Snapshot
Price 
$762,000
Days On Site 
5 Days
Bedrooms 
4
Inside Area (SqFt) 
2,231 sqft
Total Baths 
3
Full Baths 
3
Partial Baths 
N/A
Lot Size 
1.94 Acres
Year Built 
2027
MLS® Number 
10197479
Status 
Active
Property Tax 
$527.31
HOA/Condo/Coop Fees 
N/A
Sq Ft Source 
N/A
Friends & Family
Recent Activity
6 days agoListing first seen on site
6 days agoListing updated with changes from the MLS®
General Features
Acres 
1.94
Attached Garage 
Yes
Foundation 
Permanent
Garage 
Yes
Garage Spaces 
2
Home Warranty 
Yes
Levels 
Two
Parking 
AttachedGarageDrivewayGarage Faces FrontGarage Door OpenerParking Pad
Parking Spaces 
2
Property Condition 
New ConstructionUnder Construction
Property Sub Type 
Single Family Residence
Security 
Smoke Detector(s)
Sewer 
Septic Needed
Special Circumstances 
Standard
SqFt Above 
2231
SqFt Total 
2231
Style 
FarmhouseModern
Water Source 
Well
Zoning 
R-1
Interior Features
Appliances 
Built-In Electric RangeDishwasherExhaust FanENERGY STAR Qualified DishwasherMicrowaveOvenStainless Steel Appliance(s)Water Heater
Cooling 
Central AirCeiling Fan(s)DualExhaust FanHeat PumpZoned
Flooring 
CarpetCombinationCeramic TileHardwoodTileWood
Heating 
CentralExhaust FanForced AirHeat PumpZoned
Interior 
Ceiling Fan(s)Double VanityGranite CountersKitchen IslandOpen FloorplanPantryRecessed LightingSoaking TubWalk-In Closet(s)WaterSense Fixture(s)
Laundry Features 
Electric Dryer HookupInsideLaundry RoomMain LevelWasher Hookup
Window Features 
Double Pane WindowsInsulated WindowsScreens
Bedroom 2 
Dimensions - 12.0 x 10.0Level - Second
Bedroom 3 
Dimensions - 10.0 x 13.0Level - Second
Bedroom 4 
Dimensions - 10.0 x 10.0Level - Second
Dining Room 
Dimensions - 14.0 x 10.0Level - First
Great Room 
Dimensions - 16.0 x 15.0Level - First
Master Bedroom 
Dimensions - 13.0 x 16.0Level - Second
Office 
Dimensions - 10.0 x 10.0Level - First
Save
Ask
Tour
Hide
Share
Exterior Features
Construction Details 
Board & Batten SidingFiber CementHardiPlank TypeLap Siding
Exterior 
Rain Gutters
Fencing 
None
Frontage 
Other
Lot Features 
Few Trees
Other Structures 
None
Patio And Porch 
CoveredFront PorchPorchRear PorchScreened
Road Frontage 
County Road
Roof 
Shingle
View 
RuralTrees/Woods
Waterview 
RuralTrees/Woods
Windows/Doors 
Double Pane WindowsInsulated WindowsScreens
Community Features
Accessibility Features 
Central Living Area
Community Features 
None
Horse Property 
None
Financing Terms Available 
CashConventional
Building Access 
front
Roads 
AsphaltPaved
Horse Allowed 
Yes
Schools
School District
Unknown
Elementary School
Chatham - Silk Hope School
Middle School
Chatham - Margaret B Pollard Middle School
High School
Chatham - Jordan Matthews High
Listing courtesy of Lara Alexis Travars of Costello Real Estate & Investm


Listings that are marked with an icon are provided courtesy of the Triangle MLS, Inc. of North Carolina, Internet Data Exchange Database. Copyright 2026 Triangle MLS, Inc. of North Carolina. All rights reserved.

Last checked: 2026-10-15 04:13 AM UTC

Neighborhood & Commute
Source: Walkscore
Disclosure: Community information and market data powered by Constellation Data Labs. Information is deemed reliable but not guaranteed.
Save
Ask
Tour
Hide
Share