Save
Ask
Tour
Hide
Share
$255,000
New Listing

2610 Oldgate Drive 202
Raleigh, NC 27604

For Sale|Condominium|Active
2
Beds
2
Total Baths
2
Full Baths
1,038
SqFt
$246
/SqFt
2006
Built
Subdivision:
Windsor Upon Mellow Field
County:
Wake
Call Now: 919-404-SHOW
Is this the listing for you? We can help make it yours.
919-404-SHOW
2610 Oldgate Drive 2022610 Oldgate Drive 2022610 Oldgate Drive 2022610 Oldgate Drive 202
Save
Ask
Tour
Hide
Share

Mortgage Calculator

Monthly Payment (Est.)

Enter an interest rate to see your estimated monthly payment.
Calculator powered by Showcase IDX, a Constellation1 Company. Copyright ©2026 Information is deemed reliable but not guaranteed.

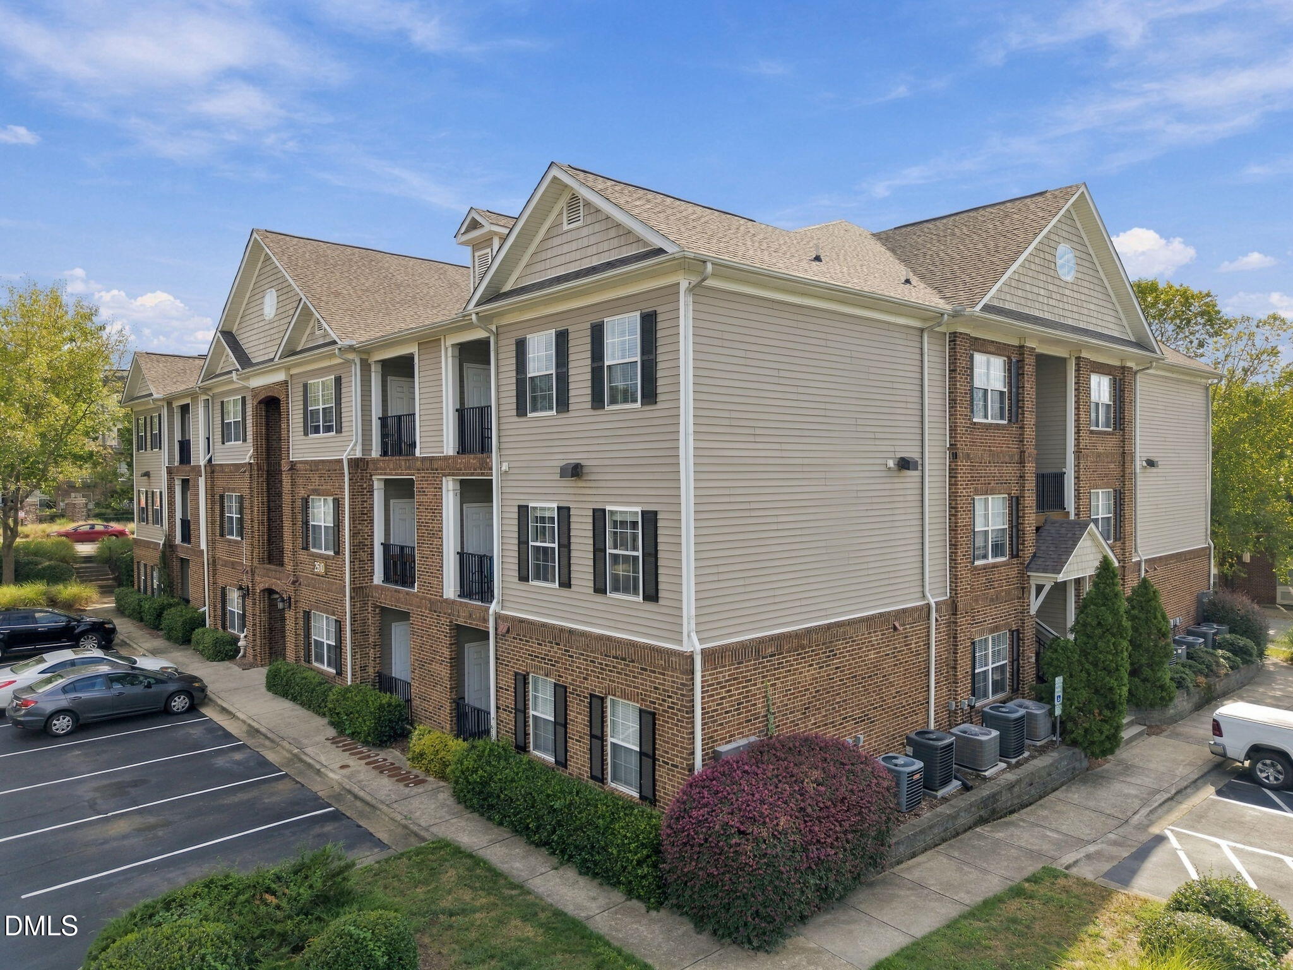
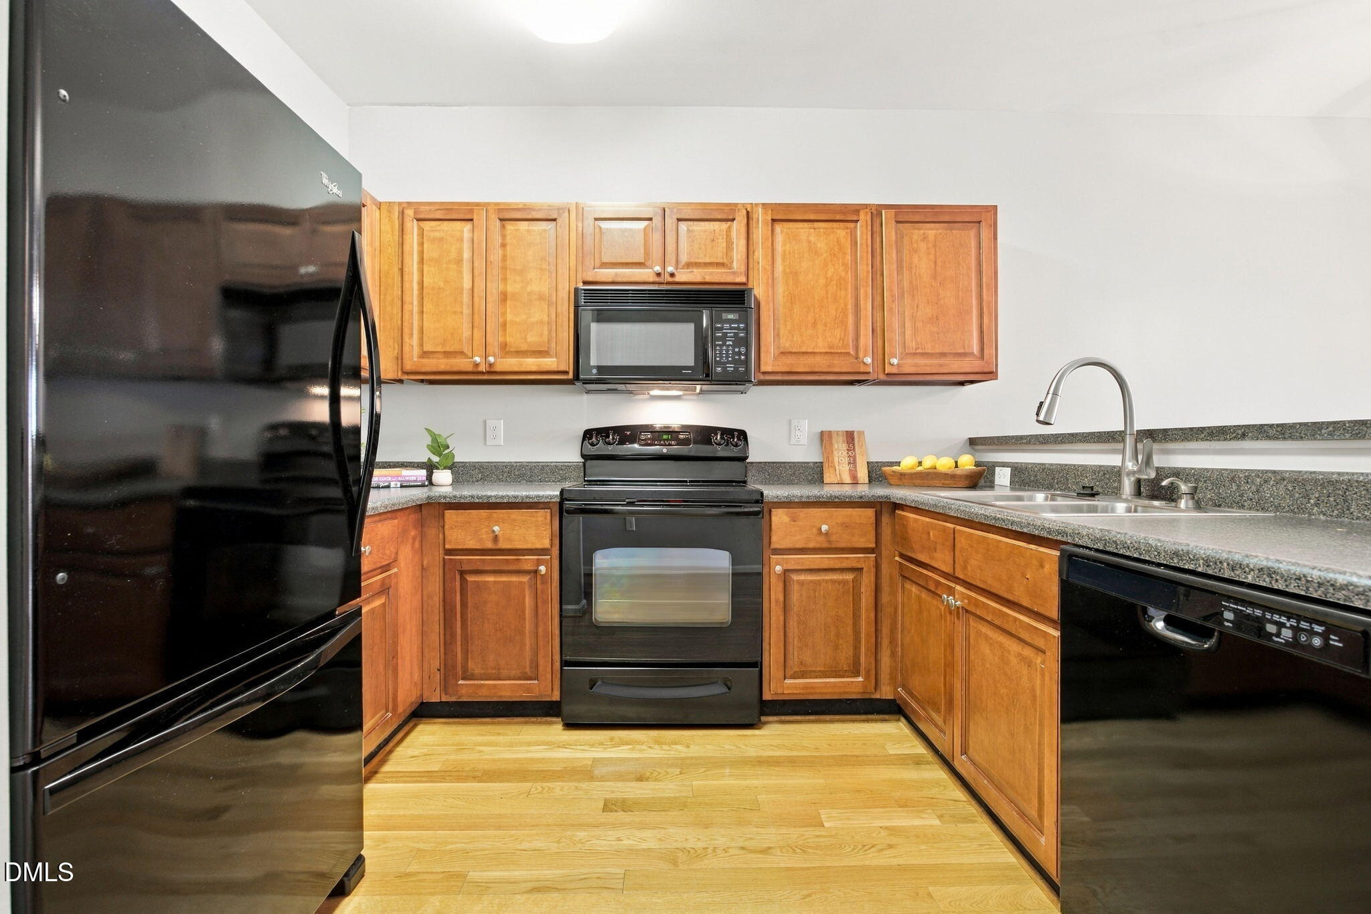
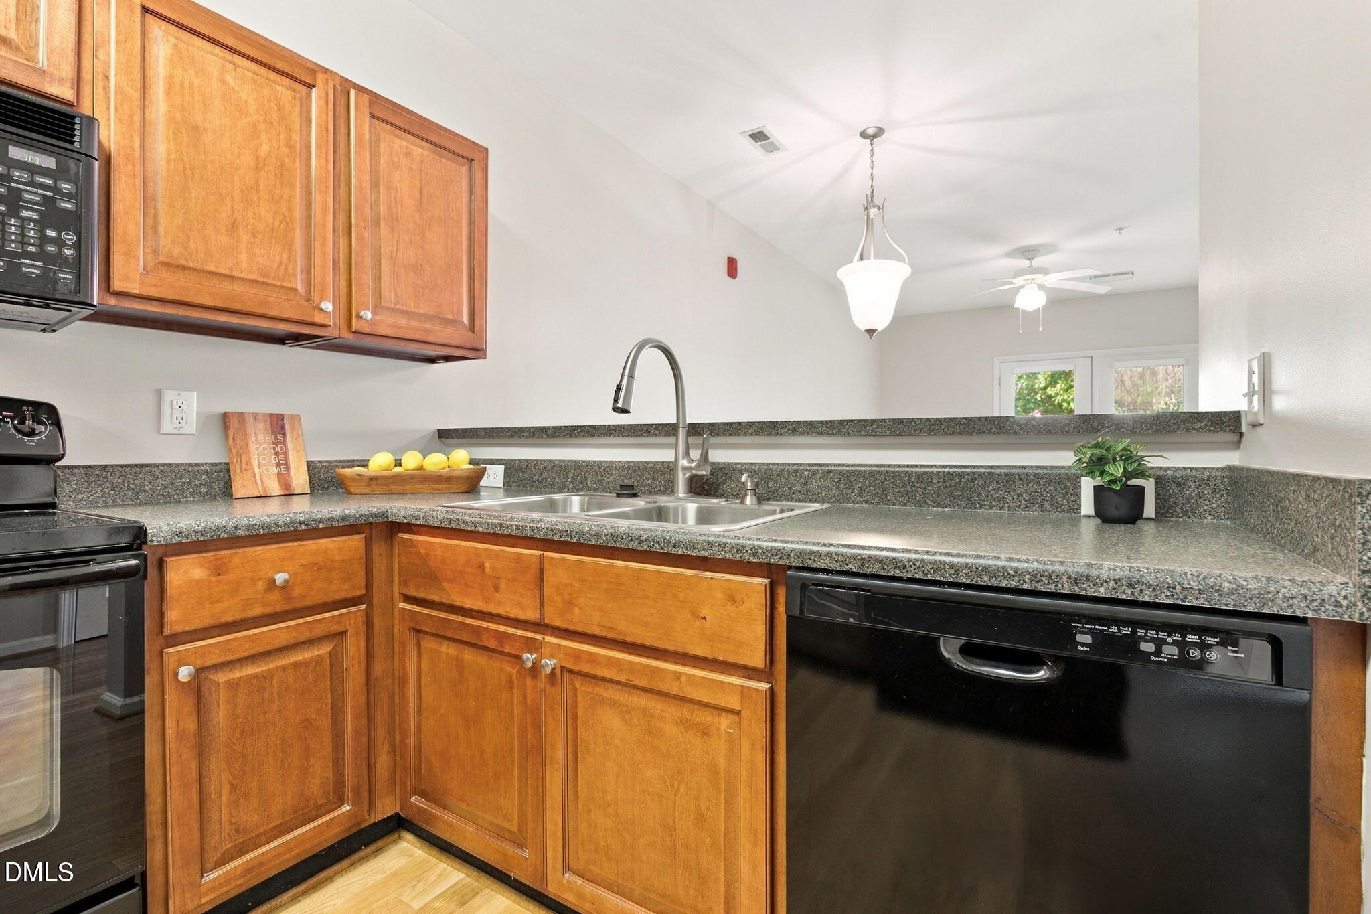
Located just minutes from North Hills, Downtown Raleigh, Wegmans, Costco and the new Raleigh Iron Works development, this beautifully maintained 2-bedroom, 2-bath, end-unit condo offers light filled living with hardwood flooring throughout. Ideally located for first-time buyers, those seeking low-maintenance living, or investors. Key highlights include a spacious living room layout with high smooth ceilings. French doors open from the living room to a covered porch with an exterior storage closet. Well-appointed kitchen with black appliances, a foyer closet, and a separate laundry closet. A large owner's bedroom features a walk-in closet, an ensuite bathroom, and a private exit to covered porch. Second bedroom offers flexibility for roommates or a work from home office. All appliances convey, and ample parking is available for residents and guests.

Save
Ask
Tour
Hide
Share
Listing Snapshot
Price 
$255,000
Days On Site 
0 Days
Bedrooms 
2
Inside Area (SqFt) 
1,038 sqft
Total Baths 
2
Full Baths 
2
Partial Baths 
N/A
Lot Size 
N/A
Year Built 
2006
MLS® Number 
10197474
Status 
Active
Property Tax 
$2,478
HOA/Condo/Coop Fees 
$285.95 monthly
Sq Ft Source 
N/A
Friends & Family
Recent Activity
11 hours agoListing first seen on site
11 hours agoListing updated with changes from the MLS®
General Features
Disclosures 
Seller Disclosure
Foundation 
Brick/Mortar
Home Warranty 
Yes
Parking 
OpenParking LotUnassigned
Property Sub Type 
Condominium
Security 
Fire Sprinkler SystemSmoke Detector(s)
Sewer 
Public Sewer
Special Circumstances 
Standard
SqFt Above 
1038
SqFt Total 
1038
Style 
Traditional
Utilities 
Cable AvailableElectricity ConnectedSewer ConnectedWater Connected
Water Source 
Public
Interior Features
Appliances 
DishwasherMicrowaveOvenRangeRefrigerator
Cooling 
Central AirCeiling Fan(s)Heat Pump
Flooring 
HardwoodLinoleum
Heating 
ElectricForced Air
Interior 
Ceiling Fan(s)Open FloorplanStorage
Laundry Features 
Laundry ClosetIn Hall
Main Level Bedrooms 
2
Bathroom 2 
Level - Main
Bedroom 2 
Level - Main
Family Room 
Level - Main
Kitchen 
Level - Main
Laundry 
Level - MainDescription - Closet
Master Bathroom 
Level - Main
Master Bedroom 
Level - Main
Save
Ask
Tour
Hide
Share
Exterior Features
Construction Details 
BrickVinyl Siding
Exterior 
Balcony
Patio And Porch 
Rear Porch
Roof 
Green RoofShingle
Windows/Doors 
French Doors
Community Features
Association Amenities 
Parking
Association Fee 
$285.95
Association Fee Frequency 
Monthly
Community Features 
CurbsStreet LightsSidewalks
Financing Terms Available 
CashConventionalVA Loan
Building Access 
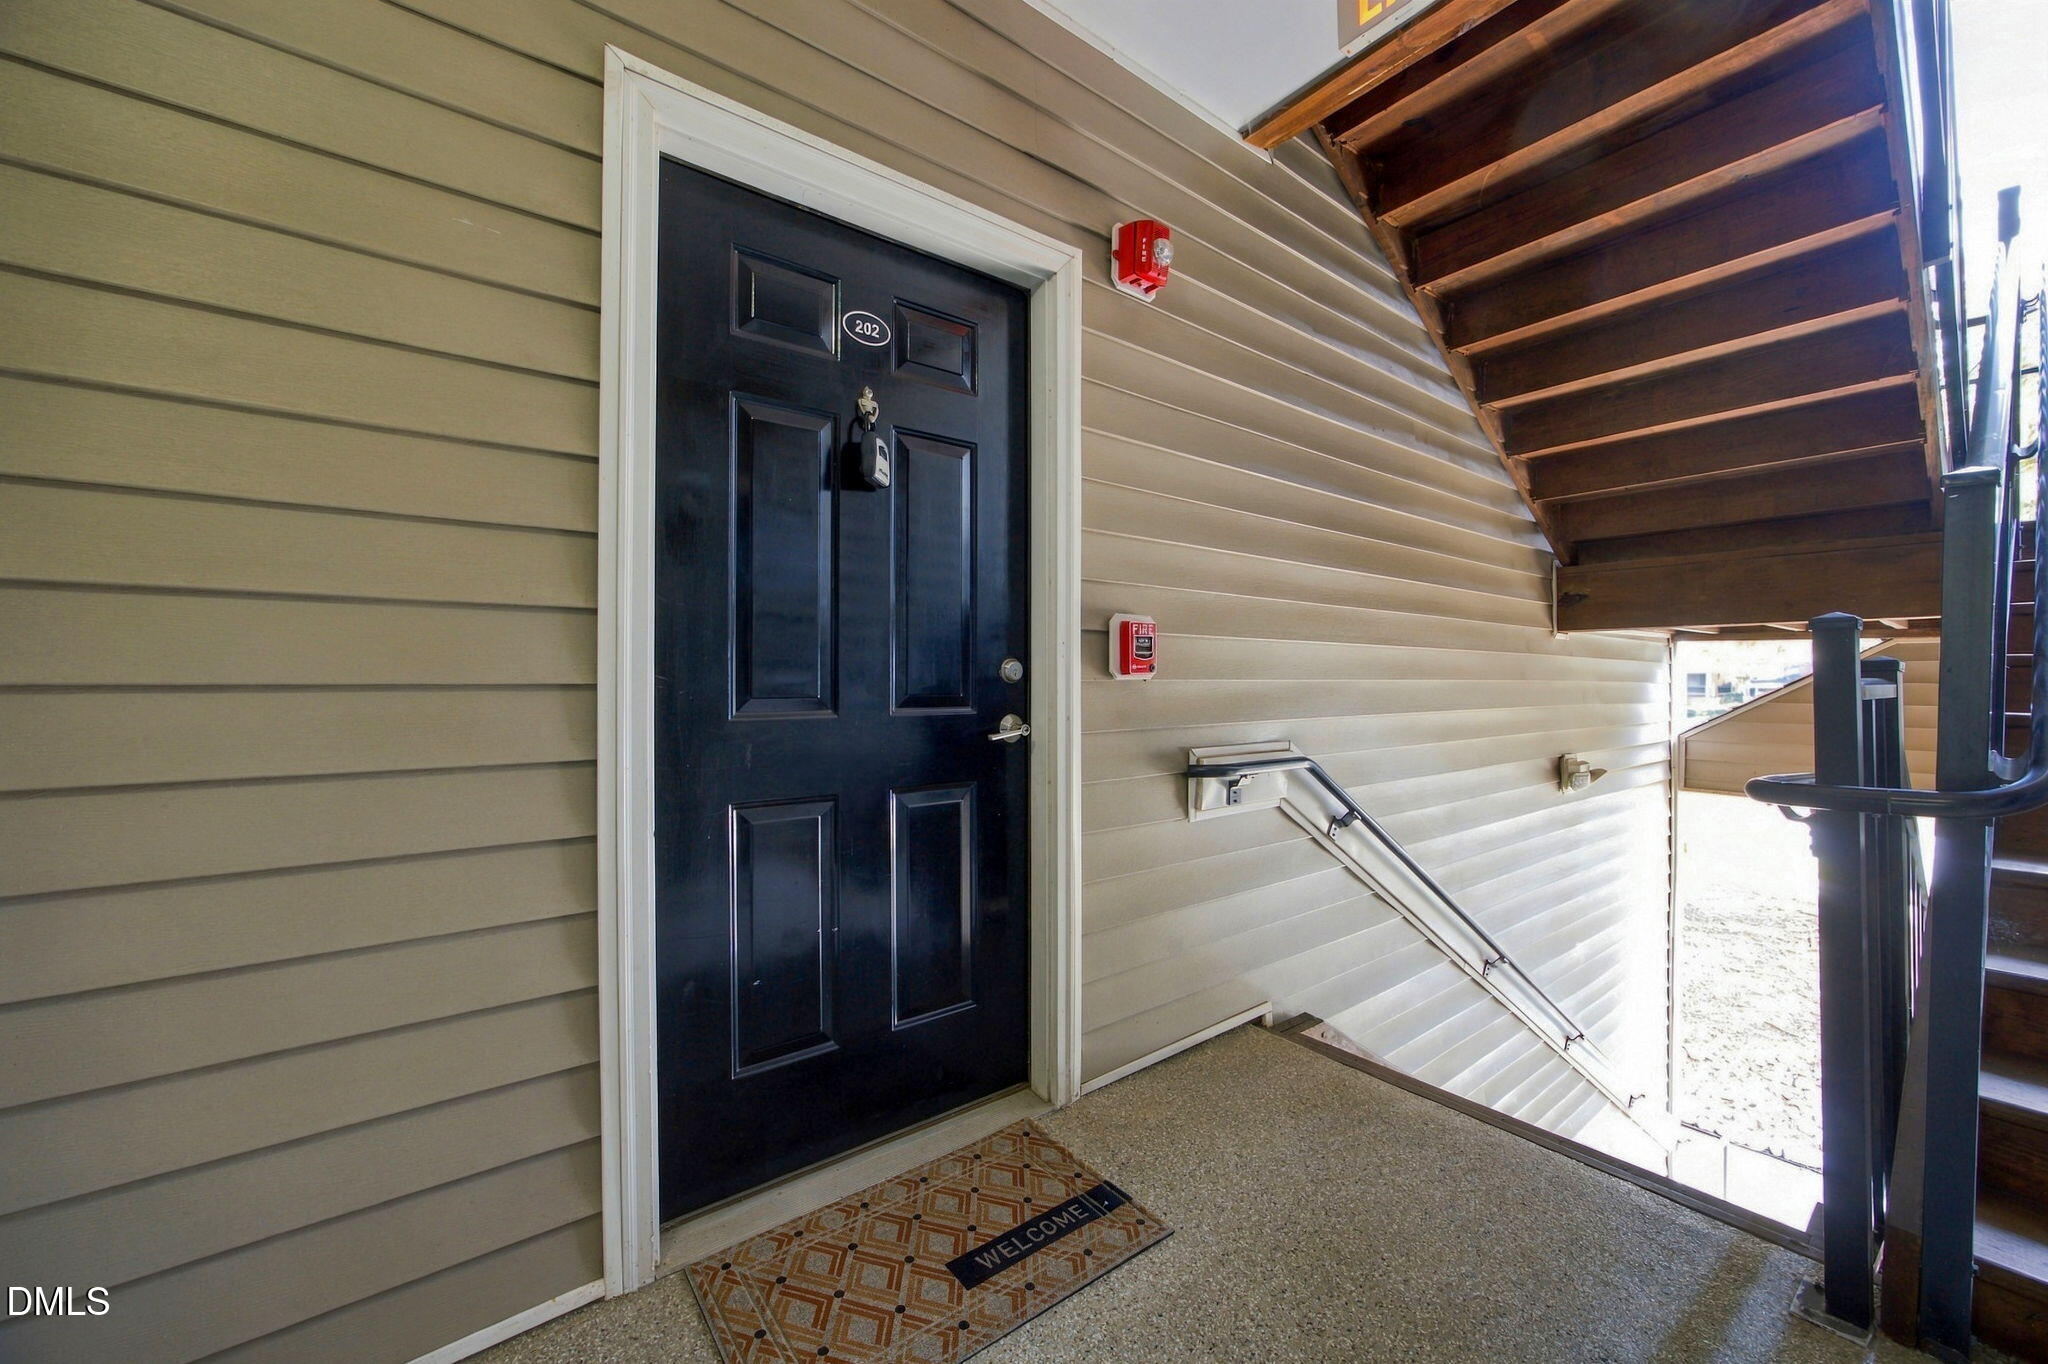
2nd floor End
Roads 
Asphalt
Schools
School District
Unknown
Elementary School
Wake - Joyner Elementary
Middle School
Wake - Oberlin Middle
High School
Wake - Sanderson High
Listing courtesy of Jason Brooks of Coldwell Banker Advantage


Listings that are marked with an icon are provided courtesy of the Triangle MLS, Inc. of North Carolina, Internet Data Exchange Database. Copyright 2026 Triangle MLS, Inc. of North Carolina. All rights reserved.

Last checked: 2026-10-09 10:10 PM UTC

Neighborhood & Commute
Source: Walkscore
Disclosure: Community information and market data powered by Constellation Data Labs. Information is deemed reliable but not guaranteed.
Save
Ask
Tour
Hide
Share