Save
Ask
Tour
Hide
Share
$339,900
8 Days On Site

911 Alma Street
Durham, NC 27703

For Sale|Single Family Residence|Active
3
Beds
2
Total Baths
2
Full Baths
1,232
SqFt
$276
/SqFt
1932
Built
Subdivision:
Hillcrest
County:
Durham
Call Now: 919-404-SHOW
Is this the listing for you? We can help make it yours.
919-404-SHOW
Upcoming Open Houses
Sun, Oct 18, 12:00 PM - 2:00 PM
911 Alma Street911 Alma Street911 Alma Street911 Alma Street
Save
Ask
Tour
Hide
Share

Mortgage Calculator

Monthly Payment (Est.)

Enter an interest rate to see your estimated monthly payment.
Calculator powered by Showcase IDX, a Constellation1 Company. Copyright ©2026 Information is deemed reliable but not guaranteed.

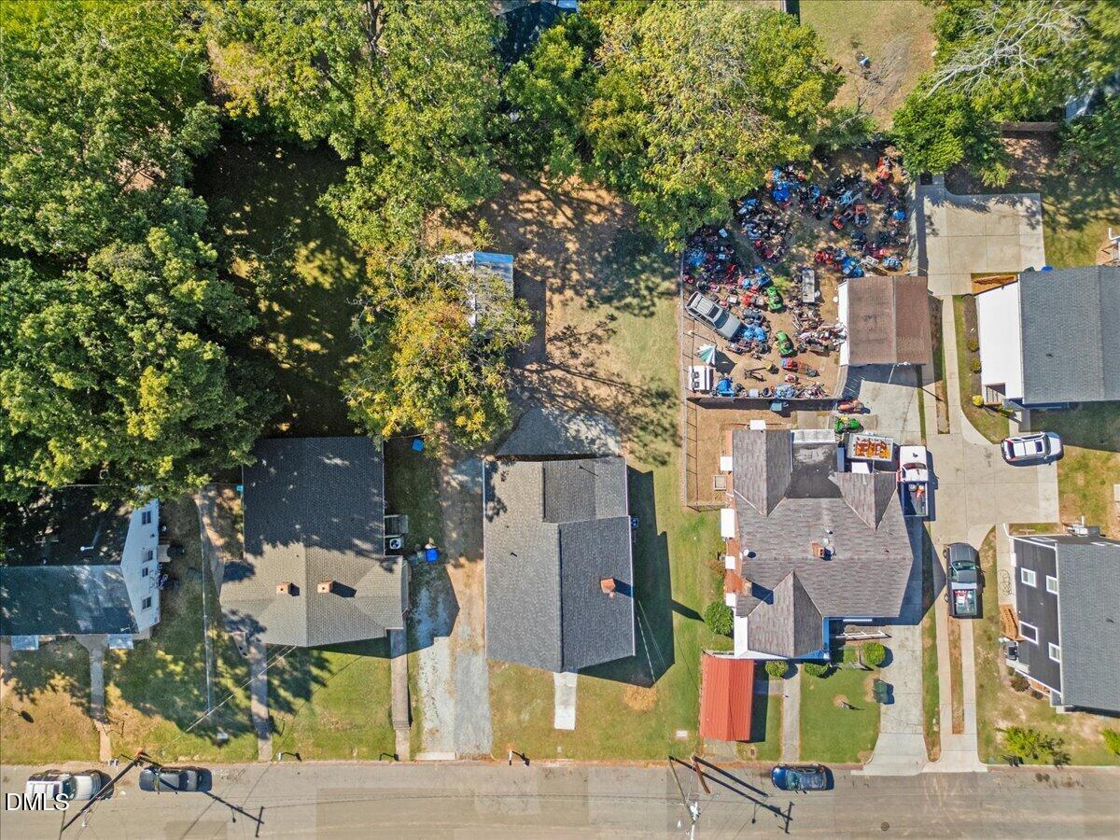
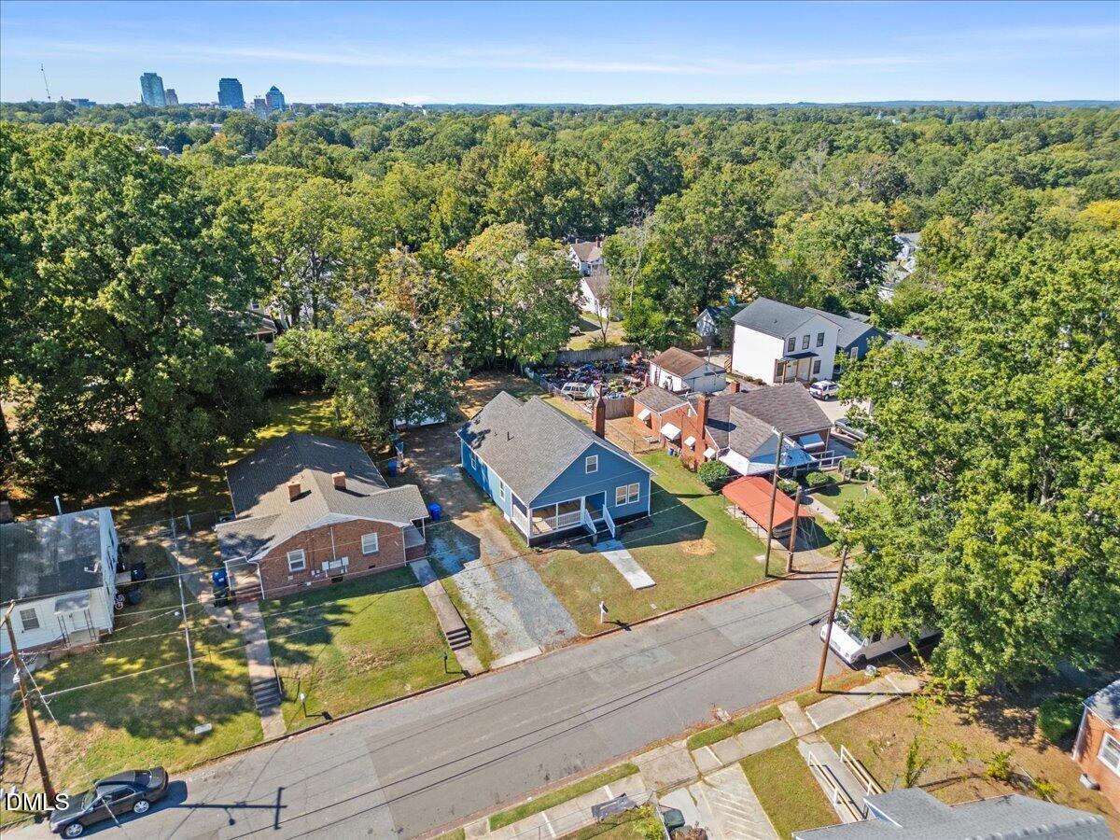
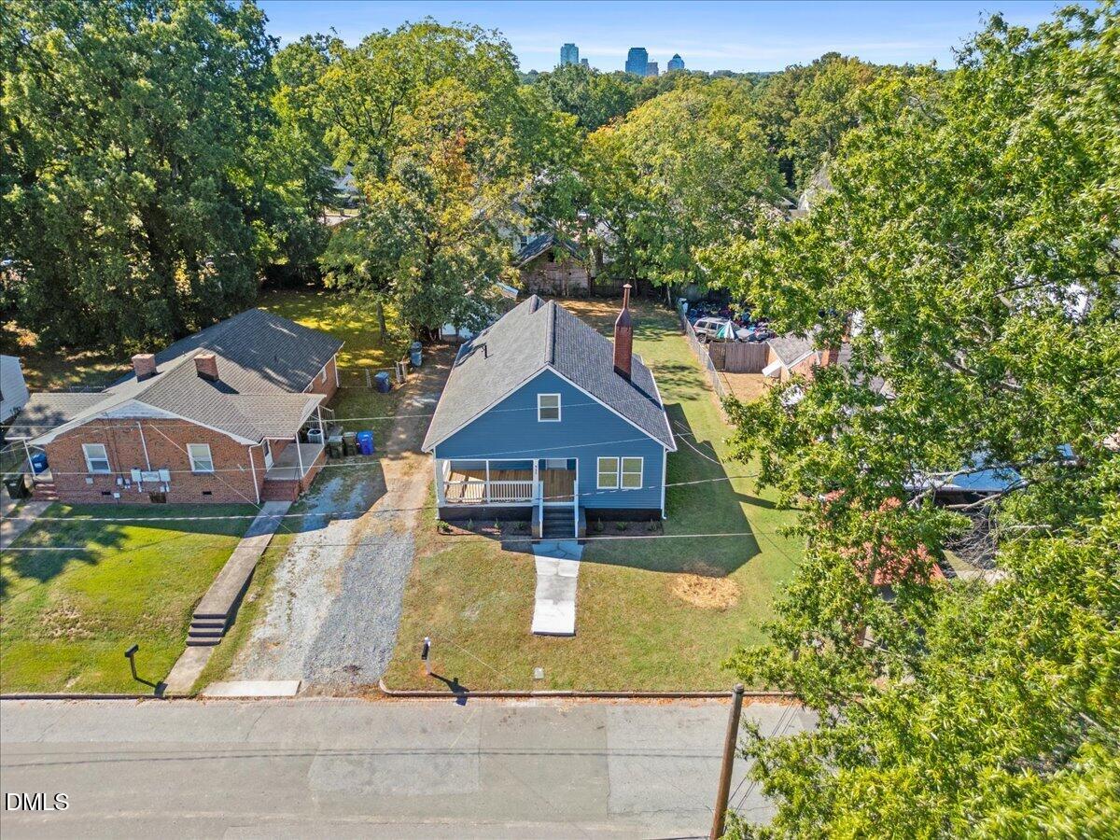
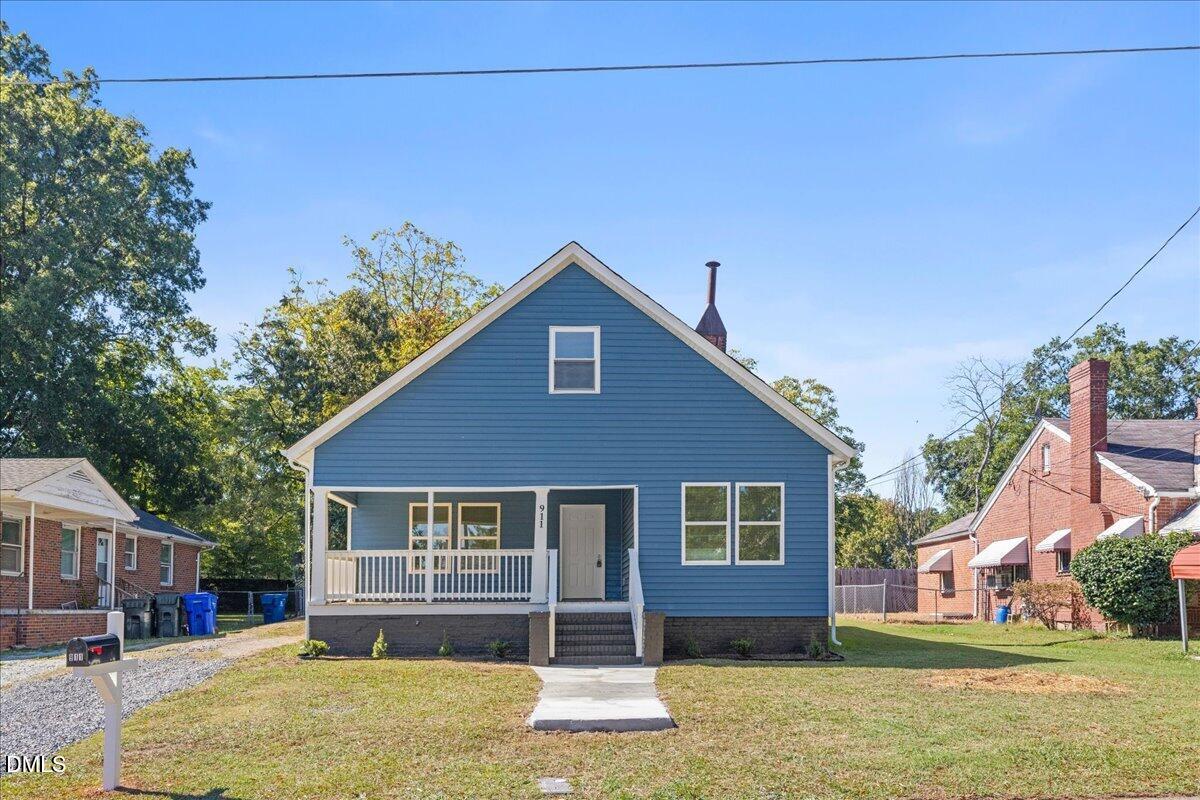
Move-in ready, thoughtfully updated, and offering more space than the numbers alone suggest! This 3-bedroom, 2-bath Durham home features new appliances, quartz countertops, LVP flooring, recessed lighting, main-level laundry, and all bedrooms and baths conveniently located on the main floor. Beyond the 1,232 SF of official living area, you'll find approximately 551 additional SF of heated and cooled second-floor flex space not included in the living-area calculation due to ceiling height. The 0.21-acre lot offers even more potential, with an ADU confirmed as permissible by Durham Planning, subject to applicable development standards. Conveniently located with easy access to Downtown Durham, shopping, dining, major roadways, Duke and NCCU. Seller offering up to $5,000 toward buyer closing costs with an acceptable offer!

Save
Ask
Tour
Hide
Share
Listing Snapshot
Price 
$339,900
Days On Site 
8 Days
Bedrooms 
3
Inside Area (SqFt) 
1,232 sqft
Total Baths 
2
Full Baths 
2
Partial Baths 
N/A
Lot Size 
0.21 Acres
Year Built 
1932
MLS® Number 
10197471
Status 
Active
Property Tax 
$2,503.08
HOA/Condo/Coop Fees 
N/A
Sq Ft Source 
N/A
Friends & Family
Recent Activity
a week agoListing first seen on site
a week agoListing updated with changes from the MLS®
General Features
Acres 
0.21
Disclosures 
Seller Disclosure
Foundation 
Brick/Mortar
Levels 
One
Parking 
DrivewayUnpaved
Parking Spaces 
3
Property Condition 
Updated/Remodeled
Property Sub Type 
Single Family Residence
Sewer 
Public Sewer
Special Circumstances 
Standard
SqFt Above 
1232
SqFt Total 
1232
Style 
Traditional
Water Source 
Public
Zoning 
R-3
Interior Features
Appliances 
Electric OvenElectric RangeElectric Water HeaterPlumbed For Ice MakerWater Heater
Basement 
Crawl Space
Cooling 
Central AirElectric
Flooring 
Vinyl
Heating 
CentralElectricForced Air
Interior 
Eat-in KitchenRecessed LightingMaster DownstairsHigh Speed Internet
Laundry Features 
Electric Dryer HookupInsideLaundry RoomMain LevelWasher Hookup
Main Level Bedrooms 
3
Bedroom 2 
Dimensions - 13.2 x 12.2Level - First
Bedroom 3 
Dimensions - 13.2 x 13.2Level - First
Bonus Room 
Dimensions - 15.4 x 11.0Level - Second
Entrance Hall 
Dimensions - 5.5 x 6.3Level - First
Family Room 
Dimensions - 15.6 x 11.3Level - First
Laundry 
Dimensions - 13.6 x 6.6Level - First
Master Bedroom 
Dimensions - 13.5 x 8.0Level - First
Save
Ask
Tour
Hide
Share
Exterior Features
Construction Details 
Vinyl Siding
Exterior 
None
Fencing 
None
Lot Features 
Back YardFront YardLandscapedFew Trees
Other Structures 
Shed(s)
Patio And Porch 
CoveredFront Porch
Road Frontage 
City Street
Roof 
Shingle
Community Features
Community Features 
None
Financing Terms Available 
CashConventionalFHAVA Loan
Schools
School District
Unknown
Elementary School
Durham - Eastway Elementary
Middle School
Durham - Brogden Middle
High School
Durham - Riverside High
Listing courtesy of Roxana Garcia Rodriguez of Century 21 Triangle Group


Listings that are marked with an icon are provided courtesy of the Triangle MLS, Inc. of North Carolina, Internet Data Exchange Database. Copyright 2026 Triangle MLS, Inc. of North Carolina. All rights reserved.

Last checked: 2026-10-18 12:23 AM UTC

Neighborhood & Commute
Source: Walkscore
Disclosure: Community information and market data powered by Constellation Data Labs. Information is deemed reliable but not guaranteed.
Save
Ask
Tour
Hide
Share