
1009 Collins DriveRaleigh, NC 27609
Mortgage Calculator
Monthly Payment (Est.)
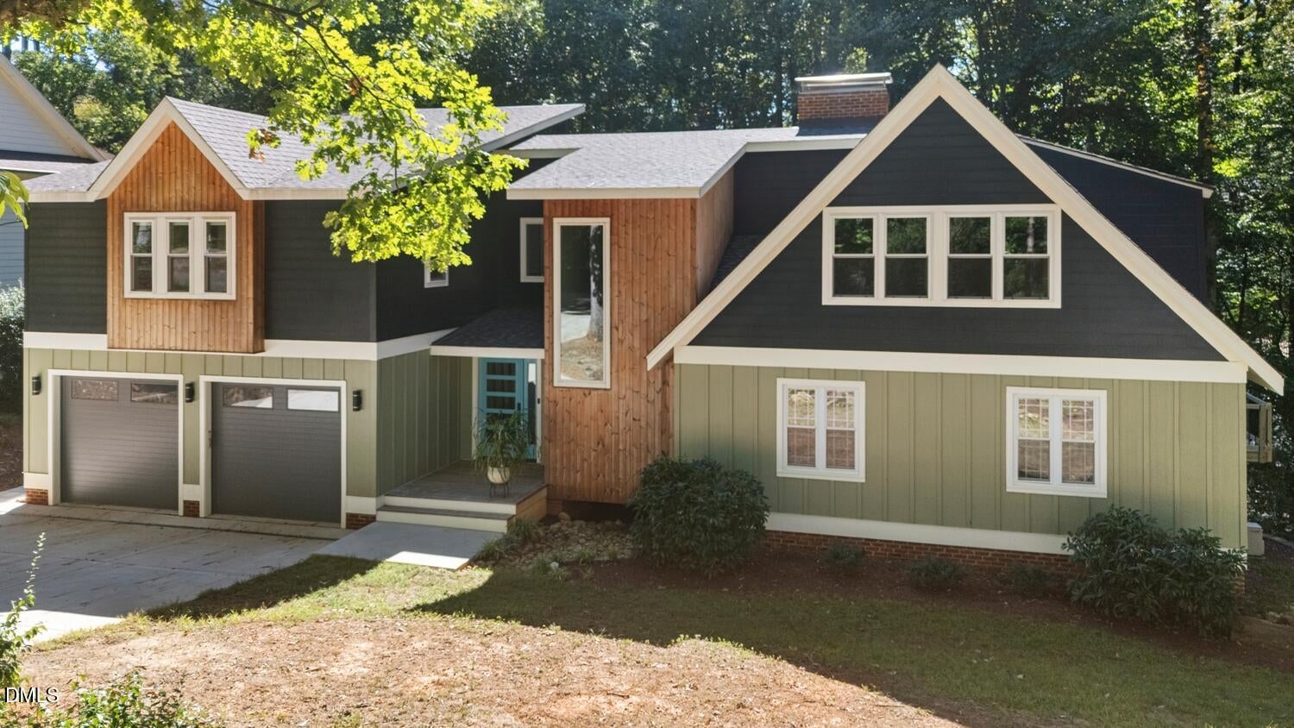
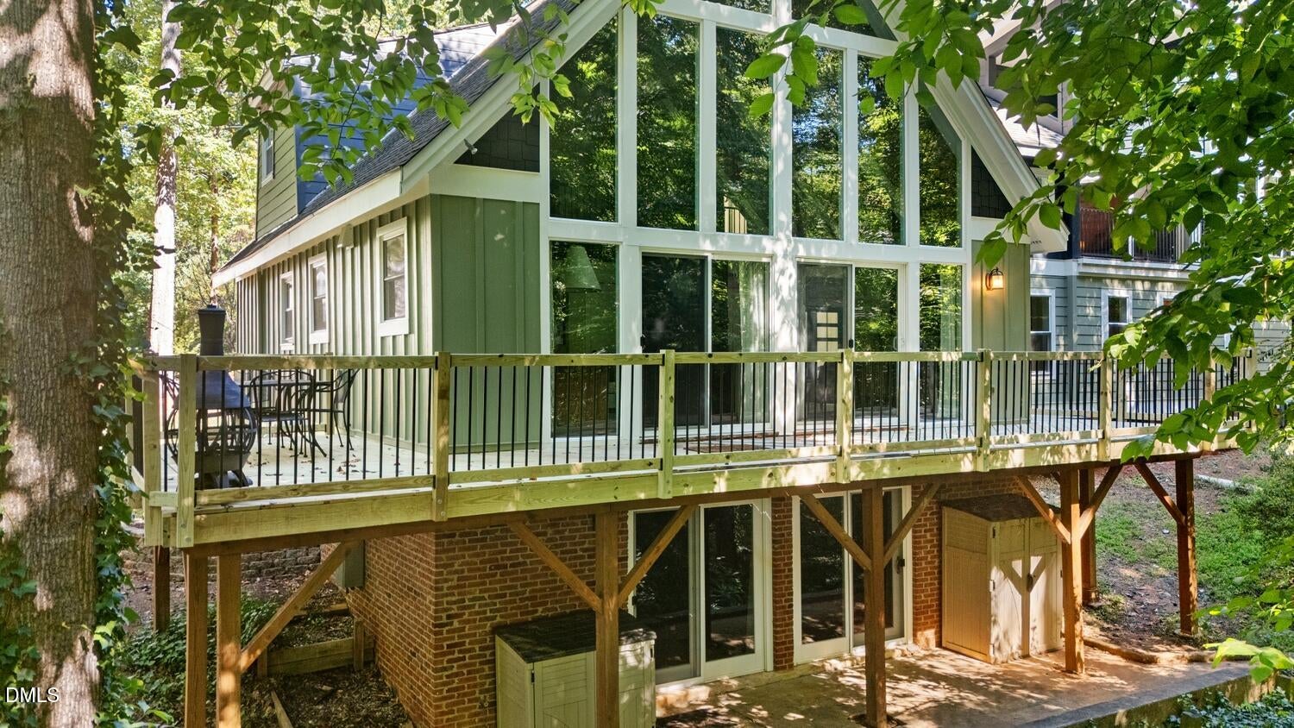
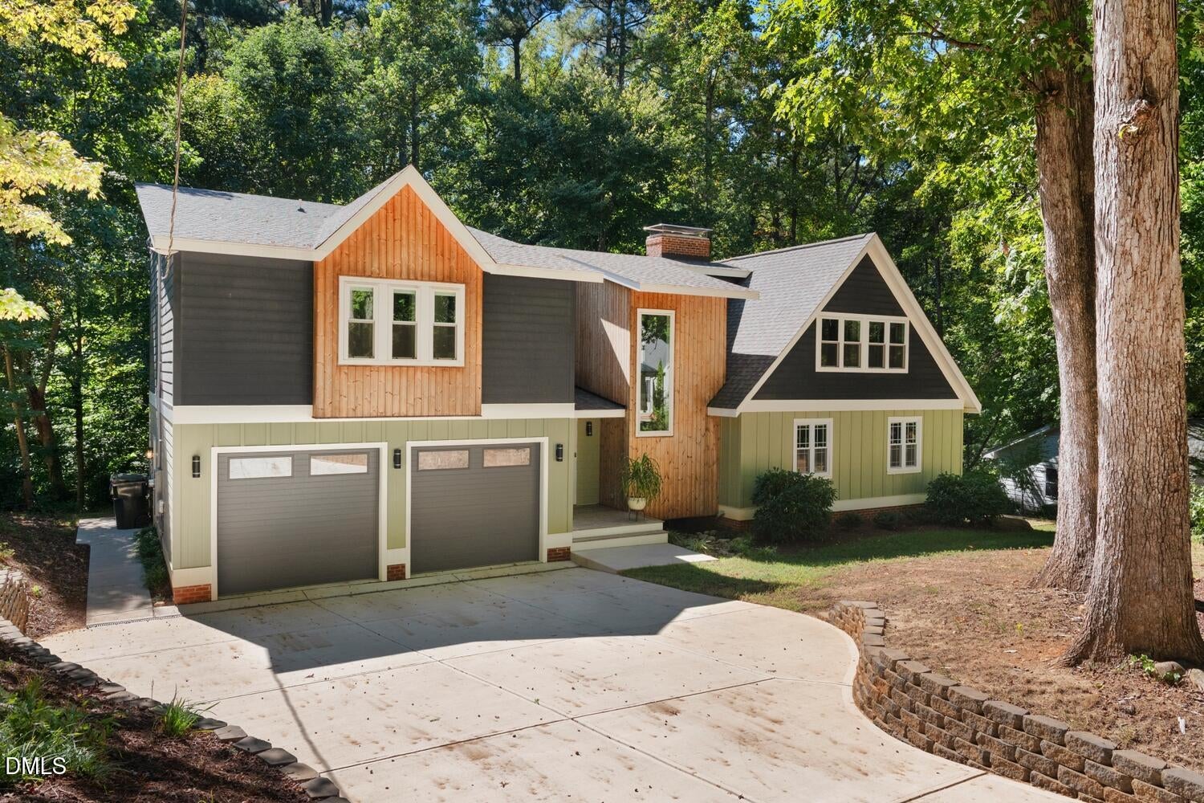
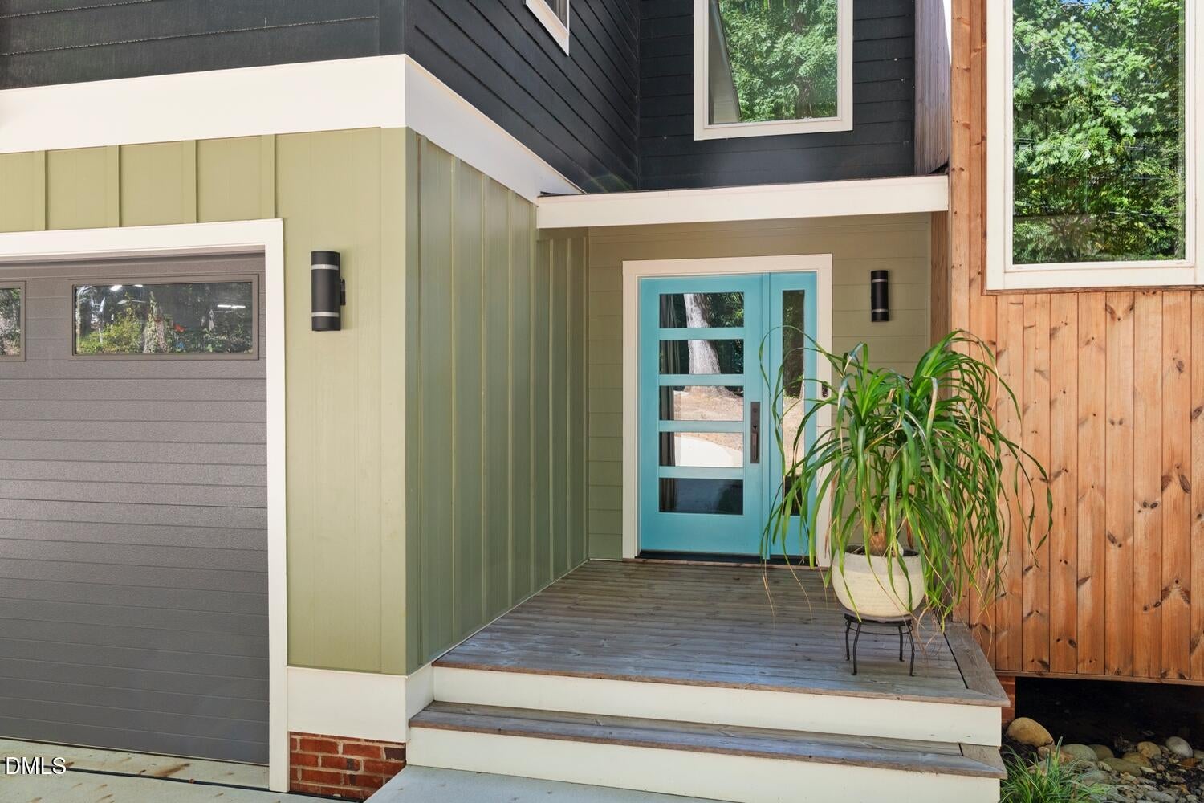
Enter an interest rate to see your estimated monthly payment.Nestled on a private, heavily wooded half-acre lot in the heart of North Hills, this professionally updated and renovated 5-bedroom, 4-bathroom home offers over 3500 square feet of thoughtfully designed living space across three levels. Originally a 1026-square-foot A-frame, the home was completely reimagined, renovated, and expanded in 2022, preserving the soul of its original architecture — including a dramatic wall of windows that frames uninterrupted views of the private wooded backyard -- while adding modern scale and function throughout. The home's unique transformation was even featured on HGTV! The abundance of natural light is striking from the moment you step inside. Hardwood, bamboo floors flow throughout, setting the stage for a home that balances warmth with modern sophistication. The open-concept main living area is the heart of the home, showcasing soaring ceilings, wood beams, and a striking exposed chimney with a custom mantle by Oak City Artisans that rises dramatically through all three levels and is the true architectural centerpiece. The spacious eat-in kitchen features quartz countertops, built-in dishwasher and microwave, plus a gas range and KitchenAid refrigerator. Dramatic pendant lights illuminate a dining space ready for all your gatherings, and dual sliding glass doors extend the living space outdoors. A built-in drop zone with exceptional storage just off the oversized garage adds everyday convenience, while the garage itself offers extensive storage and workshop possibilities, including a WiFi-enabled door and pre-wiring for an EV charger. Two spacious bedrooms with large closets and a full bath with walk in shower complete this level. The second floor is anchored by an incredibly spacious primary suite complete with a private balcony overlooking the densely wooded backyard. The spa-like primary bath features a giant double shower, walk-in closets with custom shelving, and the convenience of a second laundry connection. An additional generously sized guest bedroom on this level offers its own en suite bath with a walk-in shower. The walk-out lower level offers a large and cozy living space centered around the fireplace, tons of storage plus an additional bedroom and full bath with tub. An oversized laundry room with sink and abundant built-in storage completes this level. Enjoy the outdoors from the newly refurbished deck, which wraps around the entire back of the house from the main level, or relax on the lower-level patio surrounded by mature trees and total privacy. The exterior of the home combines durable, low-maintenance Hardie Plank and Thermory siding for lasting curb appeal. The home has been meticulously maintained and upgraded, including a new roof, windows, and HVAC in 2022— offering peace of mind alongside its striking design. With its unbeatable North Hills location, expansive wooded lot, and impeccable renovations, this home is a rare find that combines luxury, exceptional design, and everyday functionality into one dynamic property in one of Raleigh's most sought-after neighborhoods.
| 3 weeks ago | Listing first seen on site | |
| 3 weeks ago | Listing updated with changes from the MLS |

Listings that are marked with an icon are provided courtesy of the Triangle MLS, Inc. of North Carolina, Internet Data Exchange Database. Copyright 2026 Triangle MLS, Inc. of North Carolina. All rights reserved.
Last checked: 2026-10-29 04:54 AM UTC
Did you know? You can invite friends and family to your search. They can join your search, rate and discuss listings with you.