Save
Ask
Tour
Hide
Share
$325,000
20 Days On Site

4612 Batavia Court
Raleigh, NC 27604

Single Family Residence|Pending
3
Beds
2
Total Baths
2
Full Baths
1,510
SqFt
$215
/SqFt
1988
Built
Subdivision:
Hedingham
County:
Wake
Call Now: 919-404-SHOW
Is this the listing for you? We can help make it yours.
919-404-SHOW
4612 Batavia Court4612 Batavia Court4612 Batavia Court4612 Batavia Court
Save
Ask
Tour
Hide
Share

Mortgage Calculator

Monthly Payment (Est.)

Enter an interest rate to see your estimated monthly payment.
Calculator powered by Showcase IDX, a Constellation1 Company. Copyright ©2026 Information is deemed reliable but not guaranteed.

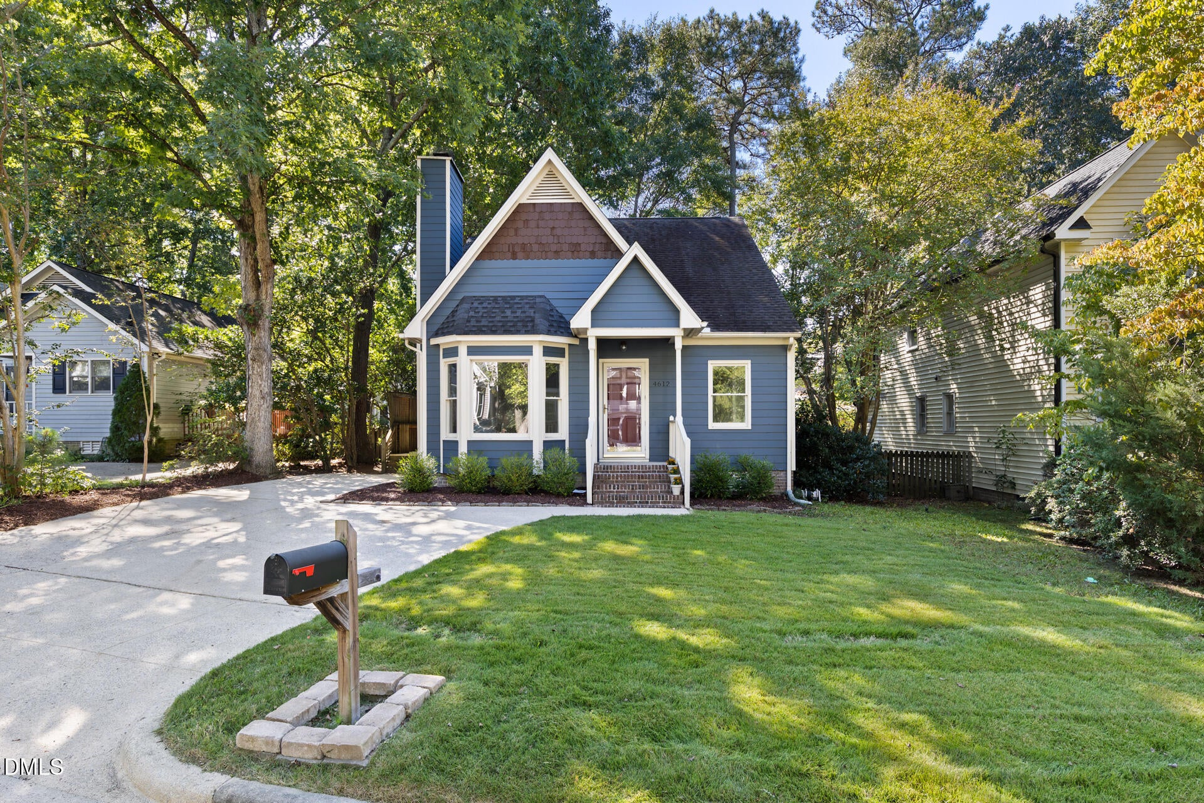
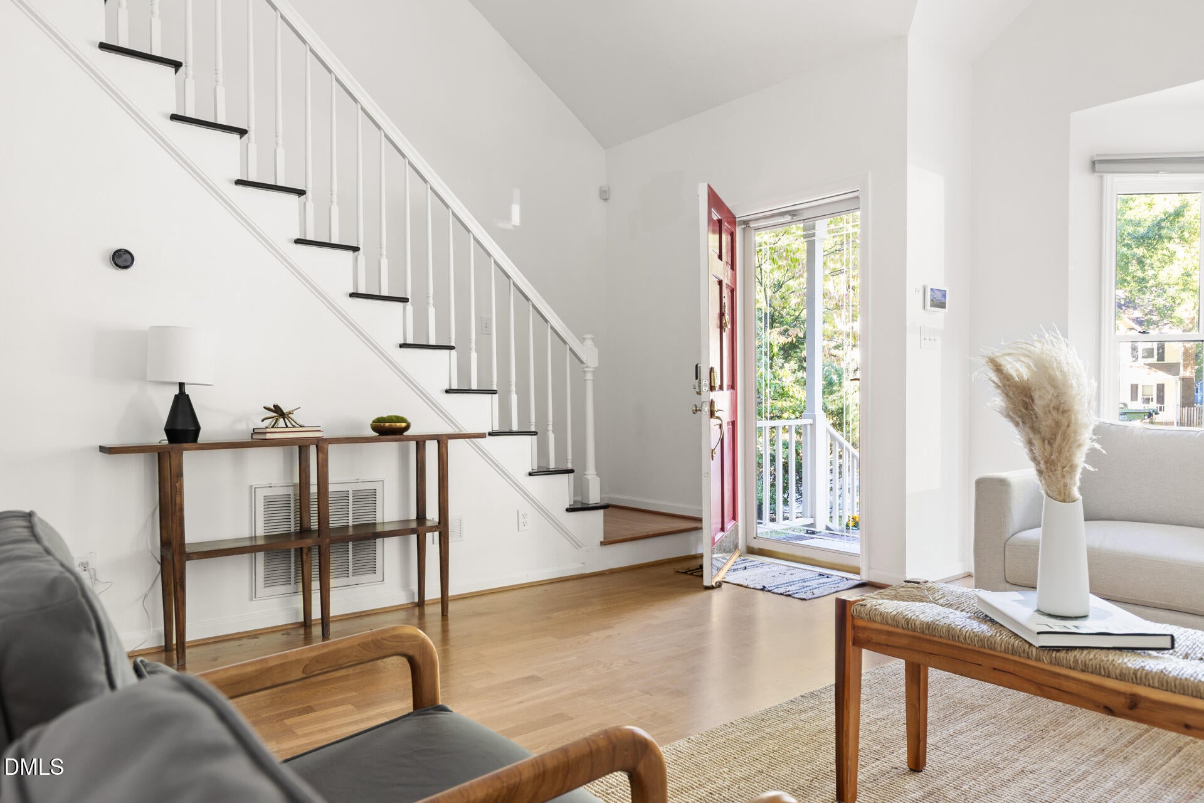
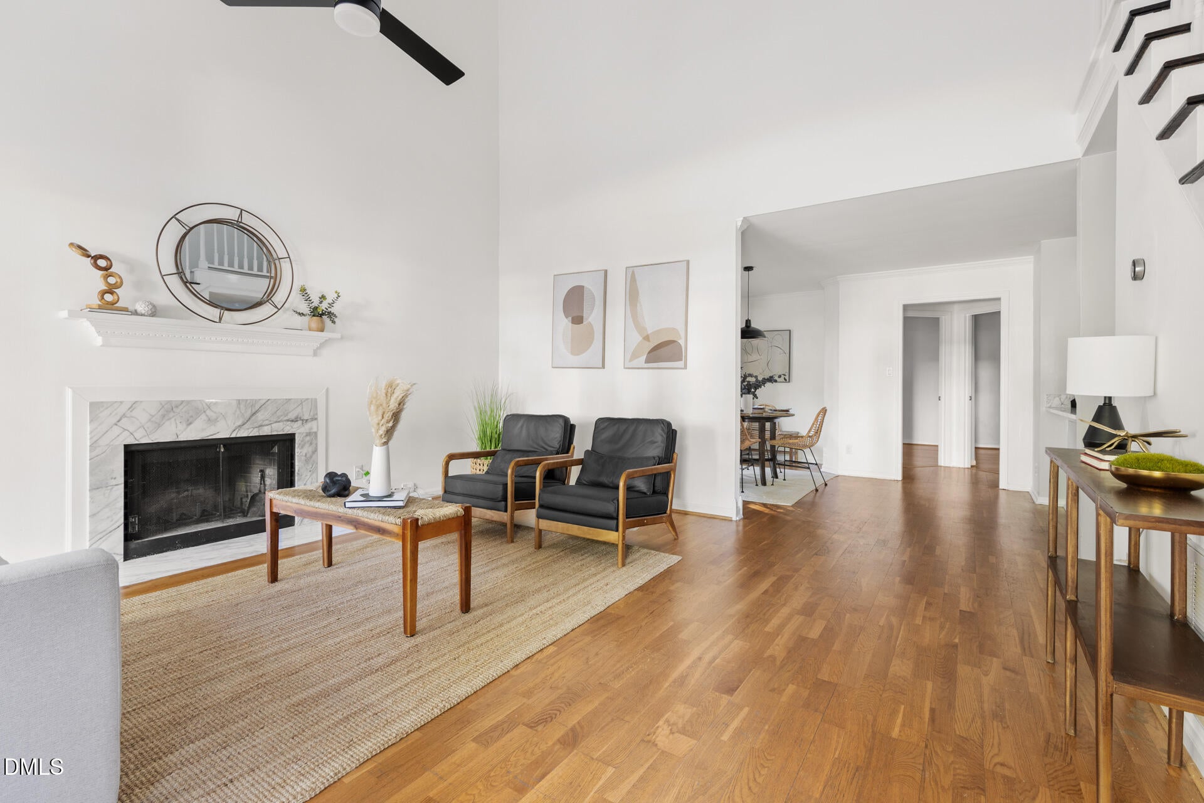
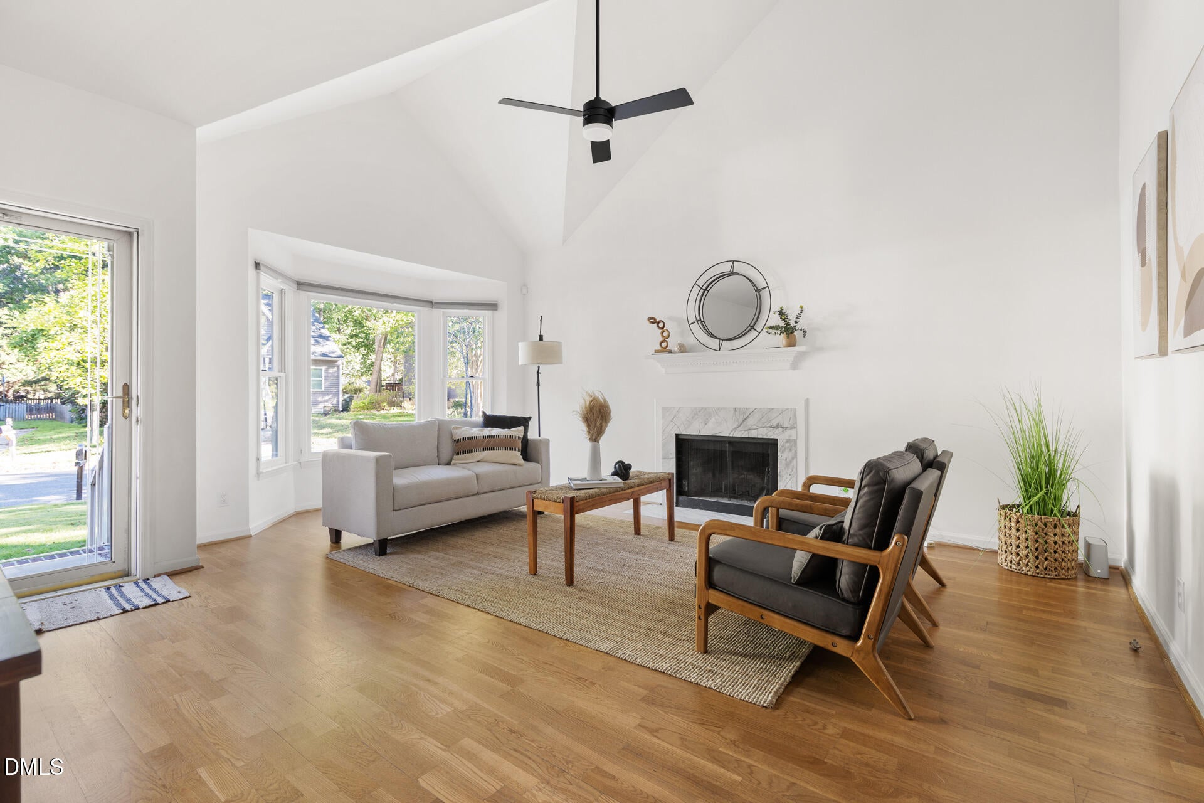
Have it all on Batavia Court! Beautifully maintained and thoughtfully updated over the years, this home delivers the perfect combination of comfort, style, and everyday practicality. Best of all, the big-ticket items are already taken care of, with a new roof in 2018, water heater in 2022, and HVAC in 2025, so you can settle in with added peace of mind. Inside, natural light pours into the vaulted-ceiling living room, creating an airy, inviting space to relax or entertain. The light and bright kitchen features gorgeous marble countertops, while the beautifully remodeled bathrooms add a fresh, modern touch. A practical floor plan and wonderful outdoor space make this home just as functional as it is charming. Need parking? Enjoy space for two (or even three!) cars in the driveway, a rare find in this neighborhood. And the location is hard to beat! Walk to the golf course, or be in downtown Raleigh or North Hills in just 12 minutes. Thoughtful updates, inviting spaces, and a convenient location! What more could you ask for? Come see all that Batavia Court has to offer!

Save
Ask
Tour
Hide
Share
Listing Snapshot
Price 
$325,000
Days On Site 
20 Days
Bedrooms 
3
Inside Area (SqFt) 
1,510 sqft
Total Baths 
2
Full Baths 
2
Partial Baths 
N/A
Lot Size 
0.12 Acres
Year Built 
1988
MLS Number 
10197462
Status 
Pending
Property Tax 
$2,845.13
HOA/Condo/Coop Fees 
$72 monthly
Sq Ft Source 
N/A
Friends & Family
Recent Activity
a week agoListing updated with changes from the MLS
a week agoStatus changed to Pending
3 weeks agoListing first seen on site
General Features
Acres 
0.12
Direction Faces 
North
Disclosures 
Seller Disclosure
Levels 
One and One Half
Parking 
ConcreteDrivewayOff Street
Parking Spaces 
3
Property Sub Type 
Single Family Residence
Sewer 
Public Sewer
Special Circumstances 
Standard
SqFt Above 
1510
SqFt Total 
1510
Style 
Bungalow
Utilities 
Electricity ConnectedNatural Gas ConnectedSewer ConnectedWater Connected
Water Source 
Public
Zoning 
R-6
Interior Features
Appliances 
DishwasherMicrowaveRangeRefrigeratorWasher/DryerWater Heater
Basement 
Crawl Space
Cooling 
Central AirCeiling Fan(s)
Fireplace 
Yes
Fireplace Features 
Family Room
Fireplaces 
1
Flooring 
CarpetHardwoodLaminateTile
Heating 
CentralForced AirNatural Gas
Interior 
Ceiling Fan(s)High CeilingsPantryStorageVaulted Ceiling(s)Walk-In Closet(s)
Laundry Features 
Lower LevelLaundry RoomMain Level
Main Level Bedrooms 
2
Window Features 
Double Pane WindowsWood Frames
Bedroom 2 
Dimensions - 11.3 x 10.0Level - Main
Bedroom 3 
Dimensions - 11.3 x 10.0Level - Main
Dining Room 
Dimensions - 12.2 x 13.2Level - Main
Family Room 
Dimensions - 19.0 x 15.4Level - Main
Kitchen 
Dimensions - 16.3 x 9.7Level - Main
Master Bedroom 
Dimensions - 13.2 x 14.5Level - Second
Save
Ask
Tour
Hide
Share
Exterior Features
Construction Details 
Fiber CementMasonite
Exterior 
Private YardRain Gutters
Fencing 
Back YardFenced
Lot Features 
Cul-De-SacLandscapedWooded
Patio And Porch 
DeckPorch
Road Frontage 
City Street
Roof 
Shingle
Windows/Doors 
Double Pane WindowsWood Frames
Community Features
Accessibility Features 
Central Living Area
Association Amenities 
PoolTennis Court(s)Trail(s)
Association Fee 
$72.0
Association Fee Frequency 
Monthly
Community Features 
Fitness CenterGolfPoolStreet LightsSidewalks
Financing Terms Available 
CashConventionalFHAVA Loan
Schools
School District
Unknown
Elementary School
Wake - Wilburn Elementary
Middle School
Wake - Durant Road Middle
High School
Wake - Knightdale High
Listing courtesy of Mark Hove of Nest Realty of the Triangle


Listings that are marked with an icon are provided courtesy of the Triangle MLS, Inc. of North Carolina, Internet Data Exchange Database. Copyright 2026 Triangle MLS, Inc. of North Carolina. All rights reserved.

Last checked: 2026-10-29 04:05 AM UTC

Neighborhood & Commute
Source: Walkscore
Disclosure: Community information and market data powered by Constellation Data Labs. Information is deemed reliable but not guaranteed.
Save
Ask
Tour
Hide
Share