Save
Ask
Tour
Hide
Share
$315,000
19 Days On Site

2700 Brantley Drive
Apex, NC 27539

Single Family Residence|Pending
3
Beds
2
Total Baths
1
Full Bath
1
Partial Bath
1,105
SqFt
$285
/SqFt
1982
Built
Subdivision:
Belmont Estates
County:
Wake
Call Now: 919-404-SHOW
Is this the listing for you? We can help make it yours.
919-404-SHOW
2700 Brantley Drive2700 Brantley Drive2700 Brantley Drive2700 Brantley Drive
Save
Ask
Tour
Hide
Share

Mortgage Calculator

Monthly Payment (Est.)

Enter an interest rate to see your estimated monthly payment.
Calculator powered by Showcase IDX, a Constellation1 Company. Copyright ©2026 Information is deemed reliable but not guaranteed.

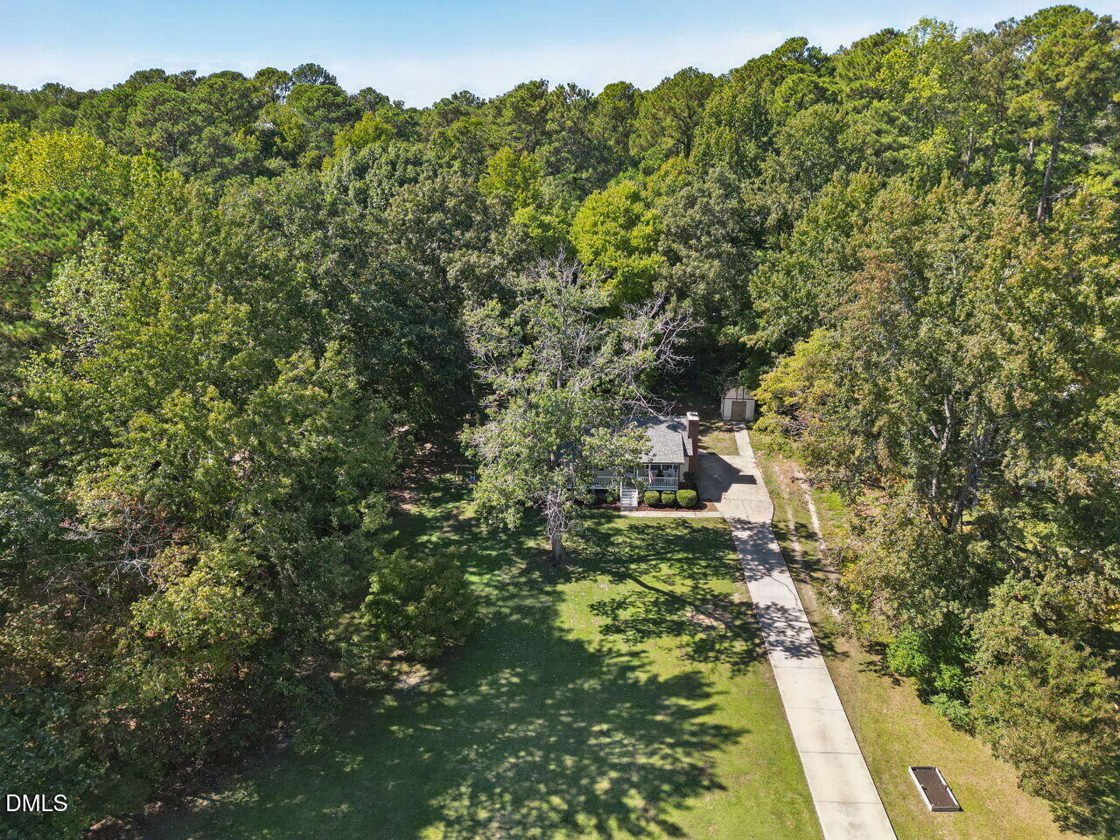
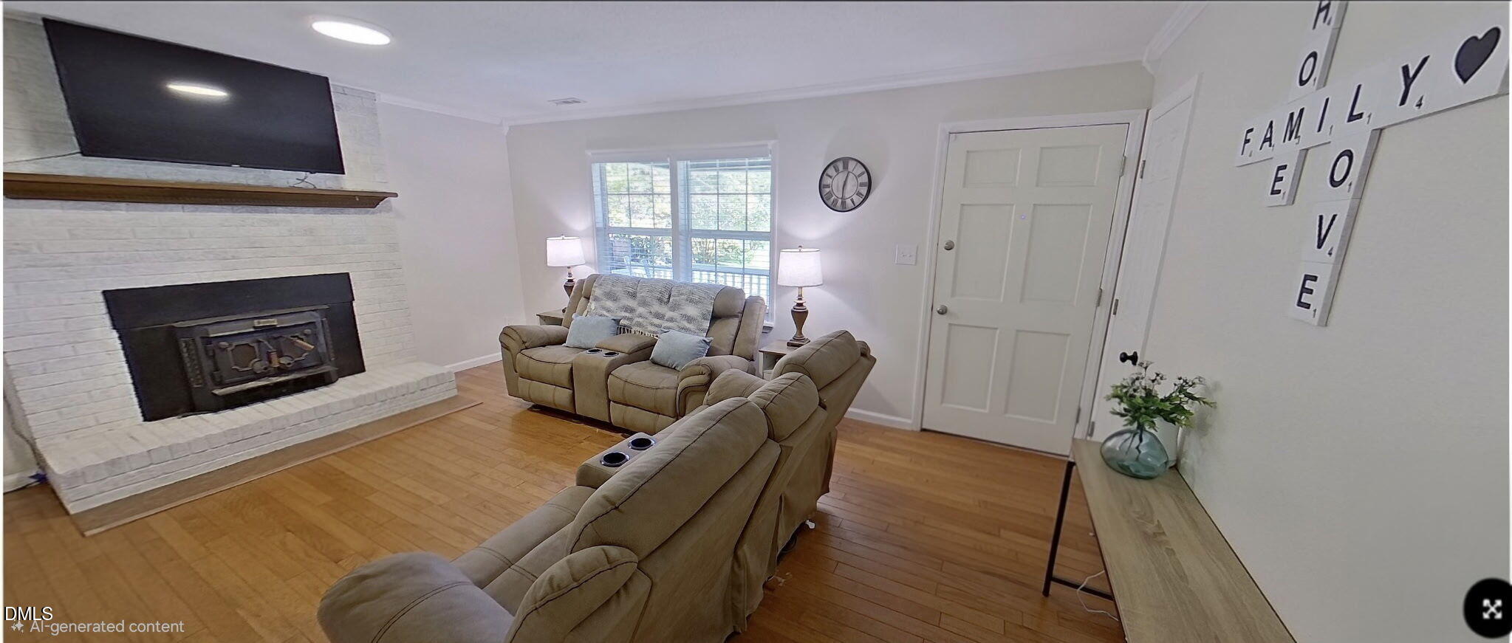
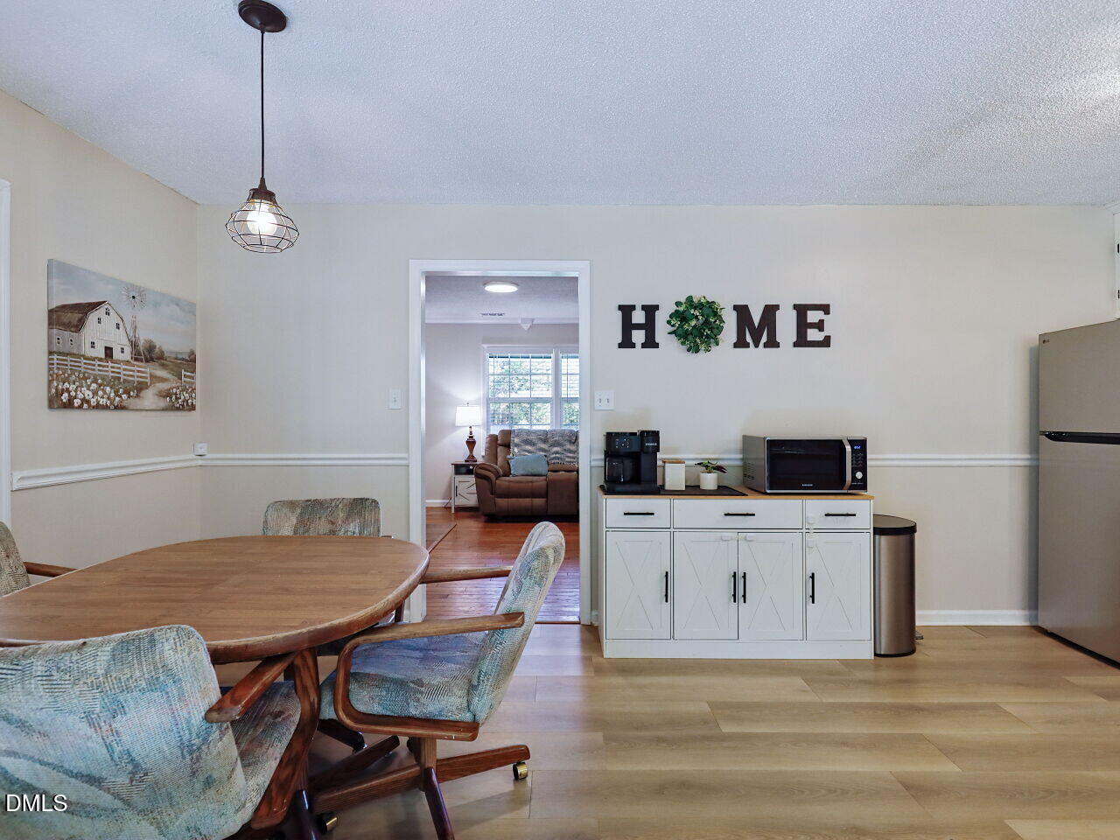
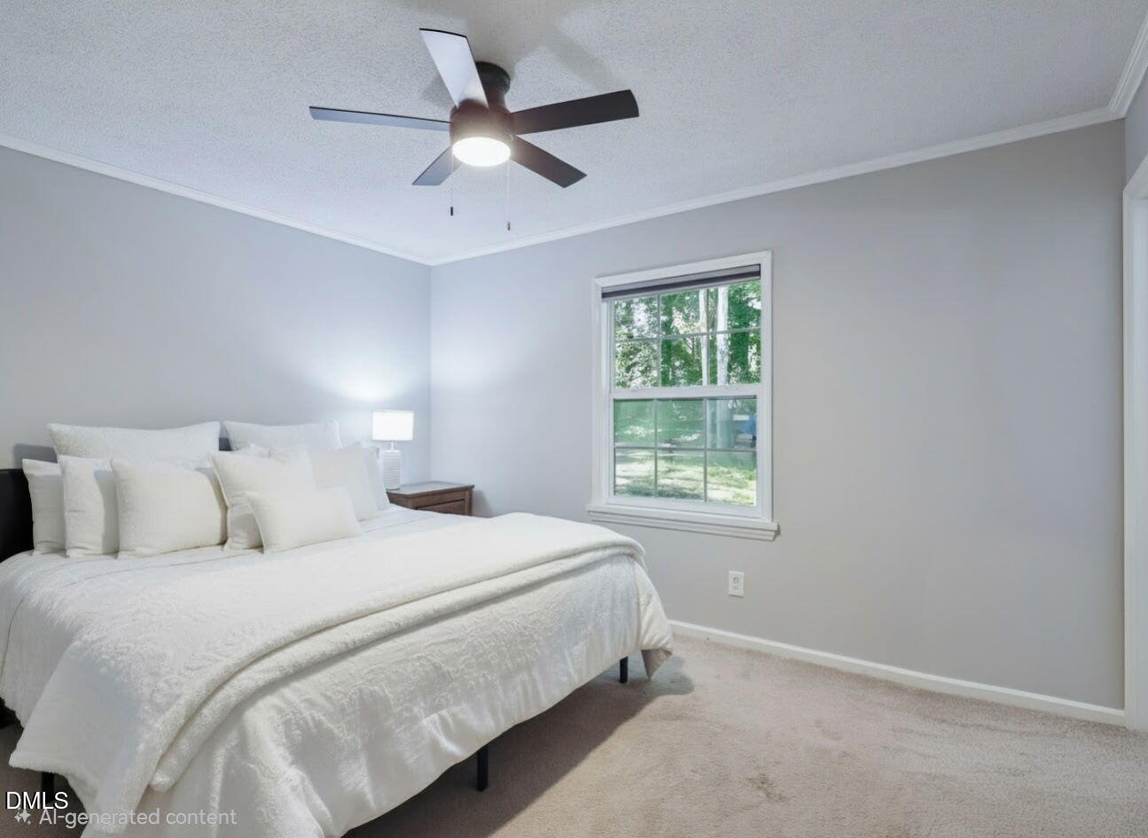
The remnants of Hurricane Isaias tried to steal our opening weekend so we're offering a SECOND CHANCE to see this South Apex gem! Join us for our OPEN HOUSE this SATURDAY from 1:00 PM - 3:00 PM! Welcome to 2700 Brantley Drive Apex NC! This is an opportunity knocking in Wake County! A rare South Apex gem on a sprawling, private, nearly 1-acre lot with NO HOA! Positioned in a rapidly growing corridor, yet private! Just 1 mile from the new 540 interchange, this move-in ready ranch offers unbeatable convenience, just minutes to additional major corridors including, US-401, US-1, and NC-55 for a seamless commute to Cary, Raleigh, Holly Springs and RTP. Enjoy quick access to nearby hotspots like Costco, Gold Leaf Crossing, new medical facilities, and top dining & shopping hubs! This easy maintenance vinyl siding 3 bedroom Ranch home welcomes you with a long driveway and a classic full length southern front porch! Inside features NEW CARPET in the bedrooms, neutral fresh paint, hardwood floors, a cozy family room with a wood-burning fireplace, new LVP flooring in the kitchen, updated light fixtures and LED lights, a new Stainless Steel Fridge with ice maker. Major updates include a newer roof and water heater (2018) Includes an attached 54 sq ft unfinished utility space and a detached storage shed plus a chicken coop and chickens that can convey upon request! Invisible fence installed. Property remains owner-occupied, and new carpets will be subject to normal, light residential foot traffic through closing. Property remains owner-occupied, and new carpets will be subject to normal, light residential foot traffic through closing

Save
Ask
Tour
Hide
Share
Listing Snapshot
Price 
$315,000
Days On Site 
19 Days
Bedrooms 
3
Inside Area (SqFt) 
1,105 sqft
Total Baths 
2
Full Baths 
1
Partial Baths 
1
Lot Size 
0.87 Acres
Year Built 
1982
MLS Number 
10197452
Status 
Pending
Property Tax 
$1,938.37
HOA/Condo/Coop Fees 
N/A
Sq Ft Source 
N/A
Friends & Family
Recent Activity
a week agoListing updated with changes from the MLS
a week agoStatus changed to Pending
3 weeks agoListing first seen on site
General Features
Acres 
0.87
Levels 
One
Parking 
DrivewayParking Pad
Parking Spaces 
6
Property Sub Type 
Single Family Residence
Security 
Fire AlarmSmoke Detector(s)
Sewer 
Septic Tank
Special Circumstances 
Standard
SqFt Above 
1105
SqFt Total 
1105
Style 
Ranch
Water Source 
Shared Well
Zoning 
RA
Interior Features
Appliances 
DryerDishwasherElectric RangeFree-Standing Electric RangeFree-Standing RefrigeratorFree-Standing RangeMicrowaveRangeRefrigeratorRange HoodStainless Steel Appliance(s)Washer/Dryer
Basement 
Crawl Space
Cooling 
Ceiling Fan(s)Heat Pump
Fireplace 
Yes
Fireplace Features 
Fire PitLiving RoomMasonryRaised HearthWood BurningWood Burning Stove
Fireplaces 
1
Flooring 
CarpetSee RemarksTileWoodVinyl
Heating 
Fireplace(s)Heat PumpWood Stove
Interior 
Ceiling Fan(s)Crown MoldingLaminate CountersHigh Speed Internet
Laundry Features 
InsideLaundry RoomWasher Hookup
Main Level Bedrooms 
3
Window Features 
BlindsDouble Pane Windows
Bedroom 2 
Dimensions - 11.9 x 9.2Level - Main
Bedroom 3 
Dimensions - 11.3 x 9.4Level - Main
Dining Room 
Dimensions - 10.6 x 9.5Level - Main
Family Room 
Dimensions - 17.3 x 13.0Level - Main
Kitchen 
Dimensions - 10.6 x 9.5Level - Main
Master Bedroom 
Dimensions - 13.0 x 11.9Level - Main
Save
Ask
Tour
Hide
Share
Exterior Features
Construction Details 
Vinyl Siding
Exterior 
BarbecueFire PitGardenRain GuttersStorage
Fencing 
Invisible
Lot Features 
Back YardFront Yard
Other Structures 
OutbuildingShed(s)Storage
Patio And Porch 
CoveredFront PorchPatioPorch
Roof 
Asphalt
View 
Trees/Woods
Waterview 
Trees/Woods
Windows/Doors 
BlindsDouble Pane Windows
Community Features
Community Features 
NonePlayground
Financing Terms Available 
CashConventionalFHAUSDA LoanVA Loan
Roads 
AsphaltPaved
Schools
School District
Unknown
Elementary School
Wake - West Lake Elementary
Middle School
Wake - West Lake Middle
High School
Wake - Middle Creek High
Listing courtesy of Kimberly Goss of MKT Market Rlty & Prop. Mgmt.


Listings that are marked with an icon are provided courtesy of the Triangle MLS, Inc. of North Carolina, Internet Data Exchange Database. Copyright 2026 Triangle MLS, Inc. of North Carolina. All rights reserved.

Last checked: 2026-10-27 09:22 AM UTC

Neighborhood & Commute
Source: Walkscore
Disclosure: Community information and market data powered by Constellation Data Labs. Information is deemed reliable but not guaranteed.
Save
Ask
Tour
Hide
Share