
Save
Ask
Tour
Hide
$535,000
19 Days On Site
411 Homegate CircleApex, NC 27502
Single Family Residence|Pending
3
Beds
2
Total Baths
2
Full Baths
1,785
SqFt
$300
/SqFt
2006
Built
Subdivision:
Green at Scotts Mill
County:
Wake
Call Now: 919-404-SHOW
Is this the listing for you? We can help make it yours.
919-404-SHOW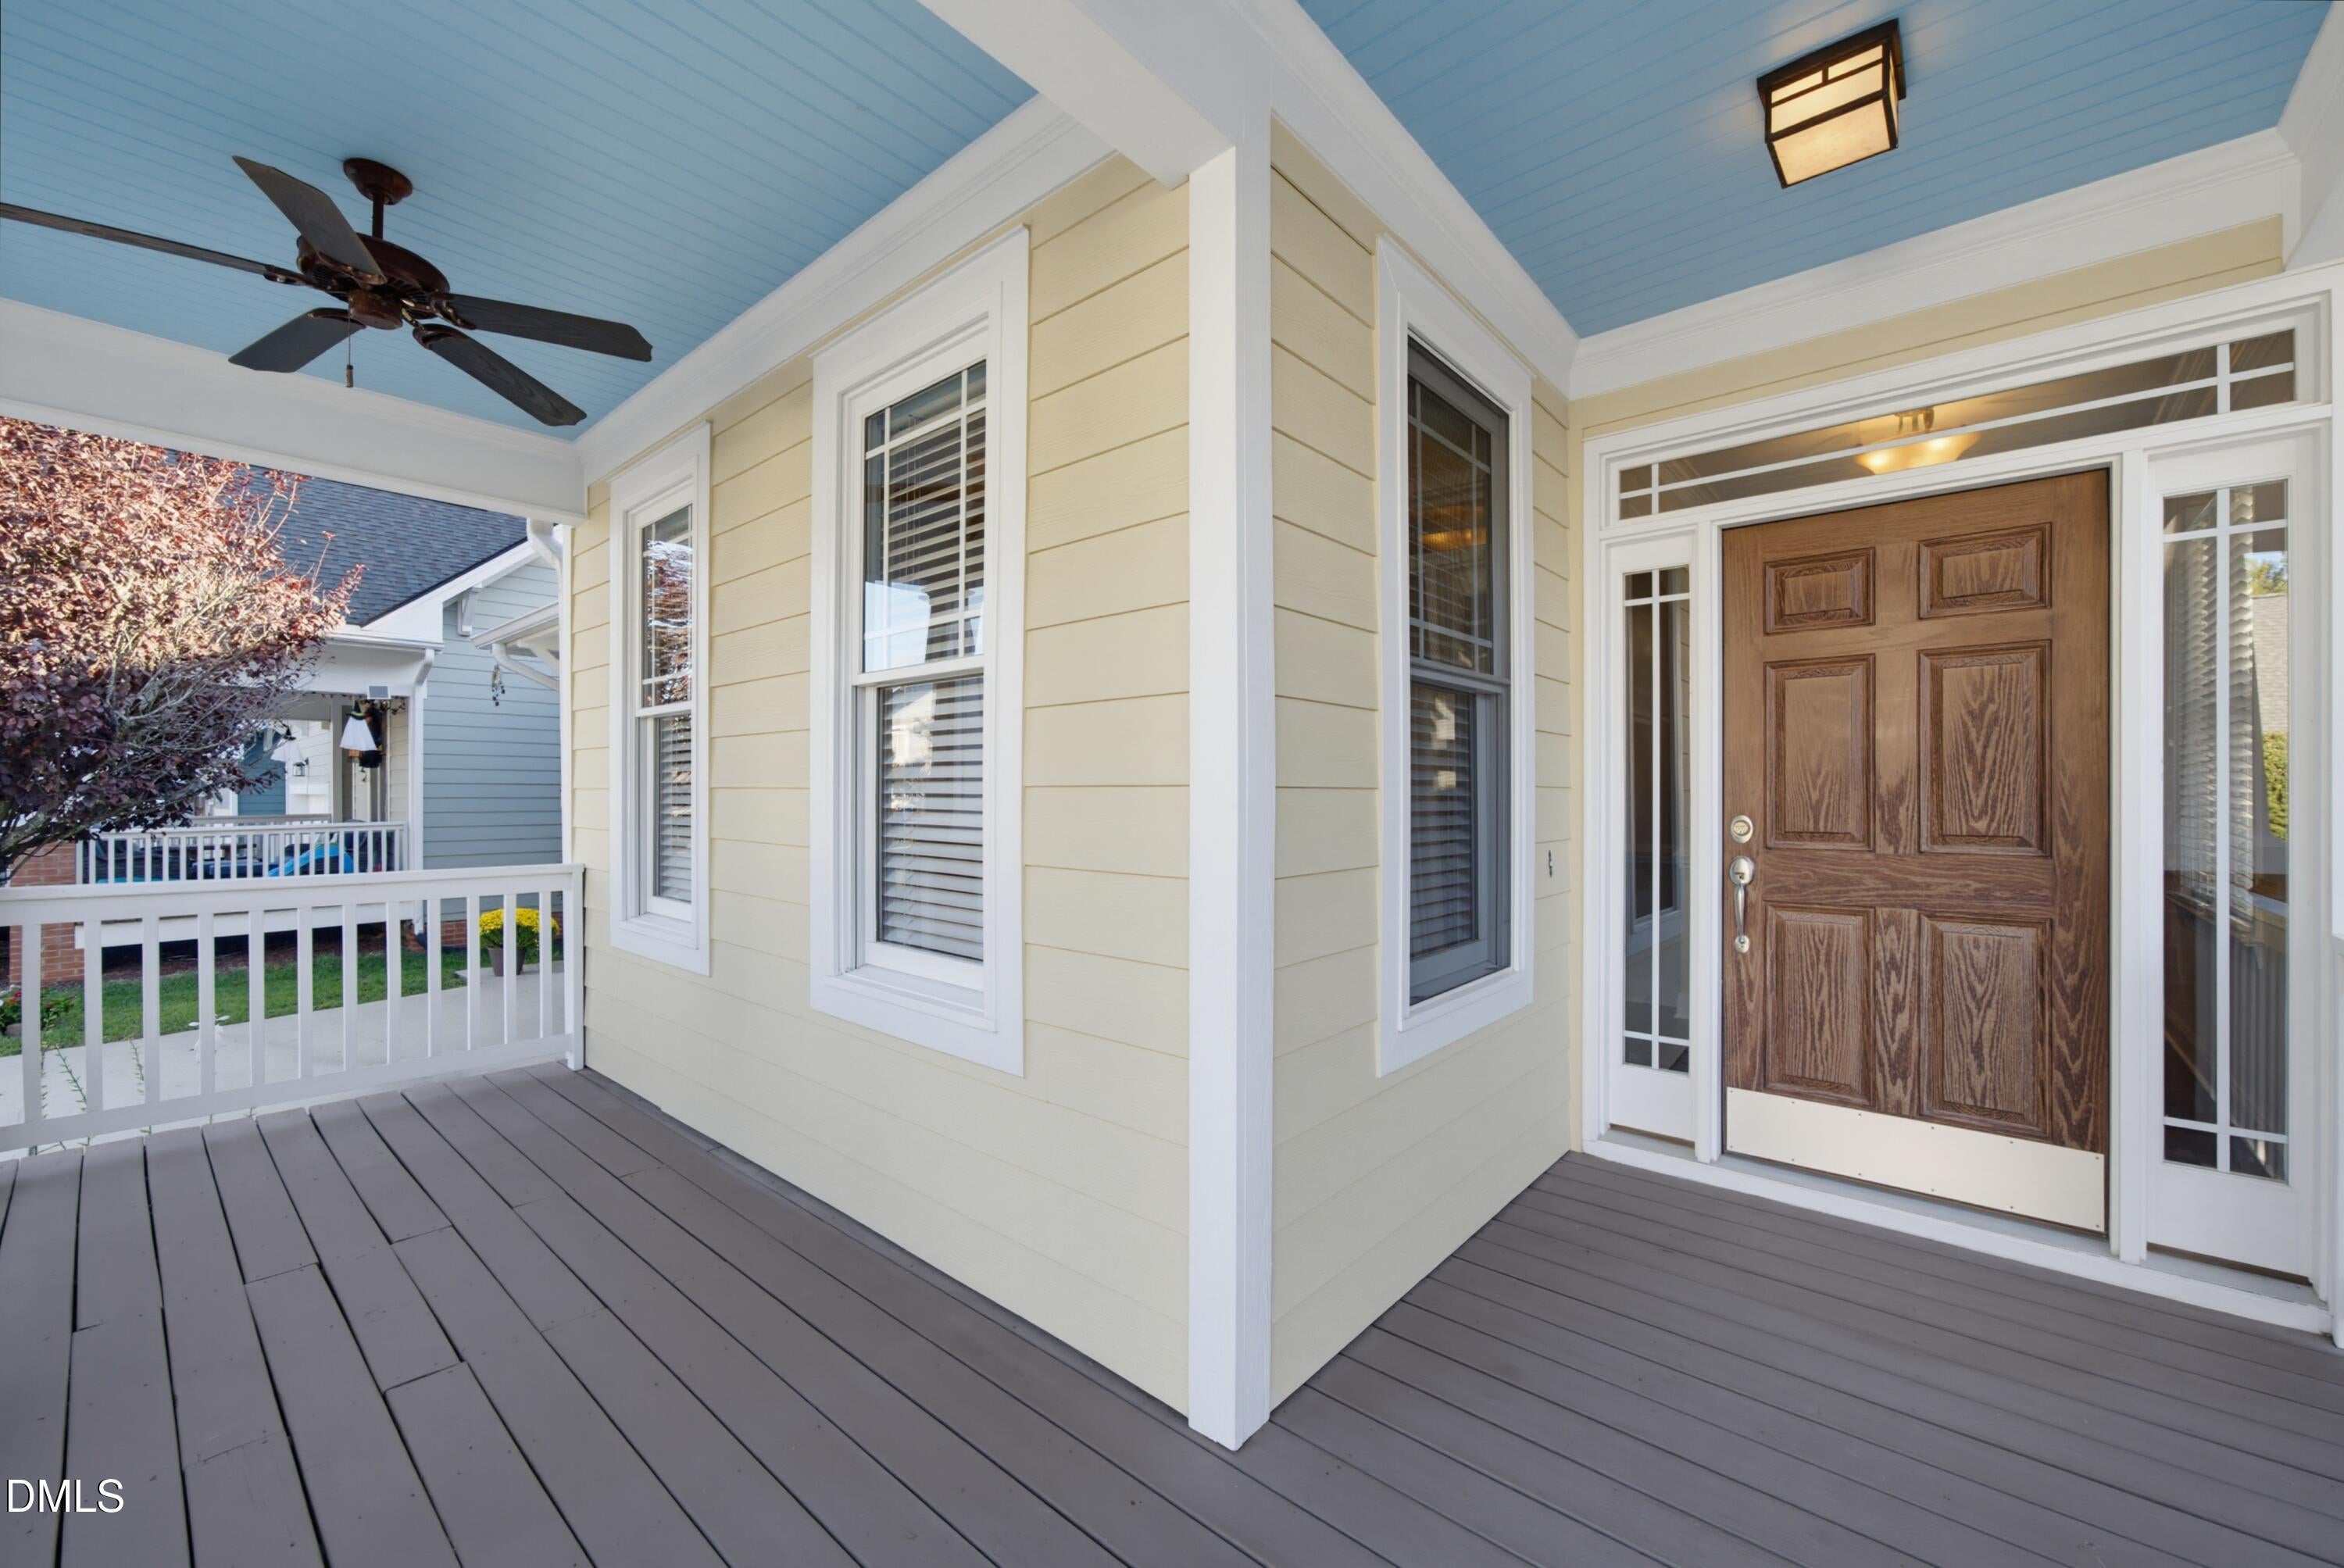
Save
Ask
Tour
Hide
Mortgage Calculator
Monthly Payment (Est.)
Enter an interest rate to see your estimated monthly payment.Calculator powered by Showcase IDX, a Constellation1 Company. Copyright ©2026 Information is deemed reliable but not guaranteed.
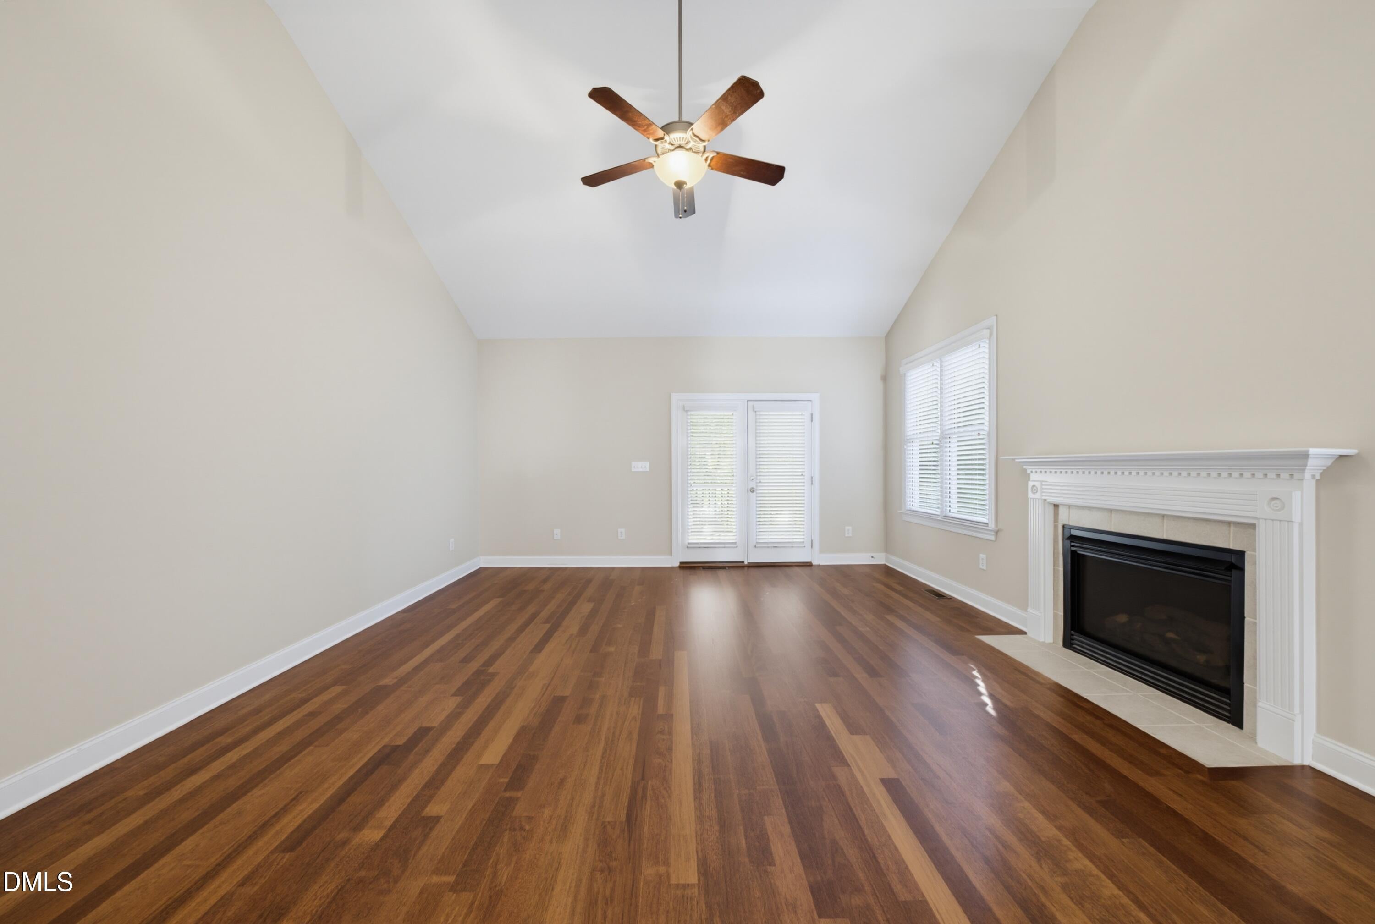
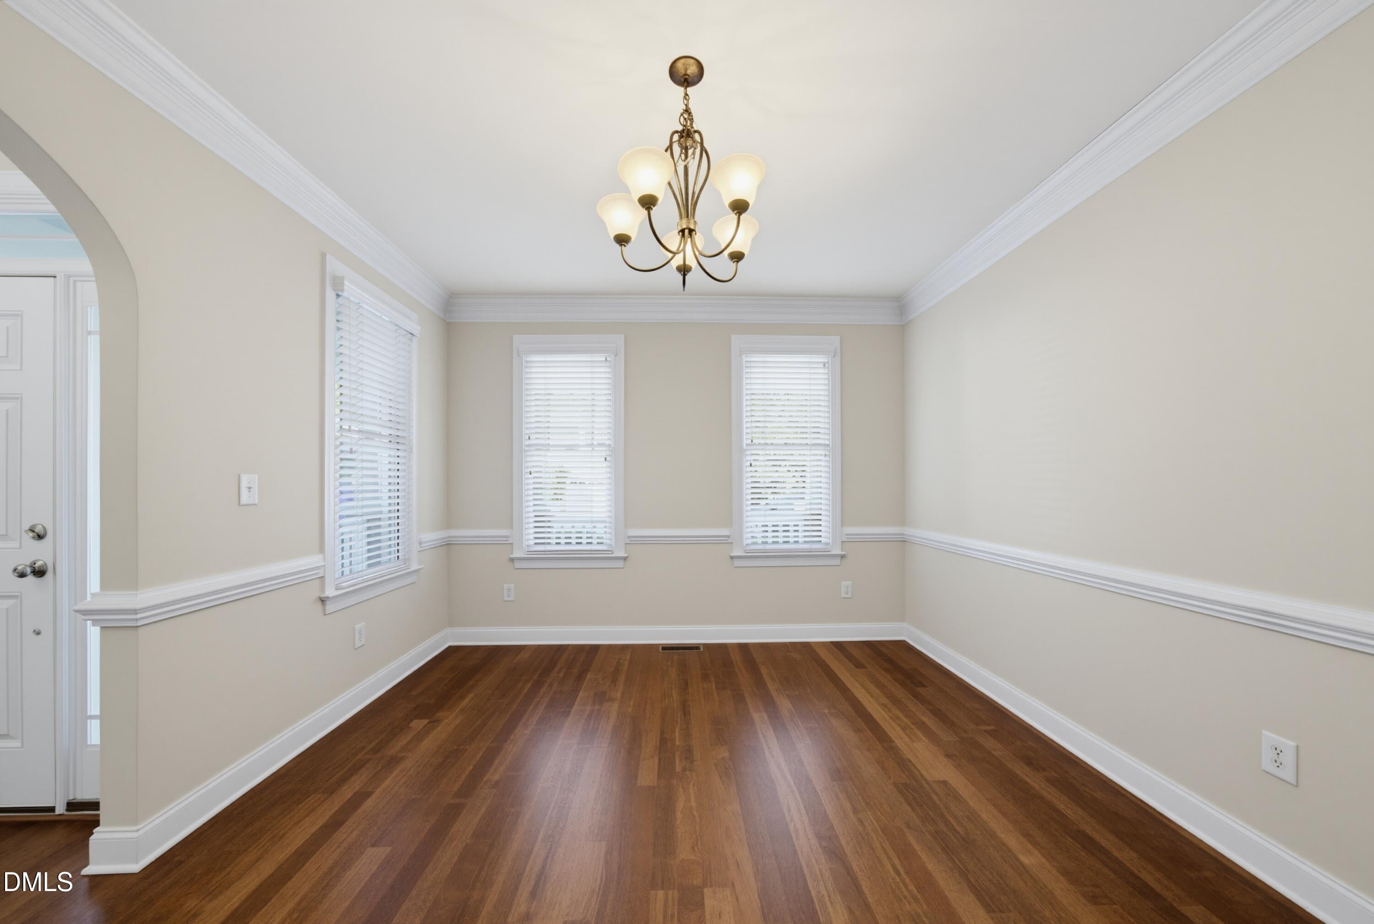
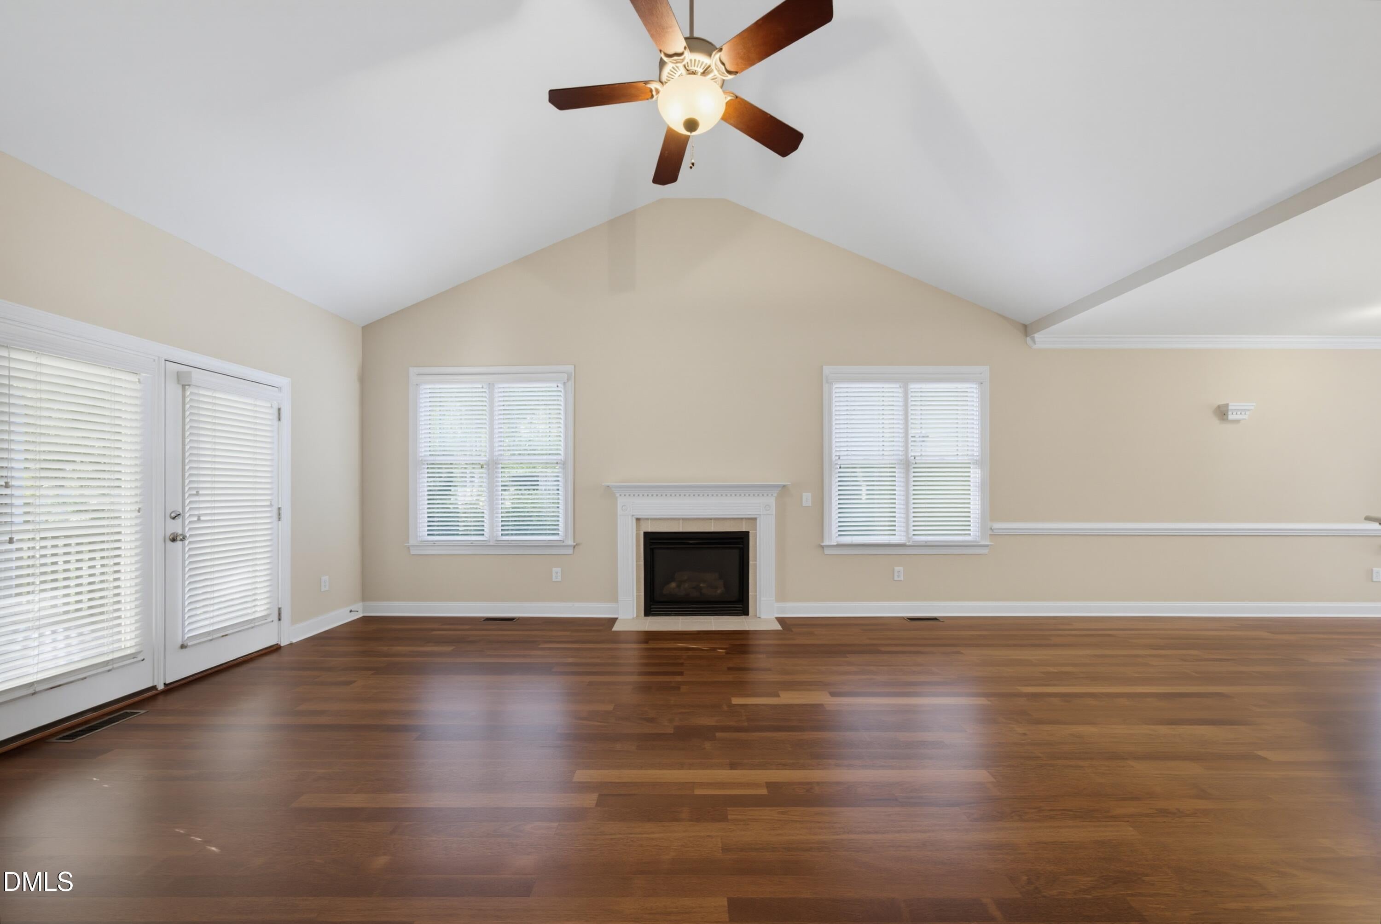
Hard to find one level living in the Green at Scotts Mill in Apex! Beautifully refreshed and move-in ready, this 3 bed, 2 bath home offers newly refinished hardwood floors and fresh interior paint throughout. Vaulted ceilings create a bright, airy feel, while a gas fireplace adds warmth and charm to the main living area. Step outside to the screened porch, the perfect spot for enjoying the mature trees and established landscaping. An irrigation system makes maintaining the yard a breeze. Just minutes from the charm of Downtown Apex, and conveniences of Beaver Creek and Publix Pointe. A wonderful opportunity to enjoy easy, one-level living in an established neighborhood, with all the fresh finishes that make a house feel like home!
Save
Ask
Tour
Hide
Listing Snapshot
Price
$535,000
Days On Site
19 Days
Bedrooms
3
Inside Area (SqFt)
1,785 sqft
Total Baths
2
Full Baths
2
Partial Baths
N/A
Lot Size
0.12 Acres
Year Built
2006
MLS Number
10197449
Status
Pending
Property Tax
$4,828.66
HOA/Condo/Coop Fees
$31.83 monthly
Sq Ft Source
N/A
Friends & Family
Recent Activity
| 2 weeks ago | Listing updated with changes from the MLS | |
| 2 weeks ago | Status changed to Pending | |
| 3 weeks ago | Listing first seen on site |
General Features
Acres
0.12
Attached Garage
Yes
Disclosures
Seller Disclosure
Garage
Yes
Garage Spaces
2
Levels
One
Parking
AttachedGarageDriveway
Parking Spaces
4
Property Sub Type
Single Family Residence
Security
Carbon Monoxide Detector(s)Smoke Detector(s)
Sewer
Public Sewer
Special Circumstances
Standard
SqFt Above
1785
SqFt Total
1785
Style
Traditional
Water Source
Public
Zoning
TND-C
Interior Features
Appliances
DryerDishwasherOvenWasherWater Heater
Basement
Crawl Space
Cooling
Central AirCeiling Fan(s)
Fireplace
Yes
Fireplace Features
GasGreat Room
Fireplaces
1
Flooring
HardwoodVinyl
Heating
Fireplace(s)Forced AirNatural Gas
Interior
Built-in FeaturesCeiling Fan(s)Eat-in KitchenHigh CeilingsOpen FloorplanPantryVaulted Ceiling(s)Walk-In Closet(s)Master DownstairsHigh Speed Internet
Laundry Features
Main Level
Main Level Bedrooms
3
Window Features
Blinds
Bathroom 2
Dimensions - 7.5 x 6.75Level - Main
Bedroom 2
Dimensions - 11.08 x 10.91Level - Main
Bedroom 3
Dimensions - 10.91 x 10.91Level - Main
Dining Room
Dimensions - 13.91 x 12.08Level - Main
Entrance Hall
Dimensions - 15.75 x 5.91Level - Main
Family Room
Dimensions - 22.08 x 16.83Level - Main
Kitchen
Dimensions - 12.58 x 12.0Level - Main
Master Bathroom
Dimensions - 10.91 x 10.91Level - Main
Master Bedroom
Dimensions - 15.5 x 14.0Level - Main
Other
Dimensions - 11.58 x 11.58Level - MainDescription - Screened Porch
Save
Ask
Tour
Hide
Exterior Features
Construction Details
Fiber CementWood Siding
Exterior
Rain Gutters
Lot Features
Back YardLandscapedMany TreesSprinklers In FrontSprinklers In Rear
Patio And Porch
CoveredFront PorchRear PorchScreened
Roof
Shingle
View
Neighborhood
Waterview
Neighborhood
Windows/Doors
Blinds
Community Features
Association Amenities
Management
Association Fee
$382.0
Association Fee Frequency
Annually
Financing Terms Available
CashConventionalFHAVA Loan
Roads
Asphalt
Schools
School District
Unknown
Elementary School
Wake - Scotts Ridge Elementary
Middle School
Wake - Apex Middle
High School
Wake - Apex High
Listing courtesy of Katie L. Rienzo of Berkshire Hathaway HomeService

Listings that are marked with an icon are provided courtesy of the Triangle MLS, Inc. of North Carolina, Internet Data Exchange Database. Copyright 2026 Triangle MLS, Inc. of North Carolina. All rights reserved.
Last checked: 2026-10-27 09:22 AM UTC
Listings that are marked with an icon are provided courtesy of the Triangle MLS, Inc. of North Carolina, Internet Data Exchange Database. Copyright 2026 Triangle MLS, Inc. of North Carolina. All rights reserved.
Last checked: 2026-10-27 09:22 AM UTC
Neighborhood & Commute
Source: Walkscore
Disclosure: Community information and market data powered by Constellation Data Labs. Information is deemed reliable but not guaranteed.
Save
Ask
Tour
Hide
Did you know? You can invite friends and family to your search. They can join your search, rate and discuss listings with you.