
516 Whitehall CircleDurham, NC 27713
Mortgage Calculator
Monthly Payment (Est.)
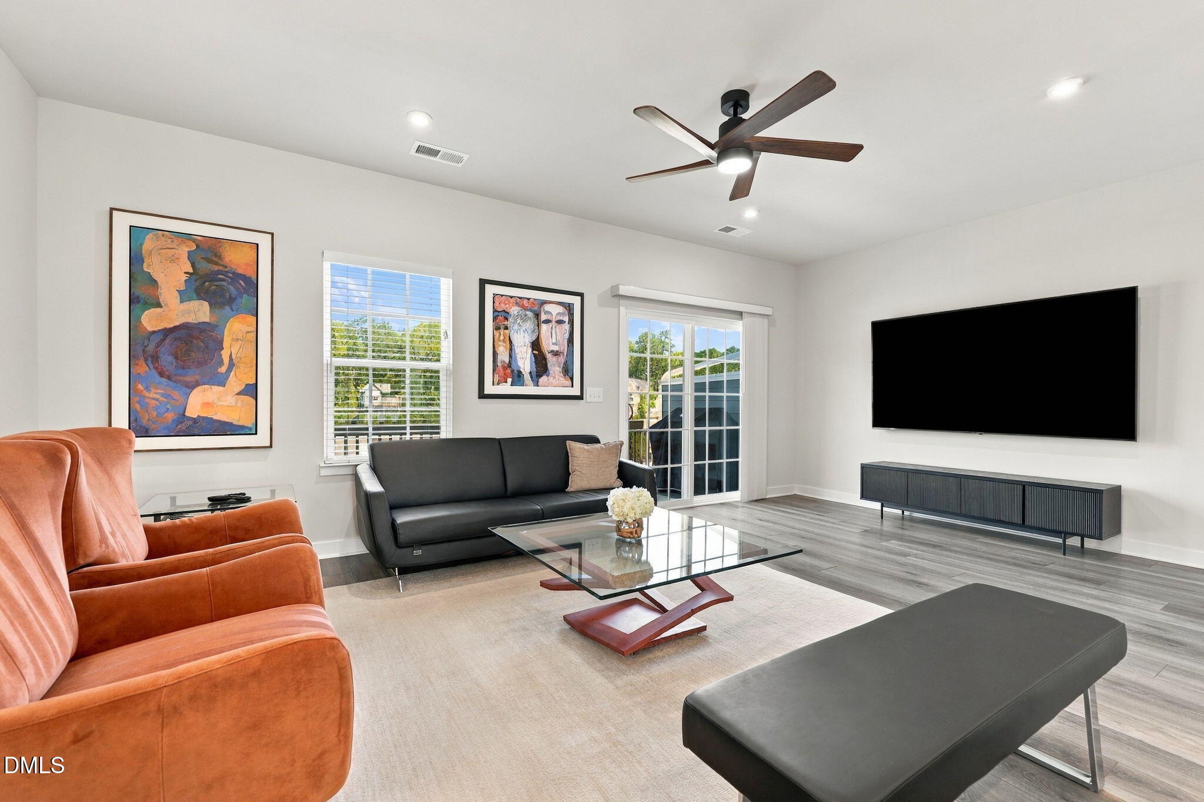
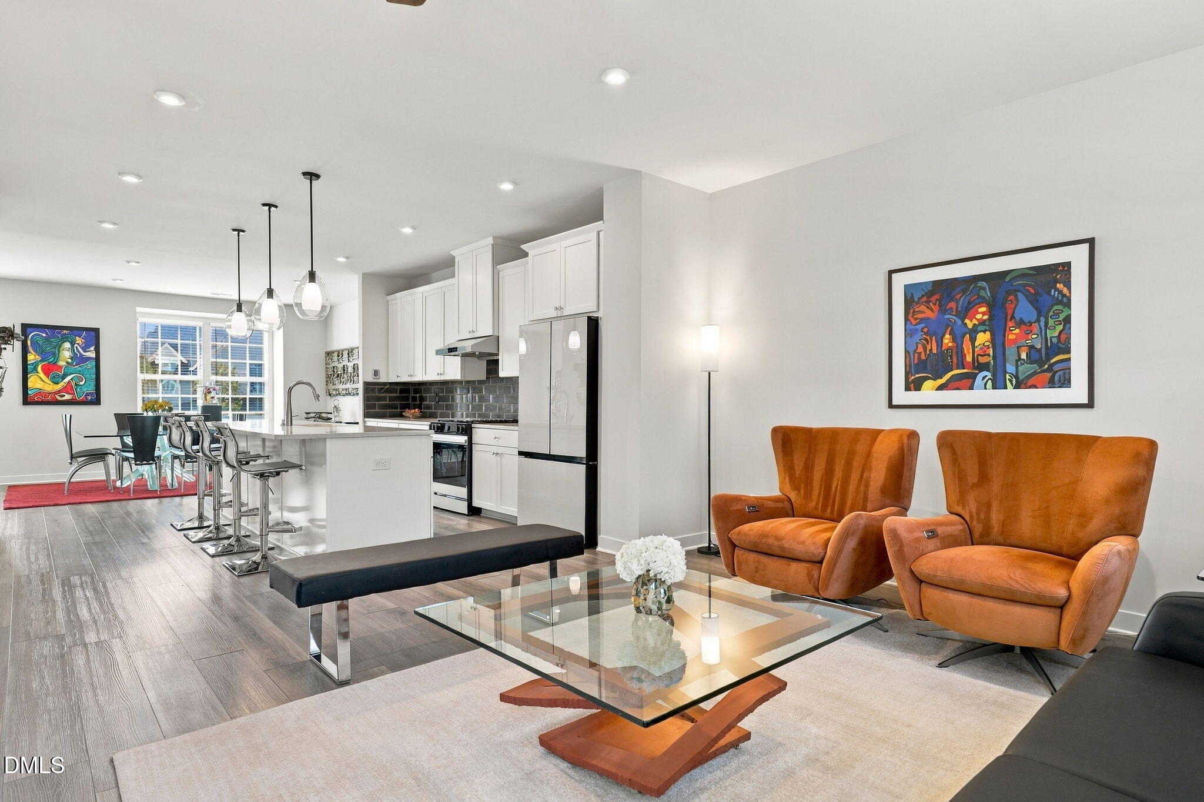
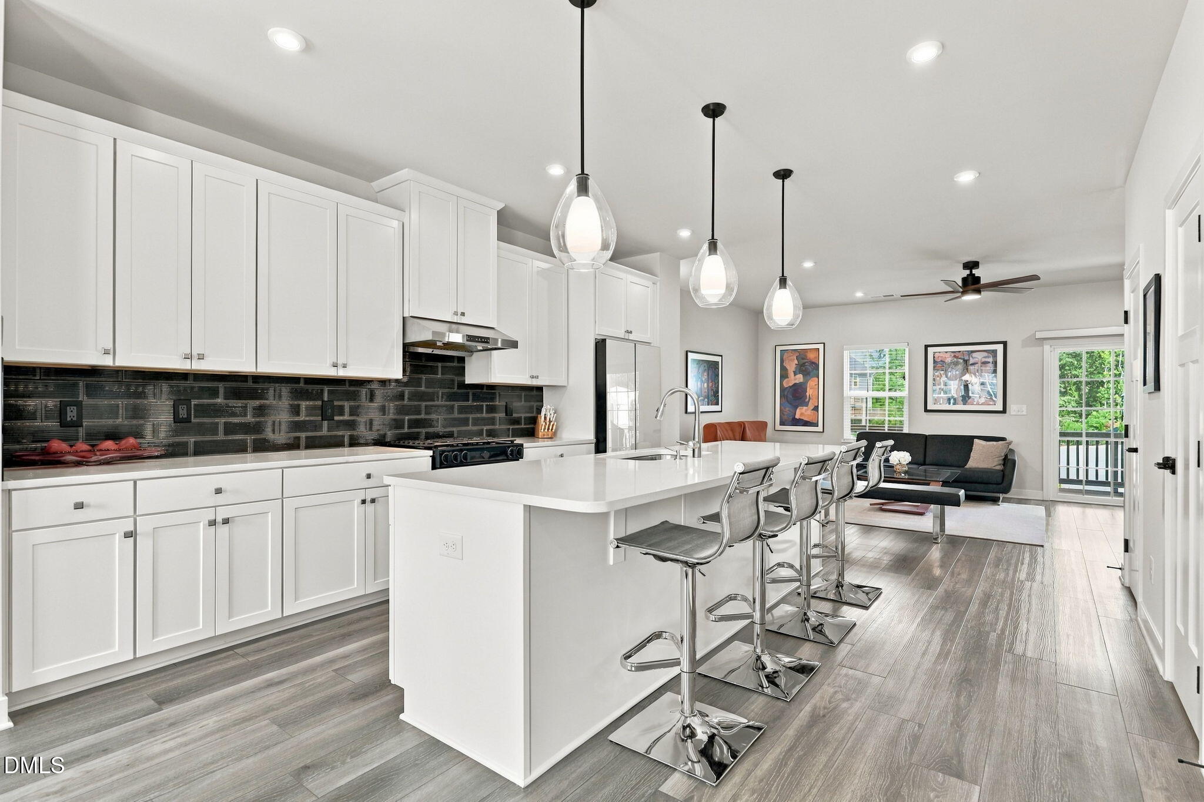
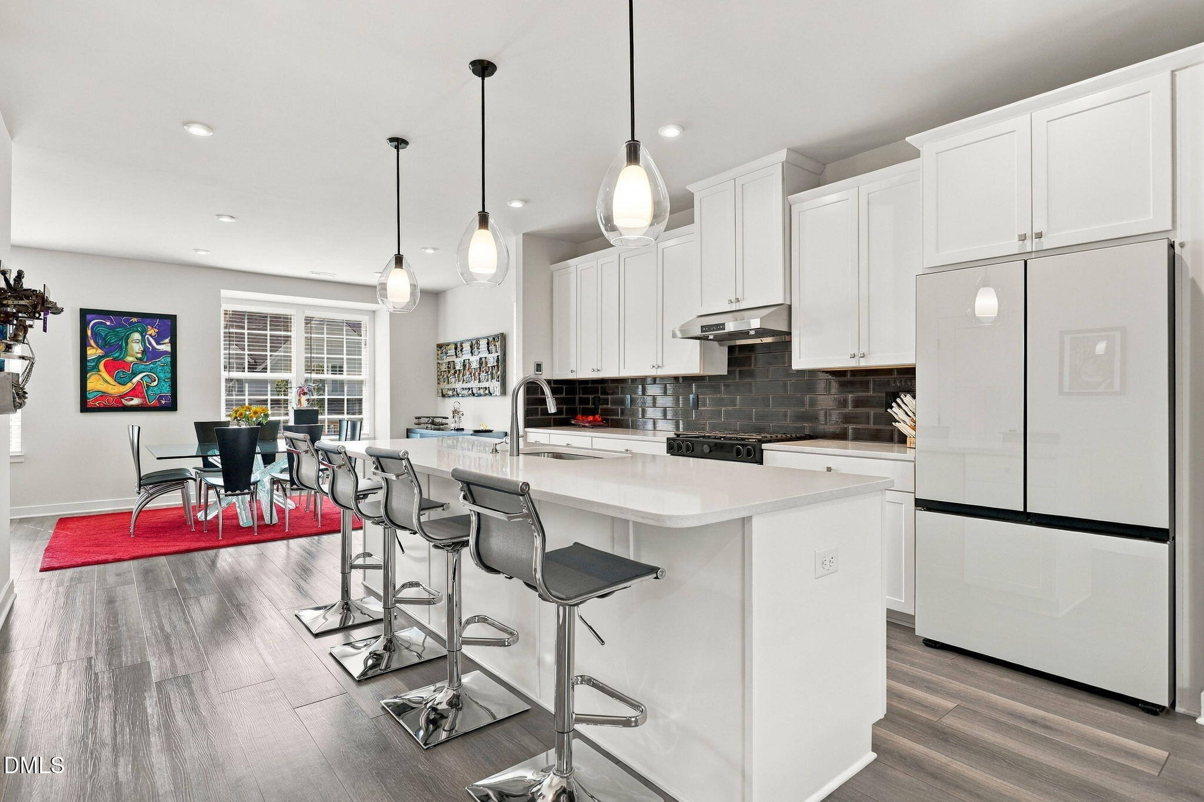
Enter an interest rate to see your estimated monthly payment.Some homes stand out because of what is inside. Others because of where they sit. At 516 Whitehall Circle, you get both, along with something increasingly difficult to find in 751 South: more space, a premium setting and a long list of upgrades already completed for you. Offering nearly 200 square feet more than the new construction townhome competition currently being offered in the neighborhood, this end-unit home provides meaningful extra space, one less shared wall and additional windows for abundant natural light. Its premium homesite is equally compelling, with park views from the front and a coveted setting overlooking the community pool from the rear. The main level is truly the heart of the home. The kitchen sits at the center, creating an effortless flow between the spacious poolside living room and an oversized dining room overlooking the park. The living room opens directly to a large rear deck, extending the gathering space outdoors, while the generous dining room offers the kind of space made for dinner parties, holidays and entertaining. At the center of it all, the upgraded kitchen features quartz countertops, tile backsplash, under cabinet lighting, soft close drawers, upgraded range, statement vent hood and convenient drawer microwave. Designer lighting, upgraded hardware, LVP flooring and whole-home blinds further elevate the space beyond a standard builder finish package. A private first-floor office or bedroom sits adjacent to a full bath, creating an easy guest suite option and adding tremendous flexibility for visitors, multigenerational living or working from home. Thoughtful improvements continue throughout, including upgraded shower glass, ceiling fans and a laundry room with utility sink. The garage features an epoxy floor and is already wired for an EV charger. For buyers considering new construction in 751 South, the comparison is worth making. Here, you gain nearly 200 additional square feet, an end-unit position, a premium pool-and-park setting and numerous upgrades that would otherwise require additional expense after closing. And then there is the 751 South lifestyle. The community features 14 pocket parks, two playgrounds, a community garden, resort style pool and kids pool, clubhouse, fitness center and walkable streetscapes. Neighborhood events ranging from live music and outdoor movies to wine clubs, seasonal celebrations and summer pool gatherings create a genuine sense of community. Nearby Eagle Spur Trail provides an additional connection toward Jordan Lake. The location is equally convenient, with easy access to The Streets at Southpoint, American Tobacco Trail, I-40, RTP, Downtown Durham, Chapel Hill and Raleigh, along with RDU, Duke and UNC. If additional space, natural light, meaningful upgrades and a premium lot matter to you, 516 Whitehall Circle deserves to be at the top of your list. It offers a combination the current new construction simply cannot replicate: more room, flexible first-floor living, an elevated finish package and one of the most compelling settings in 751 South. Ask about a Rate Buydown Opportunity on this home!
| 2 weeks ago | Listing first seen on site | |
| 2 weeks ago | Listing updated with changes from the MLS |

Listings that are marked with an icon are provided courtesy of the Triangle MLS, Inc. of North Carolina, Internet Data Exchange Database. Copyright 2026 Triangle MLS, Inc. of North Carolina. All rights reserved.
Last checked: 2026-10-25 09:48 AM UTC
Did you know? You can invite friends and family to your search. They can join your search, rate and discuss listings with you.