Save
Ask
Tour
Hide
Share
$955,000
18 Days On Site

3924 Cedar Knolls Drive
Youngsville, NC 27596

For Sale|Single Family Residence|Active
4
Beds
3
Total Baths
3
Full Baths
3,184
SqFt
$300
/SqFt
2027
Built
Subdivision:
Cedar Knolls
County:
Granville
Call Now: 919-404-SHOW
Is this the listing for you? We can help make it yours.
919-404-SHOW
3924 Cedar Knolls Drive3924 Cedar Knolls Drive3924 Cedar Knolls Drive3924 Cedar Knolls Drive
Save
Ask
Tour
Hide
Share

Mortgage Calculator

Monthly Payment (Est.)

Enter an interest rate to see your estimated monthly payment.
Calculator powered by Showcase IDX, a Constellation1 Company. Copyright ©2026 Information is deemed reliable but not guaranteed.

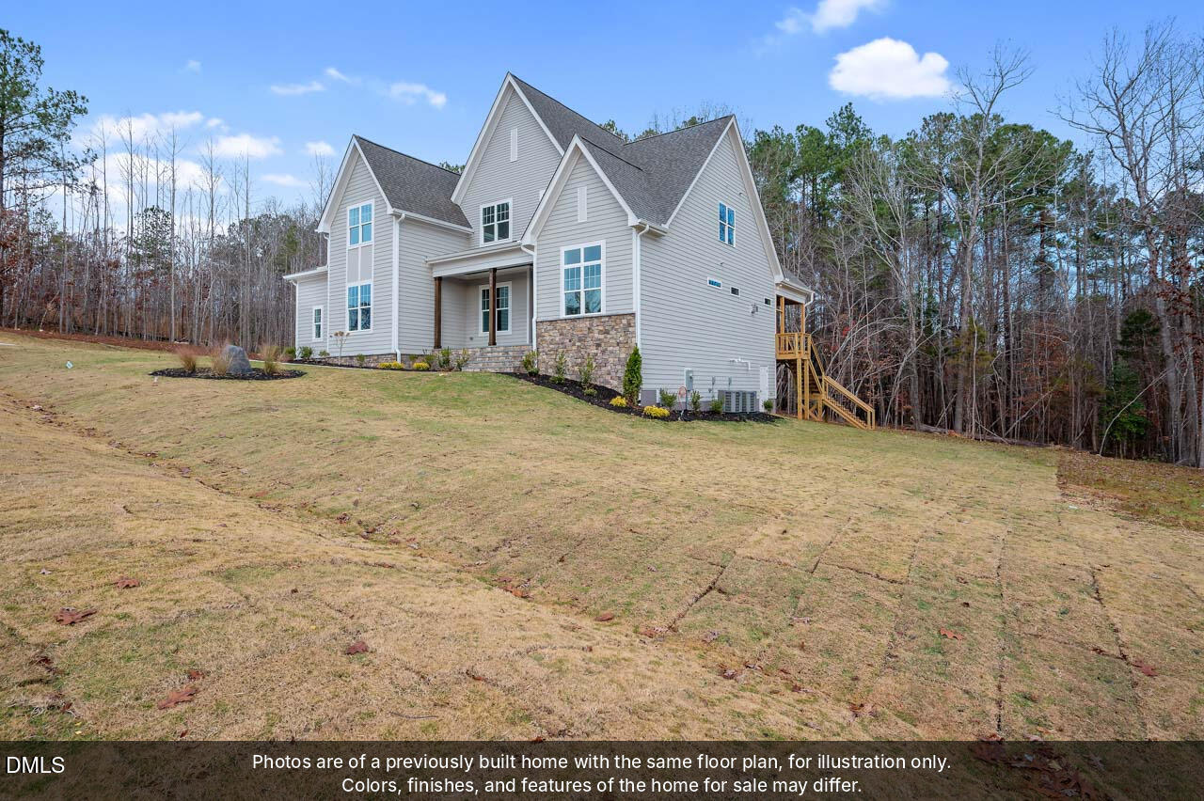
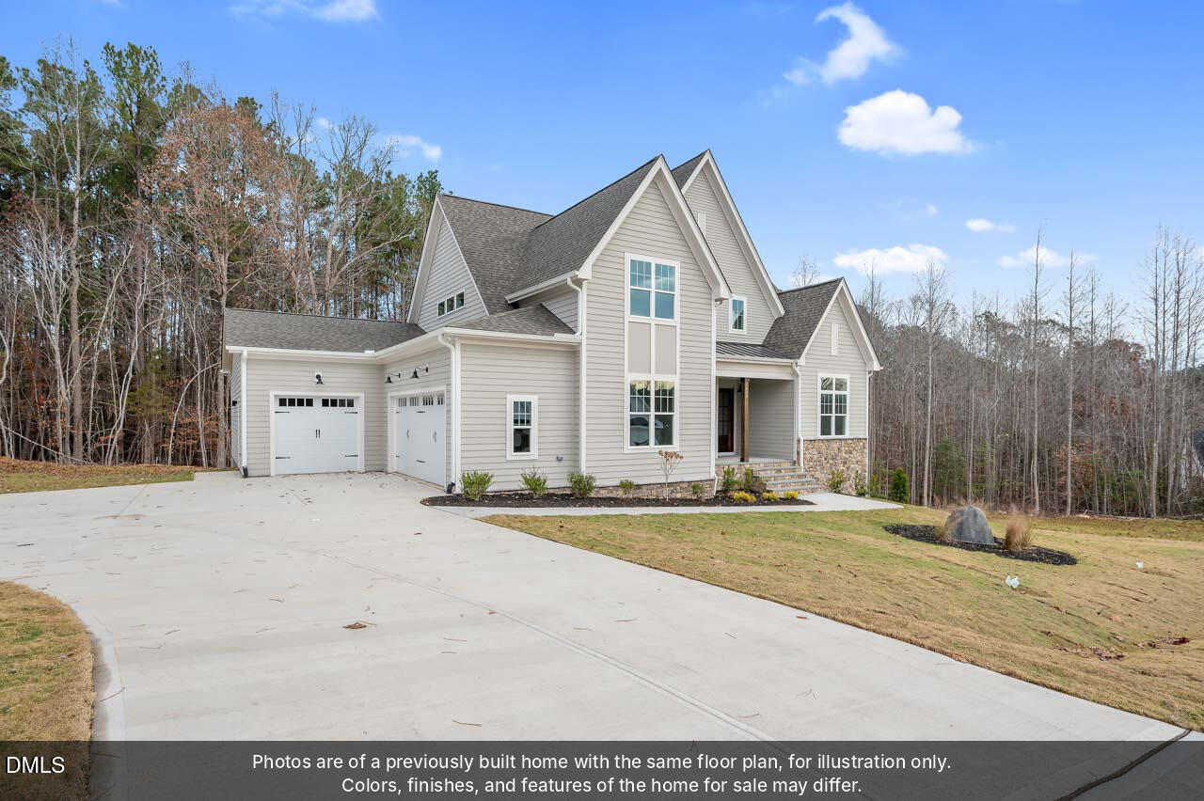
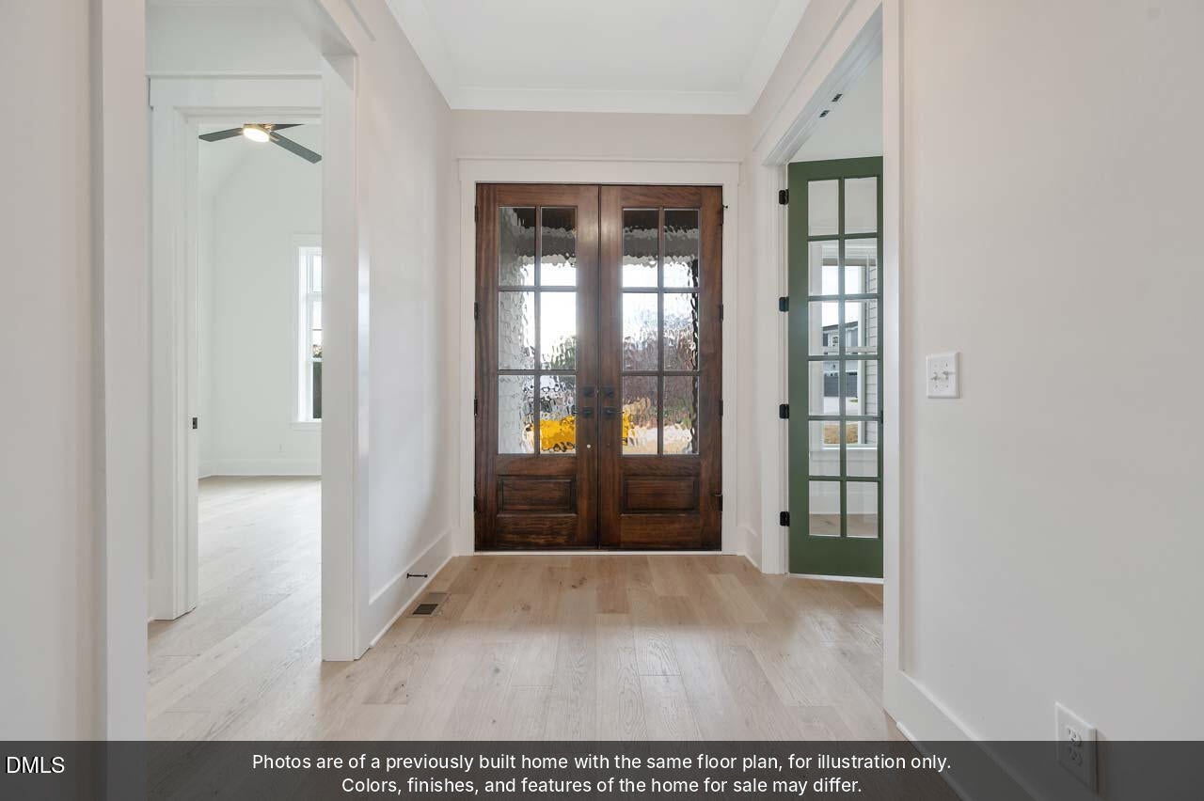
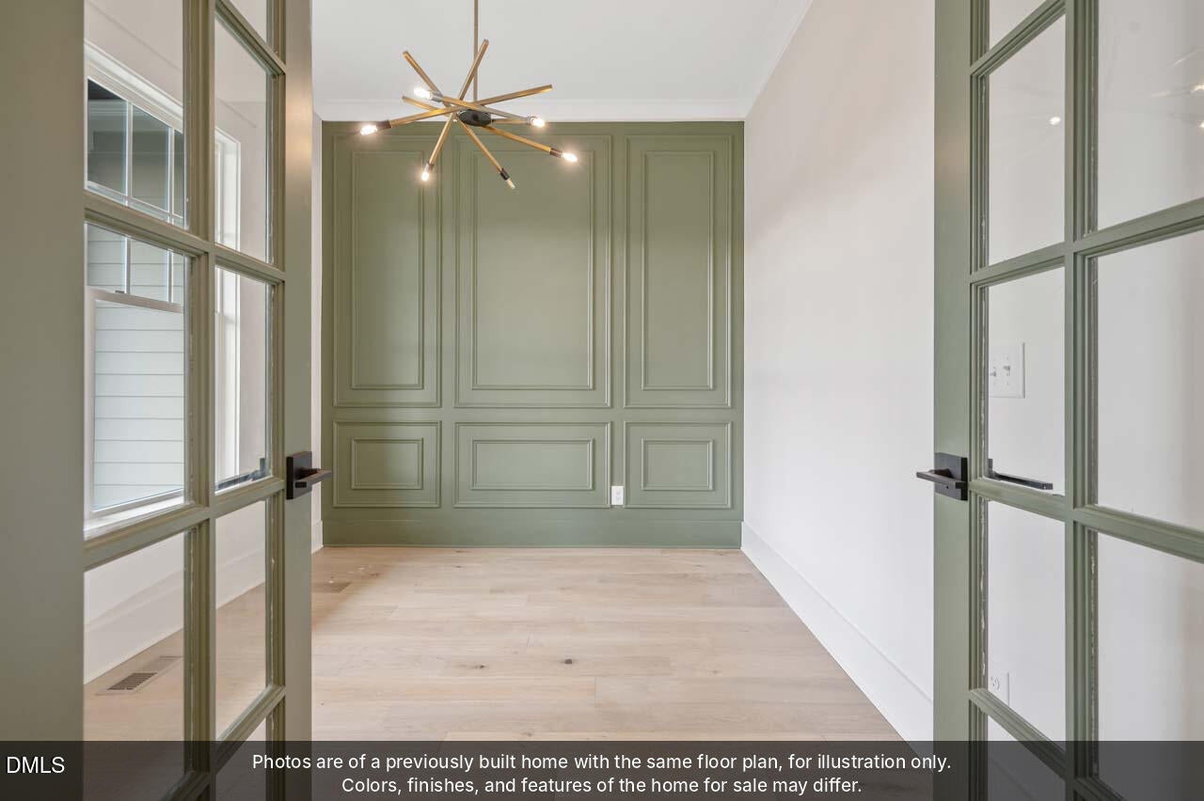
Spec home, estimated start date November 2026. Situated on just under an acre lot backing up to 24 acres of pristine open space, you'll enjoy breathtaking views. Inside, the study/office boasts elegant wainscoting walls. Custom cabinets and built-ins beneath the stairs provide clever storage. Enjoy two cozy fireplaces—one in the living room adorned with ceiling beams and another on the vaulted screened porch. The kitchen impresses with ample space, generous walk-in pantry, and upgraded GE Cafe' appliances. Home also features a condition crawl space. First-floor master with custom closet and an additional guest/spare bedroom with a vaulted ceiling and a full bath, this home caters to convenience.. Your dream home awaits! Note all photos of a previous build and subject to change. Please note, property is within the Falls Lake Watershed.

Save
Ask
Tour
Hide
Share
Listing Snapshot
Price 
$955,000
Days On Site 
18 Days
Bedrooms 
4
Inside Area (SqFt) 
3,184 sqft
Total Baths 
3
Full Baths 
3
Partial Baths 
N/A
Lot Size 
0.877 Acres
Year Built 
2027
MLS Number 
10197443
Status 
Active
Property Tax 
N/A
HOA/Condo/Coop Fees 
$83.33 monthly
Sq Ft Source 
N/A
Friends & Family
Recent Activity
3 weeks agoListing first seen on site
3 weeks agoListing updated with changes from the MLS
General Features
Acres 
0.877
Attached Garage 
Yes
Foundation 
Block
Garage 
Yes
Garage Spaces 
3
Levels 
Two
Parking 
AttachedGarageDriveway
Property Condition 
New Construction
Property Sub Type 
Single Family Residence
Sewer 
Septic Tank
Special Circumstances 
Standard
SqFt Above 
3184
SqFt Total 
3184
Style 
Traditional
Utilities 
Electricity AvailableNatural Gas AvailableUnderground Utilities
Water Source 
Well
Interior Features
Appliances 
Built-In RangeCooktopDishwasherMicrowaveRange Hood
Basement 
Crawl Space
Cooling 
DualElectric
Fireplace 
Yes
Fireplace Features 
Living Room
Fireplaces 
2
Flooring 
TileVinyl
Heating 
Natural Gas
Interior 
PantryWalk-In Closet(s)
Laundry Features 
Lower Level
Main Level Bedrooms 
2
Master Bedroom 
Level - Main
Save
Ask
Tour
Hide
Share
Exterior Features
Construction Details 
HardiPlank TypeStone Veneer
Fencing 
None
Patio And Porch 
Screened
Roof 
Shingle
View 
Trees/Woods
Waterview 
Trees/Woods
Community Features
Association Fee 
$1000.0
Association Fee Frequency 
Annually
Community Features 
Street Lights
Financing Terms Available 
CashConventionalSubmit
Roads 
Asphalt
Schools
School District
Unknown
Elementary School
Granville - Tar River Elementary
Middle School
Granville - G C Hawley
High School
Granville - South Granville High
Listing courtesy of Meri Bailey of Julie Wright Realty Group LLC


Listings that are marked with an icon are provided courtesy of the Triangle MLS, Inc. of North Carolina, Internet Data Exchange Database. Copyright 2026 Triangle MLS, Inc. of North Carolina. All rights reserved.

Last checked: 2026-10-27 10:00 AM UTC

Neighborhood & Commute
Source: Walkscore
Disclosure: Community information and market data powered by Constellation Data Labs. Information is deemed reliable but not guaranteed.
Save
Ask
Tour
Hide
Share